
Active Under Contract Listing by: LIV Sotheby's International Realty
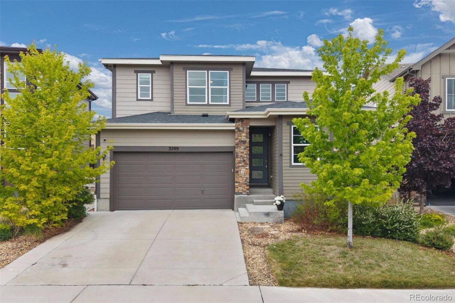
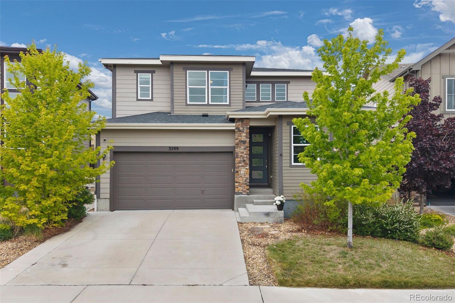
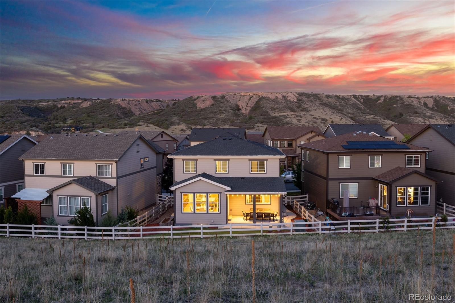
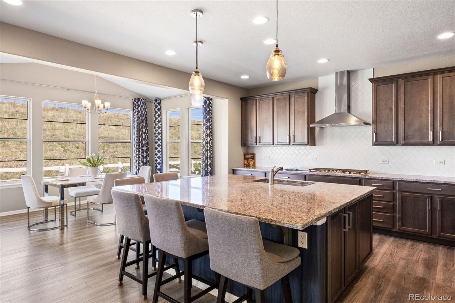
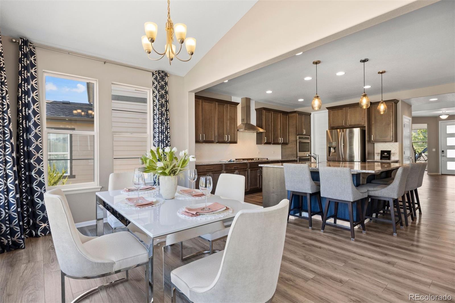
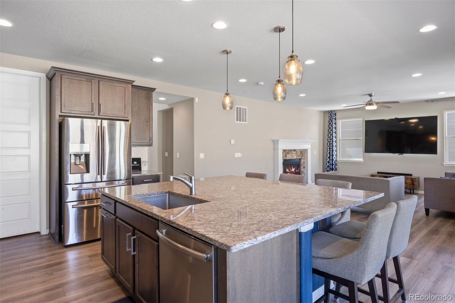
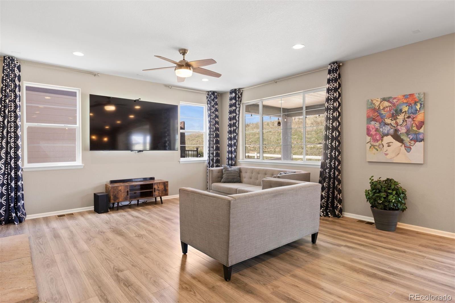
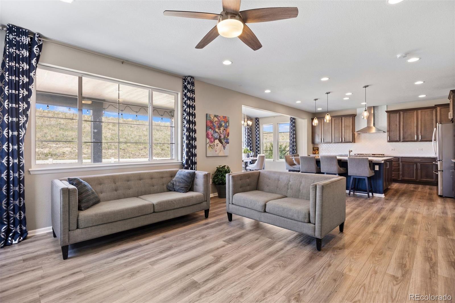
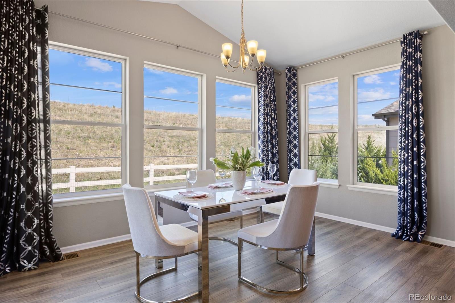
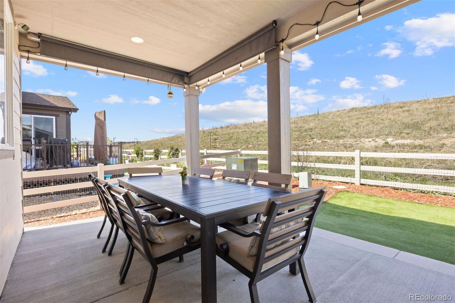
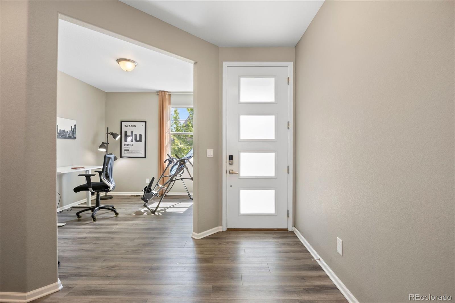
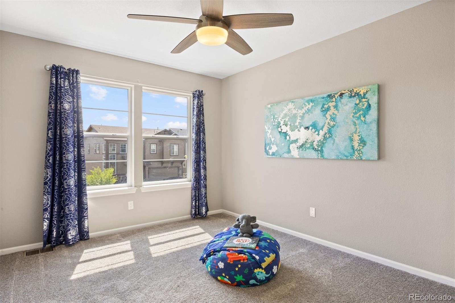
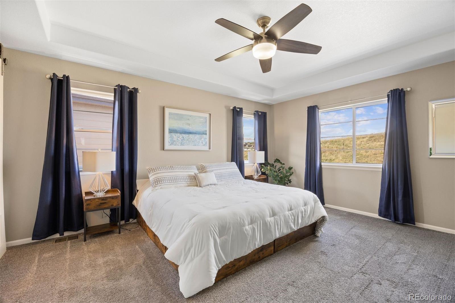
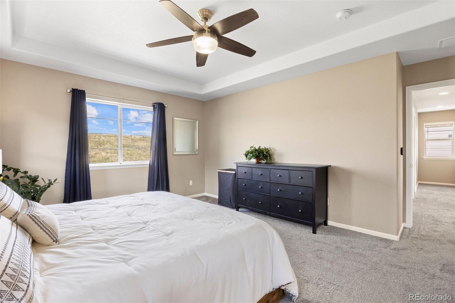
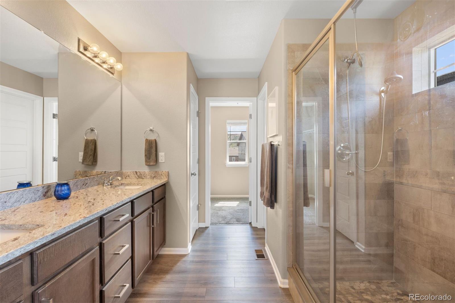
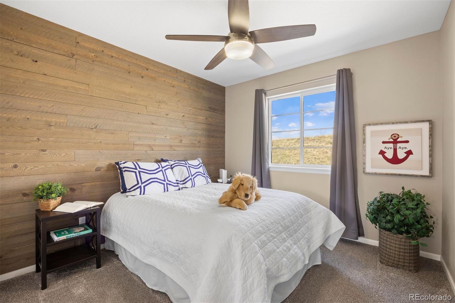
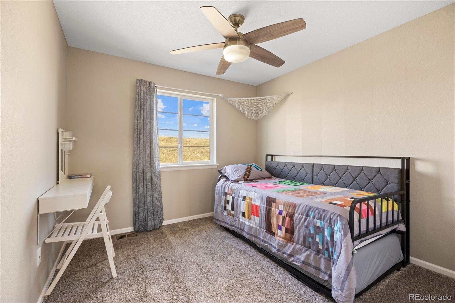
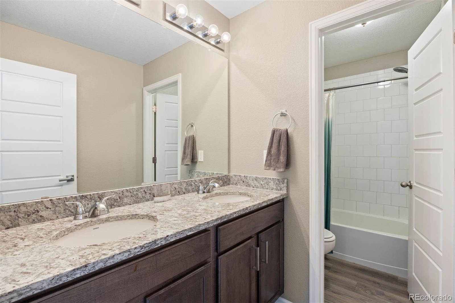
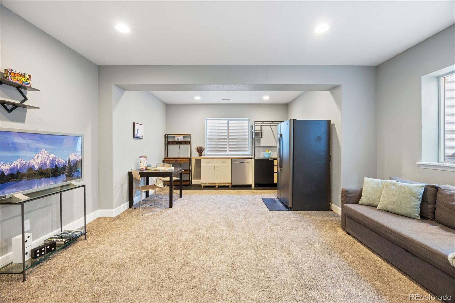
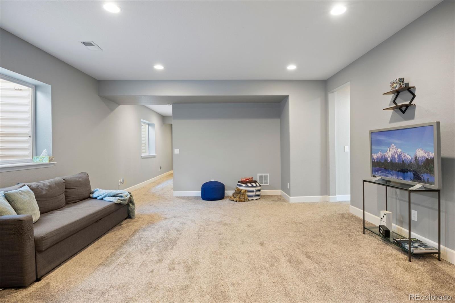
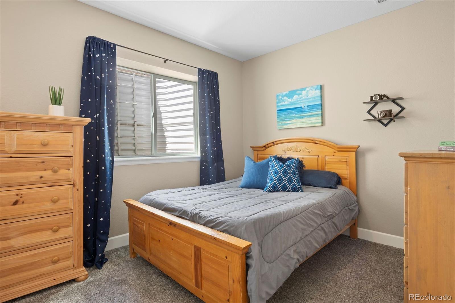
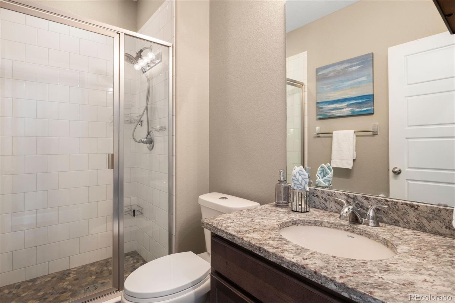
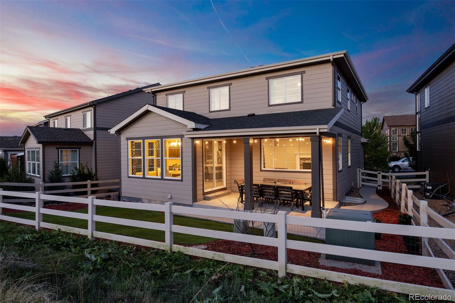
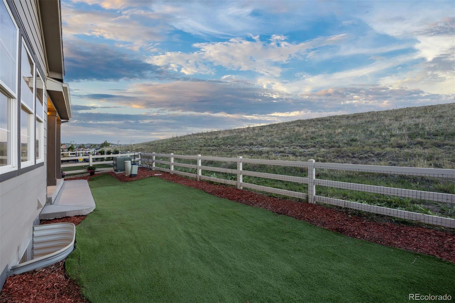
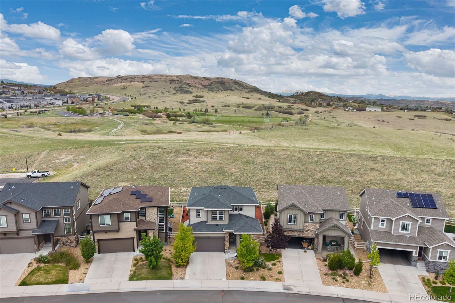
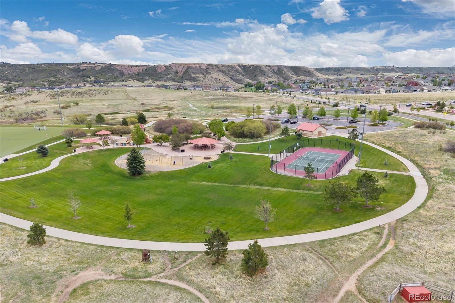
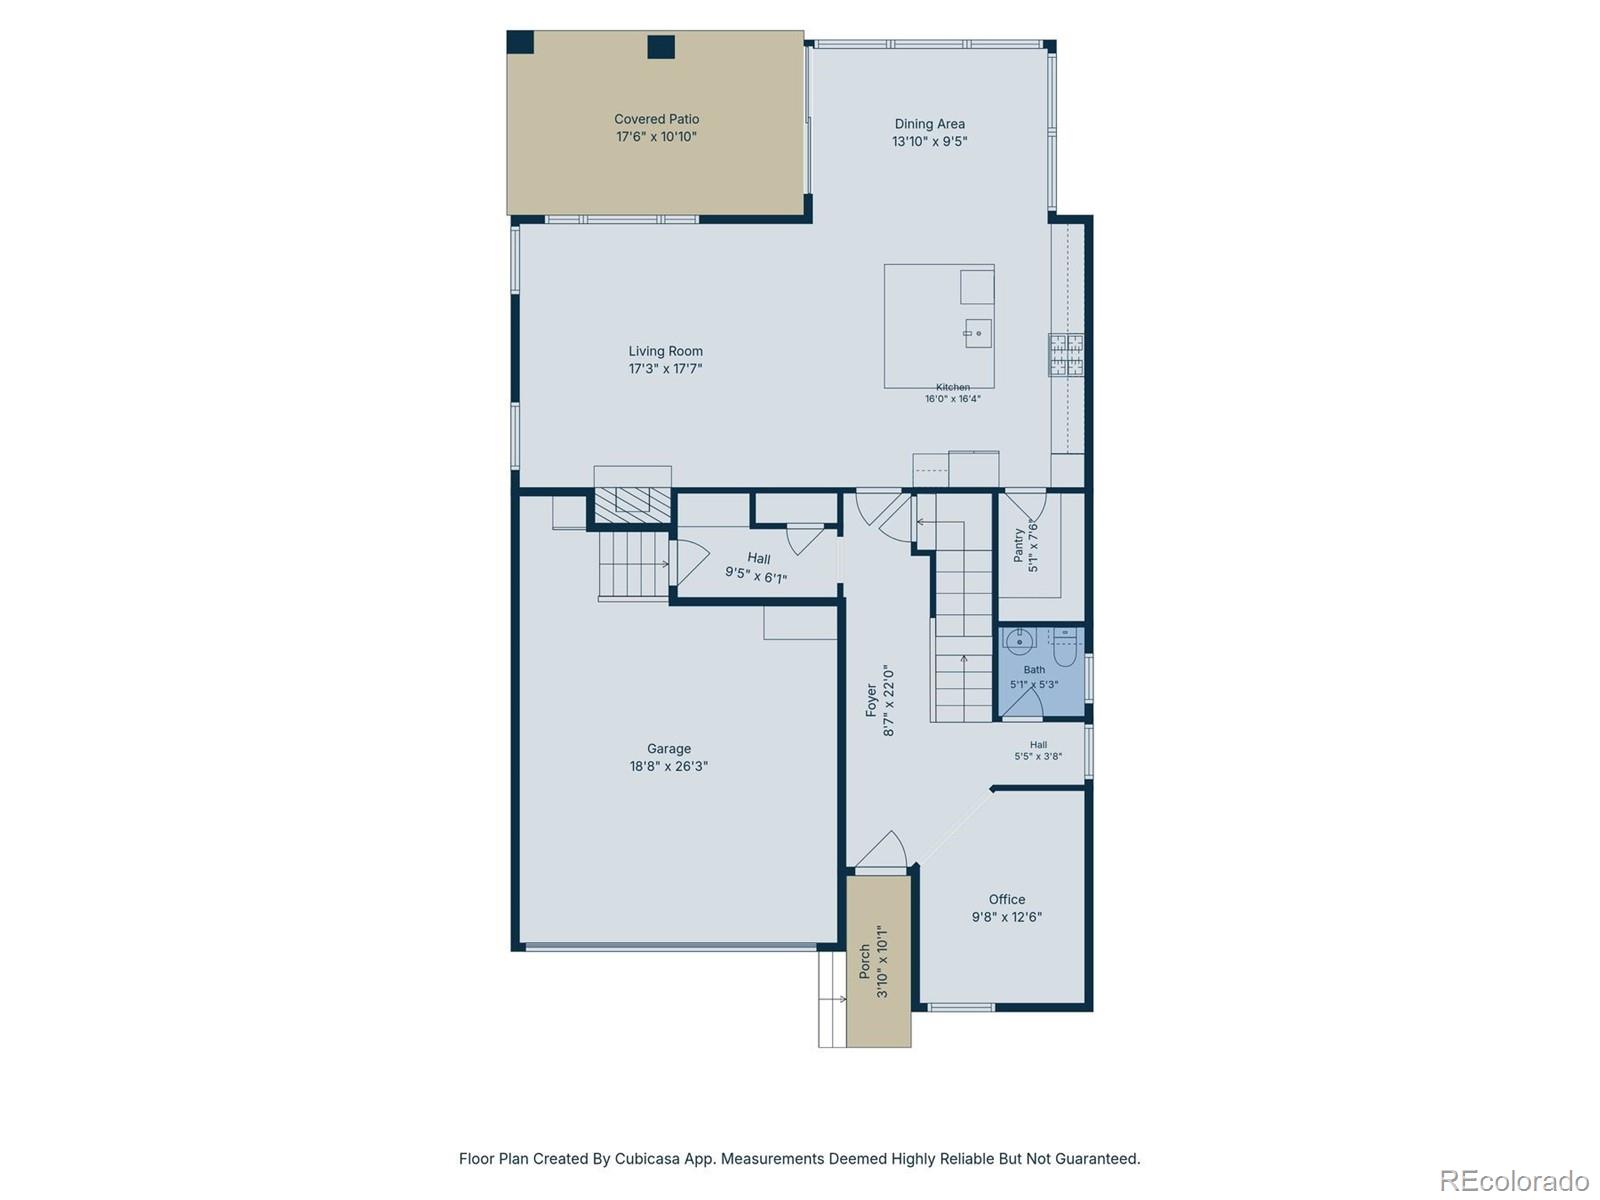
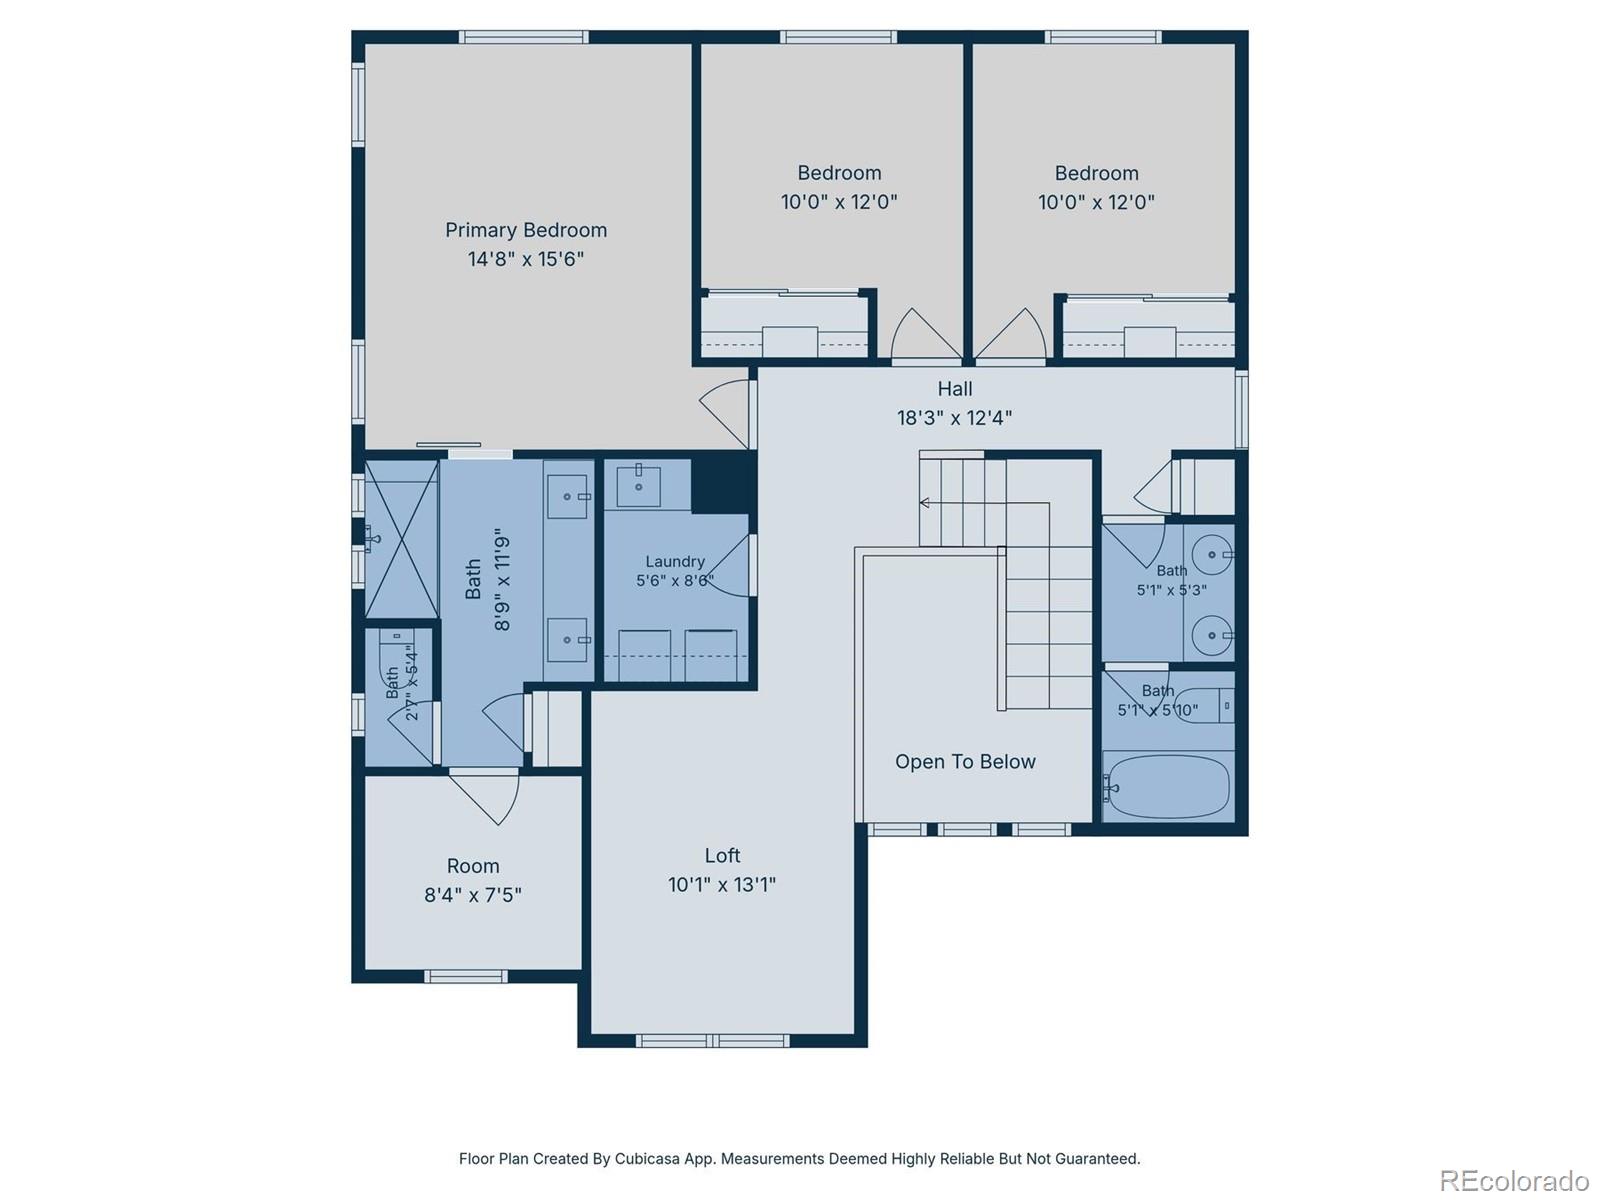
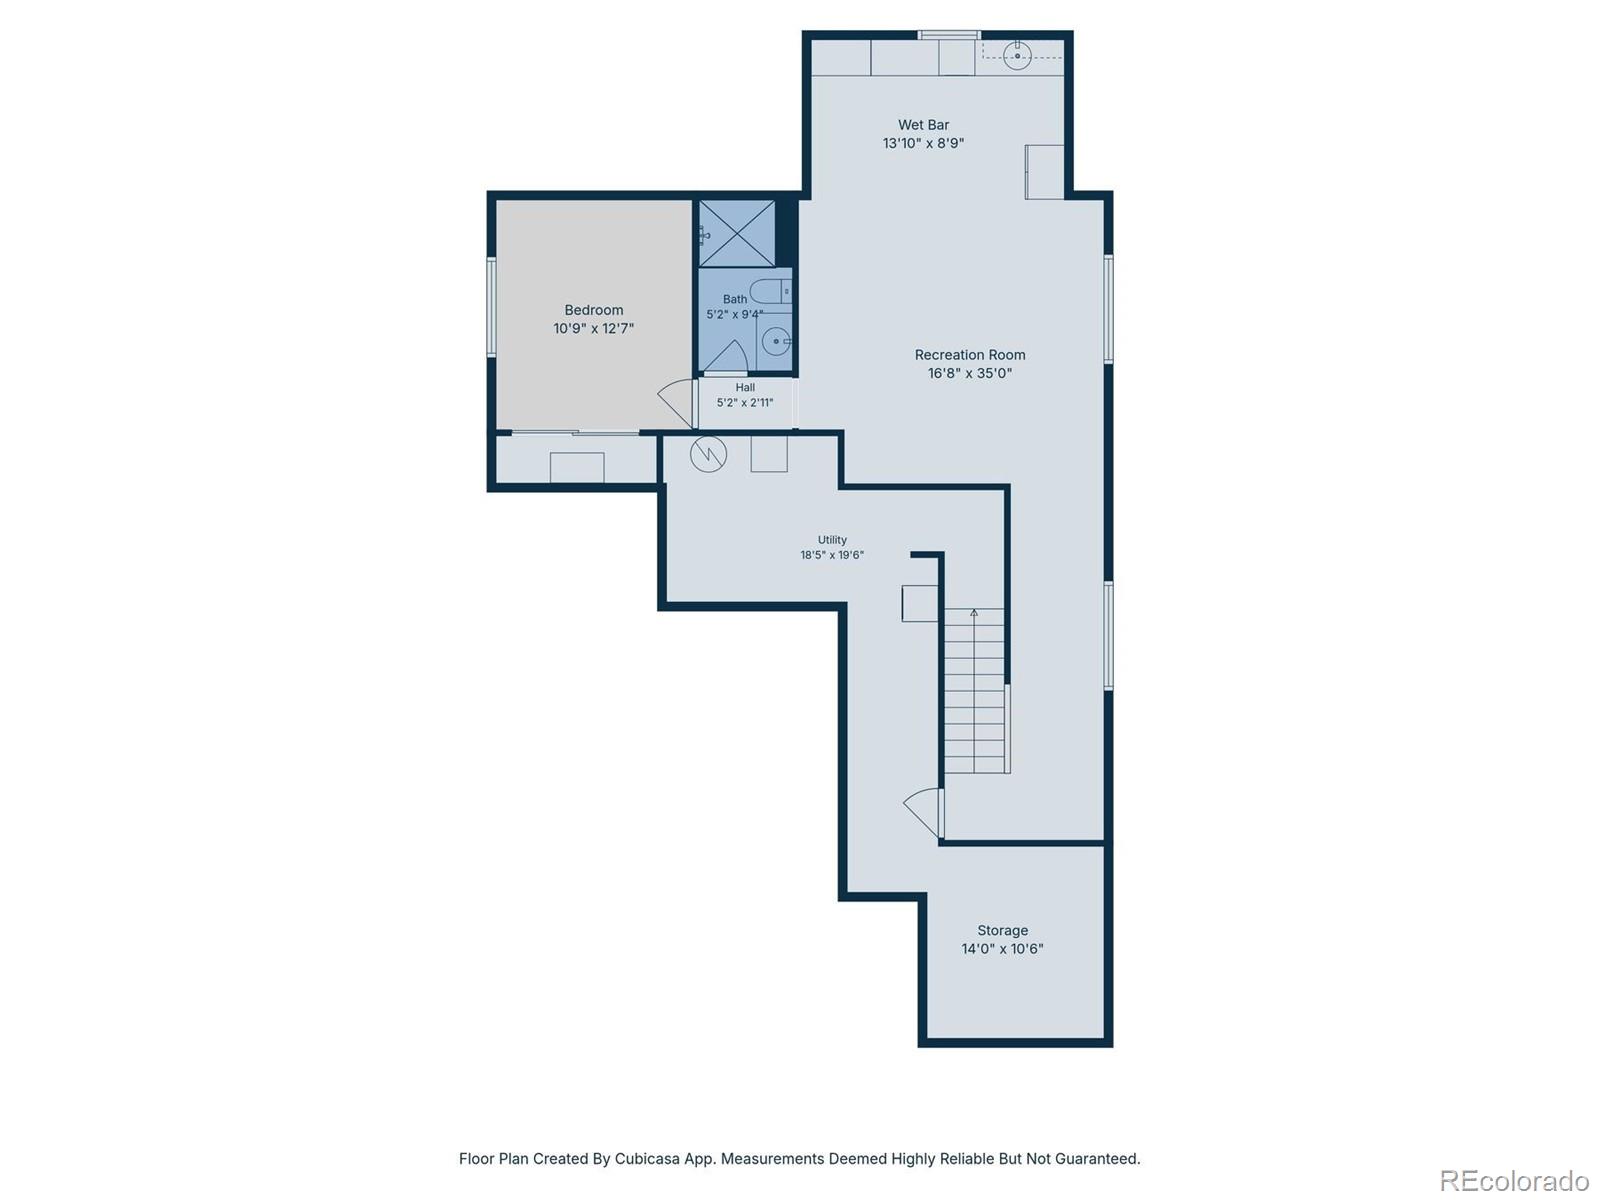
Just steps away from Rhyolite Park and the trails and amenities of Crystal Valley Ranch, this four-bedroom home with a finished basement offers privacy and room to breathe. High ceilings and 8-foot doors set the tone from the moment you walk in, with a main-floor office and powder bath just off the entry. The open kitchen impresses with a large stone island with seating, subway tile backsplash, walk-in pantry, and a full suite of GE stainless appliances. Vaulted ceilings and wraparound windows in the dining area flood the space with light and open to a covered patio and fully fenced turf yard. The great room centers around a stone fireplace, a natural gathering spot. Upstairs, a loft overlooks the entry and works perfectly as a flexible work or play space. The primary suite features tray ceilings, with a barn door to the ensuite with dual sinks, granite counters, a tiled walk-in shower with rain head, and a walk-in closet. Two additional bedrooms share a hallway bath with dual sinks and a private water closet. The finished basement adds a fourth bedroom, full bath, kitchenette, and recreation space ideal for entertaining or multigenerational living. Beyond the front door, Crystal Valley Ranch delivers resort-style amenities, a recreation center with pool, several parks, and miles of trails winding through the hills. Just minutes from I-25 and downtown Castle Rock, you’re never far from where you need to go.
The content relating to real estate for sale in this Web site comes in part from the Internet Data eXchange ("IDX") program of METROLIST, INC., DBA RECOLORADO® Real estate listings held by brokers other than LIV Sotheby's International Realty are marked with the IDX Logo. This information is being provided for the consumers' personal, non-commercial use and may not be used for any other purpose. All information subject to change and should be independently verified. The listing broker’s offer of compensation is made only to participants of the MLS where the listing is filed. This publication is designed to provide information with regard to the subject matter covered. It is displayed with the understanding that the publisher and authors are not engaged in rendering real estate, legal, accounting, tax, or other professional services and that the publisher and authors are not offering such advice in this publication. If real estate, legal, or other expert assistance is required, the services of a competent, professional person should be sought. The information contained in this publication is subject to change without notice. METROLIST, INC., DBA RECOLORADO MAKES NO WARRANTY OF ANY KIND WITH REGARD TO THIS MATERIAL, INCLUDING, BUT NOT LIMITED TO, THE IMPLIED WARRANTIES OF MERCHANTABILITY AND FITNESS FOR A PARTICULAR PURPOSE. METROLIST, INC., DBA RECOLORADO SHALL NOT BE LIABLE FOR ERRORS CONTAINED HEREIN OR FOR ANY DAMAGES IN CONNECTION WITH THE FURNISHING, PERFORMANCE, OR USE OF THIS MATERIAL. PUBLISHER'S NOTICE: All real estate advertised herein is subject to the Federal Fair Housing Act and the Colorado Fair Housing Act, which Acts make it illegal to make or publish any advertisement that indicates any preference, limitation, or discrimination based on race, color, religion, sex, handicap, familial status, or national origin. METROLIST, INC., DBA RECOLORADO will not knowingly accept any advertising for real estate that is in violation of the law. All persons are hereby informed that all dwellings advertised are available on an equal opportunity basis. 
Data services provided by IDX Broker
| Price: | $650,000 |
| Address: | 3299 Bittern Street |
| City: | Castle Rock |
| County: | Douglas |
| State: | Colorado |
| Zip Code: | 80104 |
| Subdivision: | Crystal Valley Ranch |
| MLS: | 7144850 |
| Year Built: | 2019 |
| Square Feet: | 3,670 |
| Acres: | 0.1 |
| Lot Square Feet: | 0.1 acres |
| Bedrooms: | 4 |
| Bathrooms: | 4 |
| Half Bathrooms: | 3 |
| ppa: | 6500000.00 |
| roof: | Composition |
| sewer: | Septic Tank |
| levels: | Two |
| cooling: | Central Air |
| country: | US |
| fencing: | Full |
| heating: | Forced Air |
| horseYN: | no |
| taxYear: | 2026 |
| basement: | Finished, Partial |
| flooring: | Carpet, Vinyl |
| psfTotal: | 177.11 |
| mlsStatus: | Pending |
| ownership: | Individual |
| priceType: | List Price |
| roomCount: | 14 |
| utilities: | Electricity Connected, Natural Gas Connected |
| appliances: | Convection Oven, Cooktop, Dishwasher, Disposal, Double Oven, Dryer, Range Hood, Refrigerator, Washer |
| areaSource: | Public Records |
| basementYN: | yes |
| directions: | Directions from Lone Tree: From I-25 South, take Exit 181 for Plum Creek Parkway and turn left onto W. Plum Creek Parkway. At the traffic circle, take the 1st exit onto Lake Gulch Road. Turn right onto Crystal Valley Parkway, then turn right onto Snow Goose Road. Continue onto Idylwood Street, then turn right onto Bittern Lane and left onto Bittern Street. 3299 Bittern Street will be on your left. |
| exclusions: | Seller's Personal Property and Staging Items. // INCLUSIONS - Dishwasher, Disposal, Gas Range, Double Oven, Washer, Dryer, Kitchen Refrigerator. |
| highSchool: | Douglas County |
| livingArea: | 3339 |
| possession: | Closing/DOD, Negotiable |
| builderName: | Richmond American Homes |
| contingency: | None Known |
| lotFeatures: | Landscaped, Sprinklers In Front |
| lotSizeArea: | 0.1 |
| psfFinished: | 194.67 |
| waterSource: | Public |
| builderModel: | Fleming |
| garageSpaces: | 2 |
| listingTerms: | Cash, Conventional, VA Loan |
| lotSizeUnits: | Acres |
| parkingCount: | 1 |
| parkingTotal: | 2 |
| associationYN: | yes |
| psfAboveGrade: | 268.82 |
| structureType: | House |
| associationFee: | 993 |
| associationName: | Crystal Valley Ranch |
| feeFrequencyMLS: | Annually |
| fireplacesTotal: | 1 |
| laundryFeatures: | Sink |
| parkingFeatures: | Concrete, Floor Coating, Storage |
| roadSurfaceType: | Paved |
| taxAnnualAmount: | 4625 |
| waterIncludedYN: | yes |
| attachedGarageYN: | yes |
| elementarySchool: | South Ridge |
| exteriorFeatures: | Private Yard |
| roadFrontageType: | Public |
| schoolOfChoiceYN: | yes |
| fireplaceFeatures: | Great Room |
| lotSizeSquareFeet: | 4356 |
| seniorCommunityYN: | no |
| architecturalStyle: | Traditional |
| contractMinEarnest: | 7000.00 |
| highSchoolDistrict: | Douglas RE-1 |
| mainLevelBathrooms: | 1 |
| roadResponsibility: | Public Maintained Road |
| upperLevelBedrooms: | 3 |
| upperLevelBathrooms: | 2 |
| allowedUseCaseGroups: | IDX |
| associationAmenities: | Clubhouse, Fitness Center, Park, Playground, Pool, Tennis Court(s), Trail(s) |
| associationFeeAnnual: | 993.00 |
| middleOrJuniorSchool: | Mesa |
| associationFee2Annual: | 0.00 |
| associationFee3Annual: | 0.00 |
| basementCeilingHeight: | 9' |
| basementLevelBedrooms: | 1 |
| constructionMaterials: | Frame, Stone |
| patioAndPorchFeatures: | Covered, Patio |
| restrictionsCovenants: | Other |
| aboveGradeFinishedArea: | 2418 |
| basementLevelBathrooms: | 1 |
| belowGradeFinishedArea: | 921 |
| contractEarnestCheckTo: | Land Title |
| interiorOrRoomFeatures: | Breakfast Bar, Ceiling Fan(s), Eat-in Kitchen, Entrance Foyer, Granite Counters, Kitchen Island, No Stairs, Primary Suite, Stone Counters, Vaulted Ceiling(s), Wet Bar |
| multipleAssociationsYN: | no |
| acceptingBackupOffersYN: | yes |
| restrictionsCovenantsYN: | yes |
| specialTaxingDistrictYN: | yes |
| elementarySchoolDistrict: | Douglas RE-1 |
| specialListingConditions: | None |
| associationFeeTotalAnnual: | 993.00 |
| associationManagementType: | Professionally Managed |
| middleOrJuniorSchoolDistrict: | Douglas RE-1 |
Recent Comments