
Active Under Contract Listing by: LIV Sotheby's International Realty
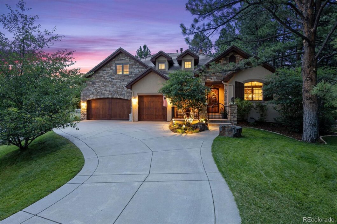
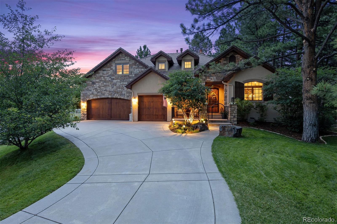
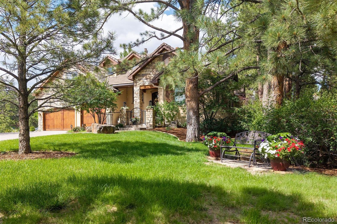
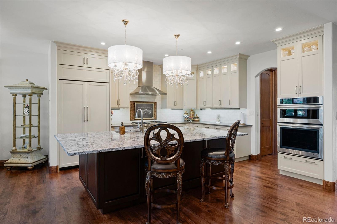
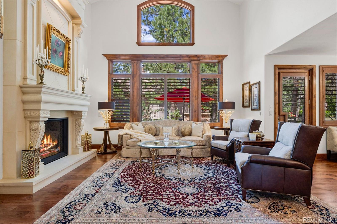
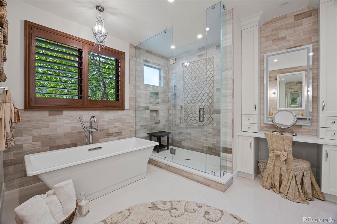
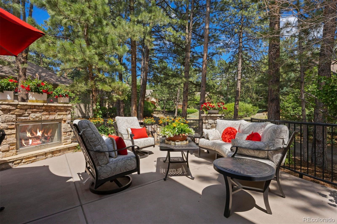
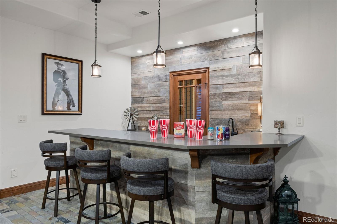
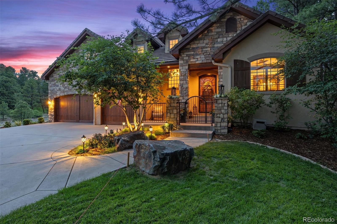
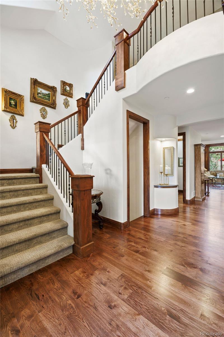
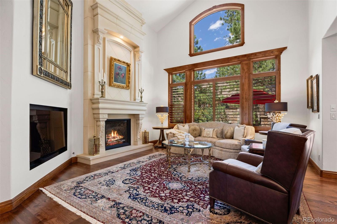
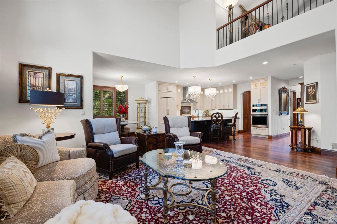
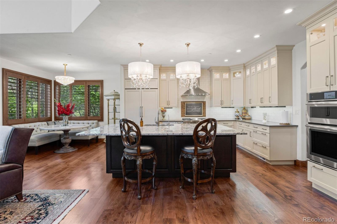
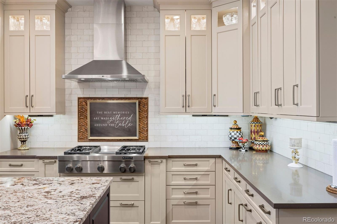
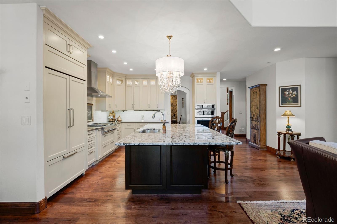
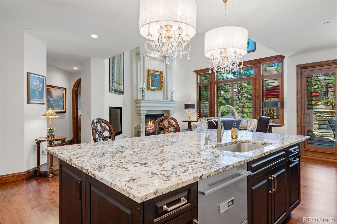
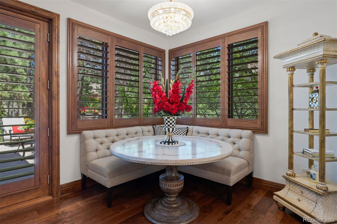
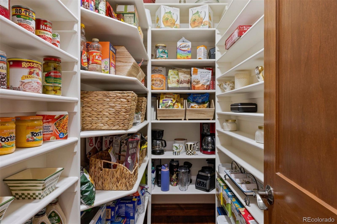
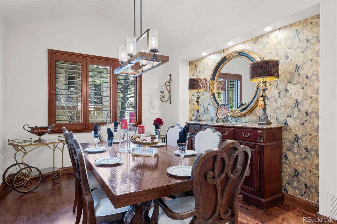
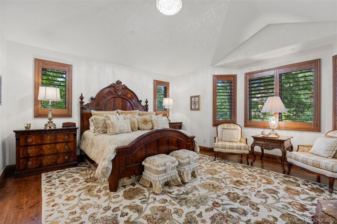
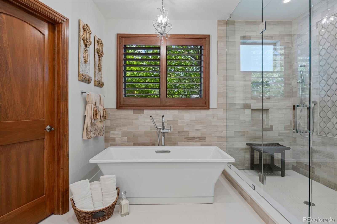
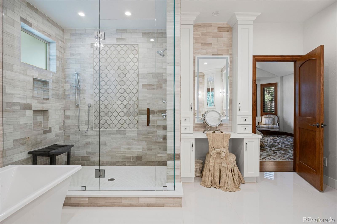
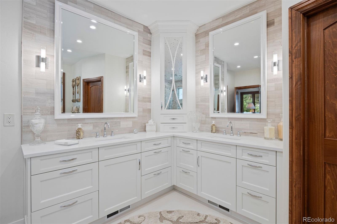
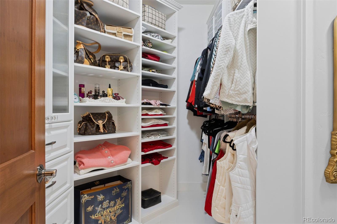
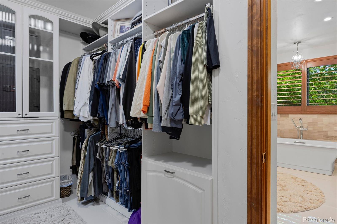
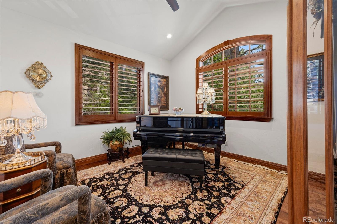
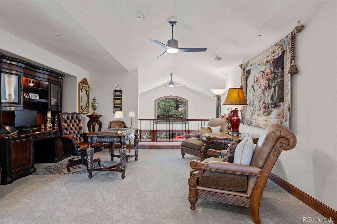
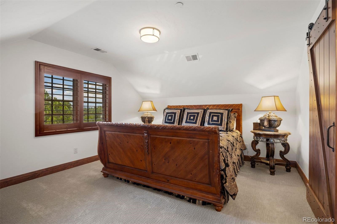
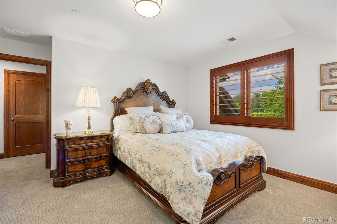
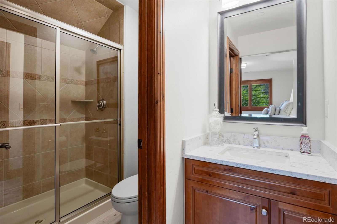
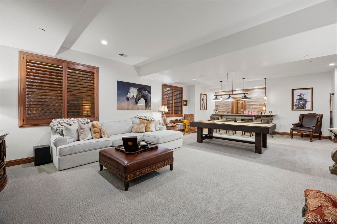
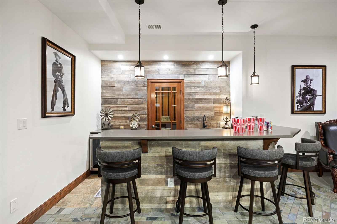
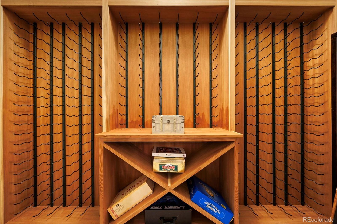
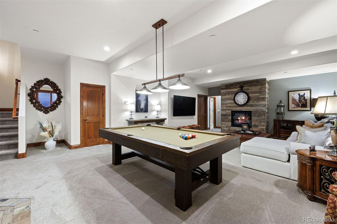
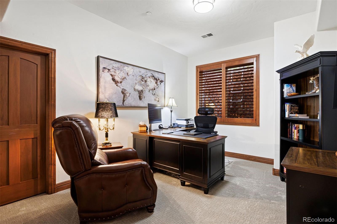
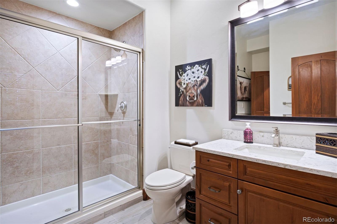
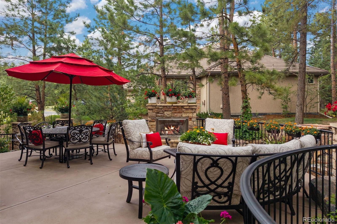
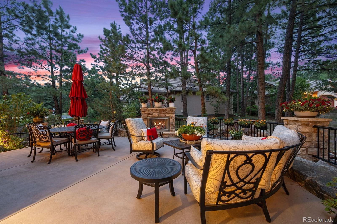
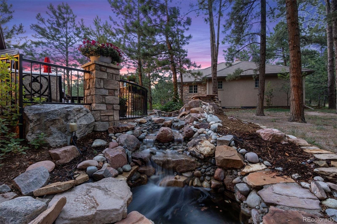
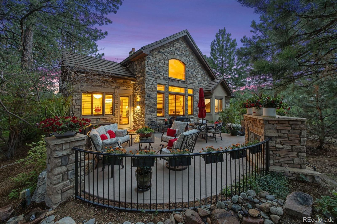
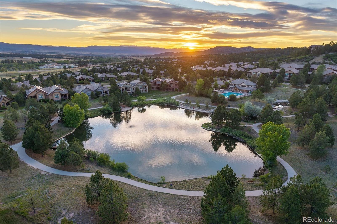
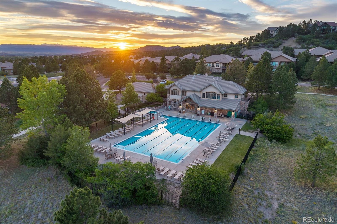
In the exclusive Red Pass enclave of the Village Lake area within The Village at Castle Pines, a distinguished, fine luxury home offers no-maintenance living with a main-floor primary suite. Views over 13 acres of open meadow, and shade from 29 mature pines create a beautiful setting. A remodel touches nearly everything, from a brand-new kitchen to a dreamy primary bath. The back private patio showcases a stacked stone gas fireplace and a quiet water feature spilling into a small pond.An iron gate with stone columns create a courtyard at the entry. A two-story foyer opens overhead, curved staircase, lighted art nooks, and a crystal chandelier catching light from every angle. Polished, natural 6-inch plank hickory floors stretch across the main level. The great room’s carved travertine fireplace and soaring ceiling carry the scale outward to a kitchen that opens onto it all. Jenn-Air appliances, a gas cooktop with griddle, convection ovens, and a 10-foot island complete the space, with a walk-in pantry and butler’s bar handling the overflow, and a corner nook catching morning light. The main floor primary suite has its own wing. The bath is sparkling and bright, with dual vanities, a freestanding soaking tub beneath a crystal chandelier, and a glass-enclosed walk-in shower finished in decorative tile. The walk-in closet, custom by Closets by Design, connects to the laundry room. Downstairs, the finished basement is its own destination: a wet bar with quartz counters, a glass-door wine cellar, and a recreation room set the scene for game nights, warmed by a second fireplace. Upstairs, two bedroom suites and a loft overlooking the great room give the house room to breathe. Minutes from the renovated Village Lake Fitness Center, offering a heated lap pool, spa, and cardio and weight training. Castle Pines Village is home to 2 private 18-hole golf courses. Finished throughout with the fine detail touches a discerning buyer will recognize.
The content relating to real estate for sale in this Web site comes in part from the Internet Data eXchange ("IDX") program of METROLIST, INC., DBA RECOLORADO® Real estate listings held by brokers other than LIV Sotheby's International Realty are marked with the IDX Logo. This information is being provided for the consumers' personal, non-commercial use and may not be used for any other purpose. All information subject to change and should be independently verified. The listing broker’s offer of compensation is made only to participants of the MLS where the listing is filed. This publication is designed to provide information with regard to the subject matter covered. It is displayed with the understanding that the publisher and authors are not engaged in rendering real estate, legal, accounting, tax, or other professional services and that the publisher and authors are not offering such advice in this publication. If real estate, legal, or other expert assistance is required, the services of a competent, professional person should be sought. The information contained in this publication is subject to change without notice. METROLIST, INC., DBA RECOLORADO MAKES NO WARRANTY OF ANY KIND WITH REGARD TO THIS MATERIAL, INCLUDING, BUT NOT LIMITED TO, THE IMPLIED WARRANTIES OF MERCHANTABILITY AND FITNESS FOR A PARTICULAR PURPOSE. METROLIST, INC., DBA RECOLORADO SHALL NOT BE LIABLE FOR ERRORS CONTAINED HEREIN OR FOR ANY DAMAGES IN CONNECTION WITH THE FURNISHING, PERFORMANCE, OR USE OF THIS MATERIAL. PUBLISHER'S NOTICE: All real estate advertised herein is subject to the Federal Fair Housing Act and the Colorado Fair Housing Act, which Acts make it illegal to make or publish any advertisement that indicates any preference, limitation, or discrimination based on race, color, religion, sex, handicap, familial status, or national origin. METROLIST, INC., DBA RECOLORADO will not knowingly accept any advertising for real estate that is in violation of the law. All persons are hereby informed that all dwellings advertised are available on an equal opportunity basis. 
Data services provided by IDX Broker
| Price: | $2,150,000 |
| Address: | 5271 Red Pass Lane |
| City: | Castle Rock |
| County: | Douglas |
| State: | Colorado |
| Zip Code: | 80108 |
| Subdivision: | Castle Pines Village |
| MLS: | 4900708 |
| Year Built: | 2006 |
| Square Feet: | 5,762 |
| Acres: | 0.32 |
| Lot Square Feet: | 0.32 acres |
| Bedrooms: | 4 |
| Bathrooms: | 5 |
| Half Bathrooms: | 3 |
| ppa: | 6718750.00 |
| roof: | Concrete |
| view: | Meadow |
| sewer: | Public Sewer |
| levels: | Two |
| cooling: | Central Air |
| country: | US |
| fencing: | None |
| heating: | Forced Air |
| taxYear: | 2025 |
| basement: | Finished |
| flooring: | Carpet, Tile, Wood |
| psfTotal: | 373.13 |
| mlsStatus: | Pending |
| ownership: | Individual |
| priceType: | List Price |
| roomCount: | 19 |
| appliances: | Bar Fridge, Convection Oven, Cooktop, Dishwasher, Disposal, Dryer, Microwave, Oven, Range Hood, Refrigerator, Self Cleaning Oven, Washer |
| basementYN: | yes |
| directions: | ENTER VIA GATE 2 OR 4. From I-25: Take exit 187 for Happy Canyon Rd, turn to head west. At the traffic circle, take 3rd exit onto Legae Rd. In 1 mile, at the traffic circle, turn left onto Castle Pines Dr S. ENTER GATE 2. Turn right onto Mirage Dr. Turn left onto Red Pass Ln. The home will be on the left. |
| exclusions: | Gun safe, seller's personal property and staging materials. |
| highSchool: | Rock Canyon |
| livingArea: | 4773 |
| possession: | Closing/DOD |
| vegetation: | Pine |
| contingency: | None Known |
| lotFeatures: | Irrigated, Landscaped, Sprinklers In Front |
| lotSizeArea: | 0.32 |
| psfFinished: | 450.45 |
| waterSource: | Public |
| garageSpaces: | 3 |
| listingTerms: | Cash, Conventional, VA Loan |
| lotSizeUnits: | Acres |
| parkingCount: | 1 |
| parkingTotal: | 3 |
| associationYN: | yes |
| fee2Frequency: | Monthly |
| psfAboveGrade: | 612.19 |
| structureType: | House |
| associationFee: | 341.25 |
| directionFaces: | South |
| associationFee2: | 241 |
| associationName: | The Village at Castle Pines |
| feeFrequencyMLS: | Monthly |
| fireplacesTotal: | 3 |
| laundryFeatures: | Sink |
| parkingFeatures: | Dry Walled, Floor Coating, Insulated Garage, Lighted, Storage |
| roadSurfaceType: | Paved |
| taxAnnualAmount: | 13372 |
| waterIncludedYN: | yes |
| associationName2: | Village Lake |
| attachedGarageYN: | yes |
| elementarySchool: | Buffalo Ridge |
| exteriorFeatures: | Fire Pit, Gas Valve, Water Feature |
| roadFrontageType: | Public |
| schoolOfChoiceYN: | yes |
| fireplaceFeatures: | Basement, Great Room, Outside |
| lotSizeSquareFeet: | 13939.2 |
| mainLevelBedrooms: | 1 |
| propertyCondition: | Updated/Remodeled |
| seniorCommunityYN: | no |
| architecturalStyle: | Traditional |
| contractMinEarnest: | 65000.00 |
| highSchoolDistrict: | Douglas RE-1 |
| mainLevelBathrooms: | 2 |
| roadResponsibility: | Public Maintained Road |
| upperLevelBedrooms: | 2 |
| upperLevelBathrooms: | 2 |
| allowedUseCaseGroups: | IDX |
| associationAmenities: | Clubhouse, Fitness Center, Gated, Golf Course, Park, Playground, Pond Seasonal, Pool, Spa/Hot Tub, Tennis Court(s), Trail(s) |
| associationFeeAnnual: | 4095.00 |
| middleOrJuniorSchool: | Rocky Heights |
| associationFee2Annual: | 2892.00 |
| associationFee3Annual: | 0.00 |
| basementCeilingHeight: | 9.5' |
| basementLevelBedrooms: | 1 |
| constructionMaterials: | Stone, Stucco |
| patioAndPorchFeatures: | Front Porch, Patio |
| restrictionsCovenants: | Other |
| aboveGradeFinishedArea: | 3512 |
| associationFeeIncludes: | Irrigation, Maintenance Grounds, Recycling, Road Maintenance, Security, Snow Removal, Trash |
| basementLevelBathrooms: | 1 |
| belowGradeFinishedArea: | 1261 |
| contractEarnestCheckTo: | Land Title Guarantee Company |
| interiorOrRoomFeatures: | Ceiling Fan(s), Eat-in Kitchen, Entrance Foyer, Five Piece Bath, High Ceilings, Kitchen Island, Pantry, Primary Suite, Quartz Counters, Stone Counters, Walk-In Closet(s), Wet Bar |
| multipleAssociationsYN: | yes |
| acceptingBackupOffersYN: | yes |
| restrictionsCovenantsYN: | yes |
| specialTaxingDistrictYN: | yes |
| elementarySchoolDistrict: | Douglas RE-1 |
| specialListingConditions: | None |
| associationFeeTotalAnnual: | 6987.00 |
| associationManagementType: | Professionally Managed |
| associationManagementType2: | Professionally Managed |
| middleOrJuniorSchoolDistrict: | Douglas RE-1 |
Recent Comments