
Coming Soon Listing by: LIV Sotheby's International Realty
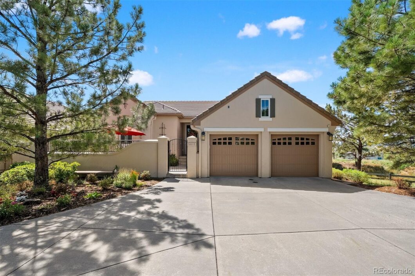
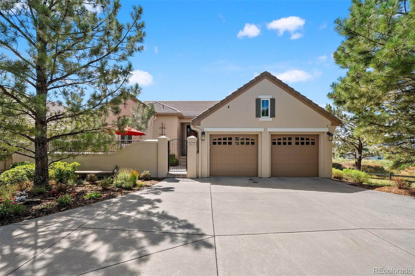
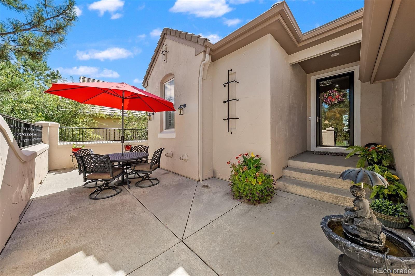
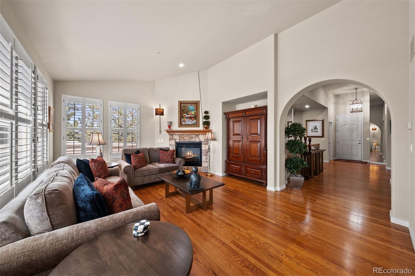
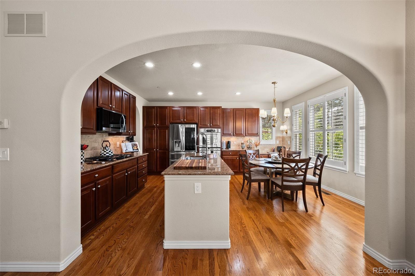
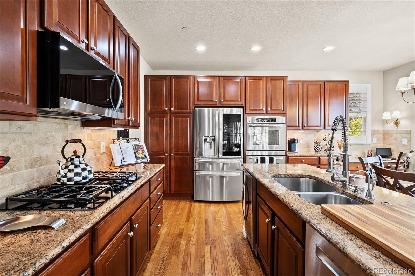
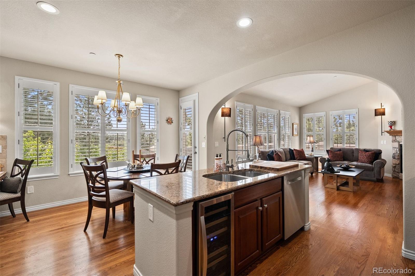
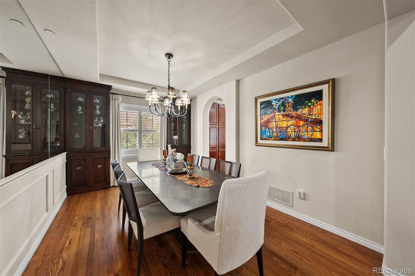
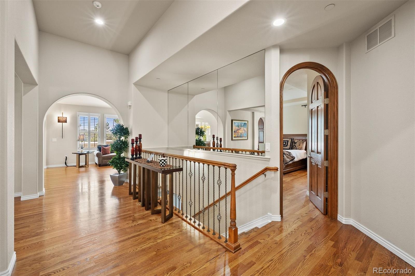
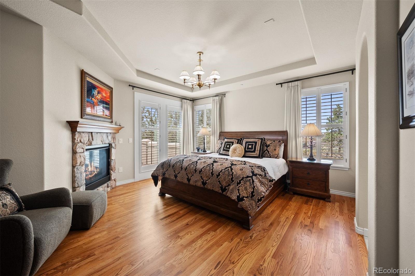
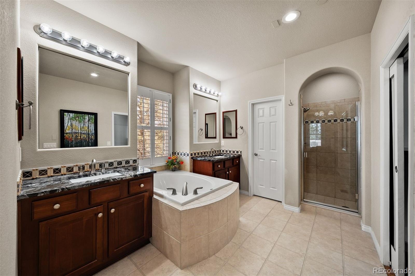
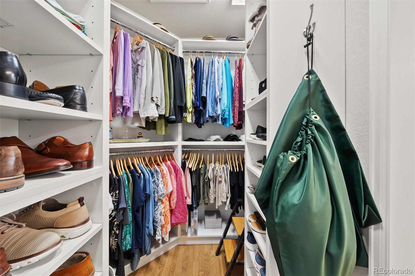
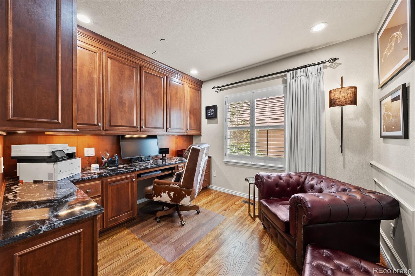
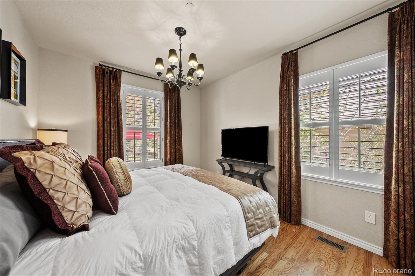
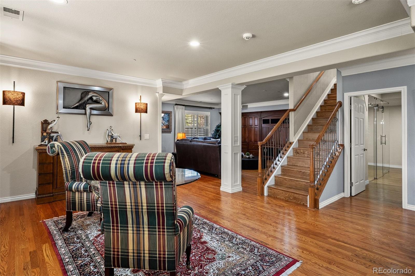
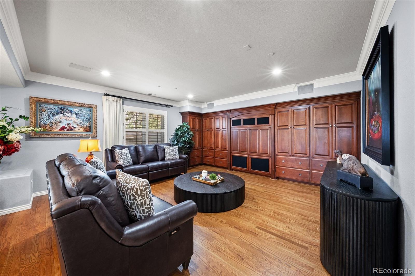
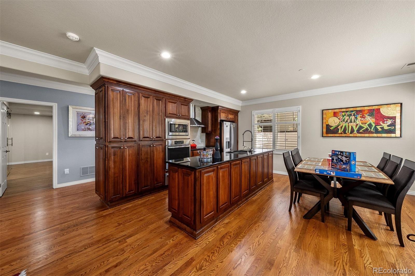
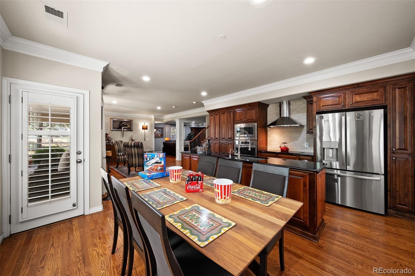
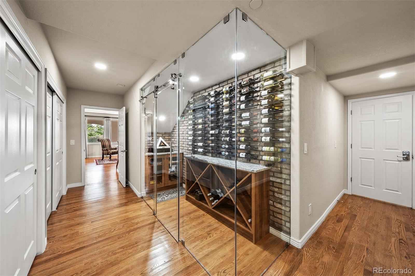
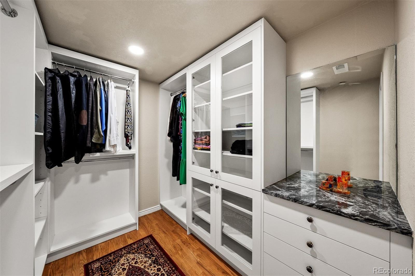
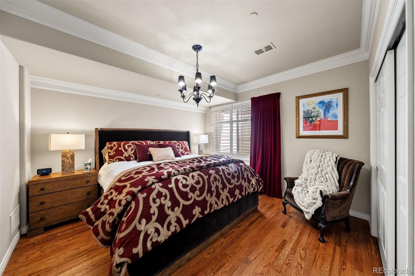
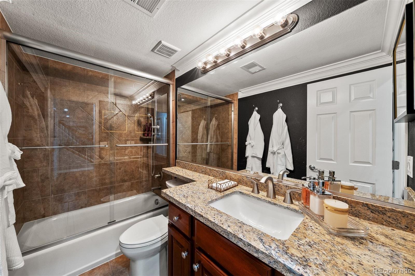
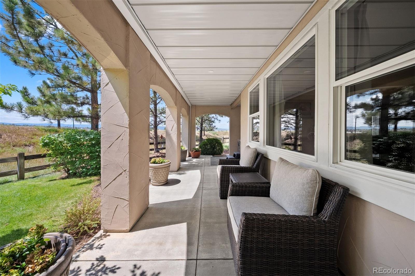
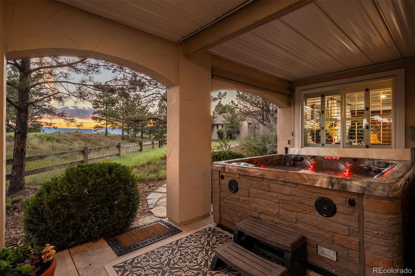
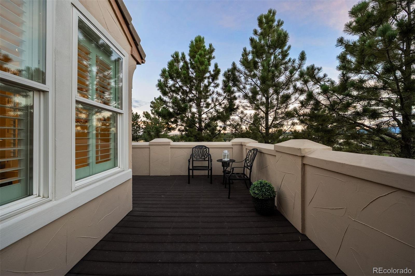
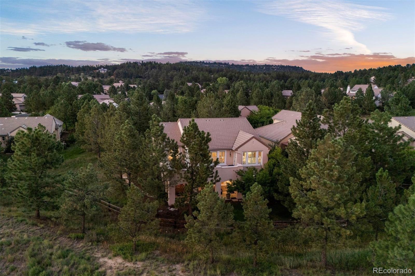
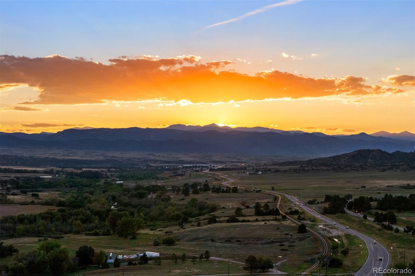
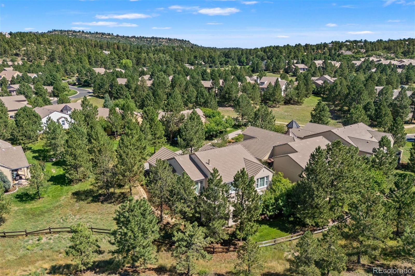
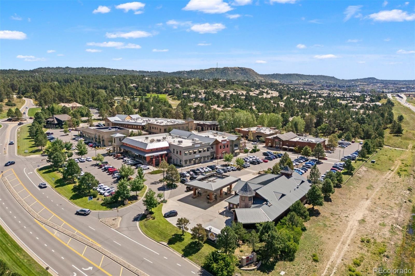
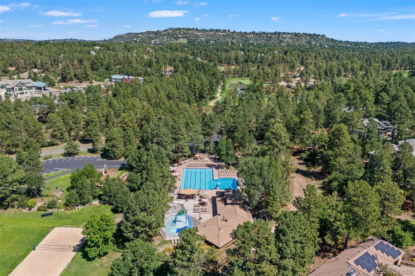
Meticulously maintained ranch-style residence in the Village at Castle Pines, moments from the Canyon Club pool and the Village Lake Fitness Center. Main-floor living takes center stage, with the primary suite, secondary bedroom, kitchen, and office all sharing a single level framed by expansive natural wood floors. Lush landscaping, fresh exterior paint and stucco shows an investment in maintenance. A front courtyard, wraparound deck, and lower patio, complete with a hot tub and mature trees, extend the living space outdoors through every Colorado season. The great room features a two-sided gas fireplace, with high ceilings and a wall of windows framing mountain views. The kitchen carries the same easy elegance, with a large center island, granite countertops. There’s also a full, secondary kitchen in the walk-out basement. An eat-in nook opens directly to the back deck, plus a dining room suited for gatherings of 8 to 10. The primary suite offers a fireplace and mountain views, while the ensuite bath has dual vanities, a deep soaking tub, a glass-enclosed shower, and walk-in closet, newly configured with custom cabinetry. A quiet office with exquisite millwork and wainscoting. Downstairs, newly refinished wood floors enhance a spacious rec room, offering room for sitting areas and game tables, anchored by beautiful wall-to-wall cabinetry and an entertainment nook. RECENTLY ADDED, spectacular wine cellar with glass walls and open shelving for 60 bottles. Plus, a walk-in secure closet, complete with beautiful display cabinetry. The full kitchen completes the level, with a new fridge, built-in oven, cooktop, and a large island. Recent updates reach every corner: new countertops in all bathrooms and the office, new sinks and faucets throughout, a new refrigerator in the basement kitchen, a new wine fridge upstairs, and upgraded LED lighting and switches. The result is a home ready for its next chapter, with nothing left to do but move in.
The content relating to real estate for sale in this Web site comes in part from the Internet Data eXchange ("IDX") program of METROLIST, INC., DBA RECOLORADO® Real estate listings held by brokers other than LIV Sotheby's International Realty are marked with the IDX Logo. This information is being provided for the consumers' personal, non-commercial use and may not be used for any other purpose. All information subject to change and should be independently verified. The listing broker’s offer of compensation is made only to participants of the MLS where the listing is filed. This publication is designed to provide information with regard to the subject matter covered. It is displayed with the understanding that the publisher and authors are not engaged in rendering real estate, legal, accounting, tax, or other professional services and that the publisher and authors are not offering such advice in this publication. If real estate, legal, or other expert assistance is required, the services of a competent, professional person should be sought. The information contained in this publication is subject to change without notice. METROLIST, INC., DBA RECOLORADO MAKES NO WARRANTY OF ANY KIND WITH REGARD TO THIS MATERIAL, INCLUDING, BUT NOT LIMITED TO, THE IMPLIED WARRANTIES OF MERCHANTABILITY AND FITNESS FOR A PARTICULAR PURPOSE. METROLIST, INC., DBA RECOLORADO SHALL NOT BE LIABLE FOR ERRORS CONTAINED HEREIN OR FOR ANY DAMAGES IN CONNECTION WITH THE FURNISHING, PERFORMANCE, OR USE OF THIS MATERIAL. PUBLISHER'S NOTICE: All real estate advertised herein is subject to the Federal Fair Housing Act and the Colorado Fair Housing Act, which Acts make it illegal to make or publish any advertisement that indicates any preference, limitation, or discrimination based on race, color, religion, sex, handicap, familial status, or national origin. METROLIST, INC., DBA RECOLORADO will not knowingly accept any advertising for real estate that is in violation of the law. All persons are hereby informed that all dwellings advertised are available on an equal opportunity basis. 
Data services provided by IDX Broker
| Price: | $1,195,000 |
| Address: | 5017 Vermillion Drive |
| City: | Castle Rock |
| County: | Douglas |
| State: | Colorado |
| Zip Code: | 80108 |
| Subdivision: | Castle Pines Village |
| MLS: | 2636735 |
| Year Built: | 2008 |
| Square Feet: | 3,756 |
| Acres: | 0.28 |
| Lot Square Feet: | 0.28 acres |
| Bedrooms: | 3 |
| Bathrooms: | 3 |
| ppa: | 4267857.14 |
| roof: | Concrete |
| view: | Mountain(s) |
| sewer: | Public Sewer |
| levels: | One |
| cooling: | Central Air |
| country: | US |
| heating: | Forced Air, Natural Gas |
| taxYear: | 2025 |
| basement: | Finished, Walk-Out Access |
| flooring: | Tile, Wood |
| psfTotal: | 318.16 |
| mlsStatus: | Coming Soon |
| ownership: | Corporation/Trust |
| priceType: | List Price |
| roomCount: | 14 |
| utilities: | Electricity Connected, Natural Gas Connected |
| appliances: | Cooktop, Dishwasher, Disposal, Double Oven, Down Draft, Dryer, Microwave, Range Hood, Refrigerator, Warming Drawer, Washer, Wine Cooler |
| areaSource: | Public Records |
| basementYN: | yes |
| directions: | ENTER GATE 4 // From I-25: Take exit 187 for Happy Canyon Rd. Turn to head west and at the traffic circle, take the 3rd exit onto Lagae Rd/Happy Canyon. At the traffic circle, continue straight to stay on Happy Canyon. At the traffic circle, take the 3rd exit onto Castle Pines Dr S, enter GATE 4, then continue onto Castle Pines Dr. Turn right onto Vermillion Dr, then the home will be on the left. |
| exclusions: | Seller's personal property and art. |
| highSchool: | Rock Canyon |
| livingArea: | 3349 |
| possession: | Close Plus 3 Days, Negotiable |
| builderName: | Joyce Homes |
| lotFeatures: | Landscaped, Level, Sprinklers In Front, Sprinklers In Rear |
| lotSizeArea: | 0.28 |
| psfFinished: | 356.82 |
| waterSource: | Public |
| garageSpaces: | 2 |
| listingTerms: | Cash, Conventional, VA Loan |
| lotSizeUnits: | Acres |
| parkingCount: | 1 |
| parkingTotal: | 2 |
| associationYN: | yes |
| entryLocation: | Ground |
| fee2Frequency: | Monthly |
| psfAboveGrade: | 629.94 |
| structureType: | House |
| associationFee: | 341 |
| directionFaces: | North |
| windowFeatures: | Window Coverings |
| associationFee2: | 241 |
| associationName: | The Village at Castle Pines |
| feeFrequencyMLS: | Monthly |
| fireplacesTotal: | 2 |
| parkingFeatures: | Concrete, Finished Garage |
| roadSurfaceType: | Paved |
| taxAnnualAmount: | 7983 |
| waterIncludedYN: | yes |
| associationName2: | Village Lake Sub Association (MSI) |
| attachedGarageYN: | yes |
| elementarySchool: | Buffalo Ridge |
| schoolOfChoiceYN: | yes |
| fireplaceFeatures: | Great Room, Primary Bedroom |
| lotSizeSquareFeet: | 12196.8 |
| mainLevelBedrooms: | 2 |
| seniorCommunityYN: | no |
| architecturalStyle: | Traditional |
| contractMinEarnest: | 35000.00 |
| highSchoolDistrict: | Douglas RE-1 |
| mainLevelBathrooms: | 2 |
| roadResponsibility: | Public Maintained Road |
| allowedUseCaseGroups: | IDX |
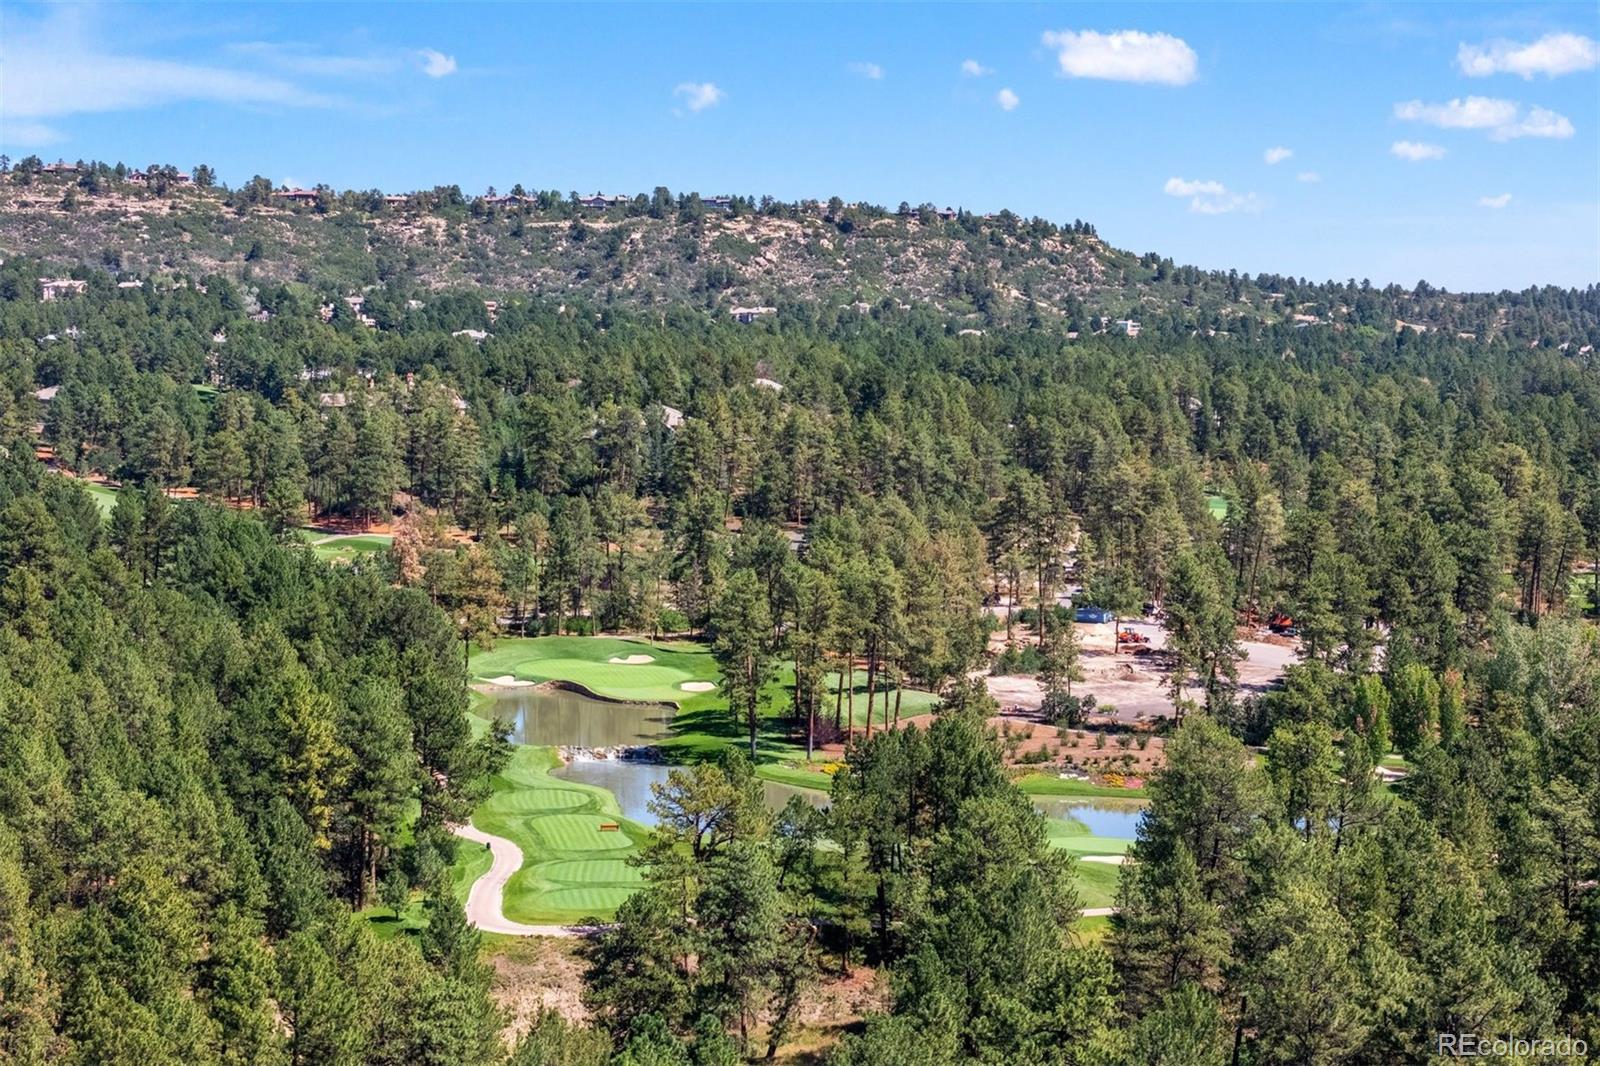
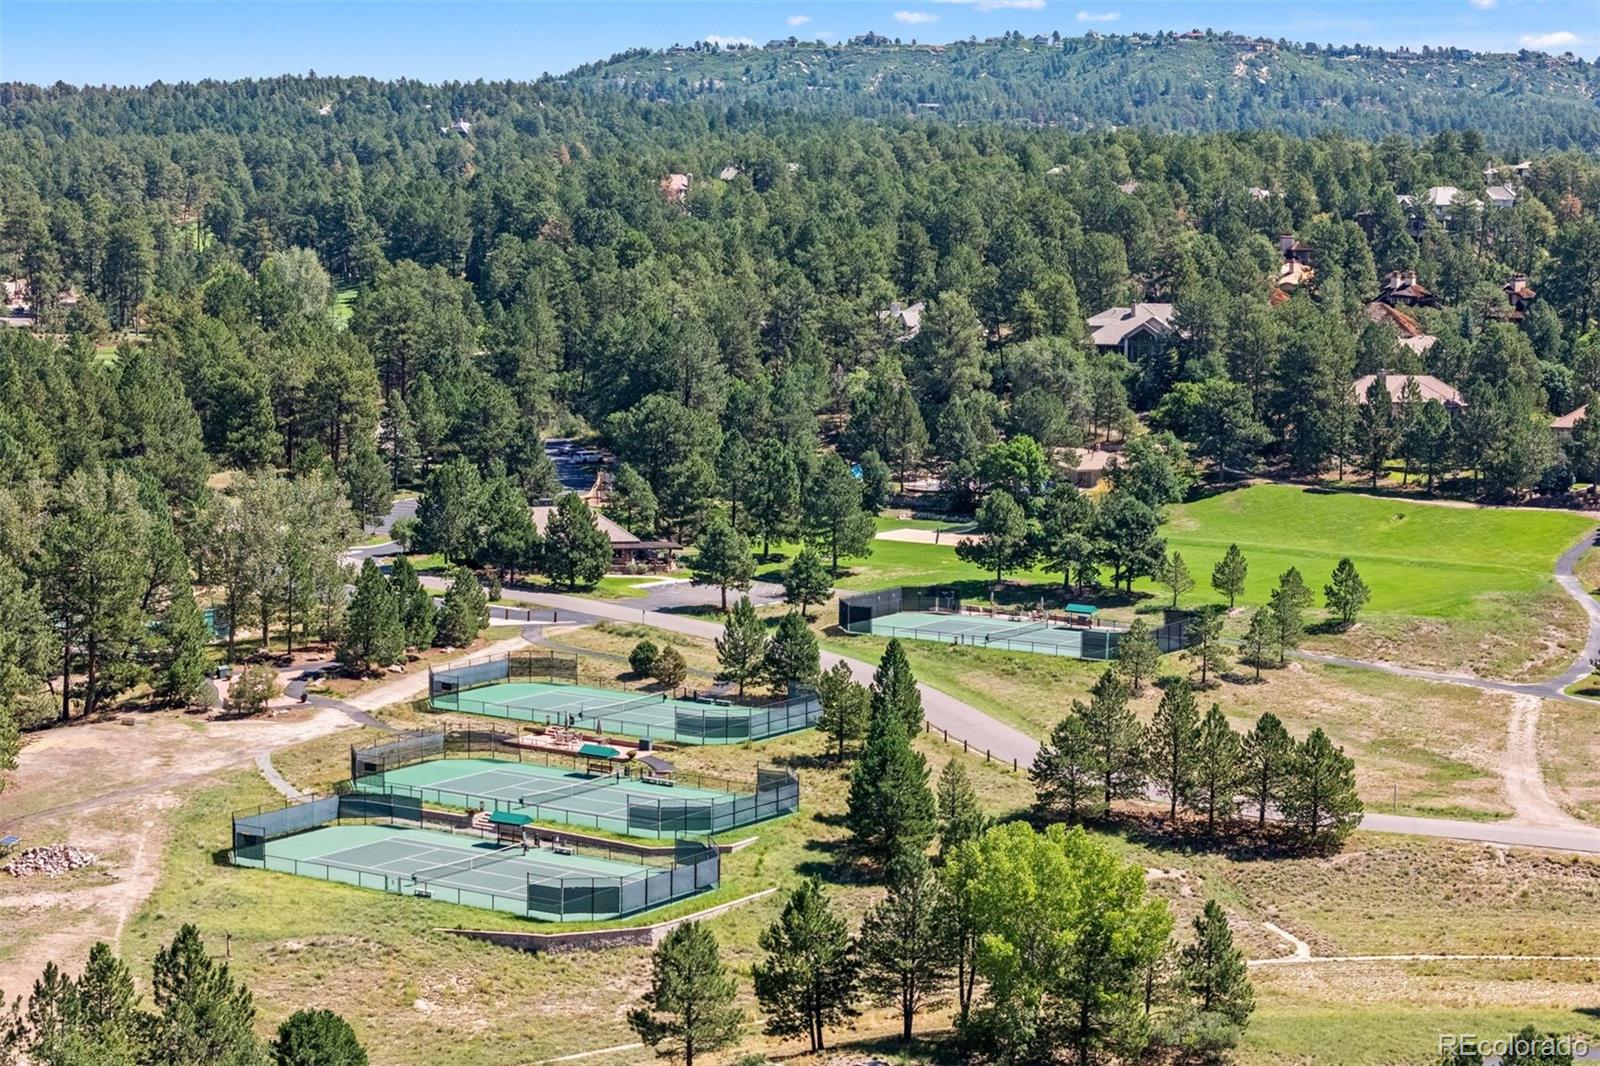
| associationAmenities: | Clubhouse, Fitness Center, Gated, Park, Playground, Pool, Tennis Court(s), Trail(s) |
| associationFeeAnnual: | 4092.00 |
| middleOrJuniorSchool: | Rocky Heights |
| associationFee2Annual: | 2892.00 |
| associationFee3Annual: | 0.00 |
| basementCeilingHeight: | 8' |
| basementLevelBedrooms: | 1 |
| constructionMaterials: | Frame, Stucco |
| patioAndPorchFeatures: | Covered, Deck, Front Porch, Patio, Wrap Around |
| restrictionsCovenants: | Other |
| aboveGradeFinishedArea: | 1897 |
| associationFeeIncludes: | Maintenance Grounds, Recycling, Road Maintenance, Trash |
| basementLevelBathrooms: | 1 |
| belowGradeFinishedArea: | 1452 |
| contractEarnestCheckTo: | Land Title |
| interiorOrRoomFeatures: | Breakfast Bar, Eat-in Kitchen, Five Piece Bath, Granite Counters, High Ceilings, Kitchen Island, Open Floorplan, Pantry, Primary Suite, Sound System, Walk-In Closet(s), Wet Bar |
| multipleAssociationsYN: | yes |
| restrictionsCovenantsYN: | yes |
| specialTaxingDistrictYN: | yes |
| elementarySchoolDistrict: | Douglas RE-1 |
| specialListingConditions: | None |
| associationFeeTotalAnnual: | 6984.00 |
| associationManagementType: | Professionally Managed |
| associationManagementType2: | Professionally Managed |
| middleOrJuniorSchoolDistrict: | Douglas RE-1 |
Recent Comments