
Active Under Contract Listing by: LIV Sotheby's International Realty
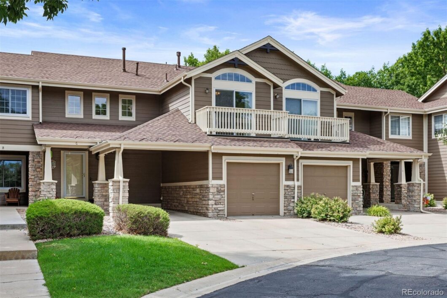
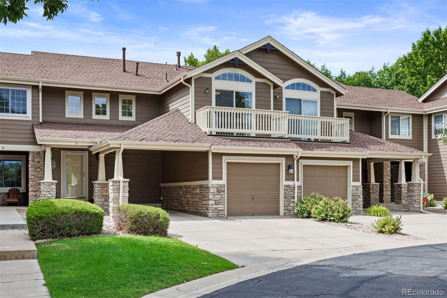
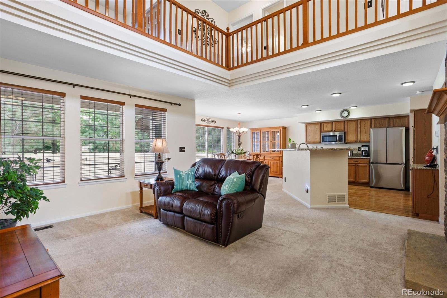
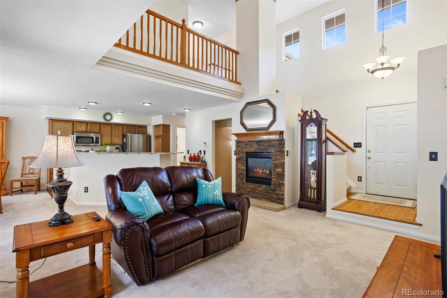
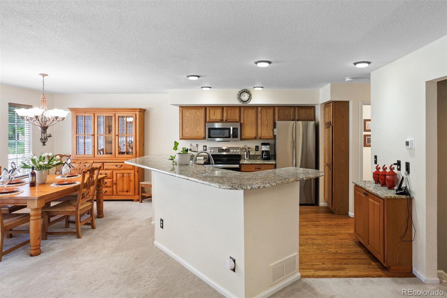
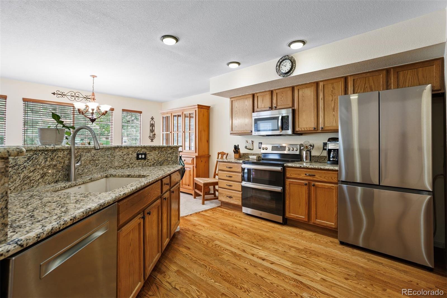
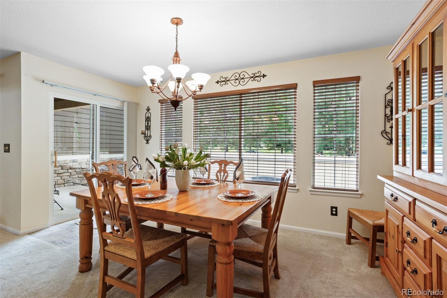
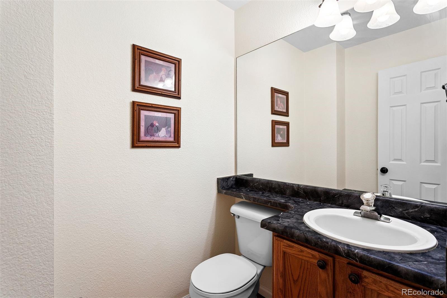
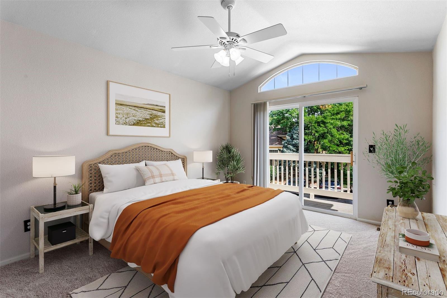
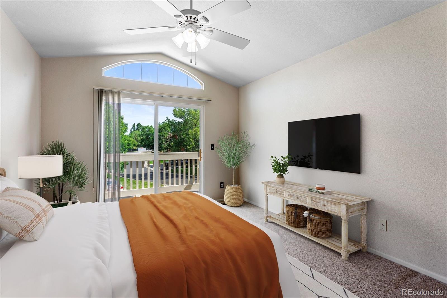
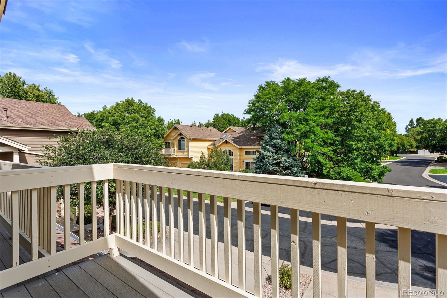
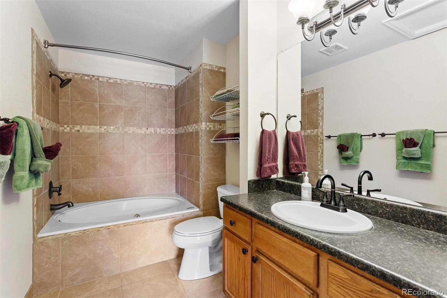
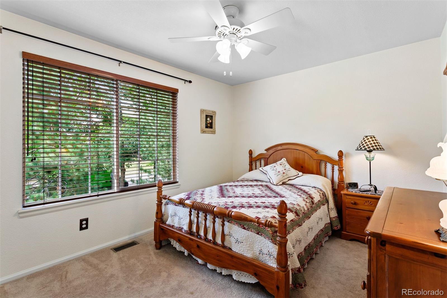
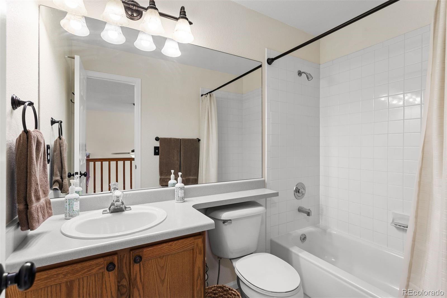
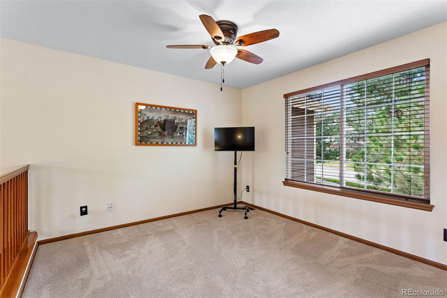
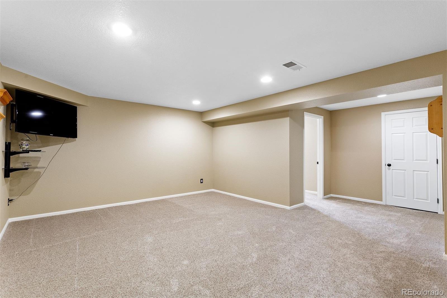
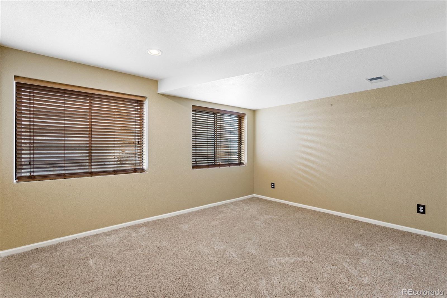
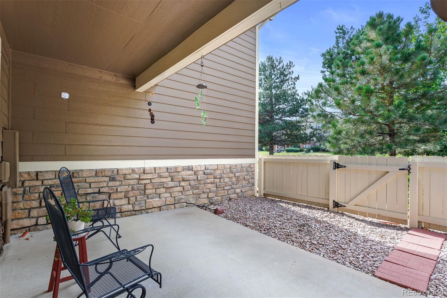
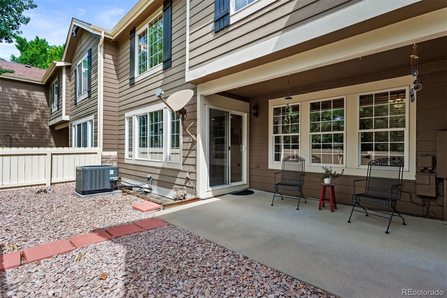
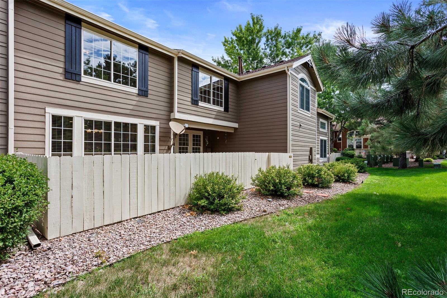
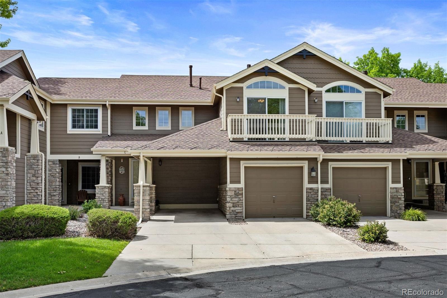
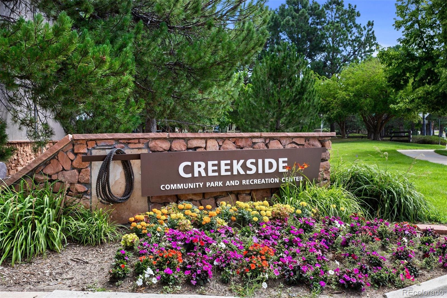
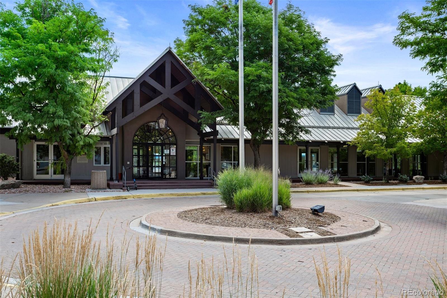
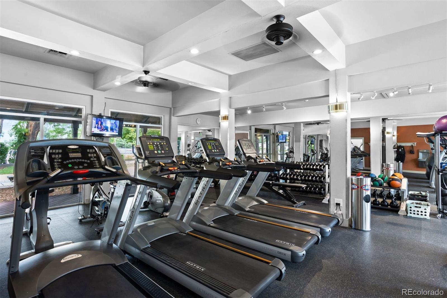
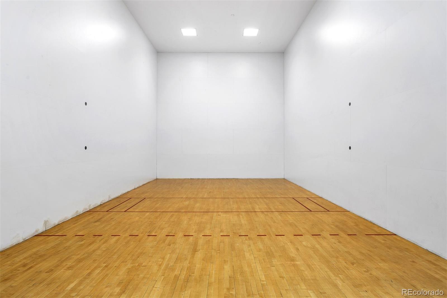
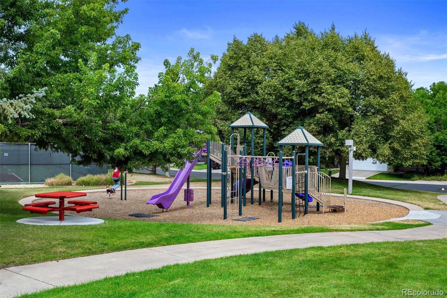
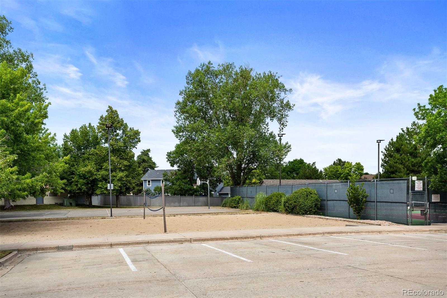
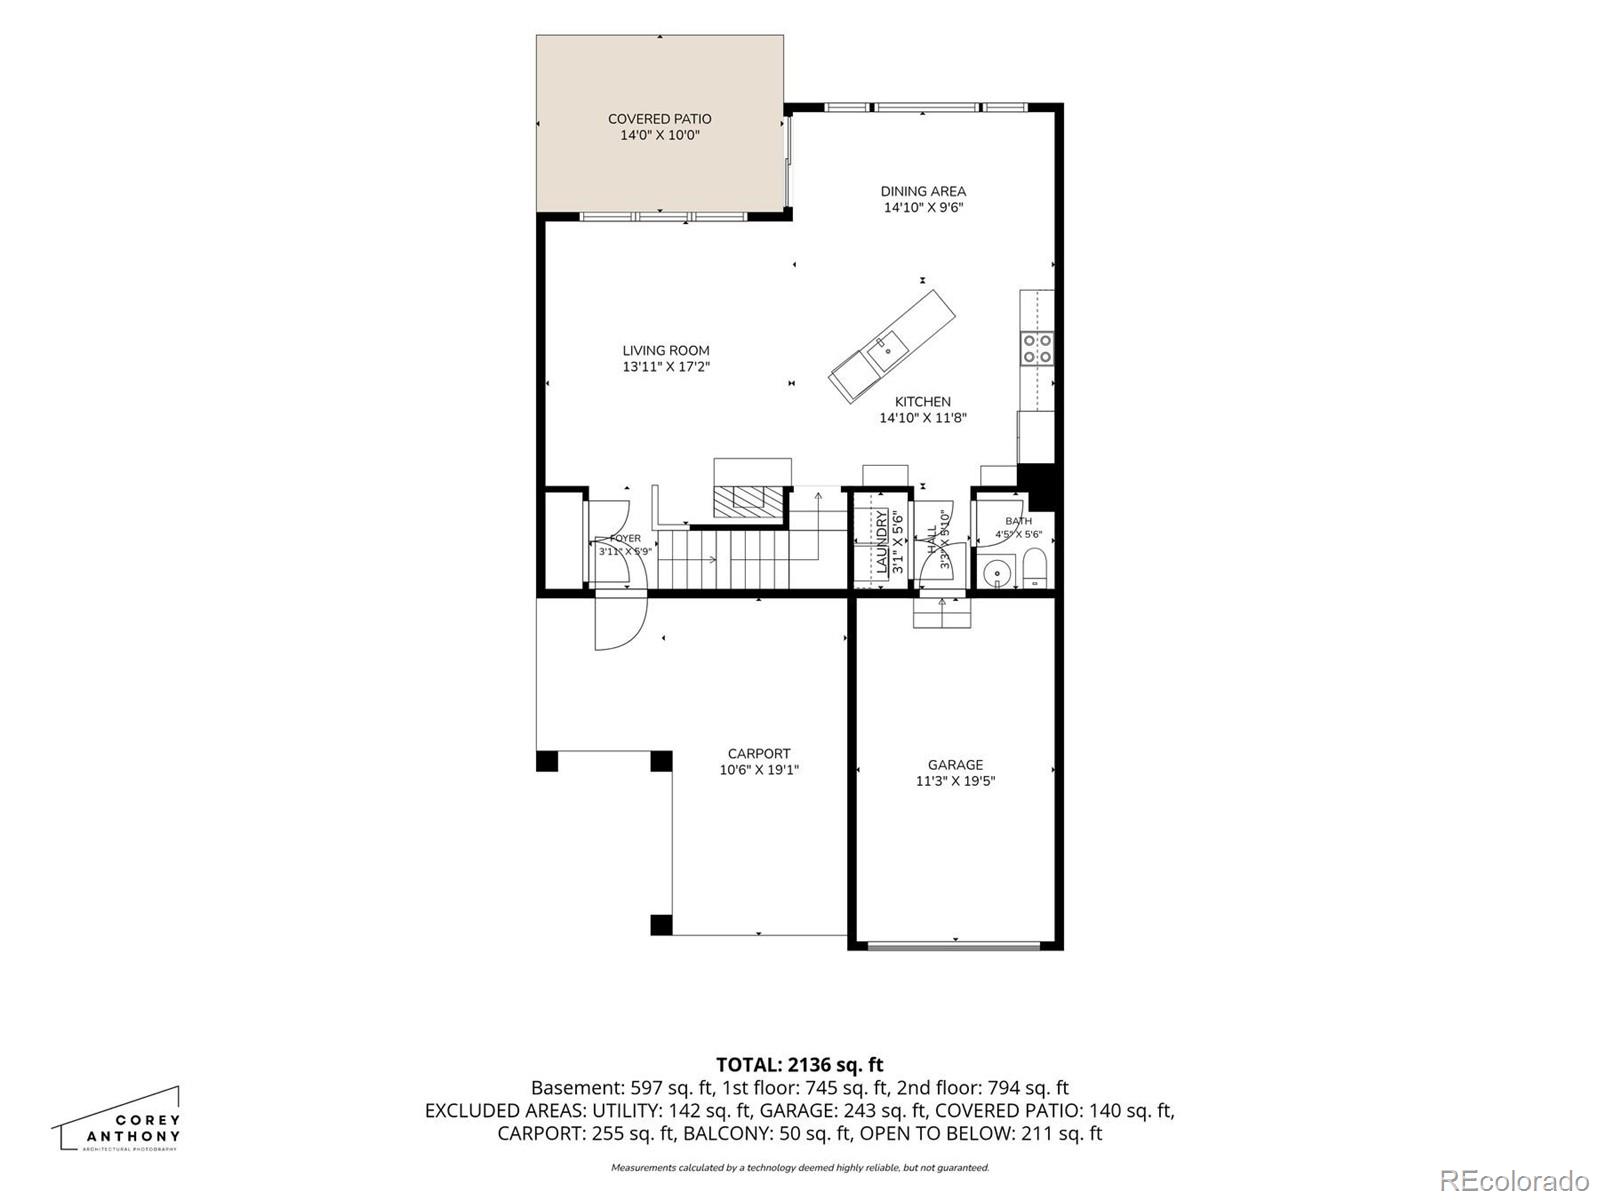
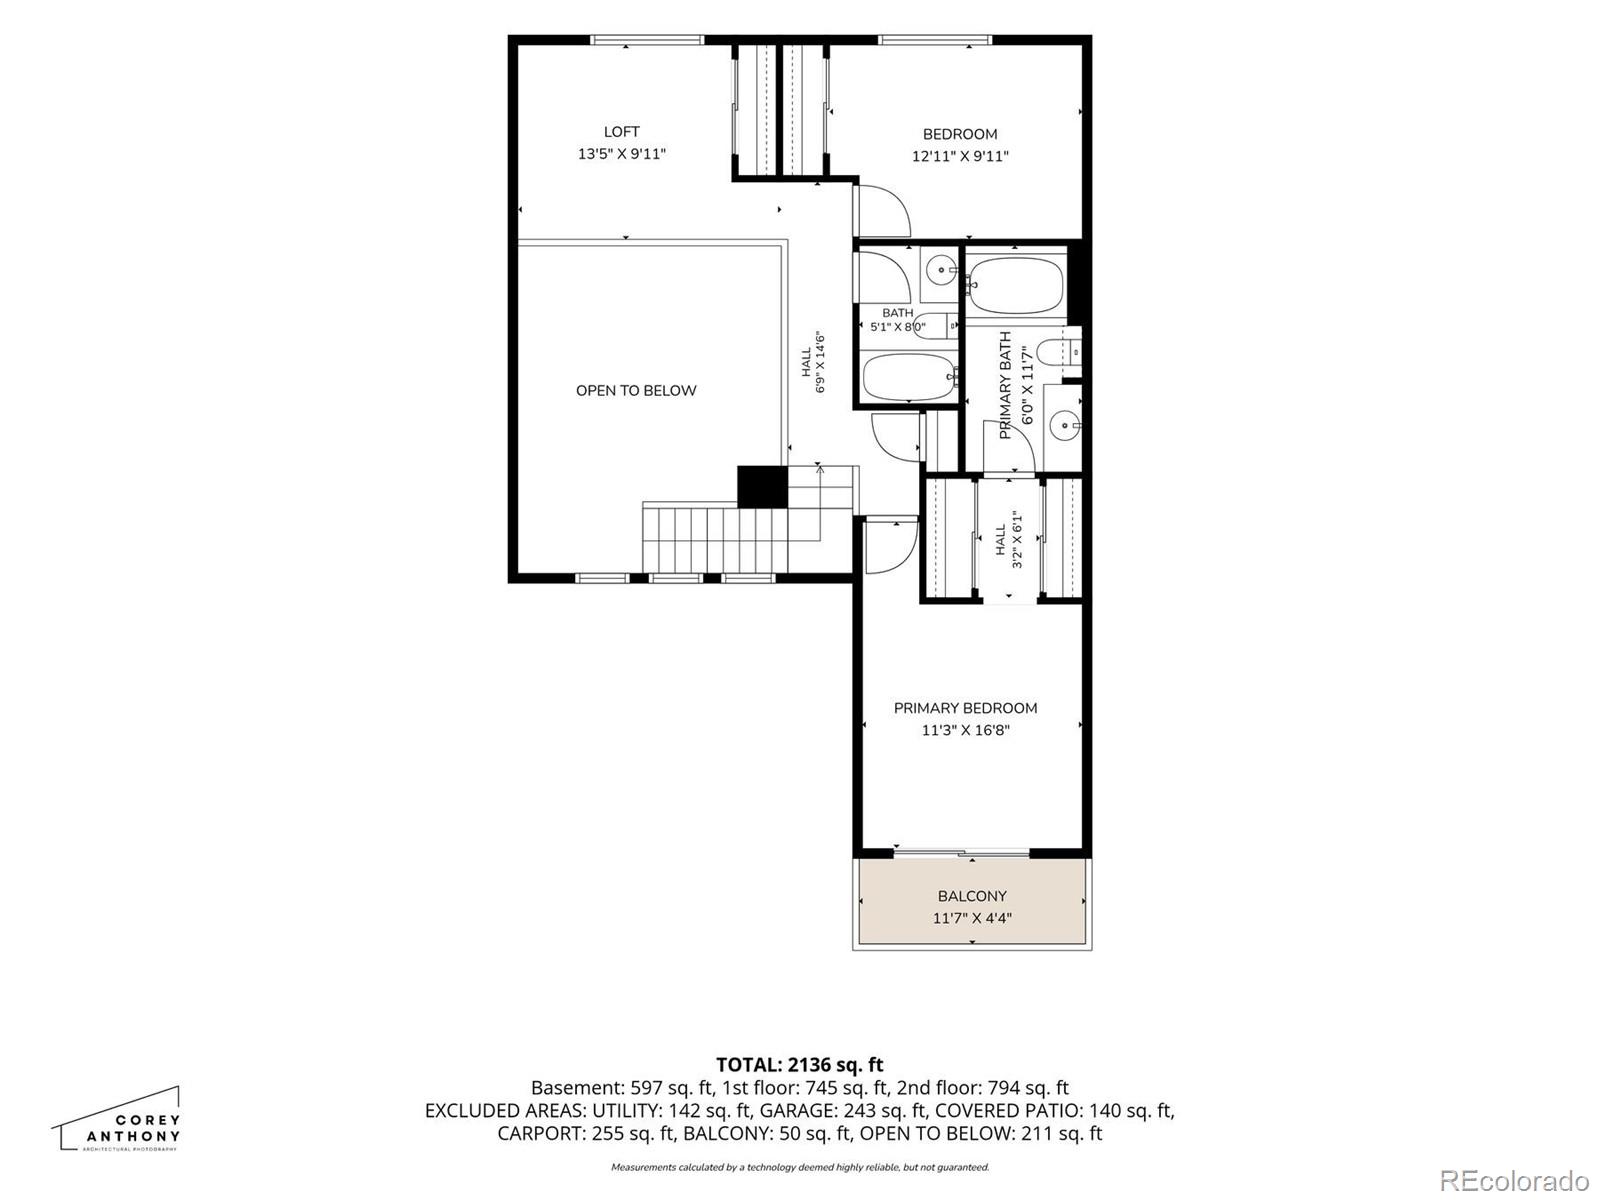
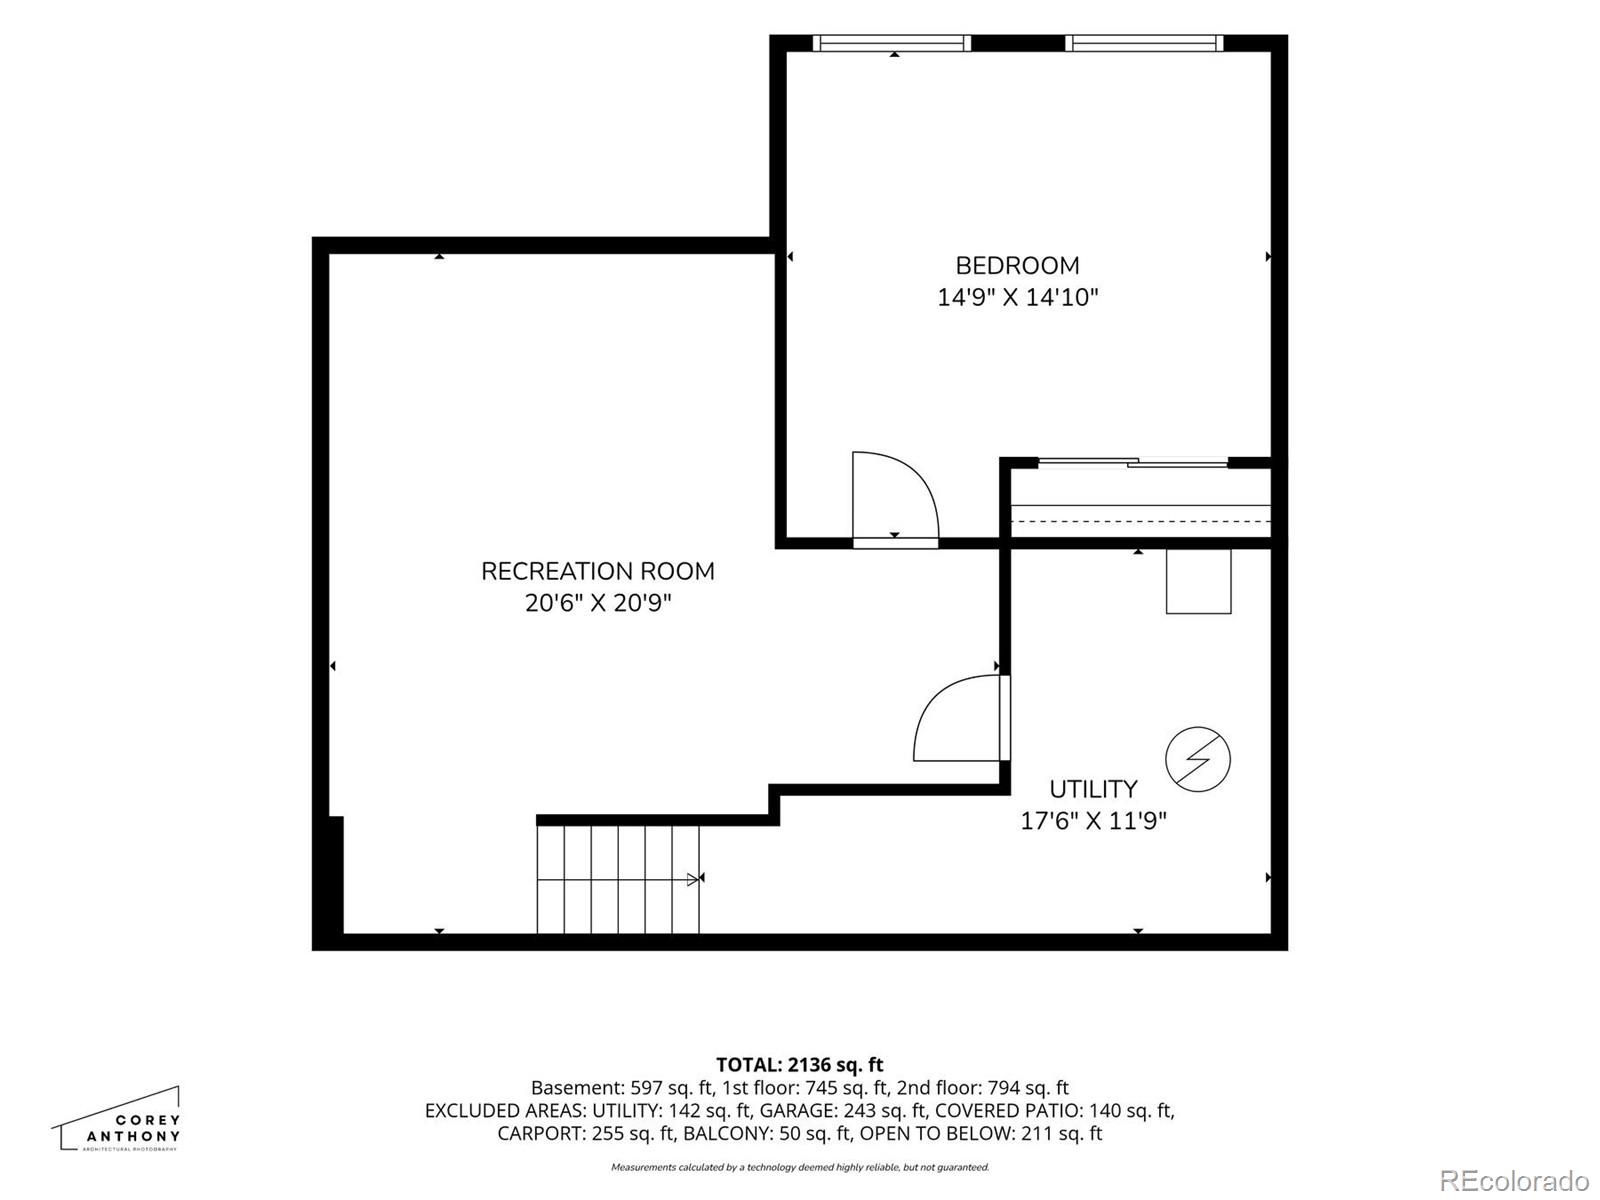
Attached garage and private carport, with clubhouse amenities just around the corner. For low-maintenance living done right, you’ve found the townhome! No multiple flights of stairs to haul groceries up, just a couple of steps between the car and the kitchen counter. A covered front porch welcomes you in, opening into a comfortable living space centered on a gas fireplace with stone tile surround and wood mantle, set beneath a two-story ceiling and clerestory windows that carry light down the staircase. A large window frames the patio and yard beyond. The kitchen opens directly off the living space, with a large center island with seating, a GE® range with double oven, and ample prep and storage space. The dining room is spacious and steps straight out to the patio through a sliding door. The covered rear patio opens onto a gated, private backyard backing to a grassy greenbelt. Upstairs, a loft overlooks the living room below, flexible enough for a home office, gym, playroom, or additional living area. Two bedrooms and two full baths complete the level, including a primary suite with a private balcony, vaulted ceiling, and en-suite bath with jetted tub. The finished basement adds a spacious rec room and a third bedroom, suited to guests, a roommate, or a quiet workspace. Through the master association, residents enjoy Stroh Ranch’s Creekside Recreation Center, featuring an indoor lap pool, outdoor pool and kiddy pools, a gym, racquetball courts, tennis, playgrounds, plus walking and biking trails. HOA dues cover lawn care, trees, water, trash service, and front and back concrete. Location is central to Parker, with easy access in every direction.
The content relating to real estate for sale in this Web site comes in part from the Internet Data eXchange ("IDX") program of METROLIST, INC., DBA RECOLORADO® Real estate listings held by brokers other than LIV Sotheby's International Realty are marked with the IDX Logo. This information is being provided for the consumers' personal, non-commercial use and may not be used for any other purpose. All information subject to change and should be independently verified. The listing broker’s offer of compensation is made only to participants of the MLS where the listing is filed. This publication is designed to provide information with regard to the subject matter covered. It is displayed with the understanding that the publisher and authors are not engaged in rendering real estate, legal, accounting, tax, or other professional services and that the publisher and authors are not offering such advice in this publication. If real estate, legal, or other expert assistance is required, the services of a competent, professional person should be sought. The information contained in this publication is subject to change without notice. METROLIST, INC., DBA RECOLORADO MAKES NO WARRANTY OF ANY KIND WITH REGARD TO THIS MATERIAL, INCLUDING, BUT NOT LIMITED TO, THE IMPLIED WARRANTIES OF MERCHANTABILITY AND FITNESS FOR A PARTICULAR PURPOSE. METROLIST, INC., DBA RECOLORADO SHALL NOT BE LIABLE FOR ERRORS CONTAINED HEREIN OR FOR ANY DAMAGES IN CONNECTION WITH THE FURNISHING, PERFORMANCE, OR USE OF THIS MATERIAL. PUBLISHER'S NOTICE: All real estate advertised herein is subject to the Federal Fair Housing Act and the Colorado Fair Housing Act, which Acts make it illegal to make or publish any advertisement that indicates any preference, limitation, or discrimination based on race, color, religion, sex, handicap, familial status, or national origin. METROLIST, INC., DBA RECOLORADO will not knowingly accept any advertising for real estate that is in violation of the law. All persons are hereby informed that all dwellings advertised are available on an equal opportunity basis. 
Data services provided by IDX Broker
| Price: | $455,000 |
| Address: | 19420 E Mann Creek Drive C |
| City: | Parker |
| County: | Douglas |
| State: | Colorado |
| Subdivision: | Stroh Ranch |
| MLS: | 6093608 |
| Square Feet: | 2,314 |
| Bedrooms: | 3 |
| Bathrooms: | 3 |
| Half Bathrooms: | 1 |
| levels: | Two |
| taxYear: | 2025 |
| psfTotal: | 196.63 |
| priceType: | List Price |
| roomCount: | 12 |
| areaSource: | Public Records |
| basementYN: | yes |
| directions: | From Parker Rd/Co-83: Turn to head West on Hess Rd. Turn left onto Nate Dr. Turn left onto E Creekside Dr. Turn right onto E Mann Creek Dr. The home will be on the right. |
| exclusions: | Sellers personal items. |
| highSchool: | Ponderosa |
| possession: | Close Plus 3 Days, Negotiable |
| commonWalls: | 2+ Common Walls |
| contingency: | None Known |
| psfFinished: | 203.31 |
| spaFeatures: | Bath |
| buildingName: | Creekside Townhomes |
| listingTerms: | Cash, Conventional, FHA, VA Loan |
| parkingCount: | 2 |
| entryLocation: | Ground |
| fee2Frequency: | Annually |
| psfAboveGrade: | 292.04 |
| structureType: | Townhouse |
| directionFaces: | North |
| windowFeatures: | Double Pane Windows |
| associationName: | Stroh Ranch Community Association |
| feeFrequencyMLS: | Monthly |
| roadSurfaceType: | Paved |
| taxAnnualAmount: | 2341 |
| associationName2: | Creekside Townhome Owners Association |
| elementarySchool: | Legacy Point |
| roadFrontageType: | Public |
| schoolOfChoiceYN: | yes |
| contractMinEarnest: | 15000.00 |
| mainLevelBathrooms: | 1 |
| roadResponsibility: | Public Maintained Road |
| upperLevelBedrooms: | 2 |
| upperLevelBathrooms: | 2 |
| allowedUseCaseGroups: | IDX |
| associationFeeAnnual: | 5244.00 |
| middleOrJuniorSchool: | Sagewood |
| associationFee2Annual: | 98.00 |
| associationFee3Annual: | 0.00 |
| basementLevelBedrooms: | 1 |
| restrictionsCovenants: | Other |
| aboveGradeFinishedArea: | 1558 |
| associationFeeIncludes: | Maintenance Grounds, Recycling, Sewer, Snow Removal, Trash, Water |
| belowGradeFinishedArea: | 680 |
| contractEarnestCheckTo: | Land Title |
| interiorOrRoomFeatures: | Ceiling Fan(s), Eat-in Kitchen, Entrance Foyer, Granite Counters, High Ceilings, Kitchen Island, Open Floorplan, Primary Suite, Smoke Free, Vaulted Ceiling(s) |
| multipleAssociationsYN: | yes |
| acceptingBackupOffersYN: | yes |
| restrictionsCovenantsYN: | yes |
| specialTaxingDistrictYN: | yes |
| specialListingConditions: | None |
| associationFeeTotalAnnual: | 5342.00 |
| associationManagementType: | Professionally Managed |
| associationManagementType2: | Professionally Managed |
| middleOrJuniorSchoolDistrict: | Douglas RE-1 |
Recent Comments