
Active Under Contract Listing by: LIV Sotheby's International Realty
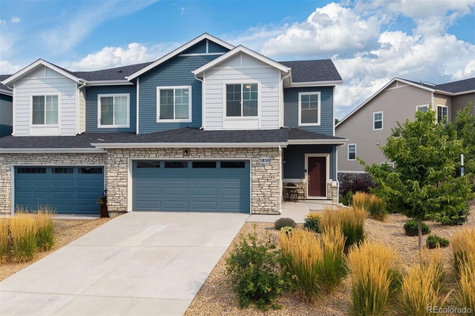
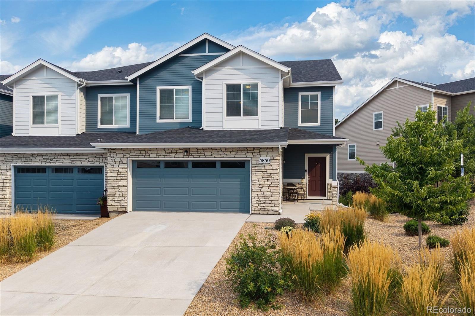
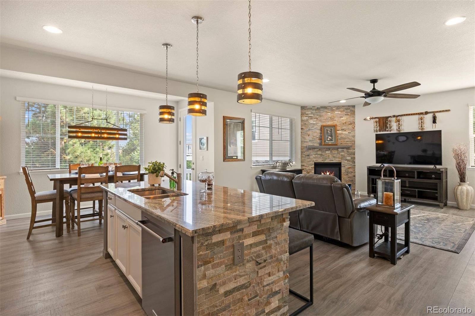
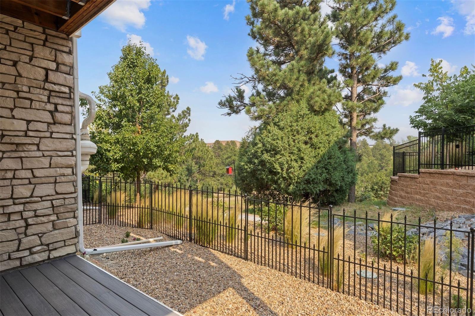
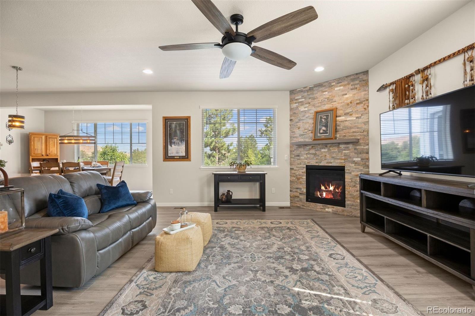
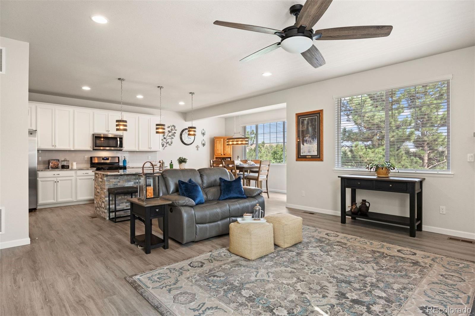
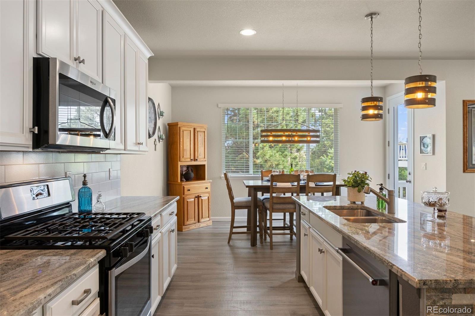
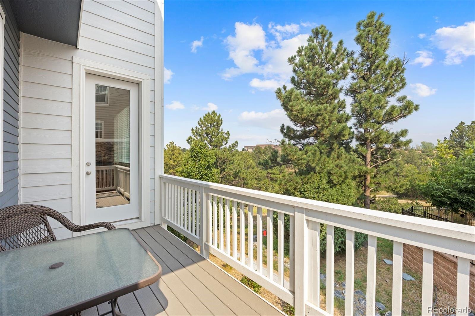
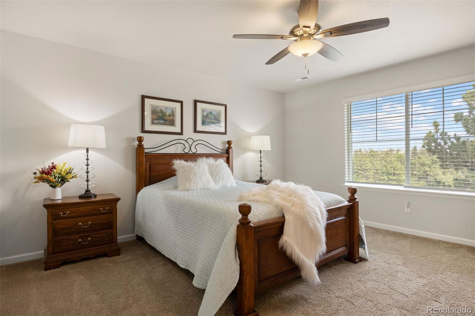
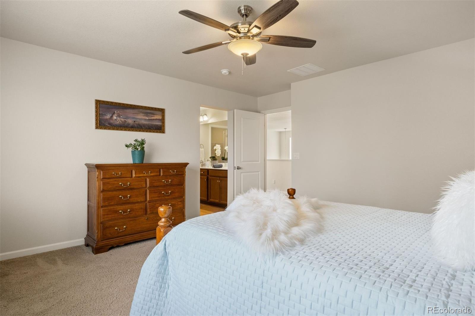
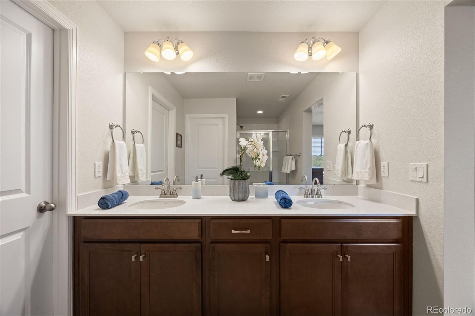
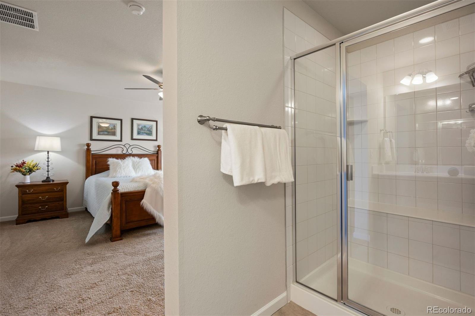
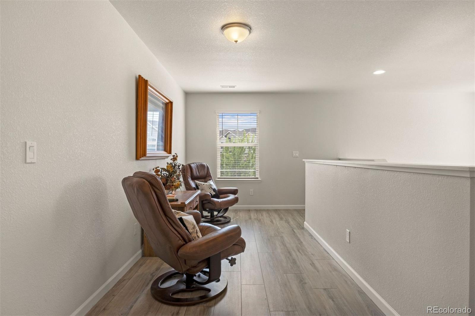
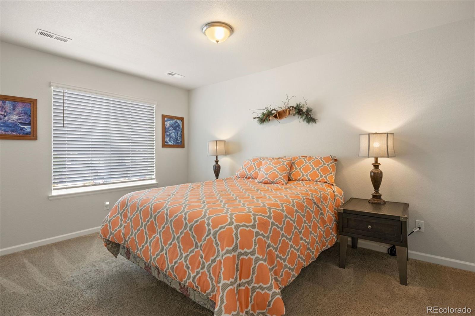
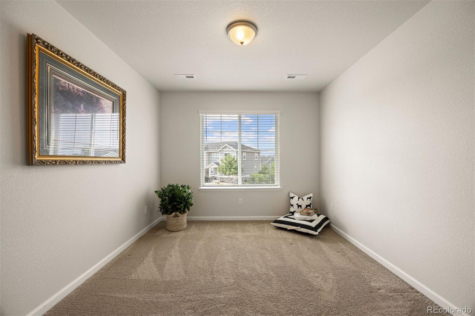
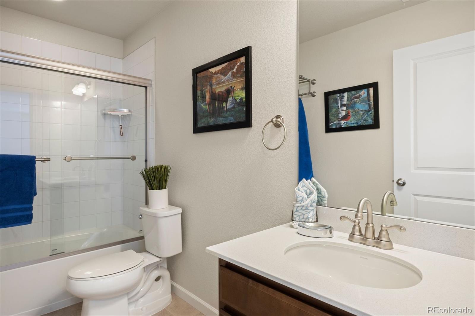
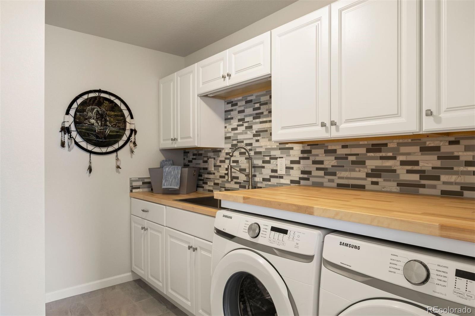
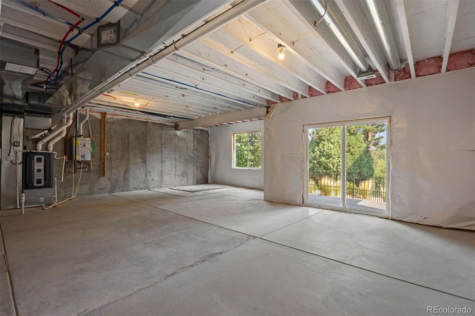
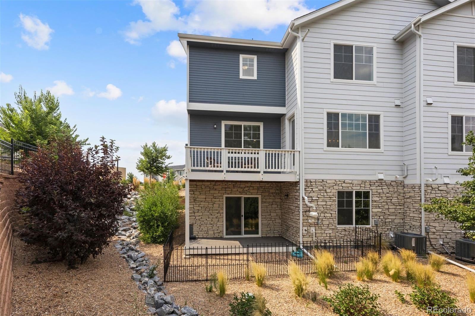
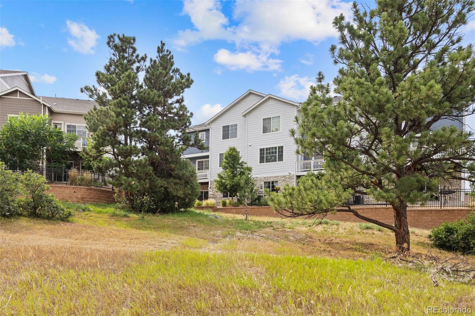
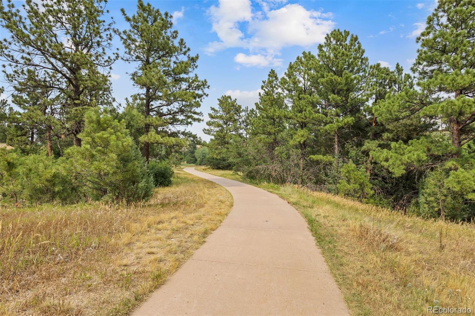
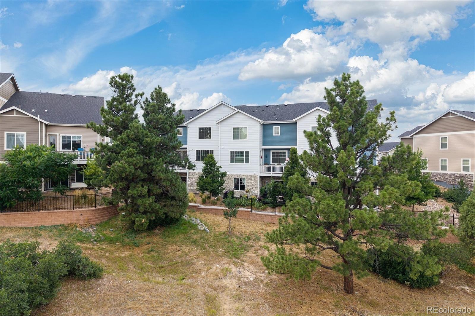
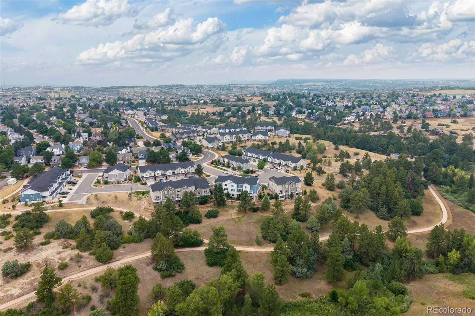
Ask the neighbors; they’ll say this is the best townhome in the Enclave at Founders Village. Custom touches, unobstructed views of the Mitchell Creek Canyon trail, with surrounding trees creating privacy and connection to nature from every window. An end unit with only one shared wall, the spacious two-story interior includes a two-car garage and a walk-out basement opening directly to open space. Watch wildlife from the upper and lower deck or step onto the trail just around the corner. The Enclave HOA handles exterior maintenance, landscaping and irrigation, for low maintenance, Colorado living at its best. 18-foot ceilings in the entry draw your eye to the first custom detail: a stacked stone fireplace beside a wide window that brings the views into the great room. 9-foot ceilings carry into the kitchen, where the stacked stone is mirrored beneath a generous granite island. Bright white cabinetry offers ample storage alongside stainless-steel appliances. A rustic chandelier frames the casual eat-in area, with a walk-out to the upper deck, an ideal space for outdoor living or dining with the pines as your backdrop. Upstairs, a loft unites the three bedrooms. The primary bedroom enjoys trail views and its own spacious ensuite, with dual sinks, a glass-enclosed walk-in shower, and a large walk-in closet. Two secondary bedrooms share a full hallway bath with a glass-enclosed tub/shower. The dreamy laundry room sits just around the corner, with a custom butcher block countertop and huge stainless-steel utility sink surrounded by storage. The unfinished walk-out basement is ready for what’s next, with a rough-in already in place. The lower Trex® deck, framed by iron fencing, creates a quaint yard opening to the open space beyond. The thriving Founders Village community is full of trails, parks, pools and schools, all within close proximity. Custom details and a private connection to nature make this quiet corner of Colorado feel like home.
The content relating to real estate for sale in this Web site comes in part from the Internet Data eXchange ("IDX") program of METROLIST, INC., DBA RECOLORADO® Real estate listings held by brokers other than LIV Sotheby's International Realty are marked with the IDX Logo. This information is being provided for the consumers' personal, non-commercial use and may not be used for any other purpose. All information subject to change and should be independently verified. The listing broker’s offer of compensation is made only to participants of the MLS where the listing is filed. This publication is designed to provide information with regard to the subject matter covered. It is displayed with the understanding that the publisher and authors are not engaged in rendering real estate, legal, accounting, tax, or other professional services and that the publisher and authors are not offering such advice in this publication. If real estate, legal, or other expert assistance is required, the services of a competent, professional person should be sought. The information contained in this publication is subject to change without notice. METROLIST, INC., DBA RECOLORADO MAKES NO WARRANTY OF ANY KIND WITH REGARD TO THIS MATERIAL, INCLUDING, BUT NOT LIMITED TO, THE IMPLIED WARRANTIES OF MERCHANTABILITY AND FITNESS FOR A PARTICULAR PURPOSE. METROLIST, INC., DBA RECOLORADO SHALL NOT BE LIABLE FOR ERRORS CONTAINED HEREIN OR FOR ANY DAMAGES IN CONNECTION WITH THE FURNISHING, PERFORMANCE, OR USE OF THIS MATERIAL. PUBLISHER'S NOTICE: All real estate advertised herein is subject to the Federal Fair Housing Act and the Colorado Fair Housing Act, which Acts make it illegal to make or publish any advertisement that indicates any preference, limitation, or discrimination based on race, color, religion, sex, handicap, familial status, or national origin. METROLIST, INC., DBA RECOLORADO will not knowingly accept any advertising for real estate that is in violation of the law. All persons are hereby informed that all dwellings advertised are available on an equal opportunity basis. 
Data services provided by IDX Broker
| Price: | $510,000 |
| Address: | 5850 Still Meadow Place |
| City: | Castle Rock |
| County: | Douglas |
| State: | Colorado |
| Subdivision: | Founders Village |
| MLS: | 2320250 |
| Square Feet: | 2,910 |
| Acres: | 0.06 |
| Lot Square Feet: | 0.06 acres |
| Bedrooms: | 3 |
| Bathrooms: | 3 |
| Half Bathrooms: | 2 |
| ppa: | 8500000.00 |
| levels: | Two |
| taxYear: | 2025 |
| psfTotal: | 175.26 |
| priceType: | List Price |
| roomCount: | 11 |
| basementYN: | yes |
| directions: | From I-25 take exit 182 for Wilcox St/E Wolfensberger Road. Use the left two lanes to turn left onto Wilcox St. After about half a mile, turn left onto Fifth St and follow it just under two miles before continuing onto CO-86 E. From there, turn right onto Enderud Blvd, then turn left onto N Wagonwheel Trail. Turn left again onto Still Meadow Pl, and the destination will be on your right. |
| entryLevel: | 1 |
| exclusions: | Furniture, decorations, mirrors (except for bathroom mirrors, bathroom mirrors will stay.) // INCLUSIONS: Kitchen appliances, washer, dryer, garage shelving. |
| highSchool: | Douglas County |
| possession: | Closing/DOD |
| commonWalls: | End Unit, 1 Common Wall |
| contingency: | None Known |
| lotSizeArea: | 0.06 |
| psfFinished: | 251.48 |
| buildingName: | The Enclave |
| listingTerms: | Cash, Conventional, FHA, VA Loan |
| lotSizeUnits: | Acres |
| parkingCount: | 1 |
| entryLocation: | Ground |
| fee2Frequency: | Monthly |
| psfAboveGrade: | 251.48 |
| structureType: | Townhouse |
| directionFaces: | Northwest |
| associationName: | Founders Village |
| feeFrequencyMLS: | Semi-Annually |
| roadSurfaceType: | Paved |
| taxAnnualAmount: | 6485 |
| associationName2: | The Enclave at Founders Village Townhomes Assoc |
| elementarySchool: | Rock Ridge |
| roadFrontageType: | Public |
| schoolOfChoiceYN: | yes |
| contractMinEarnest: | 15000.00 |
| mainLevelBathrooms: | 1 |
| roadResponsibility: | Public Maintained Road |
| upperLevelBedrooms: | 3 |
| upperLevelBathrooms: | 2 |
| allowedUseCaseGroups: | IDX |
| associationFeeAnnual: | 220.00 |
| middleOrJuniorSchool: | Mesa |
| associationFee2Annual: | 3420.00 |
| associationFee3Annual: | 0.00 |
| basementCeilingHeight: | 8' |
| restrictionsCovenants: | Other |
| aboveGradeFinishedArea: | 2028 |
| associationFeeIncludes: | Exterior Maintenance w/out Roof, Irrigation, Recycling, Trash |
| contractEarnestCheckTo: | Land Title Guarantee Company |
| interiorOrRoomFeatures: | Breakfast Bar, Ceiling Fan(s), Eat-in Kitchen, Entrance Foyer, Granite Counters, High Ceilings, Kitchen Island, Open Floorplan, Pantry, Primary Suite, Radon Mitigation System, Walk-In Closet(s) |
| multipleAssociationsYN: | yes |
| acceptingBackupOffersYN: | yes |
| restrictionsCovenantsYN: | yes |
| specialTaxingDistrictYN: | yes |
| specialListingConditions: | None |
| associationFeeTotalAnnual: | 3640.00 |
| associationManagementType: | Professionally Managed |
| associationManagementType2: | Professionally Managed |
| middleOrJuniorSchoolDistrict: | Douglas RE-1 |
Recent Comments