
Active Listing by: LIV Sotheby's International Realty
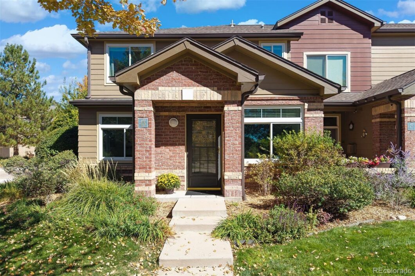
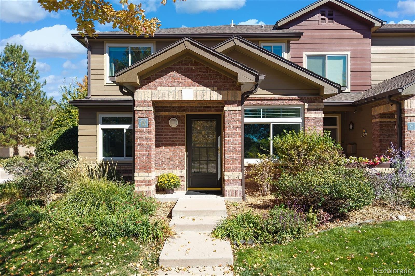
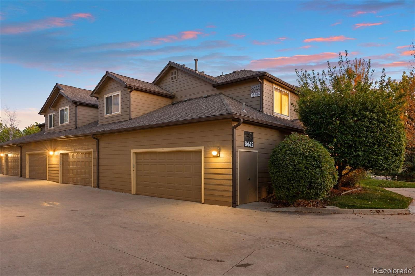
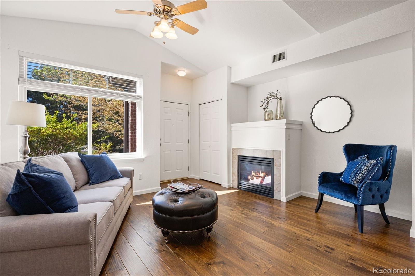
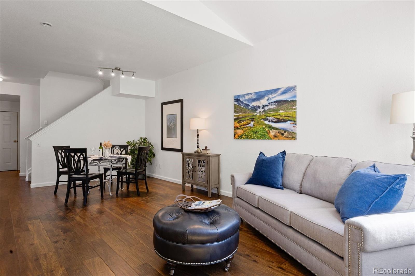
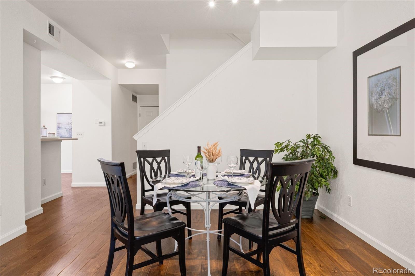
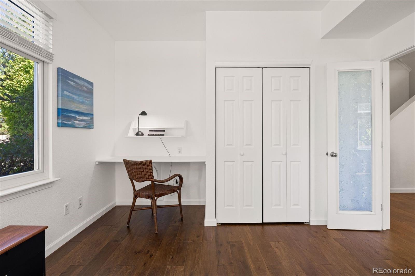
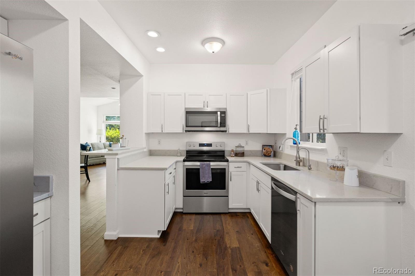
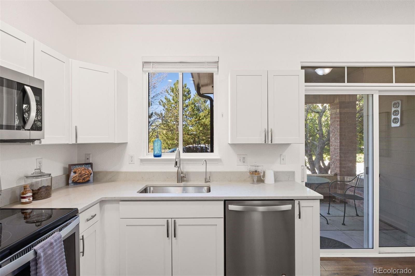
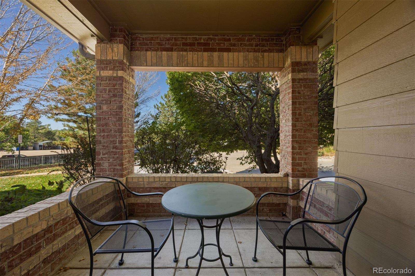
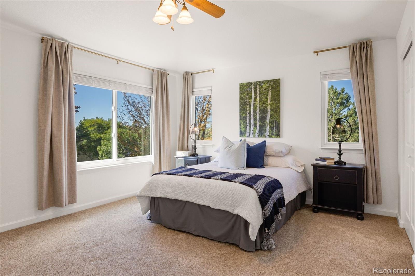
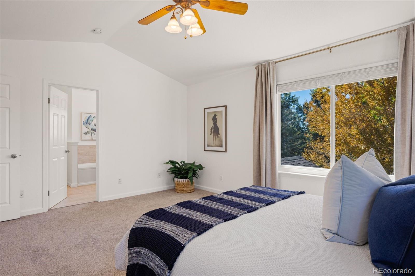
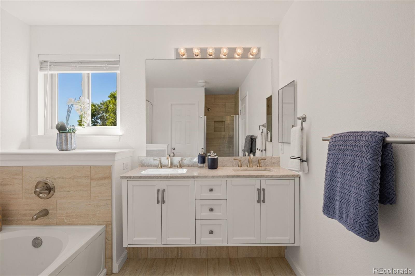
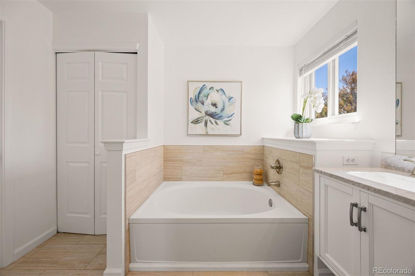
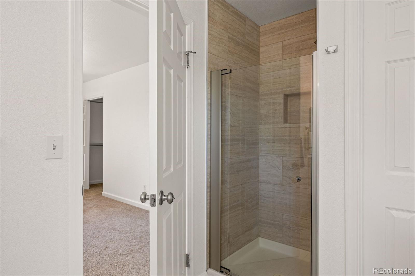
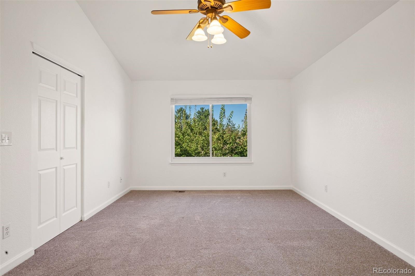
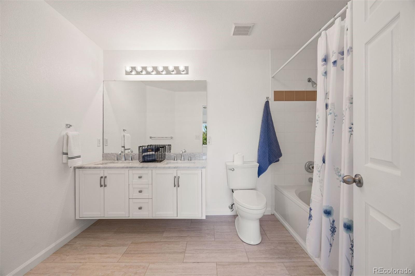
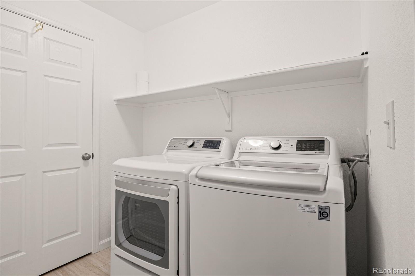
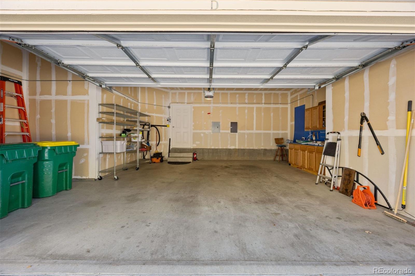
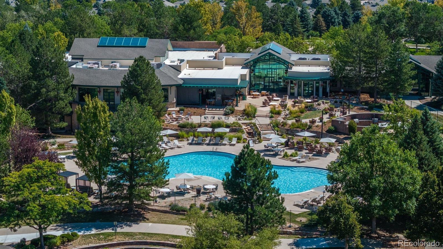
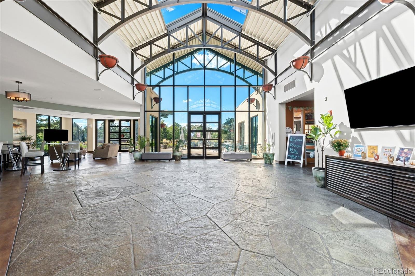
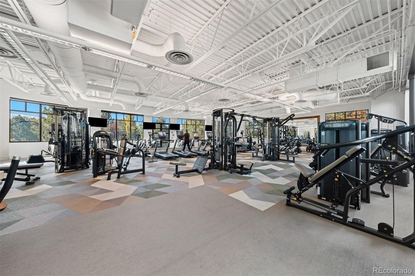
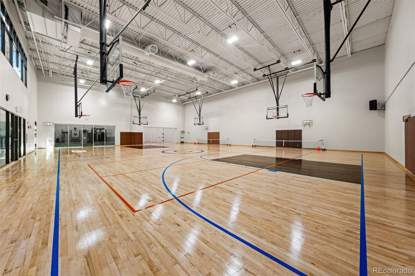
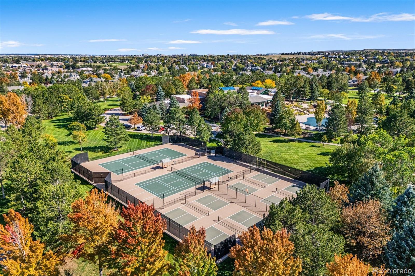
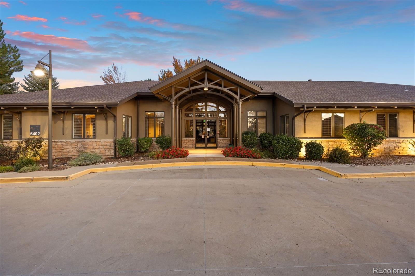
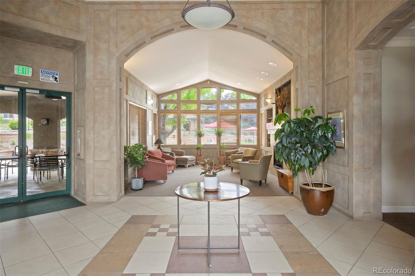
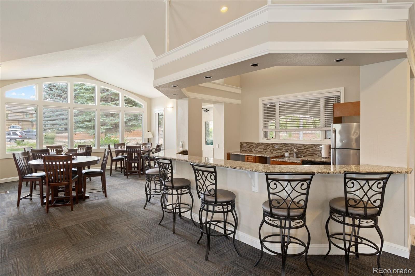
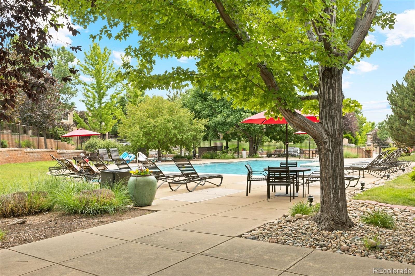
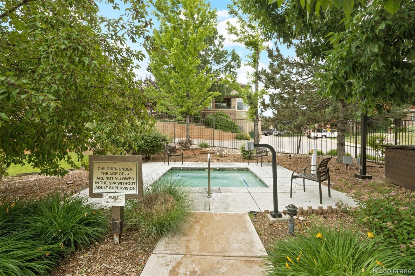
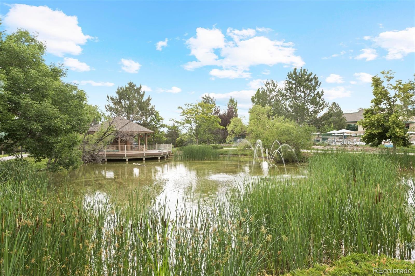
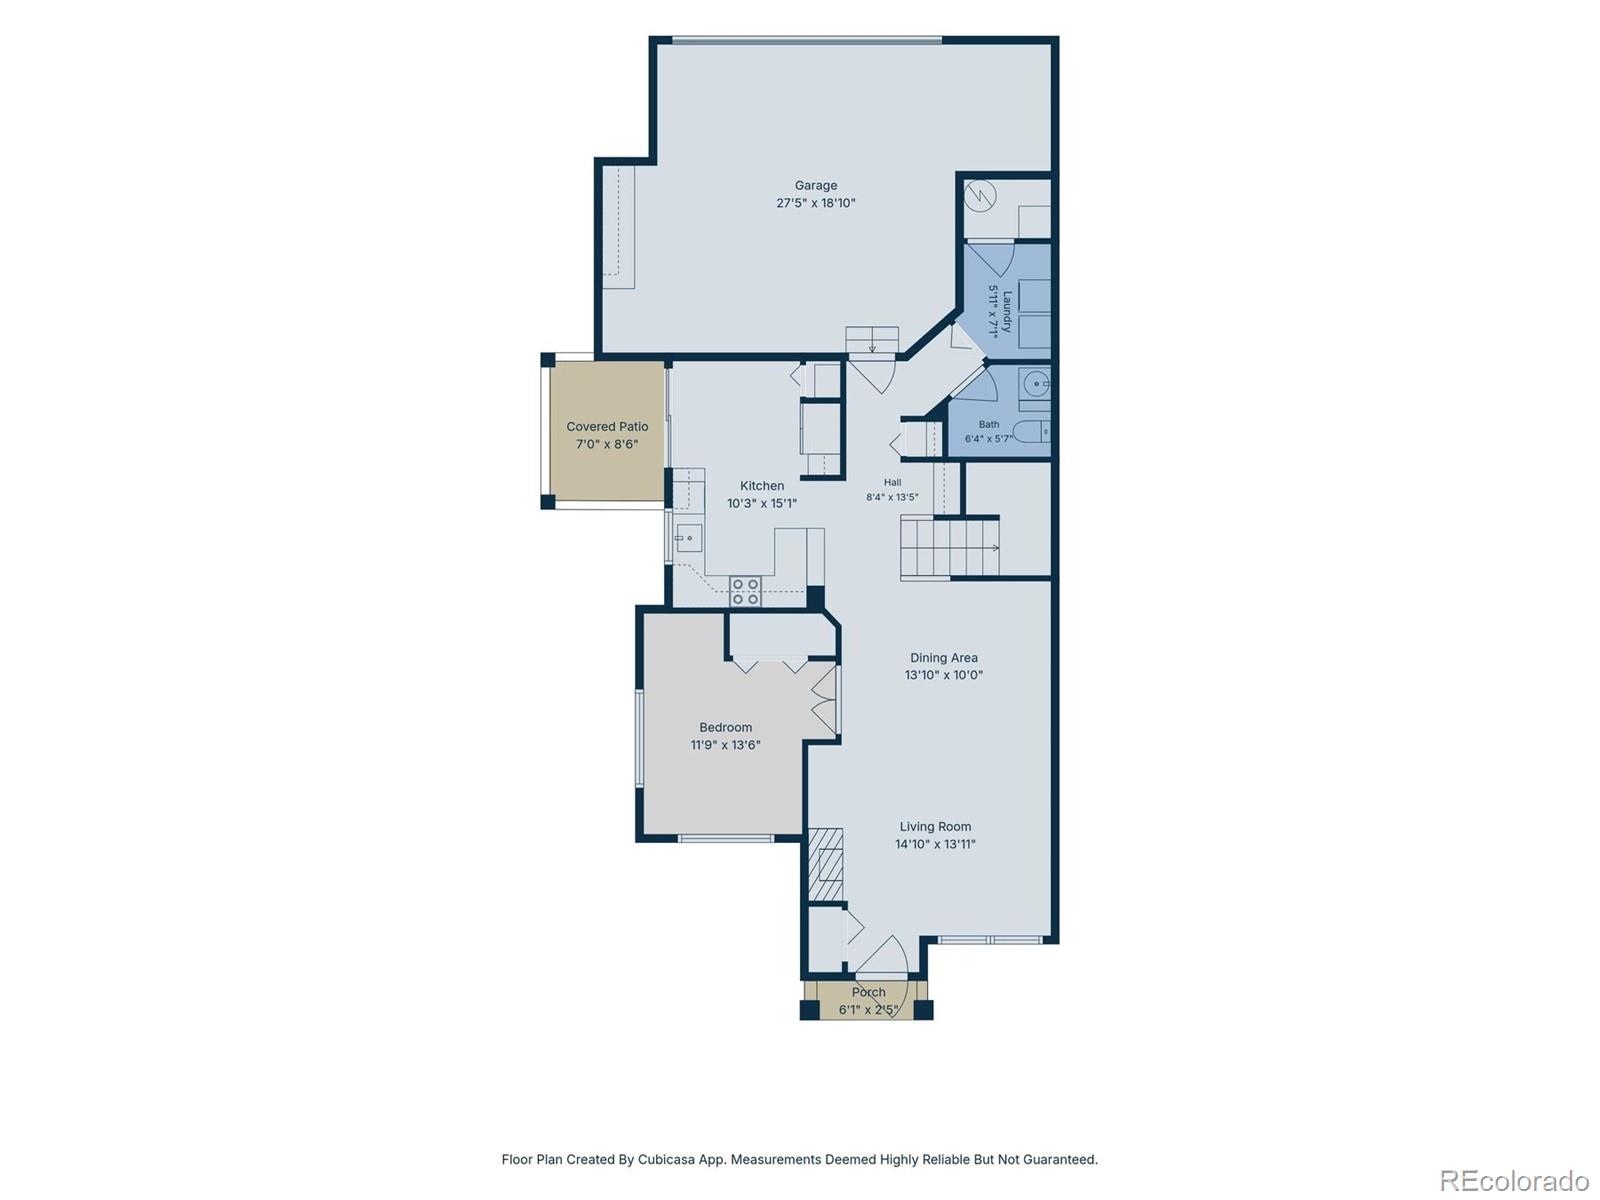
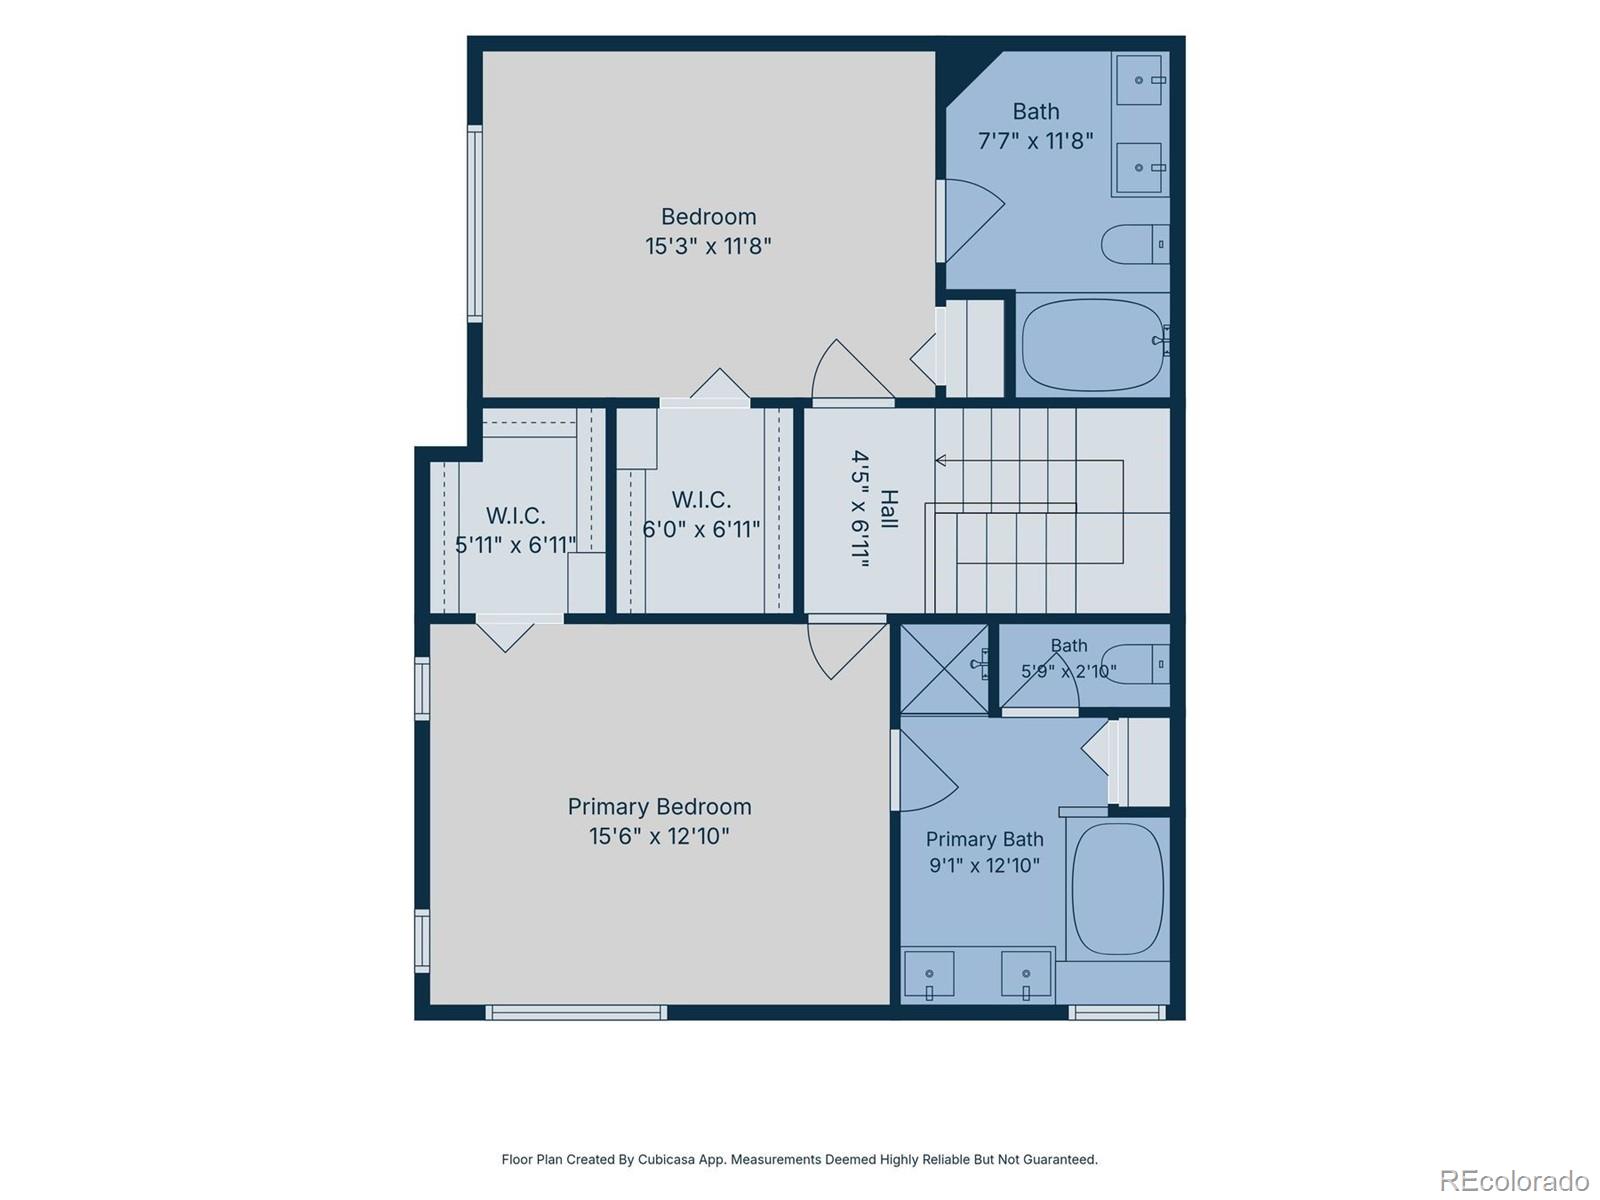
Behind the gates of Palomino Park, resort-amenities meet low-maintenance living in a beautifully upgraded townhome. An end-unit with an oversized two car garage, light flows through new Anderson® windows, and vaulted ceilings elevate throughout. From the front door, the living area gathers around a cozy gas fireplace, while wood floors lead into the adjacent formal dining area. A main-floor office with a built-in desk and plenty of natural light can easily flex as a third bedroom. Upgraded in 2020, the kitchen shines with stainless steel Whirlpool® appliances, quartz countertops, and a reverse osmosis filter built into the undermount stainless steel sink. Sliding glass doors open to a covered patio, extending everyday living and dining outdoors. A laundry room sits just off the garage, complete with a workbench and extra room for storage. Upstairs, two generous bedrooms with vaulted ceilings each enjoy an upgraded private bathroom and walk-in closet. The primary suite features a luxurious five-piece bath with a floating dual-sink quartz vanity, soaking tub, walk-in shower and private water closet. The secondary ensuite follows suit with its own floating dual-sink quartz vanity and soaking tub/shower. Inside feels like a peaceful escape, but the best of Palomino Park is just outside the door. Silver Mesa’s clubhouse and pool are just steps away, with the Colorado Club beyond offering a resort-style pool, fitness center, restaurant, coffee shop and more. All the perks of a vacation, with the comfort of home around the corner.
The content relating to real estate for sale in this Web site comes in part from the Internet Data eXchange ("IDX") program of METROLIST, INC., DBA RECOLORADO® Real estate listings held by brokers other than LIV Sotheby's International Realty are marked with the IDX Logo. This information is being provided for the consumers' personal, non-commercial use and may not be used for any other purpose. All information subject to change and should be independently verified. The listing broker’s offer of compensation is made only to participants of the MLS where the listing is filed. This publication is designed to provide information with regard to the subject matter covered. It is displayed with the understanding that the publisher and authors are not engaged in rendering real estate, legal, accounting, tax, or other professional services and that the publisher and authors are not offering such advice in this publication. If real estate, legal, or other expert assistance is required, the services of a competent, professional person should be sought. The information contained in this publication is subject to change without notice. METROLIST, INC., DBA RECOLORADO MAKES NO WARRANTY OF ANY KIND WITH REGARD TO THIS MATERIAL, INCLUDING, BUT NOT LIMITED TO, THE IMPLIED WARRANTIES OF MERCHANTABILITY AND FITNESS FOR A PARTICULAR PURPOSE. METROLIST, INC., DBA RECOLORADO SHALL NOT BE LIABLE FOR ERRORS CONTAINED HEREIN OR FOR ANY DAMAGES IN CONNECTION WITH THE FURNISHING, PERFORMANCE, OR USE OF THIS MATERIAL. PUBLISHER'S NOTICE: All real estate advertised herein is subject to the Federal Fair Housing Act and the Colorado Fair Housing Act, which Acts make it illegal to make or publish any advertisement that indicates any preference, limitation, or discrimination based on race, color, religion, sex, handicap, familial status, or national origin. METROLIST, INC., DBA RECOLORADO will not knowingly accept any advertising for real estate that is in violation of the law. All persons are hereby informed that all dwellings advertised are available on an equal opportunity basis. 
Data services provided by IDX Broker
| Price: | $538,500 |
| Address: | 6442 Silver Mesa Drive D |
| City: | Highlands Ranch |
| County: | Douglas |
| State: | Colorado |
| Zip Code: | 80130 |
| Subdivision: | Silver Mesa at Palomino Park |
| MLS: | 3078431 |
| Year Built: | 2000 |
| Square Feet: | 1,748 |
| Acres: | 0.04 |
| Lot Square Feet: | 0.04 acres |
| Bedrooms: | 3 |
| Bathrooms: | 3 |
| Half Bathrooms: | 1 |
| ppa: | 13462500.00 |
| roof: | Composition |
| sewer: | Public Sewer |
| levels: | Two |
| cooling: | Central Air |
| country: | US |
| fencing: | None |
| heating: | Forced Air |
| taxYear: | 2025 |
| flooring: | Carpet, Tile, Wood |
| psfTotal: | 308.07 |
| mlsStatus: | Active |
| ownership: | Individual |
| priceType: | List Price |
| roomCount: | 10 |
| utilities: | Electricity Connected, Natural Gas Connected |
| appliances: | Dishwasher, Disposal, Dryer, Gas Water Heater, Microwave, Range, Refrigerator, Self Cleaning Oven, Washer |
| basementYN: | no |
| directions: | Take CO-470 W to Quebec Street, and take the exit. Turn left on to S Quebec Street and continue for 0.7 miles. Take a right onto Palomino parkway and go through the gate. Take a left, staying on Palomino Parkway for 0.3 miles, then turn left onto Silver Mesa Drive. Stay on Silver Mesa Drive, then take a left through the alley. Continue halfway around the cul-de-sac to the parking spaces. The unit will be the first one on the corner. |
| exclusions: | Picture on the wall in the living room, compass rose on the landing wall in stairwell to second floor, all staging materials. |
| highSchool: | Highlands Ranch |
| livingArea: | 1748 |
| possession: | Closing/DOD, Negotiable |
| commonWalls: | End Unit, 1 Common Wall |
| lotFeatures: | Landscaped |
| lotSizeArea: | 1748 |
| petsAllowed: | Breed Restrictions, Number Limit, Size Limit, Yes |
| psfFinished: | 308.07 |
| waterSource: | Public |
| garageSpaces: | 2 |
| listingTerms: | Cash, Conventional, FHA, VA Loan |
| lotSizeUnits: | Square Feet |
| parkingCount: | 1 |
| parkingTotal: | 2 |
| associationYN: | yes |
| entryLocation: | Ground |
| fee2Frequency: | Annually |
| psfAboveGrade: | 308.07 |
| structureType: | Townhouse |
| associationFee: | 543 |
| directionFaces: | Northeast |
| associationFee2: | 64 |
| associationFee3: | 0.00 |
| associationName: | Silver Mesa at Palomino Park |
| feeFrequencyMLS: | Monthly |
| fireplacesTotal: | 1 |
| laundryFeatures: | In Unit |
| parkingFeatures: | Dry Walled, Lighted, Storage |
| roadSurfaceType: | Paved |
| taxAnnualAmount: | 3629 |
| associationName2: | Highlands Ranch Community Association |
| associationName3: | Palomino Park |
| attachedGarageYN: | yes |
| elementarySchool: | Acres Green |
| roadFrontageType: | Private Road |
| schoolOfChoiceYN: | yes |
| fireplaceFeatures: | Gas, Living Room |
| lotSizeSquareFeet: | 1748 |
| mainLevelBedrooms: | 1 |
| seniorCommunityYN: | no |
| architecturalStyle: | Contemporary |
| contractMinEarnest: | 6500.00 |
| highSchoolDistrict: | Douglas RE-1 |
| mainLevelBathrooms: | 1 |
| numberOfUnitsTotal: | 4 |
| roadResponsibility: | Private Maintained Road |
| upperLevelBedrooms: | 2 |
| upperLevelBathrooms: | 2 |
| allowedUseCaseGroups: | IDX |
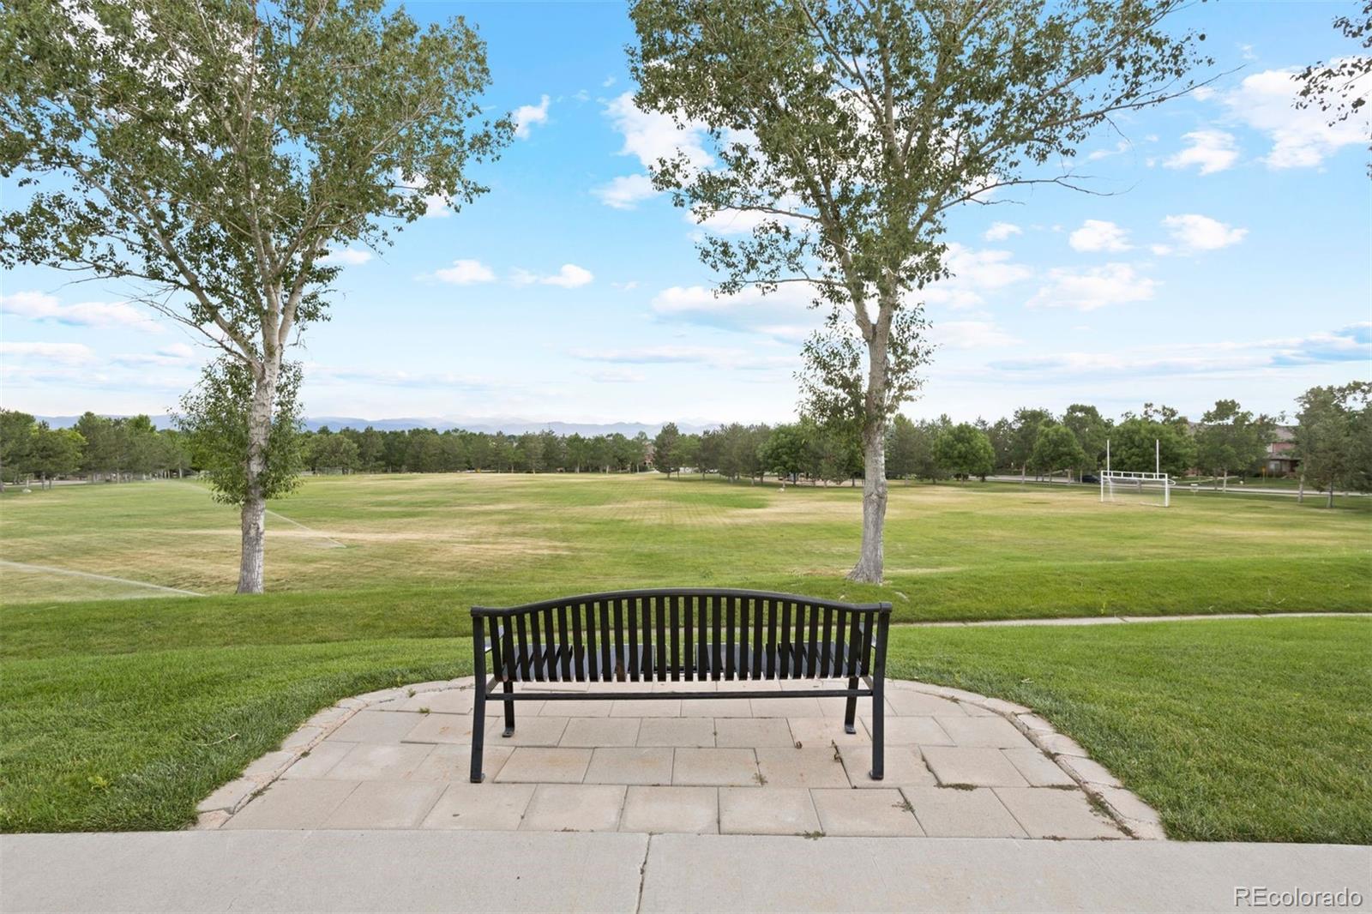
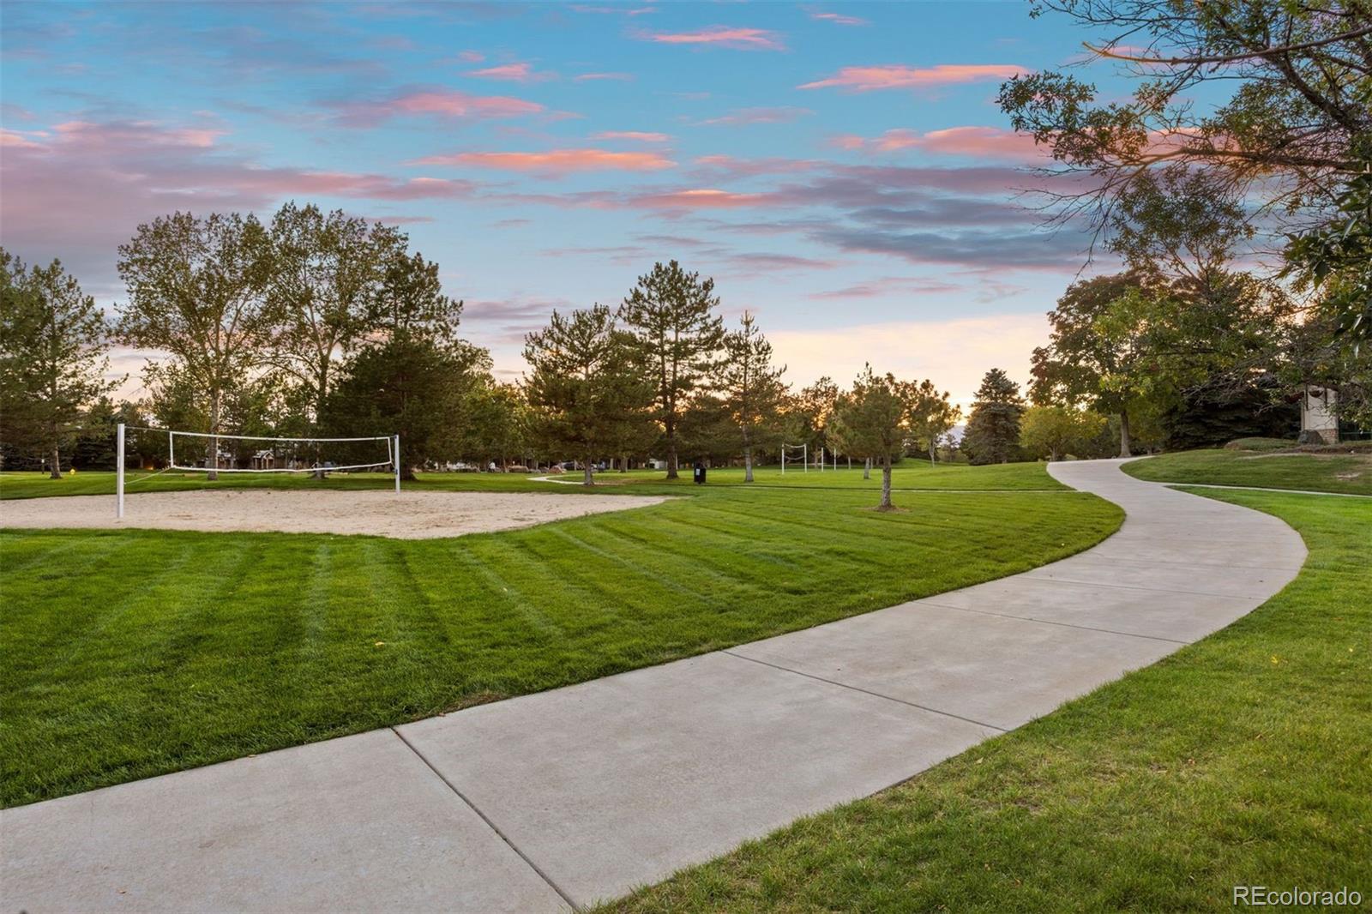
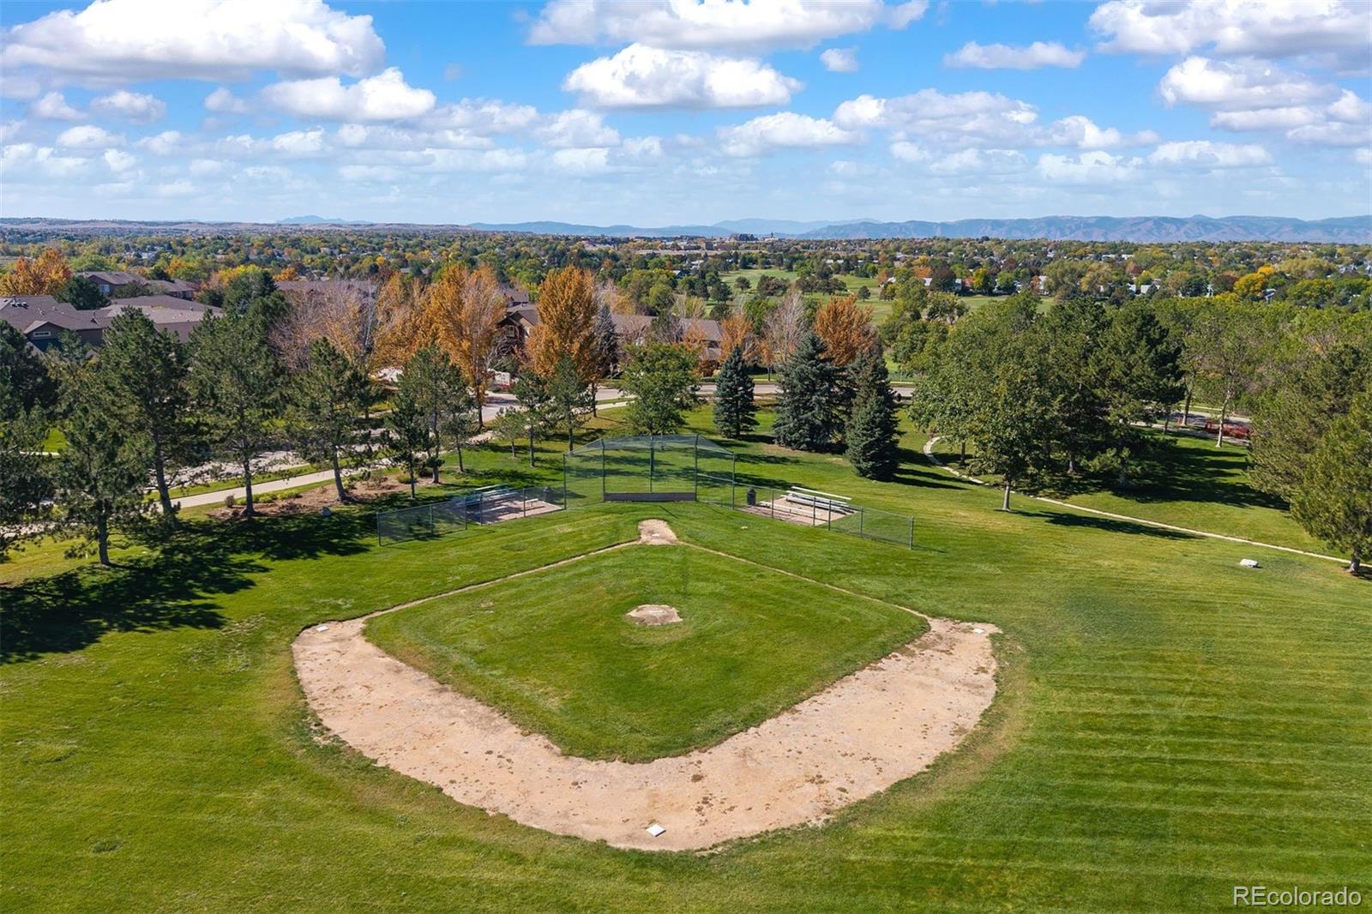
| associationAmenities: | Clubhouse, Fitness Center, Gated, Park, Parking, Playground, Pool, Tennis Court(s), Trail(s) |
| associationFeeAnnual: | 6516.00 |
| middleOrJuniorSchool: | Cresthill |
| associationFee2Annual: | 64.00 |
| associationFee3Annual: | 0.00 |
| constructionMaterials: | Brick, Frame |
| patioAndPorchFeatures: | Covered, Patio |
| restrictionsCovenants: | Other |
| aboveGradeFinishedArea: | 1748 |
| associationFeeIncludes: | Irrigation, Maintenance Grounds, Maintenance Structure, Road Maintenance, Sewer, Snow Removal, Trash, Water |
| contractEarnestCheckTo: | Land Title Guarantee Company |
| interiorOrRoomFeatures: | Ceiling Fan(s), Five Piece Bath, Pantry, Primary Suite, Quartz Counters, Vaulted Ceiling(s), Walk-In Closet(s) |
| multipleAssociationsYN: | yes |
| restrictionsCovenantsYN: | yes |
| specialTaxingDistrictYN: | yes |
| associationFee3Frequency: | None |
| elementarySchoolDistrict: | Douglas RE-1 |
| specialListingConditions: | None |
| associationFeeTotalAnnual: | 6580.00 |
| associationManagementType: | Professionally Managed |
| associationManagementType2: | Professionally Managed |
| associationManagementType3: | Professionally Managed |
| middleOrJuniorSchoolDistrict: | Douglas RE-1 |
Recent Comments