
Coming Soon Listing by: LIV Sotheby's International Realty
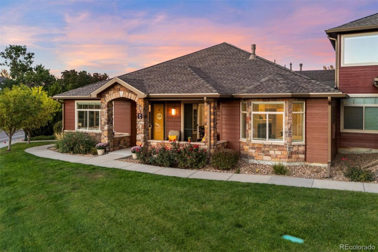
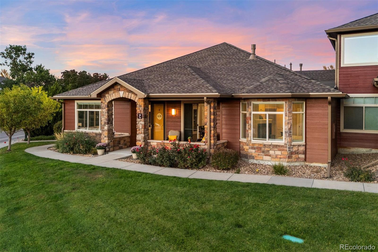
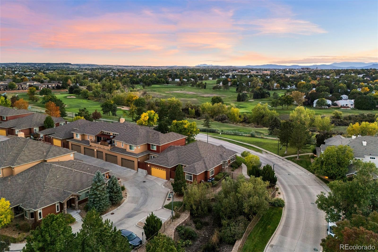
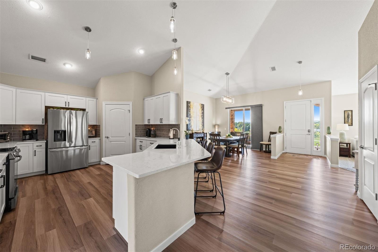
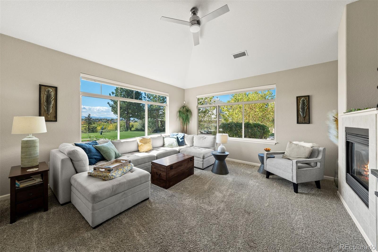
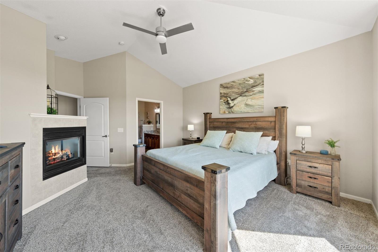
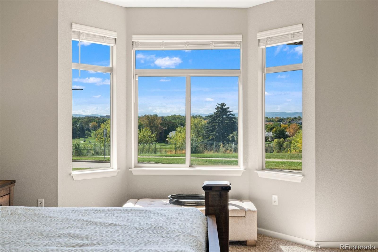
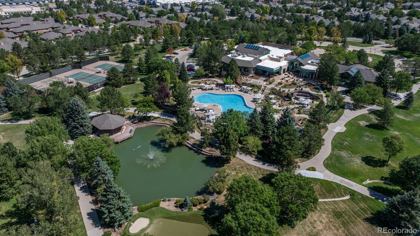
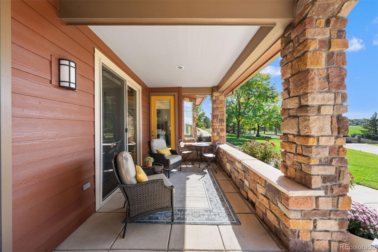
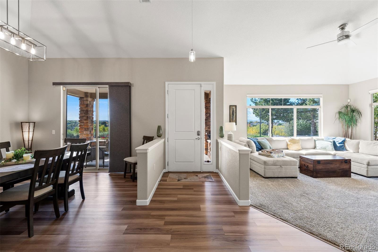
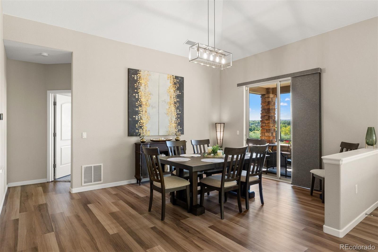
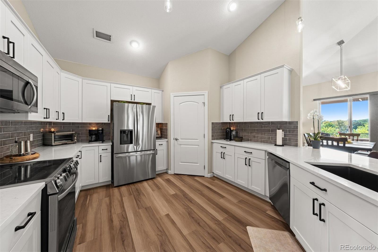
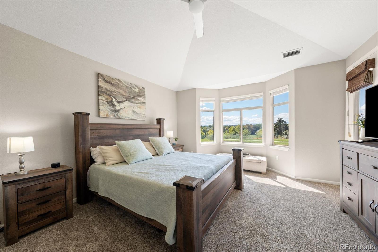
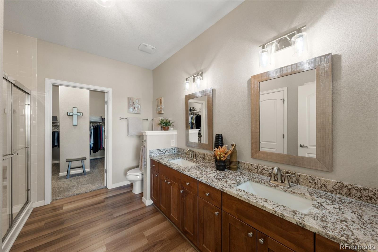
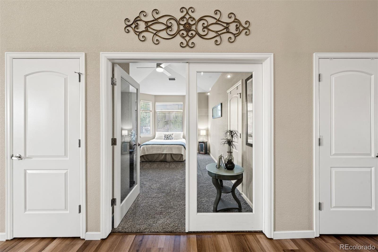
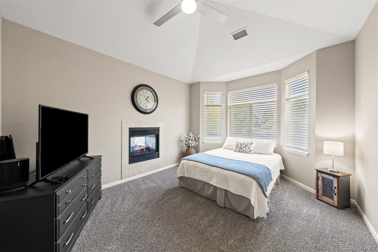
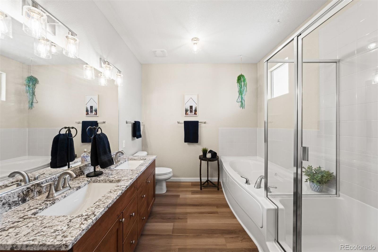
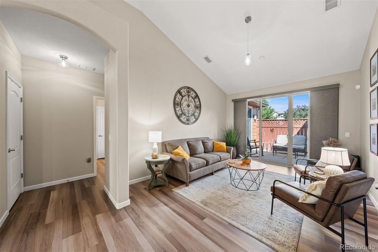
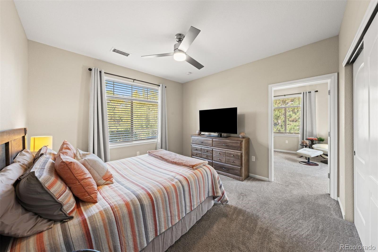
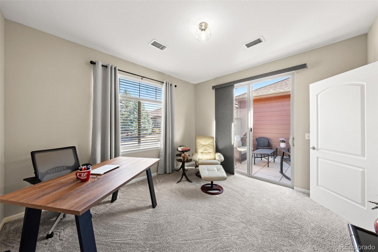
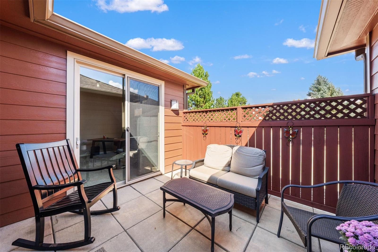
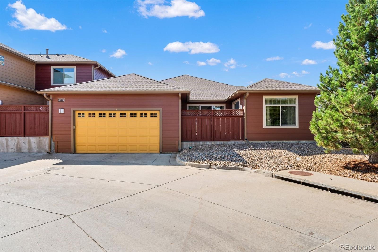
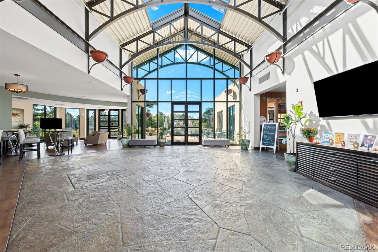
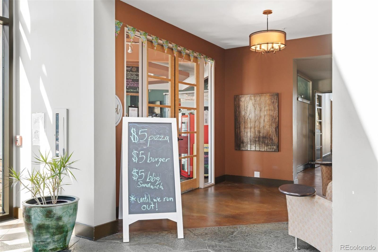
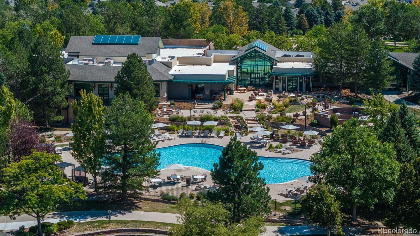
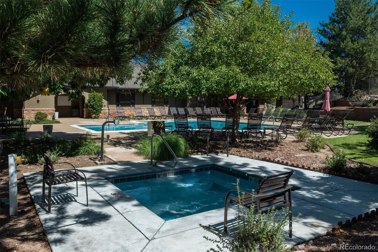
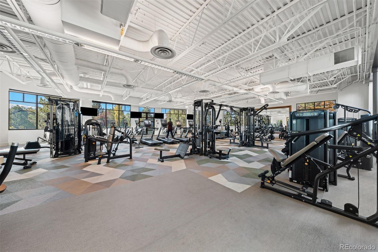
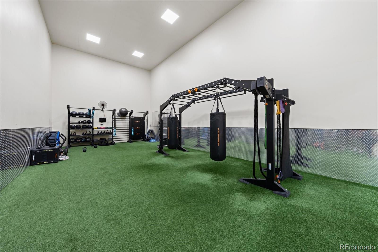
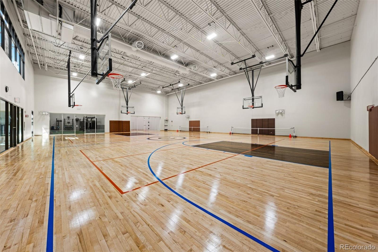
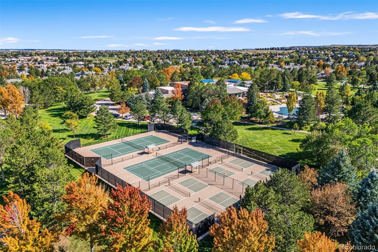
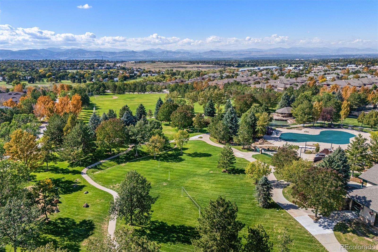
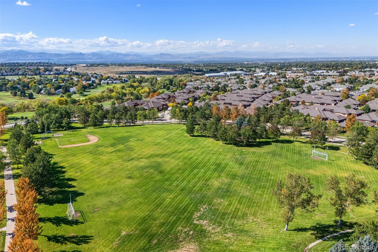
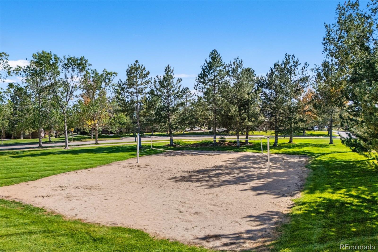
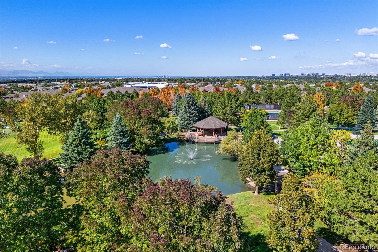
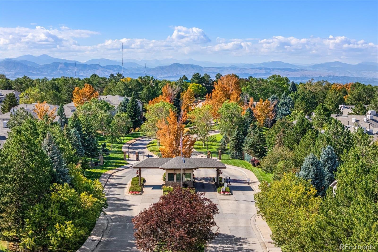
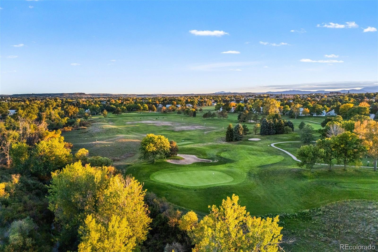
Front-row seats to the Rockies, the fairway, and spectacular sunsets come standard at this end-unit ranch in Palomino Park. Sweeping mountain and golf course views fill the covered front porch, living room, dining room, and primary suite. The owners have refreshed nearly every surface, including professionally painted cabinetry, new quartz counters in the kitchen, all new LG® appliances, updated bathrooms, fresh paint, and new carpet. The gated community feels like a resort, with a restaurant and bar, poolside cabana with drink service, gym, indoor basketball court, pickleball, tennis, frisbee golf, parks, and trails. Add clubhouse karaoke and trivia, plus the Links Golf Course across the street, and the social calendar is as full as the view. The open floor plan centers on a great room with a 13′ vaulted ceiling, two-sided gas fireplace, and two large windows framing the peaks and greens. The dining room seats 6-8 and opens to the porch. The kitchen pairs white cabinetry with quartz, a tile backsplash, breakfast bar, walk-in pantry, and gas hookup. Mornings belong to the covered front porch, and evenings to the private, enclosed rear patio off the family room, where a gas connection stands ready for a grill. The primary suite claims its own slice of the view through a bay window, with an 11′ vaulted ceiling, corner gas fireplace, and private porch walk-out. Its bath offers a granite vanity with dual sinks, new mirrors, a glass walk-in shower, and large walk-in closet. A second bedroom behind double glass doors shares the living room fireplace and doubles as an office, while a third connects to a bonus room with its own patio walk-out. Luxury vinyl flooring, updated lighting and fans, new blinds, and a new thermostat round out the interior. The oversized two-car garage adds an epoxy floor, new opener, and storage. HOA covers most exterior maintenance and landscaping. Lock-and-leave ease, resort-style amenities, and a view that never gets old.
The content relating to real estate for sale in this Web site comes in part from the Internet Data eXchange ("IDX") program of METROLIST, INC., DBA RECOLORADO® Real estate listings held by brokers other than LIV Sotheby's International Realty are marked with the IDX Logo. This information is being provided for the consumers' personal, non-commercial use and may not be used for any other purpose. All information subject to change and should be independently verified. The listing broker’s offer of compensation is made only to participants of the MLS where the listing is filed. This publication is designed to provide information with regard to the subject matter covered. It is displayed with the understanding that the publisher and authors are not engaged in rendering real estate, legal, accounting, tax, or other professional services and that the publisher and authors are not offering such advice in this publication. If real estate, legal, or other expert assistance is required, the services of a competent, professional person should be sought. The information contained in this publication is subject to change without notice. METROLIST, INC., DBA RECOLORADO MAKES NO WARRANTY OF ANY KIND WITH REGARD TO THIS MATERIAL, INCLUDING, BUT NOT LIMITED TO, THE IMPLIED WARRANTIES OF MERCHANTABILITY AND FITNESS FOR A PARTICULAR PURPOSE. METROLIST, INC., DBA RECOLORADO SHALL NOT BE LIABLE FOR ERRORS CONTAINED HEREIN OR FOR ANY DAMAGES IN CONNECTION WITH THE FURNISHING, PERFORMANCE, OR USE OF THIS MATERIAL. PUBLISHER'S NOTICE: All real estate advertised herein is subject to the Federal Fair Housing Act and the Colorado Fair Housing Act, which Acts make it illegal to make or publish any advertisement that indicates any preference, limitation, or discrimination based on race, color, religion, sex, handicap, familial status, or national origin. METROLIST, INC., DBA RECOLORADO will not knowingly accept any advertising for real estate that is in violation of the law. All persons are hereby informed that all dwellings advertised are available on an equal opportunity basis. 
Data services provided by IDX Broker
| Price: | $795,000 |
| Address: | 8627 Gold Peak Place G |
| City: | Highlands Ranch |
| County: | Douglas |
| State: | Colorado |
| Zip Code: | 80130 |
| Subdivision: | Palomino Park |
| MLS: | 6279393 |
| Year Built: | 2007 |
| Square Feet: | 2,456 |
| Bedrooms: | 3 |
| Bathrooms: | 2 |
| Half Bathrooms: | 1 |
| roof: | Composition |
| view: | Golf Course, Mountain(s) |
| sewer: | Public Sewer |
| levels: | One |
| cooling: | Central Air |
| country: | US |
| heating: | Forced Air, Natural Gas |
| taxYear: | 2025 |
| psfTotal: | 323.70 |
| mlsStatus: | Coming Soon |
| ownership: | Individual |
| priceType: | List Price |
| roomCount: | 11 |
| utilities: | Electricity Connected, Natural Gas Connected |
| appliances: | Dishwasher, Disposal, Microwave, Range, Refrigerator |
| areaSource: | Public Records |
| basementYN: | no |
| directions: | From CO-470 W: Take exit for Quebec St, then turn South. In less than a mile, turn right onto Palomino Pkwy, then turn right to stay on Palomino Pkwy. Turn right onto Gold Peak Pl. Continue to the end of the road, and make a left and the building is the last one on the west side. |
| exclusions: | Washer, Dryer, Sellers personal property. |
| highSchool: | Highlands Ranch |
| livingArea: | 2456 |
| possession: | Closing/DOD, Negotiable |
| commonWalls: | End Unit, 1 Common Wall |
| lotFeatures: | Landscaped, Near Public Transit |
| petsAllowed: | Breed Restrictions, Number Limit, Size Limit, Yes |
| psfFinished: | 323.70 |
| waterSource: | Public |
| garageSpaces: | 2 |
| listingTerms: | Cash, Conventional, VA Loan |
| parkingCount: | 1 |
| parkingTotal: | 2 |
| associationYN: | yes |
| entryLocation: | Exterior Access |
| fee2Frequency: | Monthly |
| psfAboveGrade: | 323.70 |
| structureType: | Townhouse |
| associationFee: | 582.04 |
| directionFaces: | Southwest |
| windowFeatures: | Bay Window(s), Double Pane Windows, Window Coverings |
| associationFee2: | 181.29 |
| associationFee3: | 64.00 |
| associationName: | Gold Peak Homeowners Association, c/o Five Keys |
| feeFrequencyMLS: | Monthly |
| fireplacesTotal: | 2 |
| laundryFeatures: | In Unit |
| parkingFeatures: | Dry Walled, Floor Coating, Oversized, Storage |
| roadSurfaceType: | Paved |
| taxAnnualAmount: | 4801 |
| associationName2: | Palomino Park Master Association |
| associationName3: | Highlands Ranch Community Association |
| attachedGarageYN: | yes |
| elementarySchool: | Acres Green |
| exteriorFeatures: | Gas Valve |
| roadFrontageType: | Public |
| schoolOfChoiceYN: | yes |
| fireplaceFeatures: | Bedroom, Gas, Great Room, Primary Bedroom |
| mainLevelBedrooms: | 3 |
| seniorCommunityYN: | no |
| contractMinEarnest: | 10000.00 |
| highSchoolDistrict: | Douglas RE-1 |
| mainLevelBathrooms: | 2 |
| roadResponsibility: | Public Maintained Road |
| allowedUseCaseGroups: | IDX |
| associationAmenities: | Business Center, Clubhouse, Fitness Center, Gated, On Site Management, Park, Playground, Pool, Spa/Hot Tub, Tennis Court(s), Trail(s) |
| associationFeeAnnual: | 6984.48 |
| middleOrJuniorSchool: | Cresthill |
| associationFee2Annual: | 2175.48 |
| associationFee3Annual: | 64.00 |
| constructionMaterials: | Frame, Stone, Wood Siding |
| patioAndPorchFeatures: | Covered, Front Porch, Patio |
| restrictionsCovenants: | Deed Restrictions,Other |
| aboveGradeFinishedArea: | 2456 |
| associationFeeIncludes: | Irrigation, Maintenance Grounds, Maintenance Structure, Recycling, Road Maintenance, Sewer, Snow Removal, Trash, Water |
| contractEarnestCheckTo: | Land Title |
| interiorOrRoomFeatures: | Block Counters, Ceiling Fan(s), Five Piece Bath, High Ceilings, Open Floorplan, Pantry, Primary Suite, Quartz Counters, Smart Thermostat |
| multipleAssociationsYN: | yes |
| restrictionsCovenantsYN: | yes |
| specialTaxingDistrictYN: | yes |
| associationFee3Frequency: | Annually |
| elementarySchoolDistrict: | Douglas RE-1 |
| specialListingConditions: | None |
| associationFeeTotalAnnual: | 9223.96 |
| associationManagementType: | Professionally Managed |
| associationManagementType2: | Professionally Managed |
| associationManagementType3: | Professionally Managed |
| middleOrJuniorSchoolDistrict: | Douglas RE-1 |
Recent Comments