
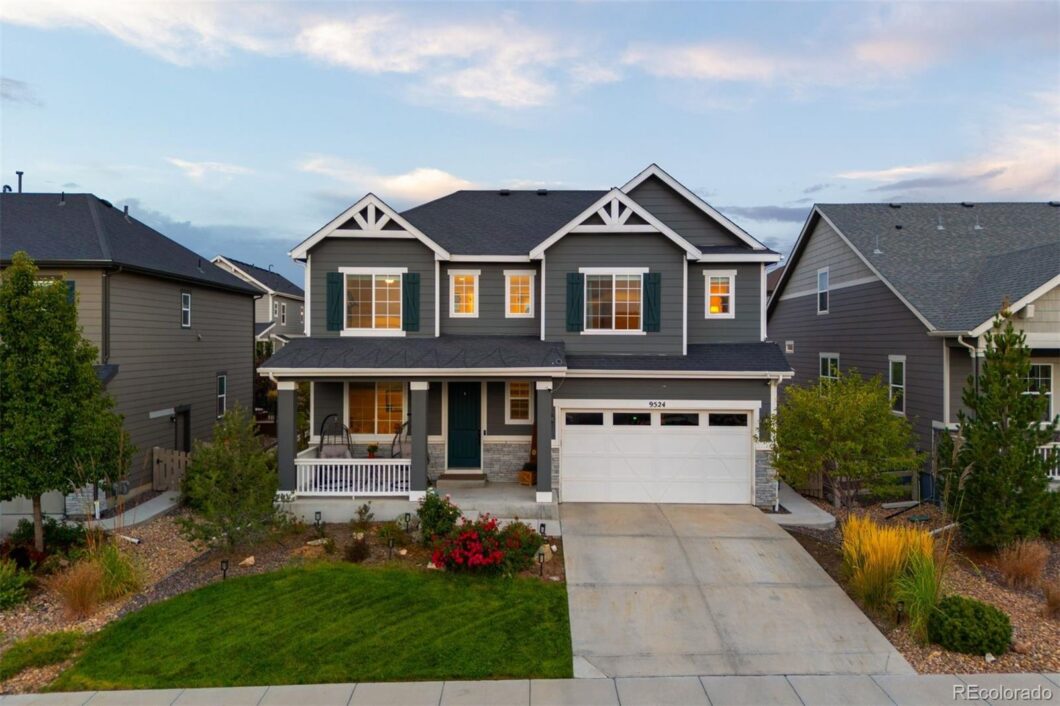
Coming Soon Listing by: LIV Sotheby's International Realty
In Sterling Ranch, peace and quiet settle in against the Front Range, setting a stunning backdrop for this 4-bedroom home. The community feels intentional, everything you need is close at hand and everything the Rockies have to offer is around the corner. Inside, a fantastic floor plan matches a private main-floor office, an upstairs loft, and a finished basement with an expansive great room and kitchen that open to the backyard. Landscaping turns a neighborhood lot into a private retreat. Unlike new construction, it’s all done, from the landscaping and fencing to the window coverings. An 18′ entry opens to the upstairs landing, with the private office behind French doors off the foyer. The spacious great room gathers around a gas fireplace with subway tile surround, and flows into the kitchen, where a rounded quartz island and its breakfast bar seats four. Stainless-steel appliances elevate and a walk-in pantry adds storage. The vaulted, window-wrapped dining area slides open to a pergola-covered patio strung with lights. Upstairs, a light-filled loft connects 3 bedrooms and the laundry. The primary suite fits a king bed and sitting area beneath a tray ceiling with crown moulding, and the ensuite adds dual sinks, a soaking tub, a walk-in shower with rain head, and a walk-in closet. The other two bedrooms share a full hallway bath. Downstairs, a rec room made for movie night joins a fourth bedroom, a full bath, and plenty of storage. A two-car garage with an EV charger completes the picture. Life at Sterling Ranch extends well beyond the front door. Trails, open space, and parks weave throughout the community, along with basketball courts and The Overlook Clubhouse with its resort-style pool and fitness center. The newest addition, Burns Regional Park, already features an eight-court pickleball complex, with more on the way. Shopping, dining, and the foothills are all easily accessible, bringing together outdoor living and convenience.
The content relating to real estate for sale in this Web site comes in part from the Internet Data eXchange ("IDX") program of METROLIST, INC., DBA RECOLORADO® Real estate listings held by brokers other than LIV Sotheby's International Realty are marked with the IDX Logo. This information is being provided for the consumers' personal, non-commercial use and may not be used for any other purpose. All information subject to change and should be independently verified. The listing broker’s offer of compensation is made only to participants of the MLS where the listing is filed. This publication is designed to provide information with regard to the subject matter covered. It is displayed with the understanding that the publisher and authors are not engaged in rendering real estate, legal, accounting, tax, or other professional services and that the publisher and authors are not offering such advice in this publication. If real estate, legal, or other expert assistance is required, the services of a competent, professional person should be sought. The information contained in this publication is subject to change without notice. METROLIST, INC., DBA RECOLORADO MAKES NO WARRANTY OF ANY KIND WITH REGARD TO THIS MATERIAL, INCLUDING, BUT NOT LIMITED TO, THE IMPLIED WARRANTIES OF MERCHANTABILITY AND FITNESS FOR A PARTICULAR PURPOSE. METROLIST, INC., DBA RECOLORADO SHALL NOT BE LIABLE FOR ERRORS CONTAINED HEREIN OR FOR ANY DAMAGES IN CONNECTION WITH THE FURNISHING, PERFORMANCE, OR USE OF THIS MATERIAL. PUBLISHER'S NOTICE: All real estate advertised herein is subject to the Federal Fair Housing Act and the Colorado Fair Housing Act, which Acts make it illegal to make or publish any advertisement that indicates any preference, limitation, or discrimination based on race, color, religion, sex, handicap, familial status, or national origin. METROLIST, INC., DBA RECOLORADO will not knowingly accept any advertising for real estate that is in violation of the law. All persons are hereby informed that all dwellings advertised are available on an equal opportunity basis. 
Data services provided by IDX Broker

| Price: | $825,000 |
| Address: | 9524 Taylor River Circle |
| City: | Littleton |
| County: | Douglas |
| State: | Colorado |
| Zip Code: | 80125 |
| Subdivision: | Sterling Ranch |
| MLS: | 3286983 |
| Year Built: | 2019 |
| Square Feet: | 3,278 |
| Acres: | 0.15 |
| Lot Square Feet: | 0.15 acres |
| Bedrooms: | 4 |
| Bathrooms: | 4 |
| Half Bathrooms: | 2 |
| roof: | Composition |
| sewer: | Public Sewer |
| levels: | Two |
| cooling: | Central Air |
| fencing: | Full |
| heating: | Forced Air |
| basement: | Finished, Partial |
| flooring: | Carpet, Tile, Vinyl |
| latitude: | 39.50021396 |
| feedTypes: | IDX |
| longitude: | -105.04471873 |
| utilities: | Electricity Connected, Natural Gas Connected |
| appliances: | Cooktop, Dishwasher, Disposal, Double Oven, Dryer, Microwave, Refrigerator, Self Cleaning Oven, Smart Appliances, Washer |
| directions: | Take Santa Fe towards Titan parkway. Exit at Titan Pkwy, head west on Titan Pkwy, continue onto W Titan Rd, at the traffic circle take the 2nd exit to stay on W Titan Rd, slight left onto Taylor River Cir, left on Middle Fork St, right on Arapahoe Peak St, right on Mount Jackson St, right on Taylor River Cir, home on the right. |
| highSchool: | Thunderridge |
| lotFeatures: | Landscaped |
| lotSizeArea: | 0.15 |
| waterSource: | Public |
| garageSpaces: | 2 |
| lotSizeUnits: | Acres |
| associationYN: | yes |
| directionFaces: | South |
| listAgentMlsId: | 034638 |
| windowFeatures: | Window Coverings |
| fireplacesTotal: | 1 |
| listOfficeMlsId: | LIV03 |
| parkingFeatures: | Dry Walled, Electric Vehicle Charging Station(s), Lighted, Storage |
| taxAnnualAmount: | 8626 |
| attachedGarageYN: | yes |
| elementarySchool: | Roxborough |
| exteriorFeatures: | Lighting, Private Yard |
| interiorFeatures: | Ceiling Fan(s), Eat-in Kitchen, Five Piece Bath, High Ceilings, Kitchen Island, Open Floorplan, Pantry, Primary Suite, Vaulted Ceiling(s), Walk-In Closet(s) |
| fireplaceFeatures: | Gas, Great Room, Insert |
| lotSizeSquareFeet: | 6534 |
| seniorCommunityYN: | no |
| architecturalStyle: | Traditional |
| highSchoolDistrict: | Douglas RE-1 |
| propertyAttachedYN: | no |
| associationAmenities: | Clubhouse, Fitness Center, Park, Playground, Pool, Tennis Court(s), Trail(s) |
| middleOrJuniorSchool: | Ranch View |
| constructionMaterials: | Frame, Stone |
| patioAndPorchFeatures: | Covered, Front Porch, Patio |
| associationFeeIncludes: | Road Maintenance |
| associationFeeFrequency: | Included in Property Tax |
| elementarySchoolDistrict: | Douglas RE-1 |
| specialListingConditions: | None Known |
| middleOrJuniorSchoolDistrict: | Douglas RE-1 |


Recent Comments