
Coming Soon Listing by: LIV Sotheby's International Realty
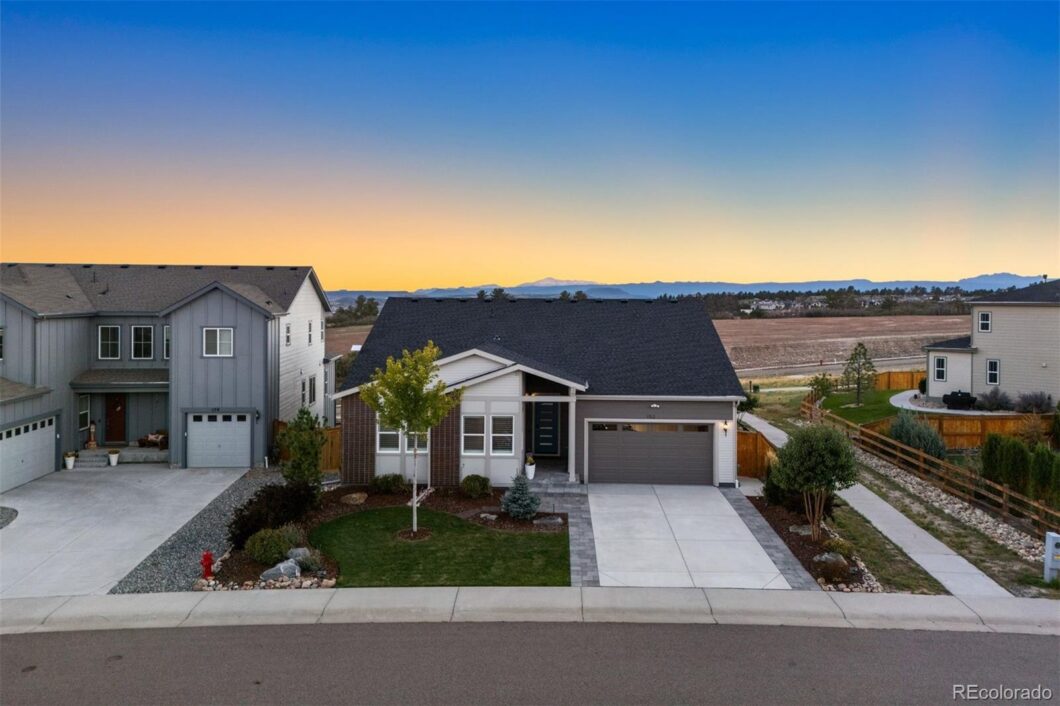
Say hello to Pikes Peak as it greets you from the front door of this ranch-style home. Framed by 12-foot sliding glass doors at the heart of the great room, views stretch on to Devil’s Head and Castle Rock, and a greenbelt along one side of the lot adds privacy. Well-maintained and improved at every turn, the home still feels new and now offers five bedrooms, three on the main floor plus an office, and two more in the freshly finished garden-level basement. Nine-foot ceilings elevate the light-filled main level from the entry to the great room, where dark wood beams and a gas fireplace flanked by built-ins add warmth and character. The 3-panel sliding glass door opens wide, joining the great room and covered deck with the views as the backdrop. A professionally landscaped yard and concrete paver patio sit below, with a walking trail just behind. The kitchen centers on a huge quartz island with breakfast bar seating, surrounded by black cabinetry against a white tile backsplash, stainless appliances, and a wet bar with a JennAir® wine cooler made for hosting. The eat-in nook has space for a large table with a window drawing in light and views, and around the corner is a pantry, laundry room, and mudroom off the 3-car tandem garage. The spacious primary suite shares the mountain views, with an ensuite behind sliding barn doors. Luxury looks like dual sinks plus seated vanity, a soaking tub, a glass-enclosed tiled shower, and a walk-in closet with custom organization. Two secondary bedrooms share a dual-sink hall bath with a separate water closet and tub/shower, and French doors open to the office. Downstairs, a light-filled recreation room catches distant mountain views. One bedroom has its own ensuite and two walk-in closets; the other works as a home gym, and a large storage room adds room to grow. Minutes from I-25 with easy access to Castle Rock and Castle Pines, it feels like an escape without being far from anything.
The content relating to real estate for sale in this Web site comes in part from the Internet Data eXchange ("IDX") program of METROLIST, INC., DBA RECOLORADO® Real estate listings held by brokers other than LIV Sotheby's International Realty are marked with the IDX Logo. This information is being provided for the consumers' personal, non-commercial use and may not be used for any other purpose. All information subject to change and should be independently verified. The listing broker’s offer of compensation is made only to participants of the MLS where the listing is filed. This publication is designed to provide information with regard to the subject matter covered. It is displayed with the understanding that the publisher and authors are not engaged in rendering real estate, legal, accounting, tax, or other professional services and that the publisher and authors are not offering such advice in this publication. If real estate, legal, or other expert assistance is required, the services of a competent, professional person should be sought. The information contained in this publication is subject to change without notice. METROLIST, INC., DBA RECOLORADO MAKES NO WARRANTY OF ANY KIND WITH REGARD TO THIS MATERIAL, INCLUDING, BUT NOT LIMITED TO, THE IMPLIED WARRANTIES OF MERCHANTABILITY AND FITNESS FOR A PARTICULAR PURPOSE. METROLIST, INC., DBA RECOLORADO SHALL NOT BE LIABLE FOR ERRORS CONTAINED HEREIN OR FOR ANY DAMAGES IN CONNECTION WITH THE FURNISHING, PERFORMANCE, OR USE OF THIS MATERIAL. PUBLISHER'S NOTICE: All real estate advertised herein is subject to the Federal Fair Housing Act and the Colorado Fair Housing Act, which Acts make it illegal to make or publish any advertisement that indicates any preference, limitation, or discrimination based on race, color, religion, sex, handicap, familial status, or national origin. METROLIST, INC., DBA RECOLORADO will not knowingly accept any advertising for real estate that is in violation of the law. All persons are hereby informed that all dwellings advertised are available on an equal opportunity basis. 
Data services provided by IDX Broker

| Price: | $1,150,000 |
| Address: | 152 Rockingham Circle |
| City: | Castle Pines |
| County: | Douglas |
| State: | Colorado |
| Zip Code: | 80108 |
| Subdivision: | Skyline Ridge at Castle Pines |
| MLS: | 1644073 |
| Year Built: | 2022 |
| Square Feet: | 3,872 |
| Acres: | 0.17 |
| Lot Square Feet: | 0.17 acres |
| Bedrooms: | 5 |
| Bathrooms: | 4 |
| Half Bathrooms: | 2 |
| roof: | Composition |
| view: | Mountain(s) |
| sewer: | Public Sewer |
| levels: | One |
| cooling: | Central Air |
| fencing: | Full |
| heating: | Forced Air |
| basement: | Bath/Stubbed, Crawl Space, Daylight, Finished, Partial, Sump Pump |
| flooring: | Carpet, Laminate, Tile, Vinyl |
| utilities: | Electricity Connected, Natural Gas Connected |
| appliances: | Convection Oven, Cooktop, Dishwasher, Disposal, Dryer, Gas Water Heater, Humidifier, Microwave, Oven, Range Hood, Refrigerator, Self Cleaning Oven, Smart Appliances, Sump Pump, Washer, Wine Cooler |
| directions: | I-25 north to Happy Canyon Rd (exit 187). Turn left (west) on Happy Canyon Rd, then take the first exit at the roundabout onto Lagae Rd. Turn left on Chase Ln, right on Kenzie Cir, then left on Rockingham Cir. Home is on the left. |
| highSchool: | Rock Canyon |
| lotFeatures: | Greenbelt, Irrigated, Landscaped, Sprinklers In Front, Sprinklers In Rear |
| lotSizeArea: | 0.17 |
| waterSource: | Public |
| garageSpaces: | 3 |
| lotSizeUnits: | Acres |
| associationYN: | yes |
| directionFaces: | North |
| windowFeatures: | Window Coverings |
| fireplacesTotal: | 1 |
| parkingFeatures: | Concrete, Dry Walled, Floor Coating, Tandem |
| taxAnnualAmount: | 9262 |
| attachedGarageYN: | yes |
| elementarySchool: | Buffalo Ridge |
| exteriorFeatures: | Balcony, Lighting, Private Yard |
| fireplaceFeatures: | Gas, Great Room, Insert |
| foundationDetails: | Slab |
| lotSizeSquareFeet: | 7405.2 |
| seniorCommunityYN: | no |
| architecturalStyle: | Contemporary |
| highSchoolDistrict: | Douglas RE-1 |
| associationAmenities: | Park, Trail(s) |
| middleOrJuniorSchool: | Rocky Heights |
| constructionMaterials: | Frame, Stone |
| patioAndPorchFeatures: | Covered, Deck, Patio |
| associationFeeIncludes: | Road Maintenance, Trash |
| elementarySchoolDistrict: | Douglas RE-1 |
| specialListingConditions: | Third Party Approval |
| middleOrJuniorSchoolDistrict: | Douglas RE-1 |


Recent Comments