
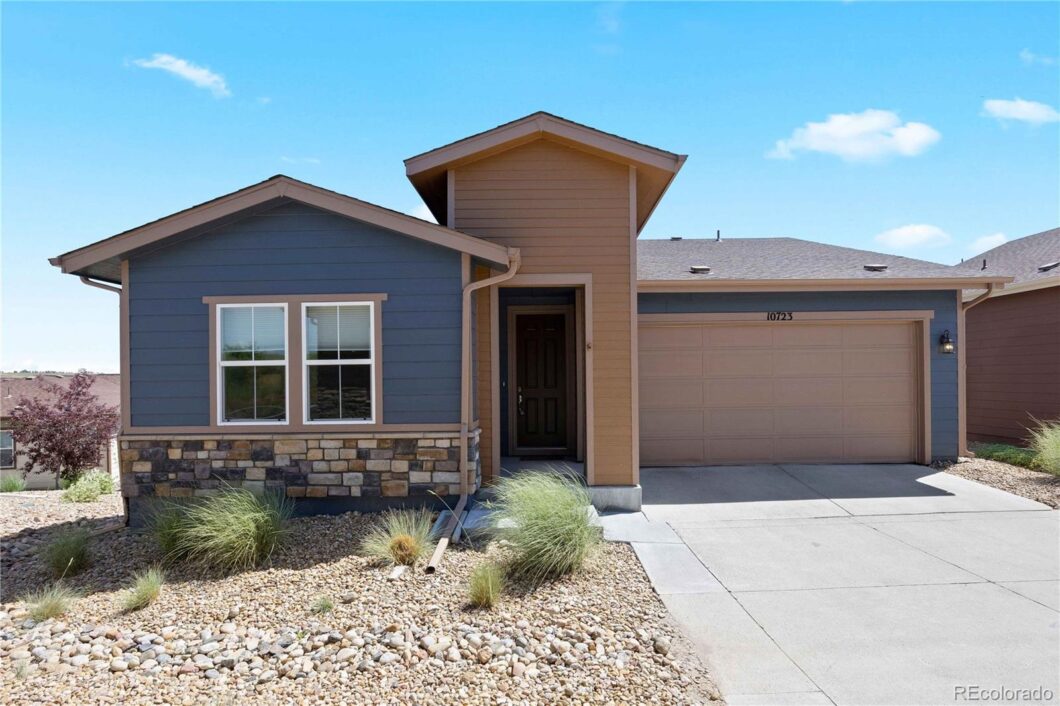
Active Under Contract Listing by: LIV Sotheby's International Realty
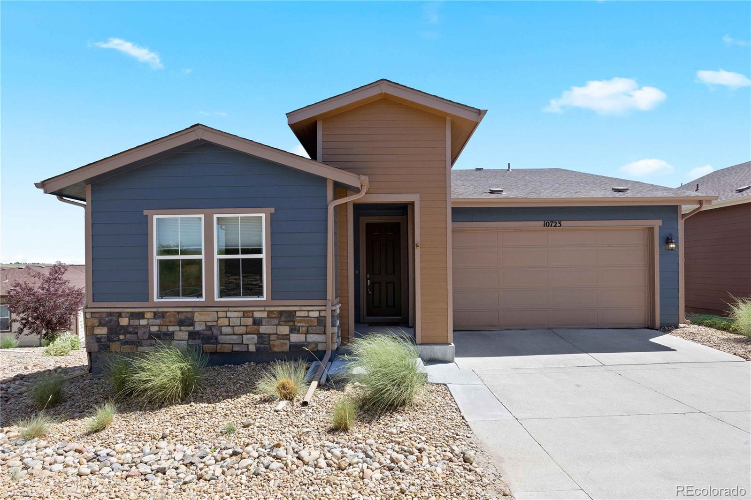
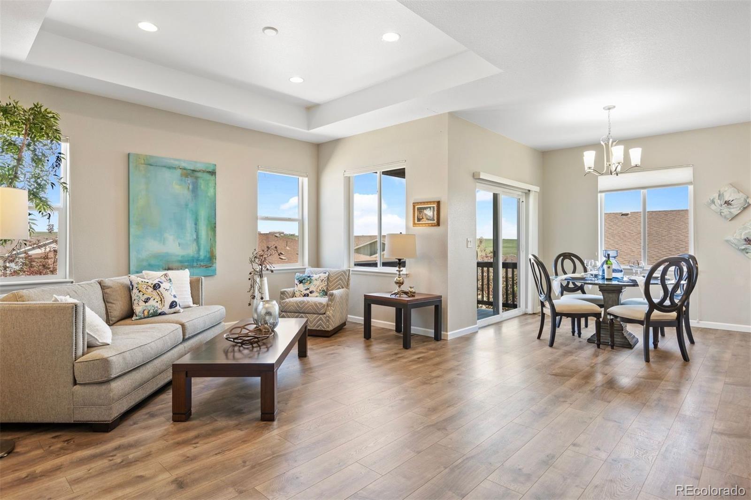
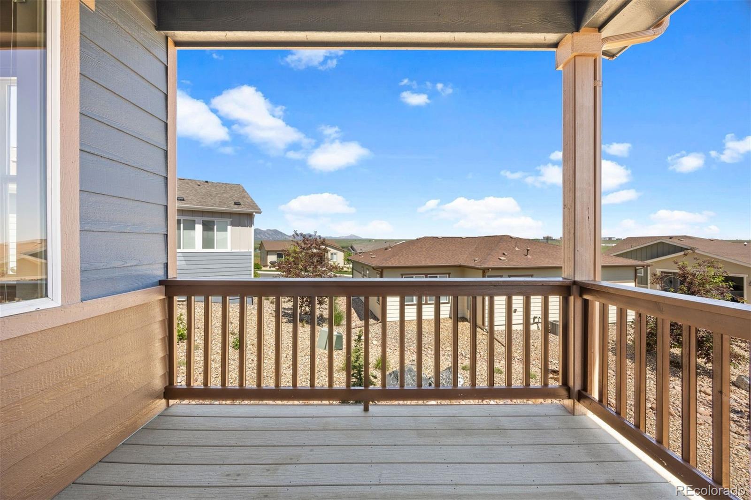
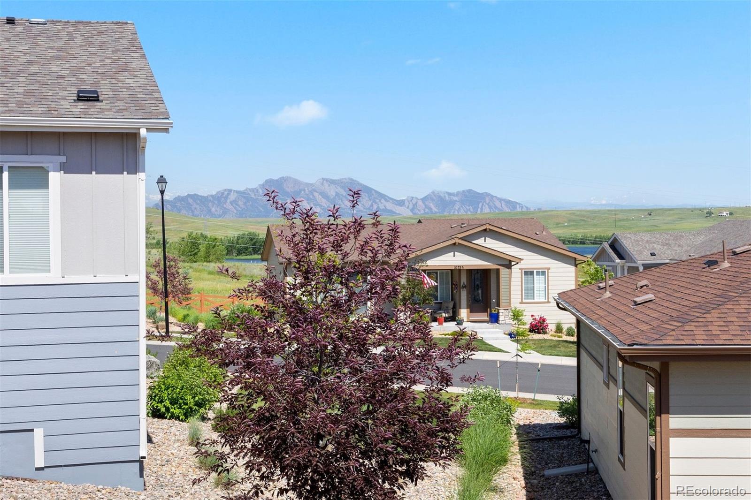
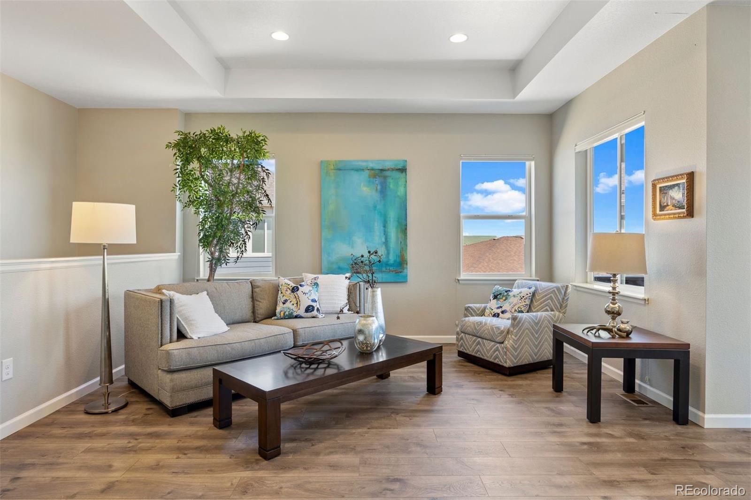
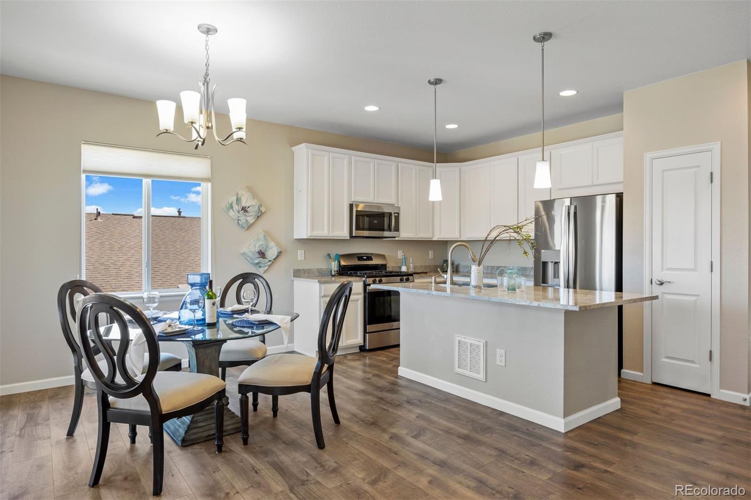
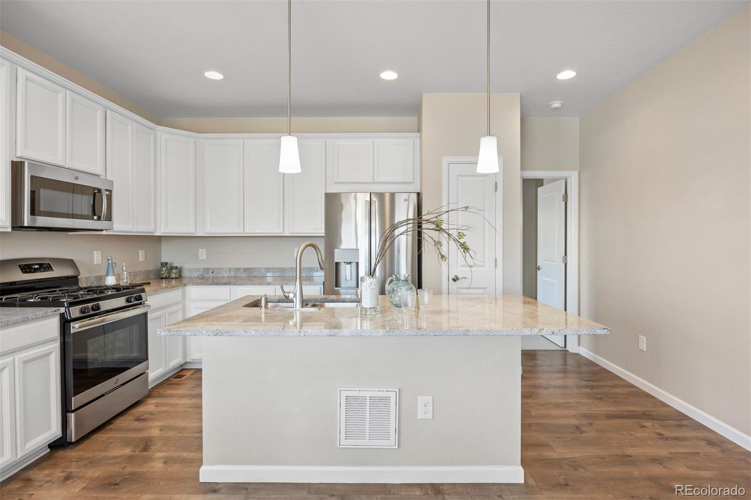
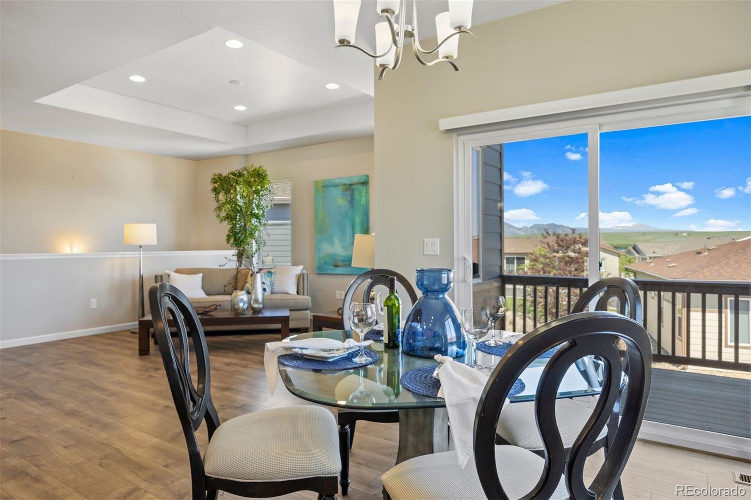
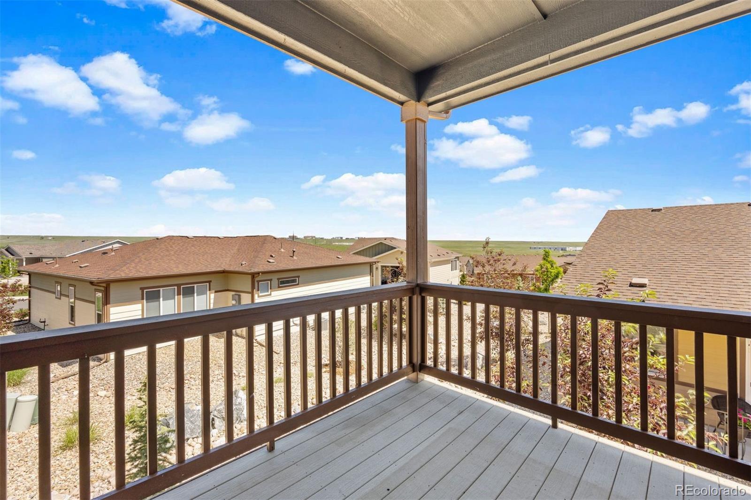
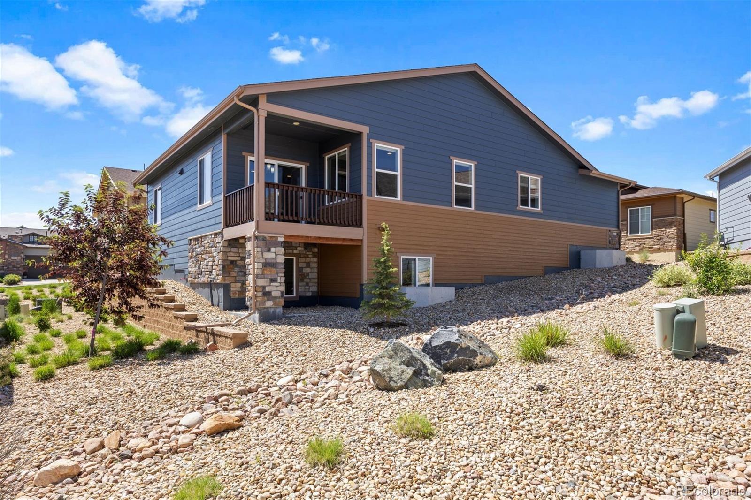
Here, every detail adds up to something simple and rare: a home that feels just right. Set in the premier 55+ community of Skyestone, against a mountainous backdrop and sprawling sky, this home effortlessly blends comfort and optimized living. Illuminated by large windows, step into an open and inviting great room that flows seamlessly into the kitchen and dining area. The kitchen – well-equipped with GE appliances, a spacious island, stone countertops, and a generous prep space – makes cooking easy and enjoyable. Adjacent to the kitchen, an inviting dining area offers a welcoming place to gather, and a sliding door leads to a covered patio with mountain views that make you want to slow down and stay awhile.
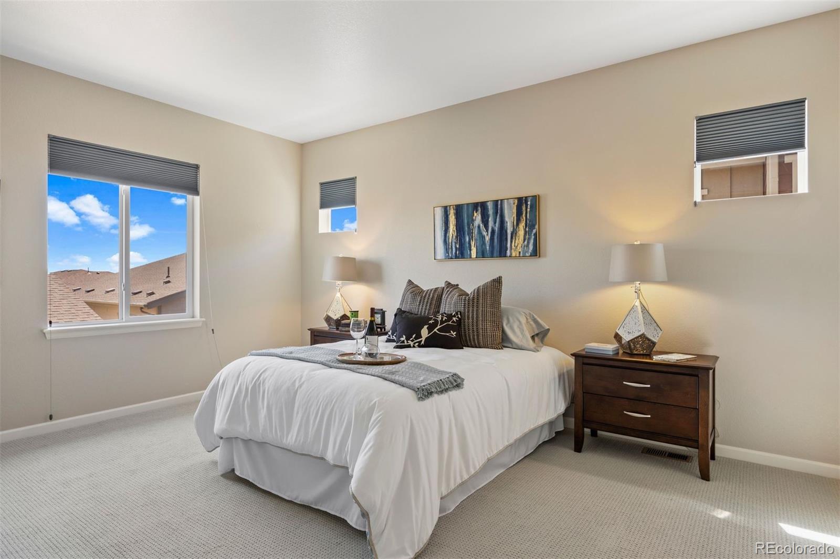
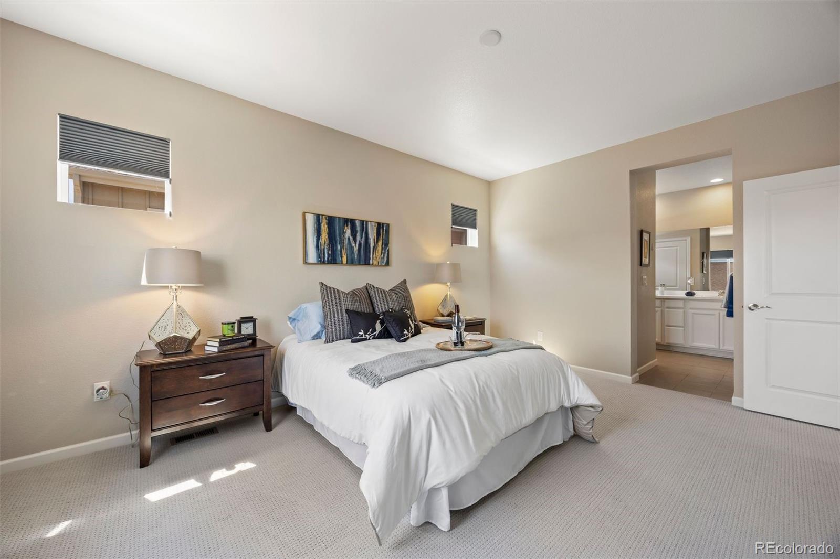
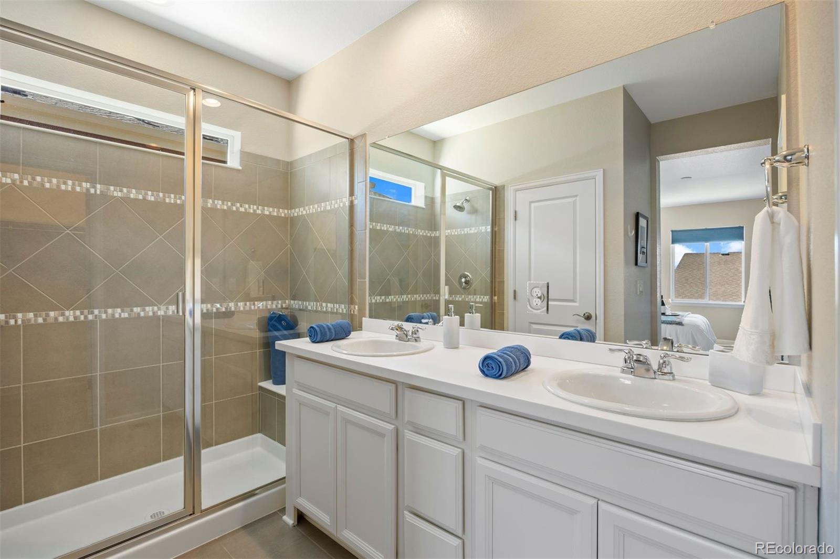
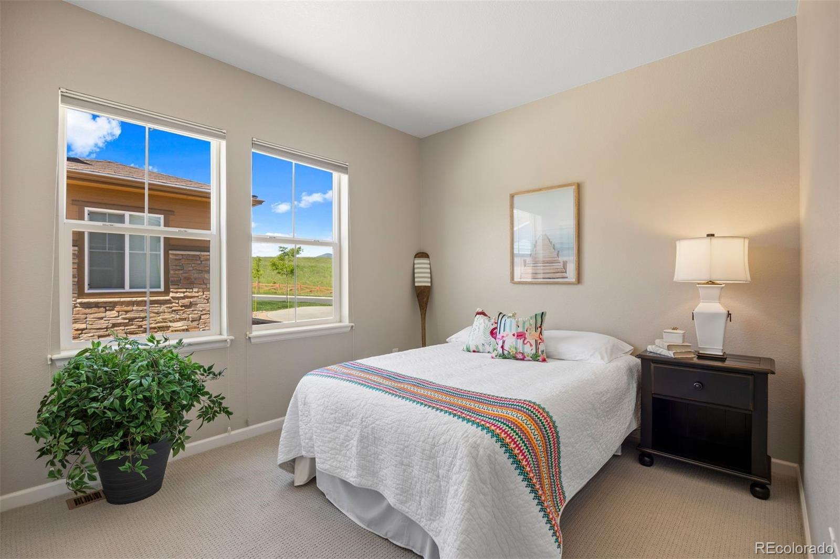
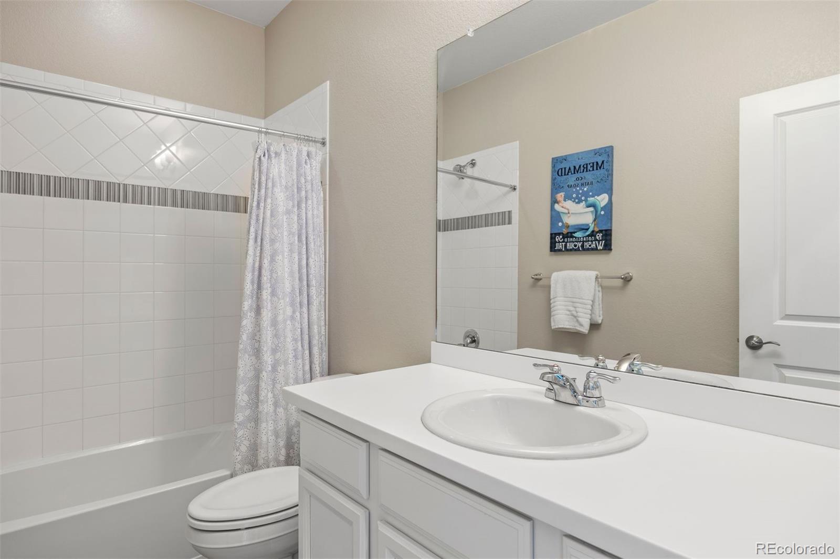
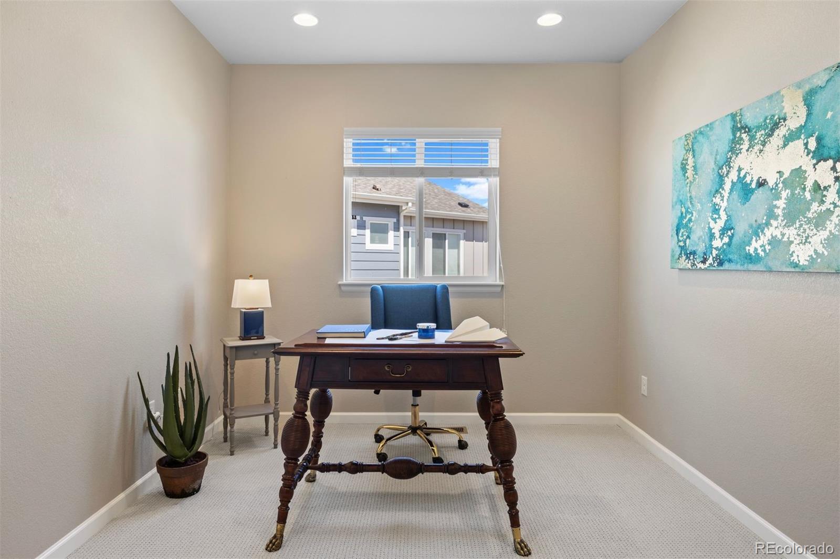
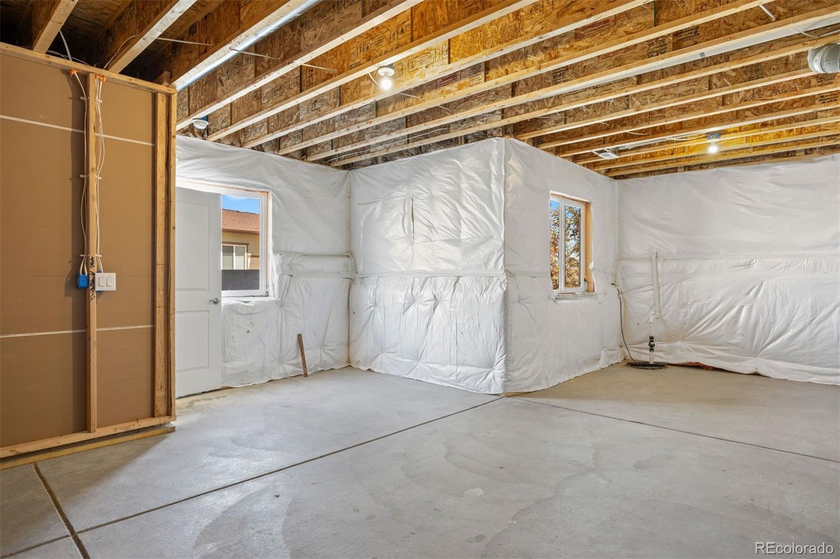
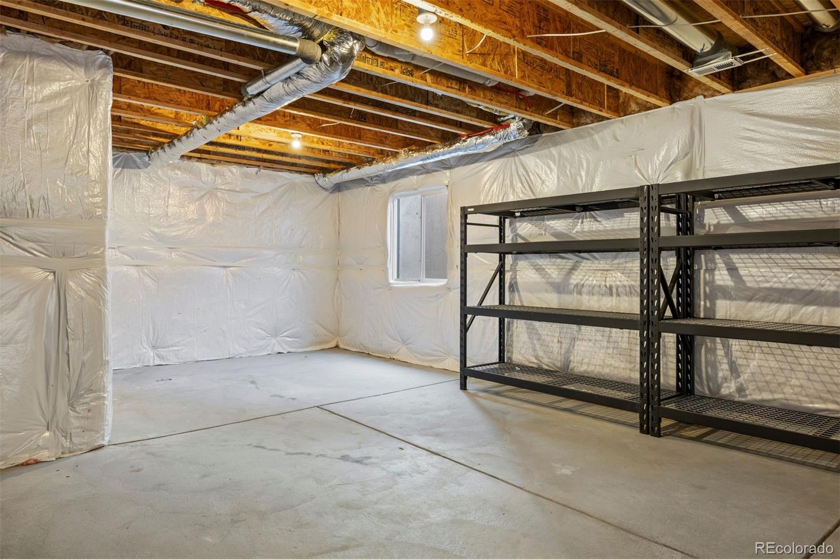
Main level living meets thought and function, beginning with the spacious primary suite flooded with natural light. Complete with a walk-in closet with storage, an ensuite bath with dual sinks, and a standing glass shower, it’s a retreat you’ll never want to leave. A second bedroom shares the views, and a nearby full bath makes hosting guests a breeze. You’ll also find a dedicated office and a laundry area with brand new machines and convenient garage access. Downstairs, the basement is already insulated, plumbed, and wired—ready for wherever your imagination takes you next.
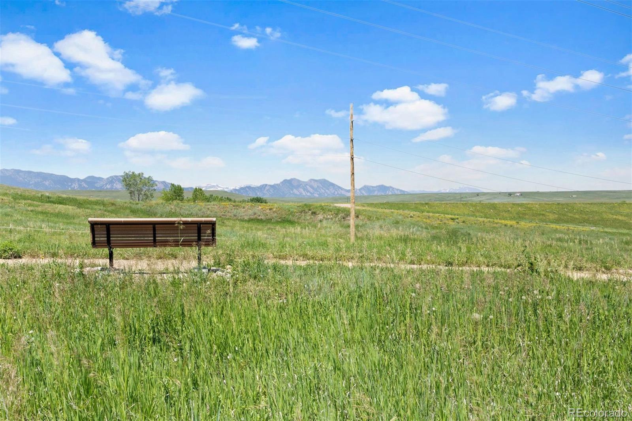
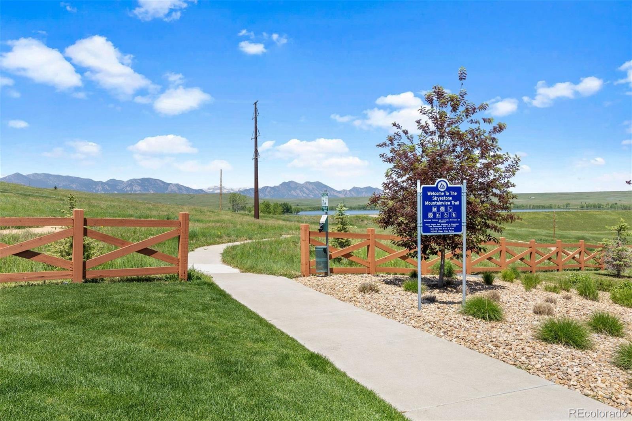
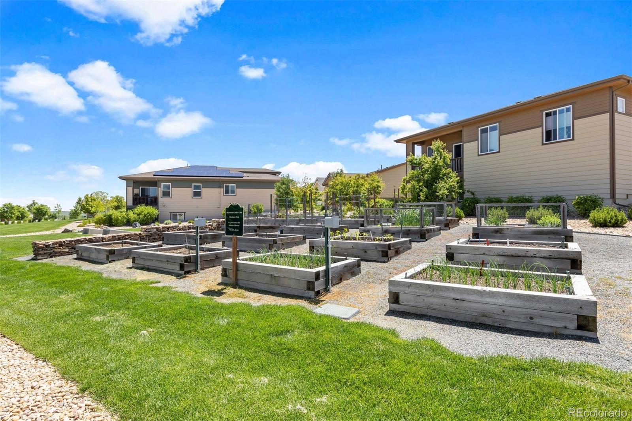
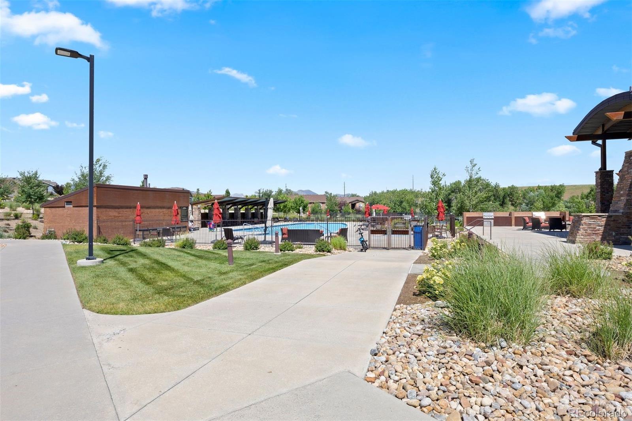
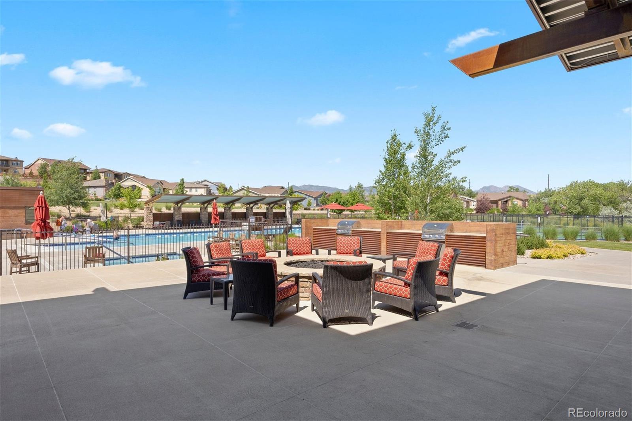
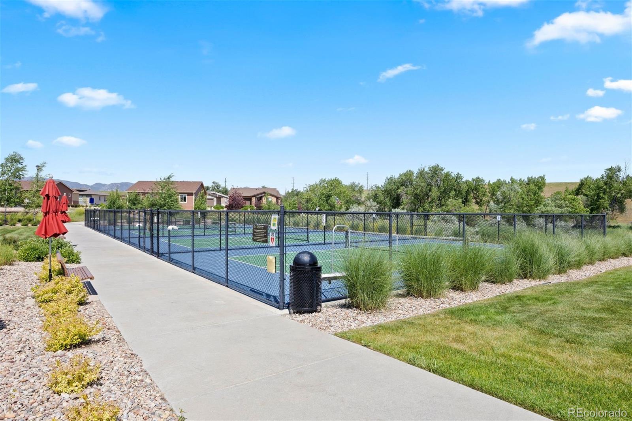
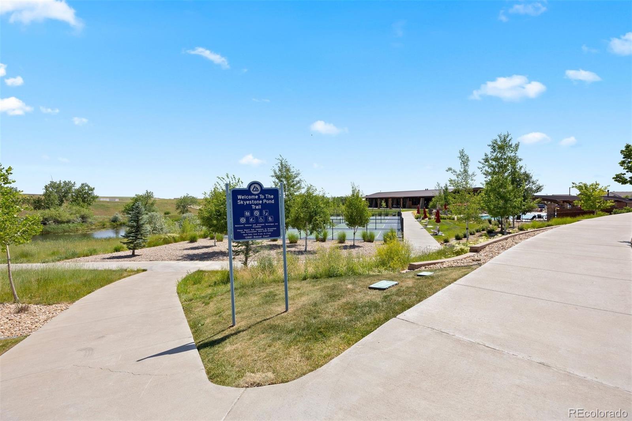
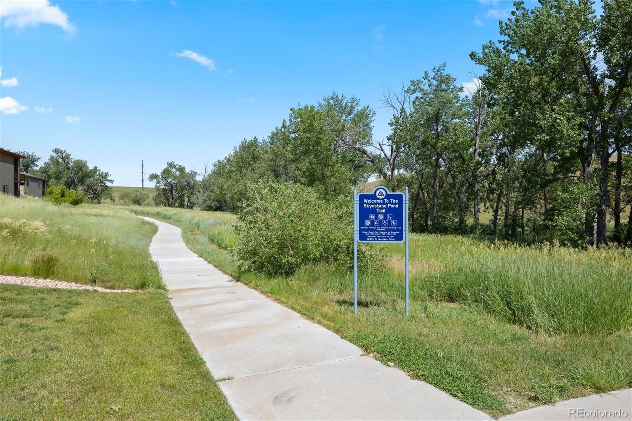
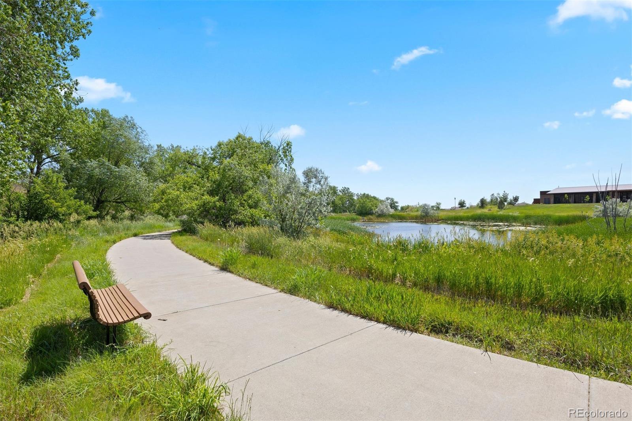
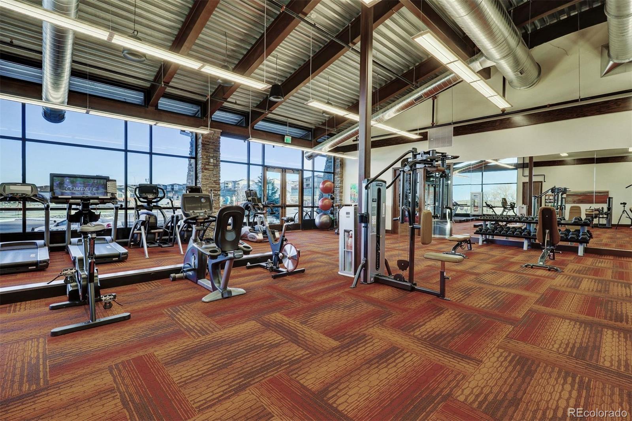
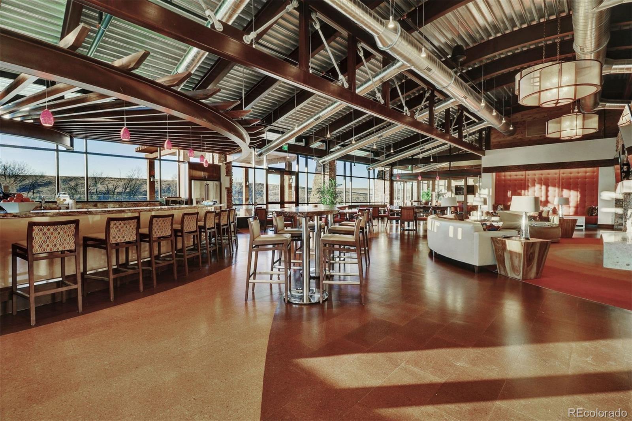
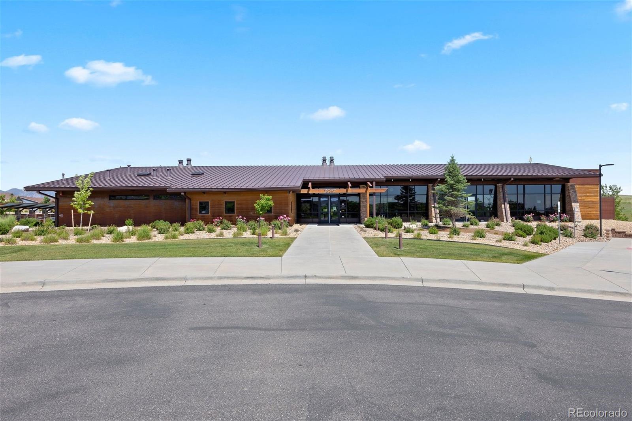
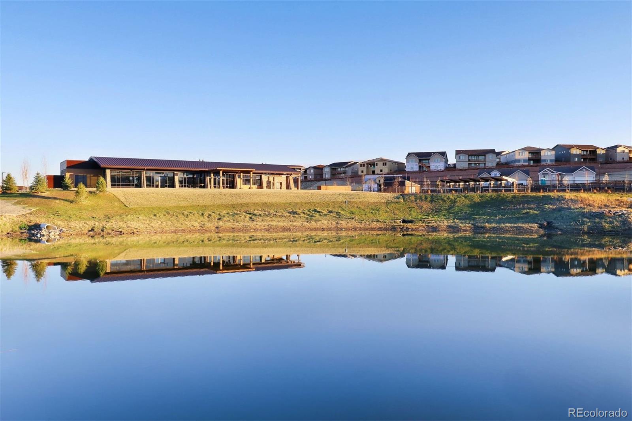
When you’re ready to step out, the 55+ community invites you into a lifestyle rich with connection and ease – whether you’re tending to the community garden, relaxing by the outdoor pool and hot tub, meeting friends around the firepit, or enjoying the fitness center, trails, and sports courts. Backing this already welcoming community, Colorado Hills Open Space Park provides a natural extension of home – walking trails wind directly from the neighborhood into this serene escape. For dog lovers, the Westminster Hills Off-Leash Area is a quick walk down the road, offering expansive space to roam and play.
The content relating to real estate for sale in this Web site comes in part from the Internet Data eXchange ("IDX") program of METROLIST, INC., DBA RECOLORADO® Real estate listings held by brokers other than LIV Sotheby's International Realty are marked with the IDX Logo. This information is being provided for the consumers' personal, non-commercial use and may not be used for any other purpose. All information subject to change and should be independently verified. The listing broker’s offer of compensation is made only to participants of the MLS where the listing is filed. This publication is designed to provide information with regard to the subject matter covered. It is displayed with the understanding that the publisher and authors are not engaged in rendering real estate, legal, accounting, tax, or other professional services and that the publisher and authors are not offering such advice in this publication. If real estate, legal, or other expert assistance is required, the services of a competent, professional person should be sought. The information contained in this publication is subject to change without notice. METROLIST, INC., DBA RECOLORADO MAKES NO WARRANTY OF ANY KIND WITH REGARD TO THIS MATERIAL, INCLUDING, BUT NOT LIMITED TO, THE IMPLIED WARRANTIES OF MERCHANTABILITY AND FITNESS FOR A PARTICULAR PURPOSE. METROLIST, INC., DBA RECOLORADO SHALL NOT BE LIABLE FOR ERRORS CONTAINED HEREIN OR FOR ANY DAMAGES IN CONNECTION WITH THE FURNISHING, PERFORMANCE, OR USE OF THIS MATERIAL. PUBLISHER'S NOTICE: All real estate advertised herein is subject to the Federal Fair Housing Act and the Colorado Fair Housing Act, which Acts make it illegal to make or publish any advertisement that indicates any preference, limitation, or discrimination based on race, color, religion, sex, handicap, familial status, or national origin. METROLIST, INC., DBA RECOLORADO will not knowingly accept any advertising for real estate that is in violation of the law. All persons are hereby informed that all dwellings advertised are available on an equal opportunity basis. 
Data services provided by IDX Broker
| Price: | $645000 |
| Address: | 10723 N Montane Drive |
| City: | Broomfield |
| County: | Broomfield |
| State: | Colorado |
| Zip Code: | 80021 |
| Subdivision: | Skyestone |
| MLS: | 7522349 |
| Year Built: | 2019 |
| Square Feet: | 2,382 |
| Acres: | 0.08 |
| Lot Square Feet: | 0.08 acres |
| Bedrooms: | 2 |
| Bathrooms: | 2 |
| Half Bathrooms: | 2 |
| ppa: | 8062500.00 |
| roof: | Composition |
| view: | Mountain(s) |
| sewer: | Public Sewer |
| levels: | One |
| cooling: | Central Air |
| country: | US |
| heating: | Forced Air |
| horseYN: | no |
| taxYear: | 2024 |
| basement: | Crawl Space, Unfinished |
| psfTotal: | 270.78 |
| mlsStatus: | Closed |
| ownership: | Individual |
| priceType: | List Price |
| roomCount: | 9 |
| utilities: | Electricity Connected, Natural Gas Connected |
| appliances: | Dishwasher, Disposal, Dryer, Microwave, Range, Refrigerator, Sump Pump, Washer |
| areaSource: | Public Records |
| basementYN: | yes |
| directions: | From US-36W: Take Church Ranch Blvd exit. Turn Left onto W 104th Ave. Continue onto Church Ranch Blvd. Turn Right onto W 103rd Ave. Turn Right onto Wadsworth Blvd. Turn Left onto W 108th Ave. Continue on Skyestone Pkwy Drive. Turn Left onto N. Montane Dr. Destination will be on the right. |
| exclusions: | Seller's personal property and staging items. // INCLUSIONS: Kitchen refrigerator, dishwasher, microwave, oven, washer, dryer. // NEGOTIABLE: Basement storage shelves. |
| highSchool: | Standley Lake |
| livingArea: | 1469 |
| possession: | Closing/DOD |
| concessions: | No |
| contingency: | None Known |
| lotFeatures: | Greenbelt, Irrigated, Landscaped, Master Planned |
| lotSizeArea: | 0.08 |
| petsAllowed: | Cats OK, Dogs OK |
| psfFinished: | 439.07 |
| waterSource: | Public |
| listingTerms: | Cash, Conventional |
| lotSizeUnits: | Acres |
| parkingCount: | 1 |
| parkingTotal: | 2 |
| associationYN: | yes |
| carportSpaces: | 2 |
| psfAboveGrade: | 439.07 |
| structureType: | House |
| associationFee: | 340 |
| buyerFinancing: | Conventional |
| associationName: | Skyestone Community Association |
| feeFrequencyMLS: | Monthly |
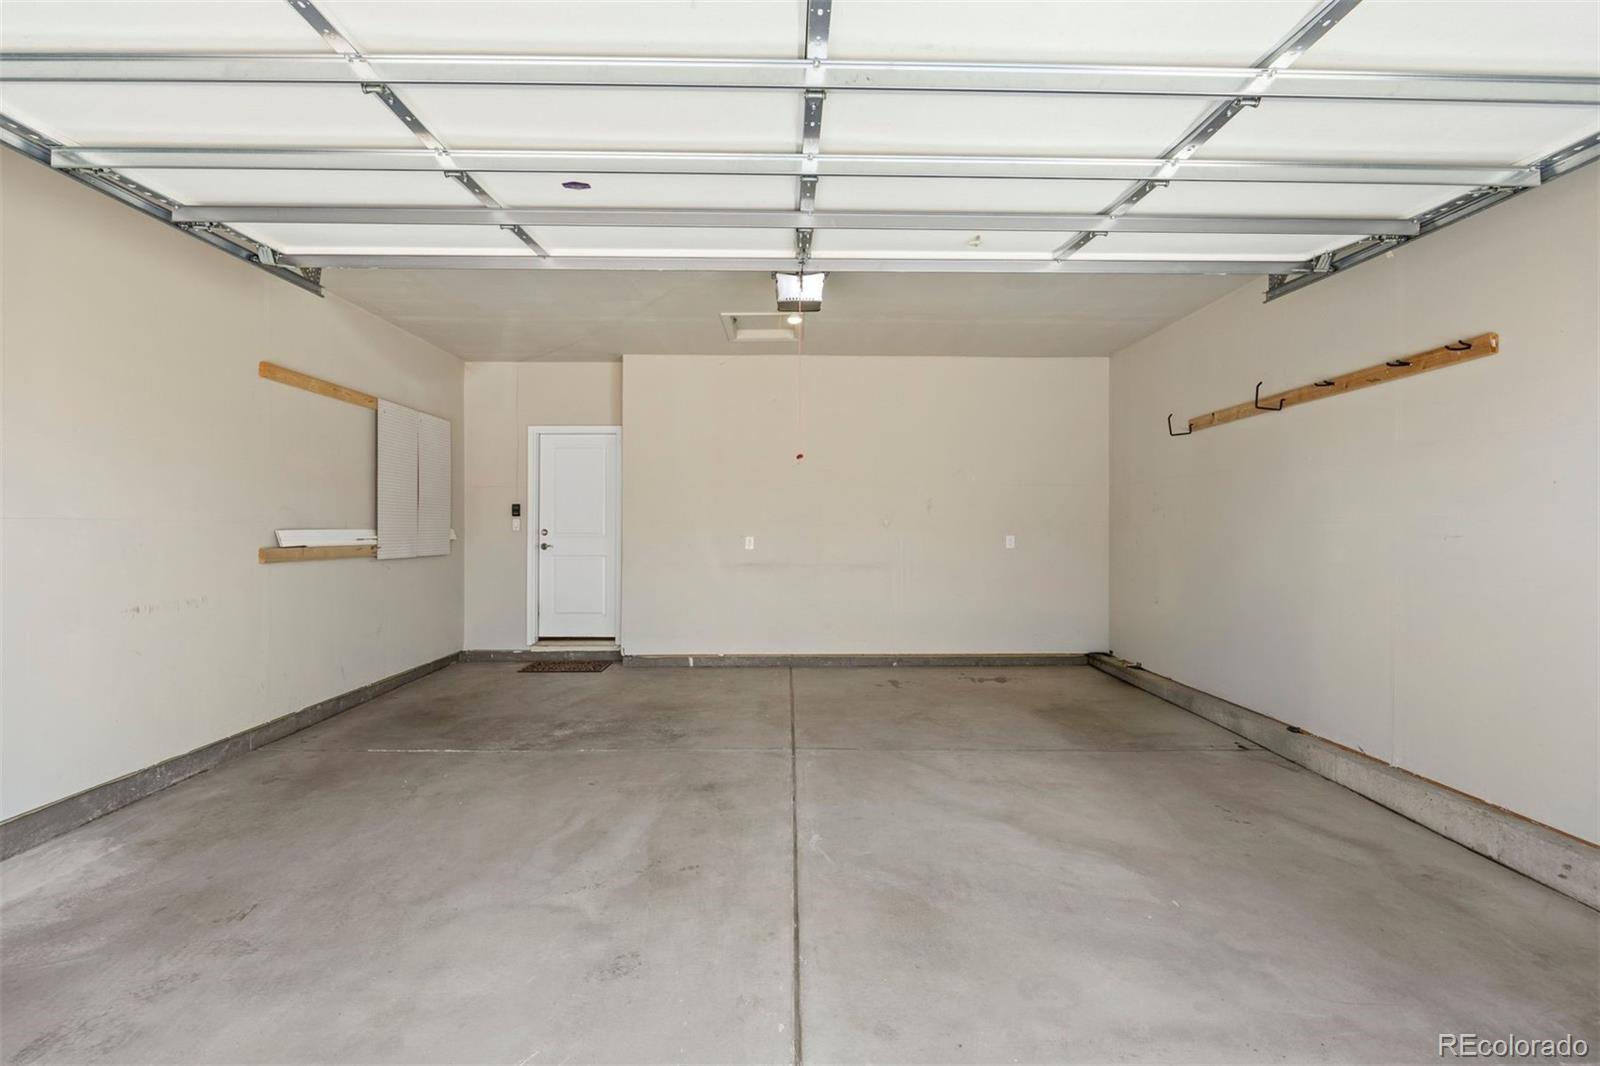
| parkingFeatures: | Concrete, Finished Garage |
| roadSurfaceType: | Paved |
| taxAnnualAmount: | 5017 |
| waterIncludedYN: | yes |
| attachedGarageYN: | no |
| elementarySchool: | Lukas |
| exteriorFeatures: | Balcony |
| schoolOfChoiceYN: | yes |
| lotSizeSquareFeet: | 3484.8 |
| mainLevelBedrooms: | 2 |
| seniorCommunityYN: | yes |
| architecturalStyle: | Traditional |
| contractMinEarnest: | 7000.00 |
| highSchoolDistrict: | Jefferson County R-1 |
| mainLevelBathrooms: | 2 |
| allowedUseCaseGroups: | IDX |
| associationAmenities: | Clubhouse, Fitness Center, Garden Area, Park, Playground, Pool, Trail(s) |
| associationFeeAnnual: | 4080.00 |
| middleOrJuniorSchool: | Wayne Carle |
| associationFee2Annual: | 0.00 |
| associationFee3Annual: | 0.00 |
| constructionMaterials: | Frame |
| patioAndPorchFeatures: | Covered |
| restrictionsCovenants: | Lease Restrictions,Other |
| aboveGradeFinishedArea: | 1469 |
| associationFeeIncludes: | Reserves, Maintenance Grounds, Recycling, Snow Removal, Trash |
| contractEarnestCheckTo: | Land Title |
| interiorOrRoomFeatures: | Built-in Features, Eat-in Kitchen, High Ceilings, Kitchen Island, Marble Counters, Open Floorplan, Smoke Free, Walk-In Closet(s) |
| multipleAssociationsYN: | no |
| restrictionsCovenantsYN: | yes |
| specialTaxingDistrictYN: | yes |
| elementarySchoolDistrict: | Jefferson County R-1 |
| specialListingConditions: | None |
| associationFeeTotalAnnual: | 4080.00 |
| associationManagementType: | Professionally Managed |
| middleOrJuniorSchoolDistrict: | Jefferson County R-1 |
| associationPrivateTransferPer: | 0.5% |
| associationStatusLetterPercen: | $350 |
Recent Comments