
Active Under Contract Listing by: LIV Sotheby's International Realty
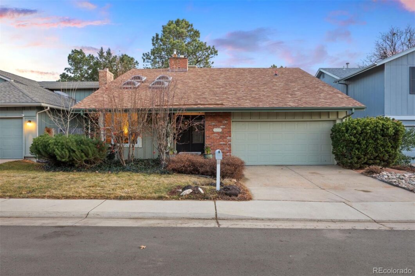
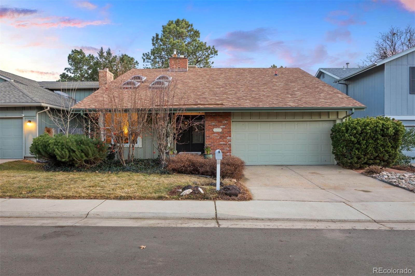
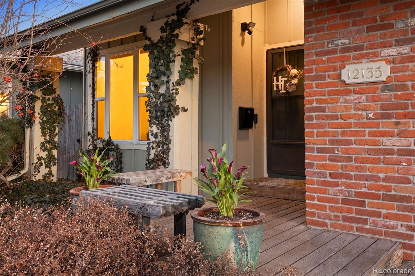
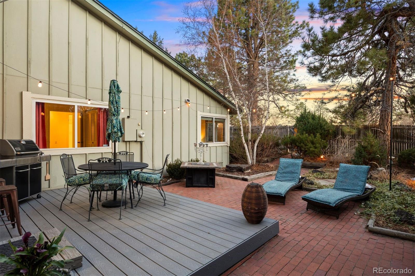
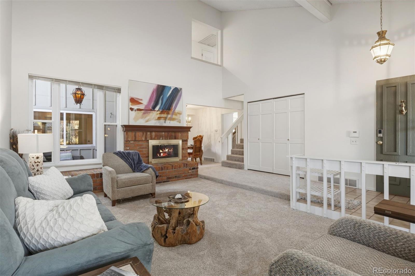
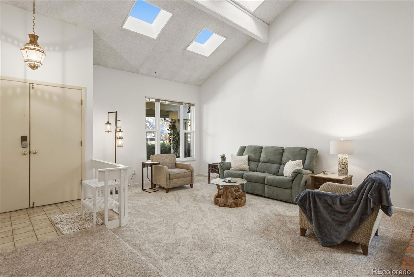
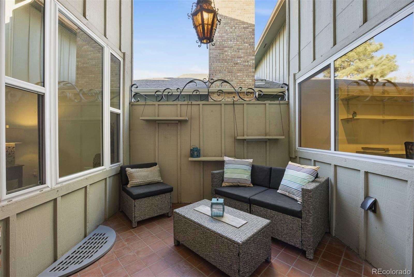
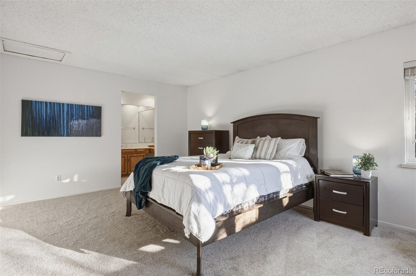
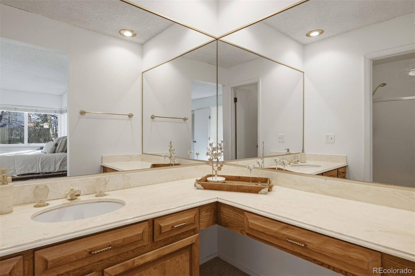
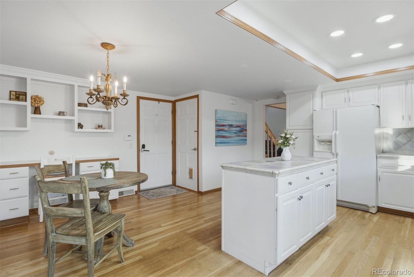
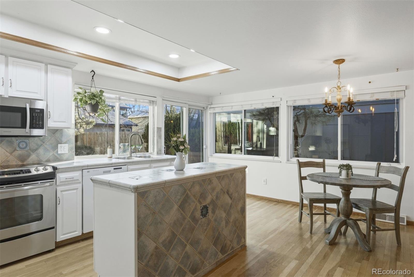
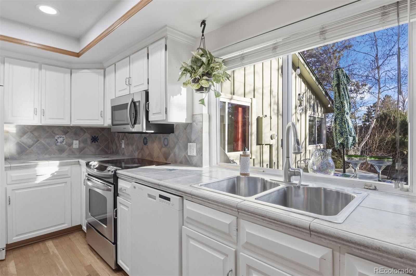
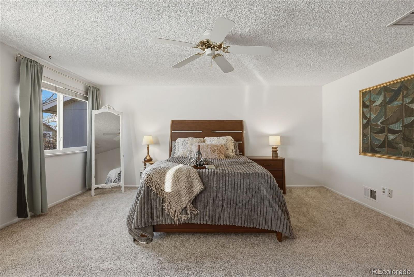
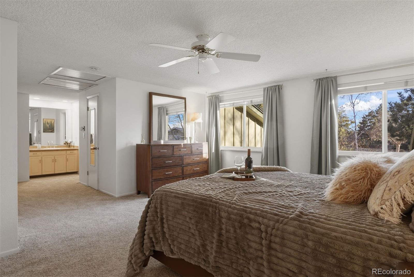
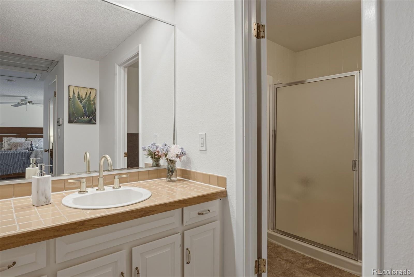
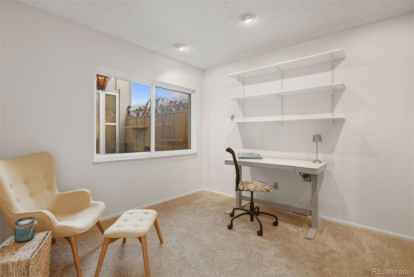
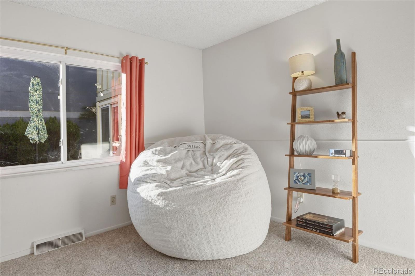
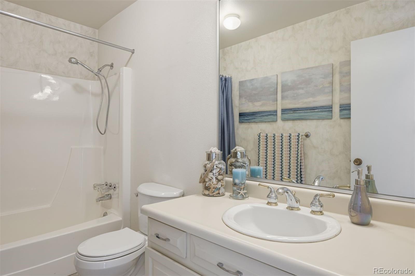
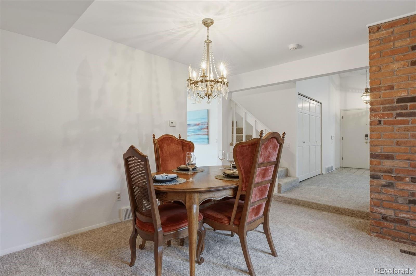
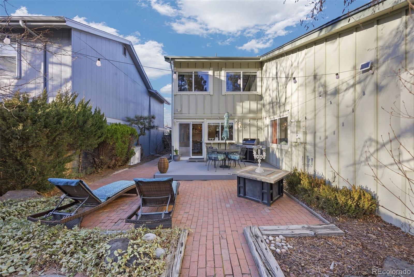
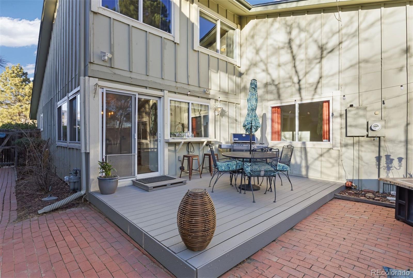
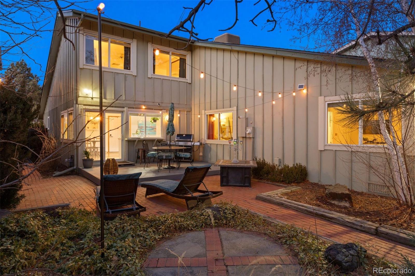
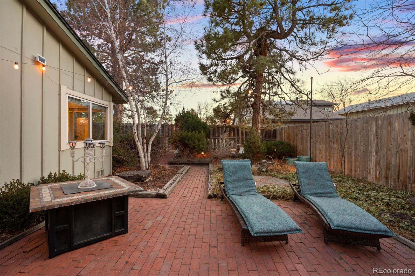
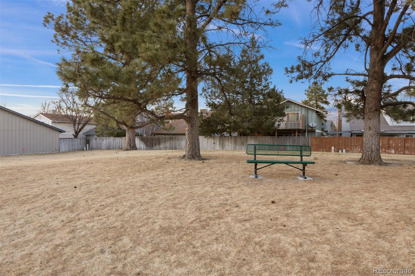
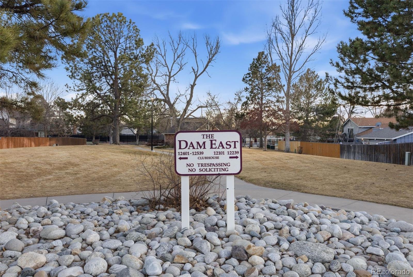
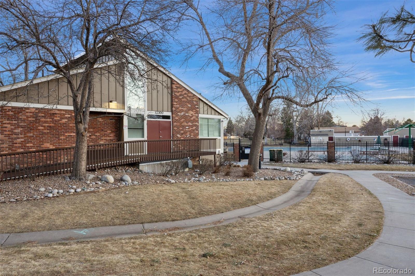
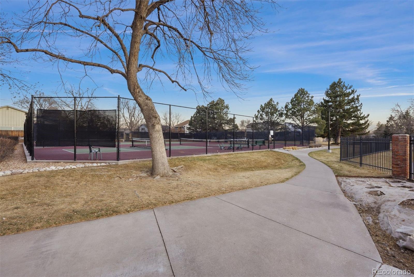
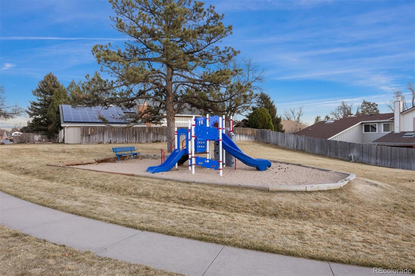
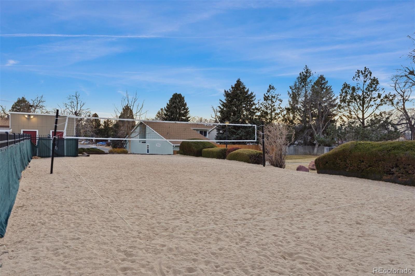
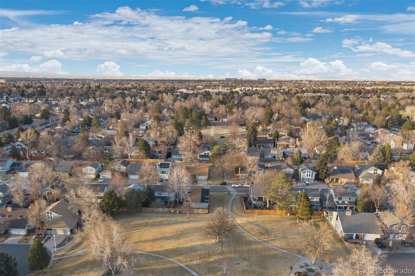
Discover a light-filled sanctuary in Aurora’s coveted Dam East neighborhood, ideally situated within the award-winning Cherry Creek School District. Freshly updated with new paint and carpet throughout, this beautifully maintained two-story residence blends vintage character with a modern, soulful layout. The grand entryway and great room are defined by soaring 17-foot vaulted ceilings, leading you toward a formal dining room and a private interior atrium—an enchanting outdoor escape featuring built-in shelving, iron details, and classic terracotta tiles. The heart of the home is an eat-in kitchen with a central island and vibrant tile counters, flowing seamlessly to a backyard designed for entertaining. Enjoy a deck with bar seating and a full patio dining area, all framed by lush landscaping without the burden of high-maintenance lawn care. With two primary suites (one main-level, one upper)—each featuring its own private en suite bathroom—among its four bedrooms, this home offers rare flexibility. Backing directly to one of the neighborhood’s four parks, you will find yourself just steps from the neighborhood pool and walking paths as well as tennis, pickleball, and volleyball courts. Located just minutes from retail and transit, 12135 E Amherst Circle is ready for its next chapter. Come see it for yourself.
The content relating to real estate for sale in this Web site comes in part from the Internet Data eXchange ("IDX") program of METROLIST, INC., DBA RECOLORADO® Real estate listings held by brokers other than LIV Sotheby's International Realty are marked with the IDX Logo. This information is being provided for the consumers' personal, non-commercial use and may not be used for any other purpose. All information subject to change and should be independently verified. The listing broker’s offer of compensation is made only to participants of the MLS where the listing is filed. This publication is designed to provide information with regard to the subject matter covered. It is displayed with the understanding that the publisher and authors are not engaged in rendering real estate, legal, accounting, tax, or other professional services and that the publisher and authors are not offering such advice in this publication. If real estate, legal, or other expert assistance is required, the services of a competent, professional person should be sought. The information contained in this publication is subject to change without notice. METROLIST, INC., DBA RECOLORADO MAKES NO WARRANTY OF ANY KIND WITH REGARD TO THIS MATERIAL, INCLUDING, BUT NOT LIMITED TO, THE IMPLIED WARRANTIES OF MERCHANTABILITY AND FITNESS FOR A PARTICULAR PURPOSE. METROLIST, INC., DBA RECOLORADO SHALL NOT BE LIABLE FOR ERRORS CONTAINED HEREIN OR FOR ANY DAMAGES IN CONNECTION WITH THE FURNISHING, PERFORMANCE, OR USE OF THIS MATERIAL. PUBLISHER'S NOTICE: All real estate advertised herein is subject to the Federal Fair Housing Act and the Colorado Fair Housing Act, which Acts make it illegal to make or publish any advertisement that indicates any preference, limitation, or discrimination based on race, color, religion, sex, handicap, familial status, or national origin. METROLIST, INC., DBA RECOLORADO will not knowingly accept any advertising for real estate that is in violation of the law. All persons are hereby informed that all dwellings advertised are available on an equal opportunity basis. 
Data services provided by IDX Broker
| Price: | $545,000 |
| Address: | 12135 E Amherst Circle |
| City: | Aurora |
| County: | Arapahoe |
| State: | Colorado |
| Subdivision: | The Dam East |
| MLS: | 4996789 |
| Square Feet: | 2,424 |
| Acres: | 0.12 |
| Lot Square Feet: | 0.12 acres |
| Bedrooms: | 4 |
| Bathrooms: | 3 |
| Half Bathrooms: | 2 |
| ppa: | 4541666.67 |
| levels: | Two |
| taxYear: | 2025 |
| psfTotal: | 224.83 |
| lotNumber: | 31 |
| priceType: | List Price |
| roomCount: | 12 |
| areaSource: | Appraiser |
| basementYN: | yes |
| directions: | From I-225 exit onto Parker Rd and head west. Quickly turn right on Peoria and head north towards Yale Ave. Turn right on Yale Ave, then right into the neighborhood on Racine Street. After 500 feet turn right onto E Amherst, the home will be 0.1 miles up on your left. |
| exclusions: | Sellers personal property, staging materials, all outdoor furniture and decor, string lights, small storage shed, and garden bed. // INCLUSIONS: Dishwasher, Disposal, Dryer, Humidifier, Microwave, Oven, Refrigerator, Washer, Water Heater. |
| highSchool: | Overland |
| possession: | Closing/DOD |
| contingency: | None Known |
| linearUnits: | Miles |
| lotSizeArea: | 0.12 |
| psfFinished: | 254.79 |
| listingTerms: | Cash, Conventional, FHA, VA Loan |
| lotSizeUnits: | Acres |
| parkingCount: | 1 |
| psfAboveGrade: | 264.43 |
| structureType: | House |
| directionFaces: | North |
| windowFeatures: | Skylight(s) |
| associationName: | The Dam East HOA |
| feeFrequencyMLS: | Monthly |
| roadSurfaceType: | Paved |
| taxAnnualAmount: | 2803.55 |
| waterIncludedYN: | yes |
| elementarySchool: | Polton |
| roadFrontageType: | Public |
| contractMinEarnest: | 6000.00 |
| roadResponsibility: | Public Maintained Road |
| upperLevelBedrooms: | 4 |
| upperLevelBathrooms: | 3 |
| allowedUseCaseGroups: | IDX |
| associationFeeAnnual: | 1680.00 |
| distanceToBusNumeric: | 1 |
| middleOrJuniorSchool: | Prairie |
| associationFee2Annual: | 0.00 |
| associationFee3Annual: | 0.00 |
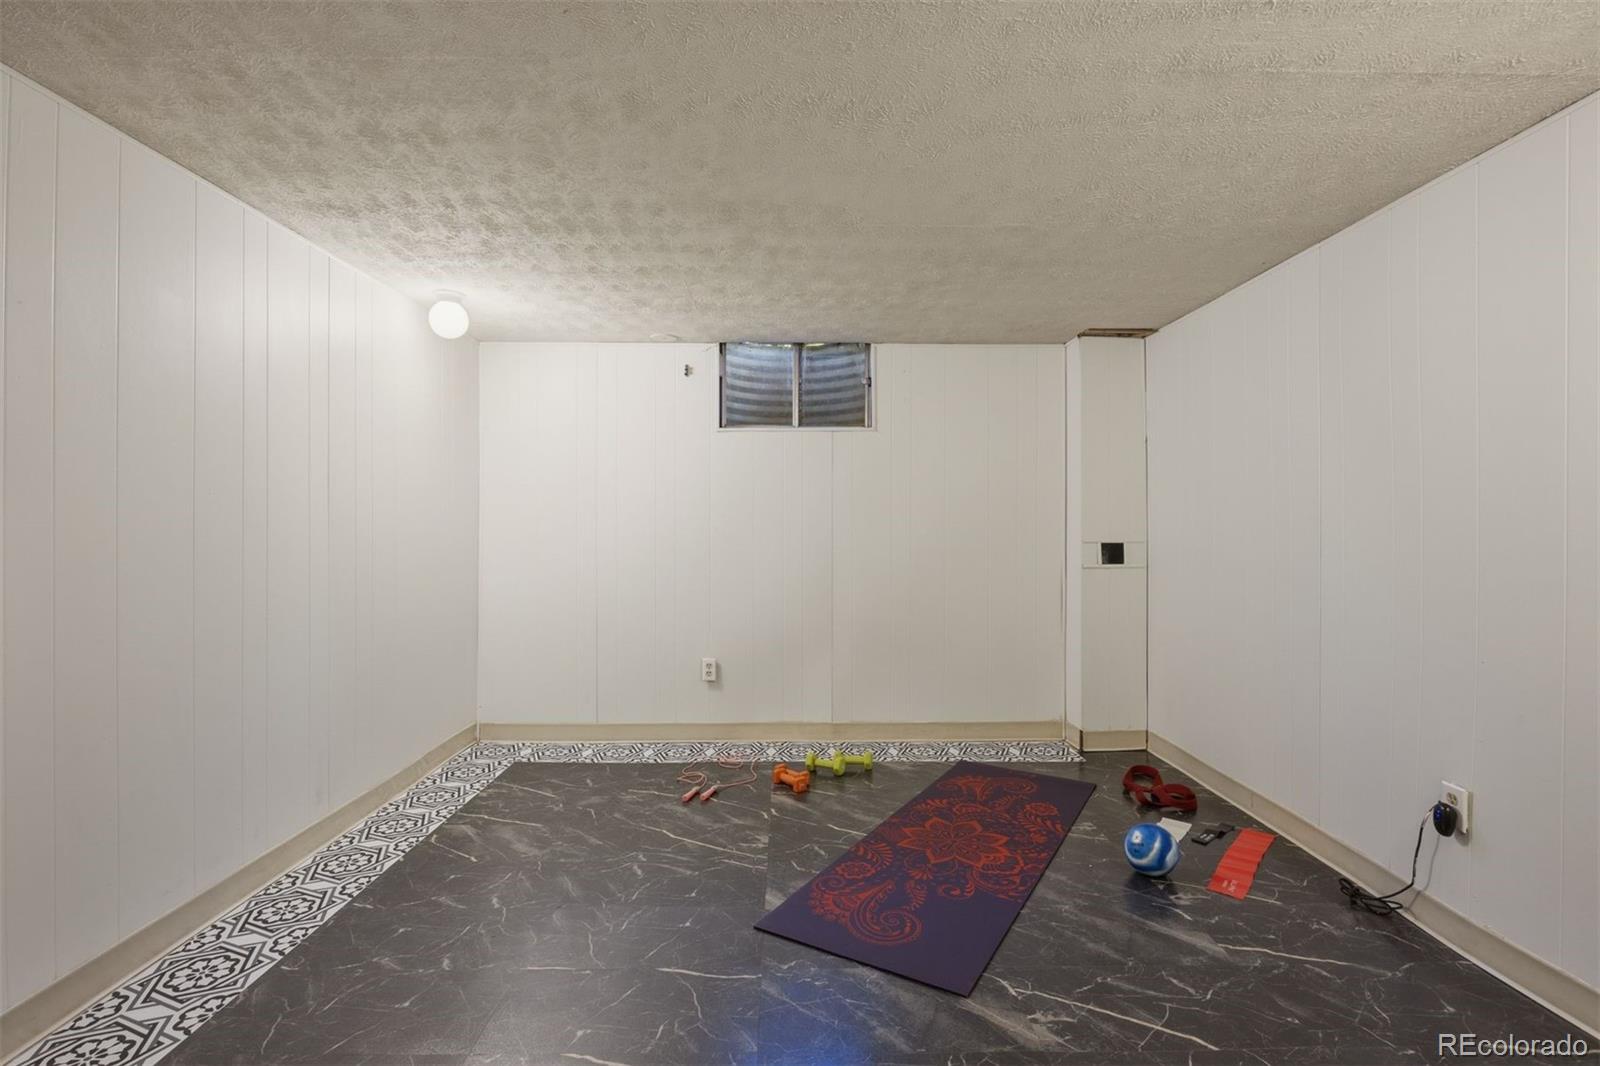
| basementCeilingHeight: | 6.7' |
| restrictionsCovenants: | Other |
| aboveGradeFinishedArea: | 2061 |
| associationFeeIncludes: | Maintenance Grounds, Recycling, Trash |
| belowGradeFinishedArea: | 78 |
| contractEarnestCheckTo: | Land Title Guarantee Company |
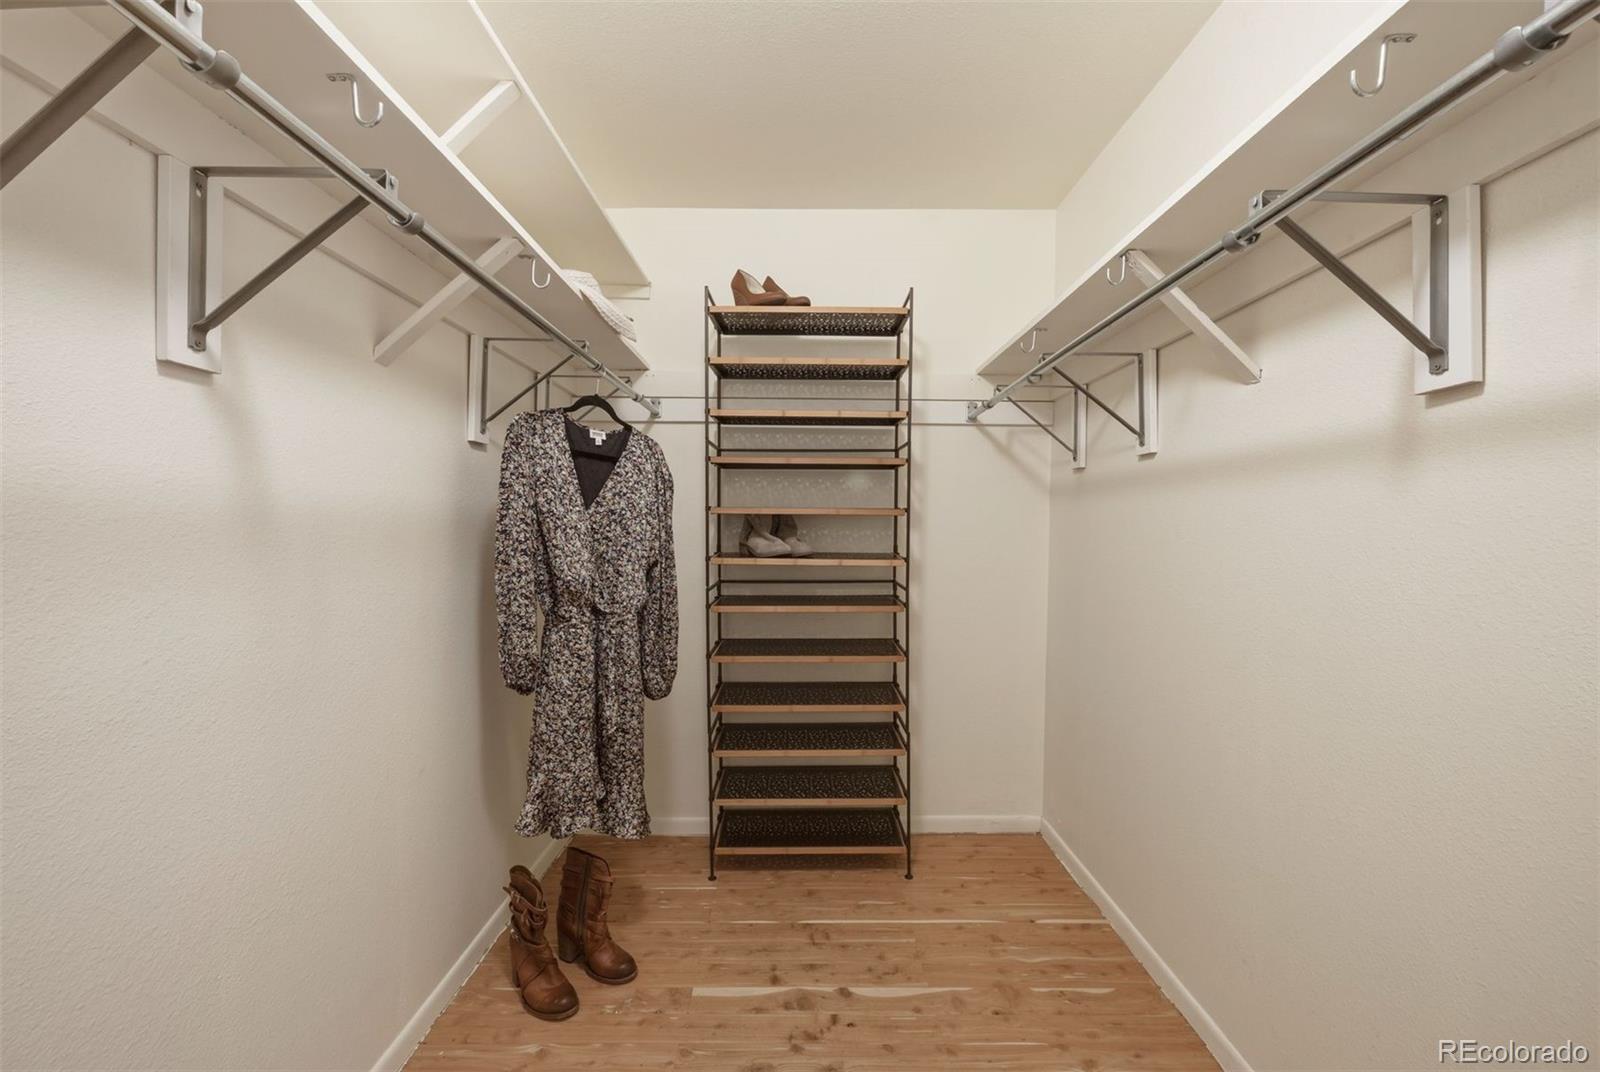
| interiorOrRoomFeatures: | Built-in Features, Ceiling Fan(s), Eat-in Kitchen, High Ceilings, In-Law Floorplan, Kitchen Island, Tile Counters, Vaulted Ceiling(s), Walk-In Closet(s) |
| multipleAssociationsYN: | no |
| acceptingBackupOffersYN: | yes |
| restrictionsCovenantsYN: | yes |
| specialTaxingDistrictYN: | no |
| distanceToLightRailUnits: | Miles |
| specialListingConditions: | None |
| associationFeeTotalAnnual: | 1680.00 |
| associationManagementType: | Professionally Managed |
| distanceToLightRailNumeric: | 1 |
| middleOrJuniorSchoolDistrict: | Cherry Creek 5 |
Recent Comments