
Active Under Contract Listing by: LIV Sotheby's International Realty
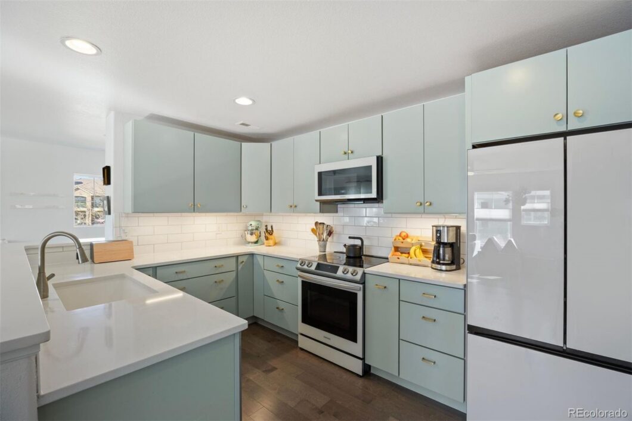
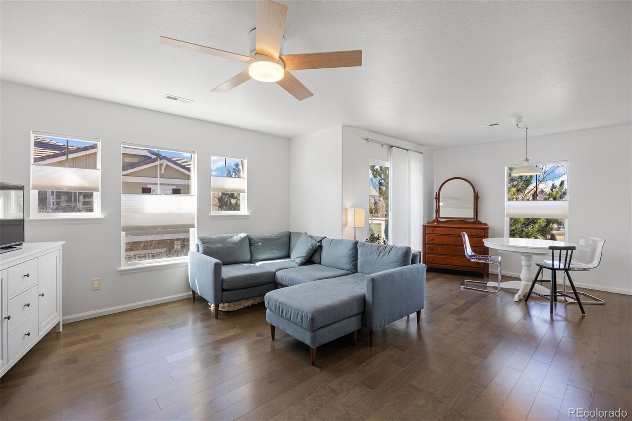
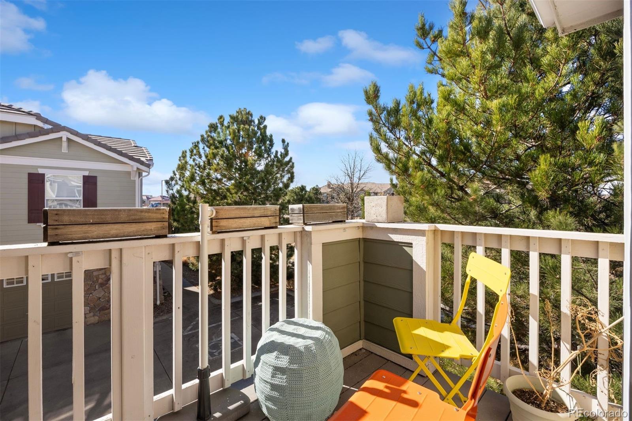
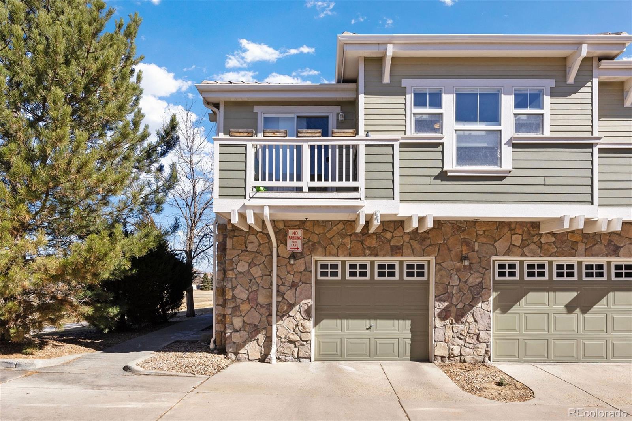
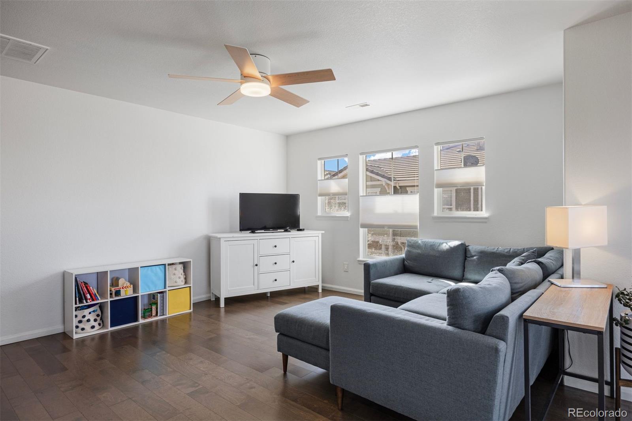
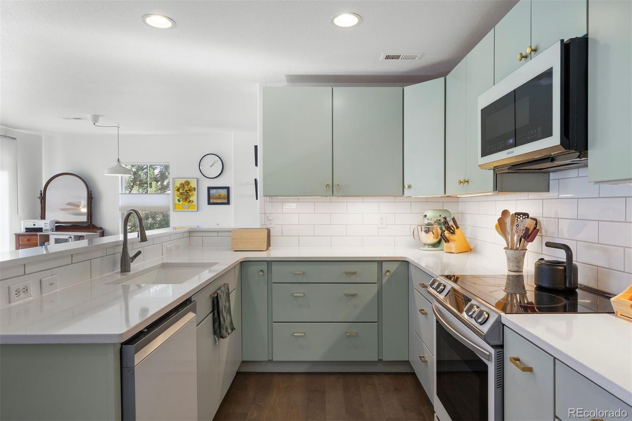
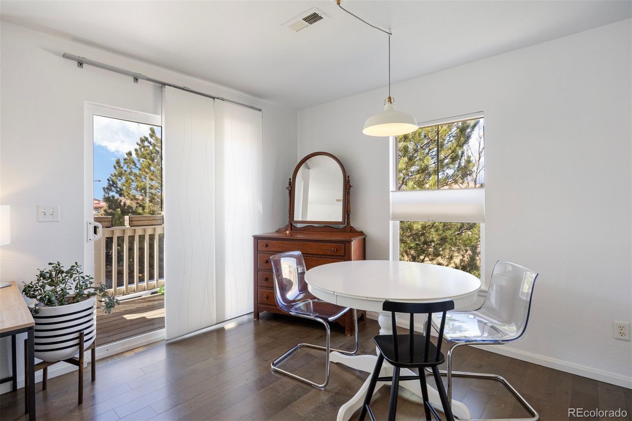
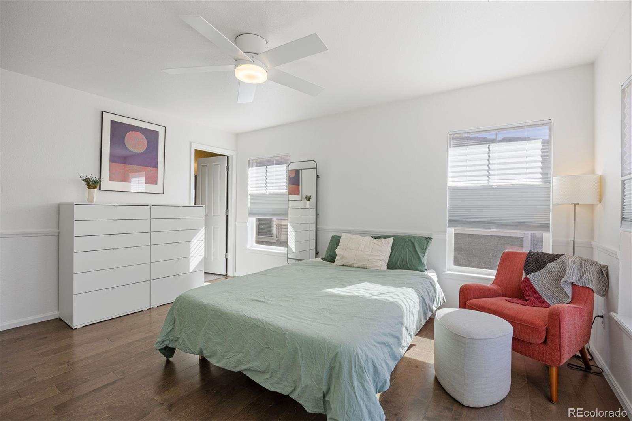
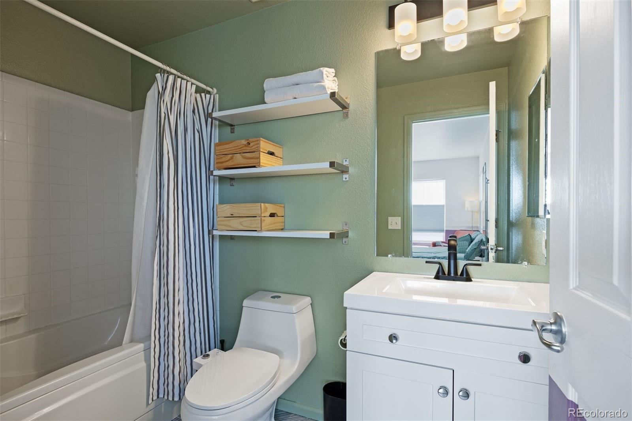
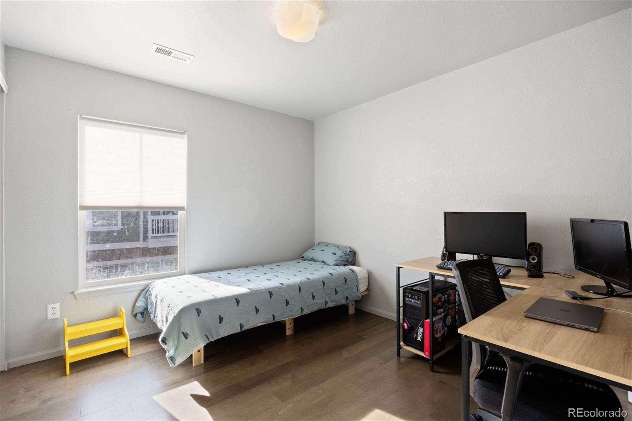
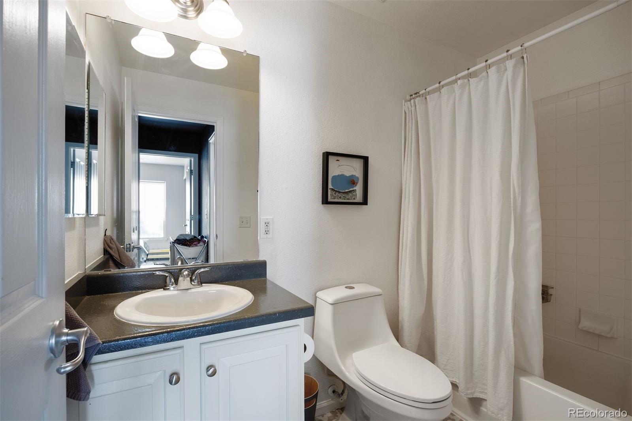
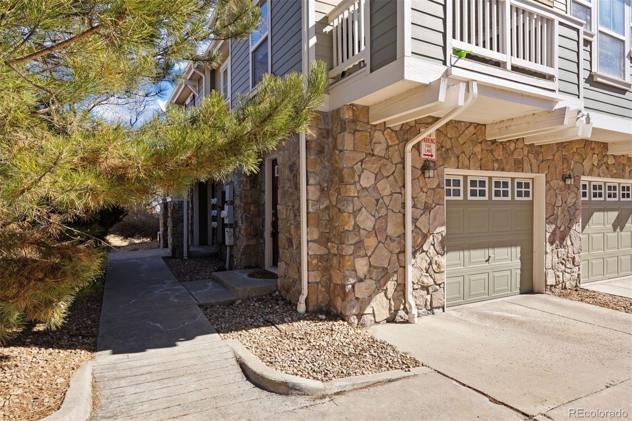
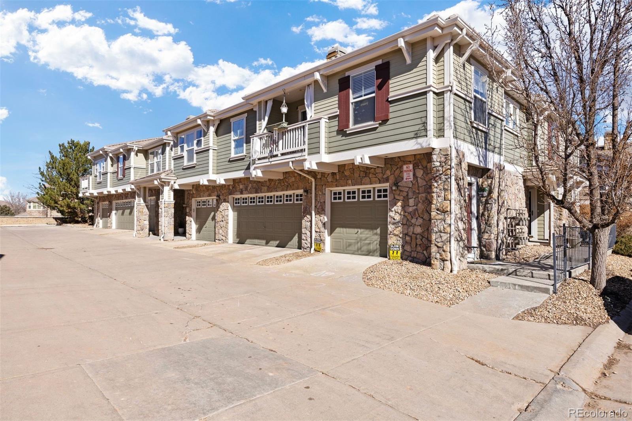
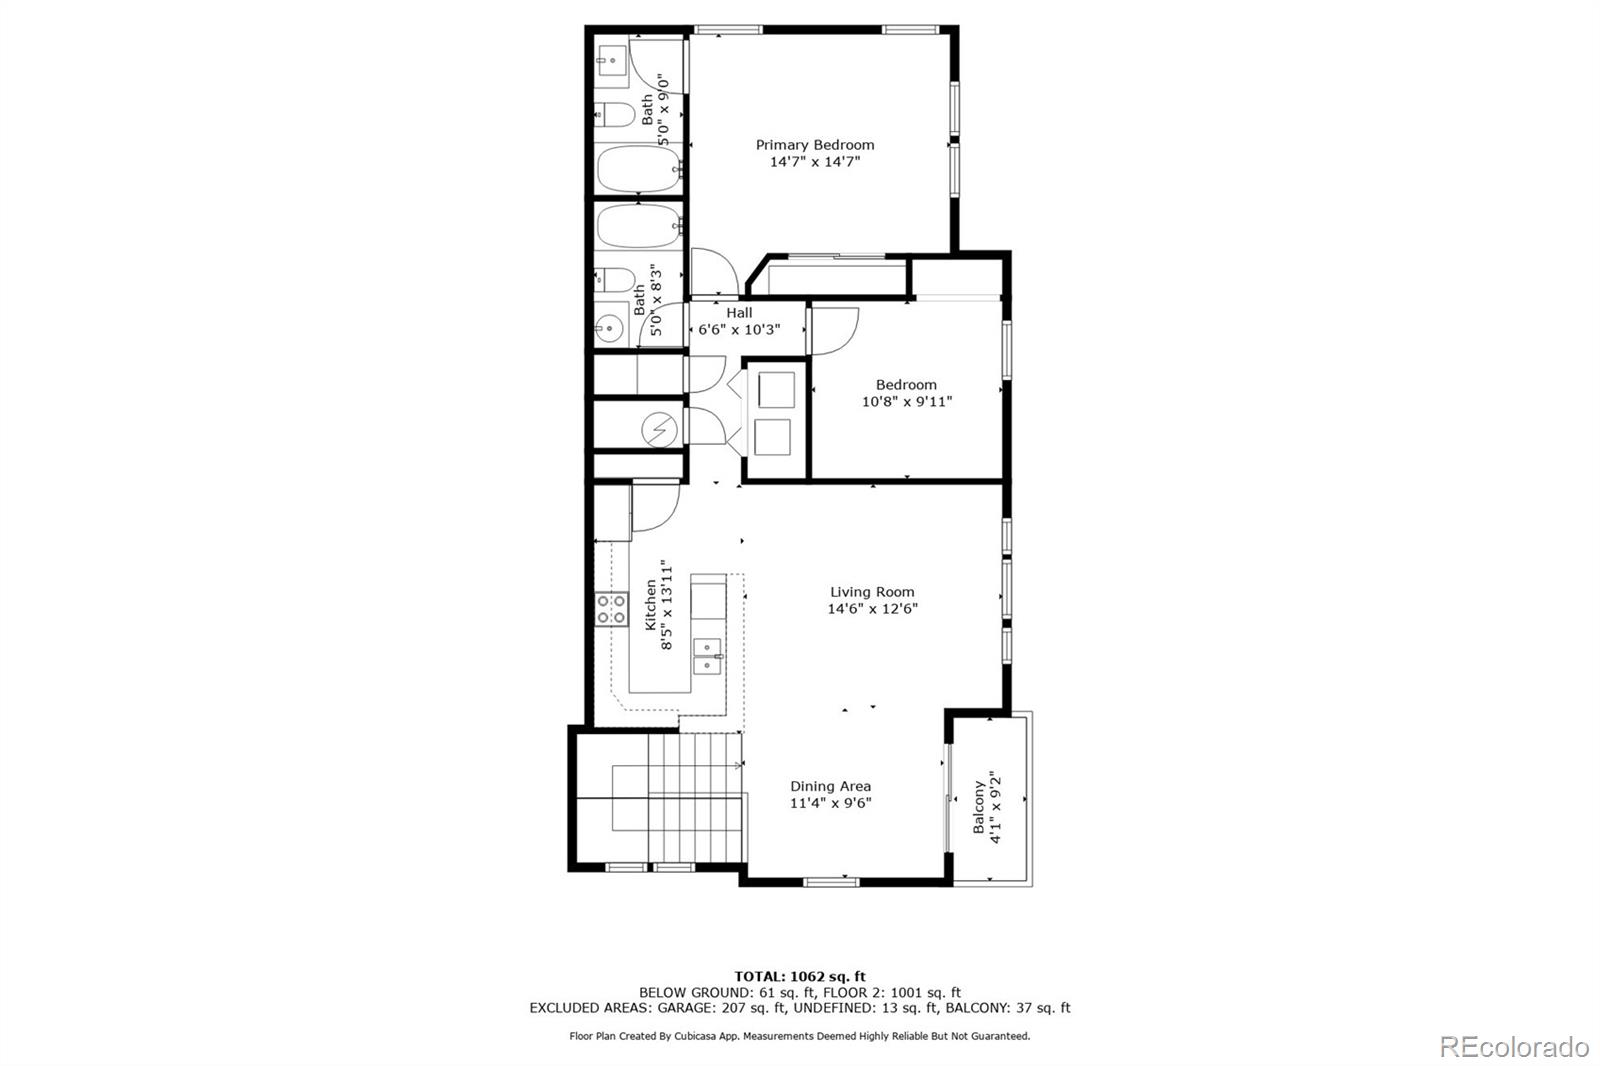
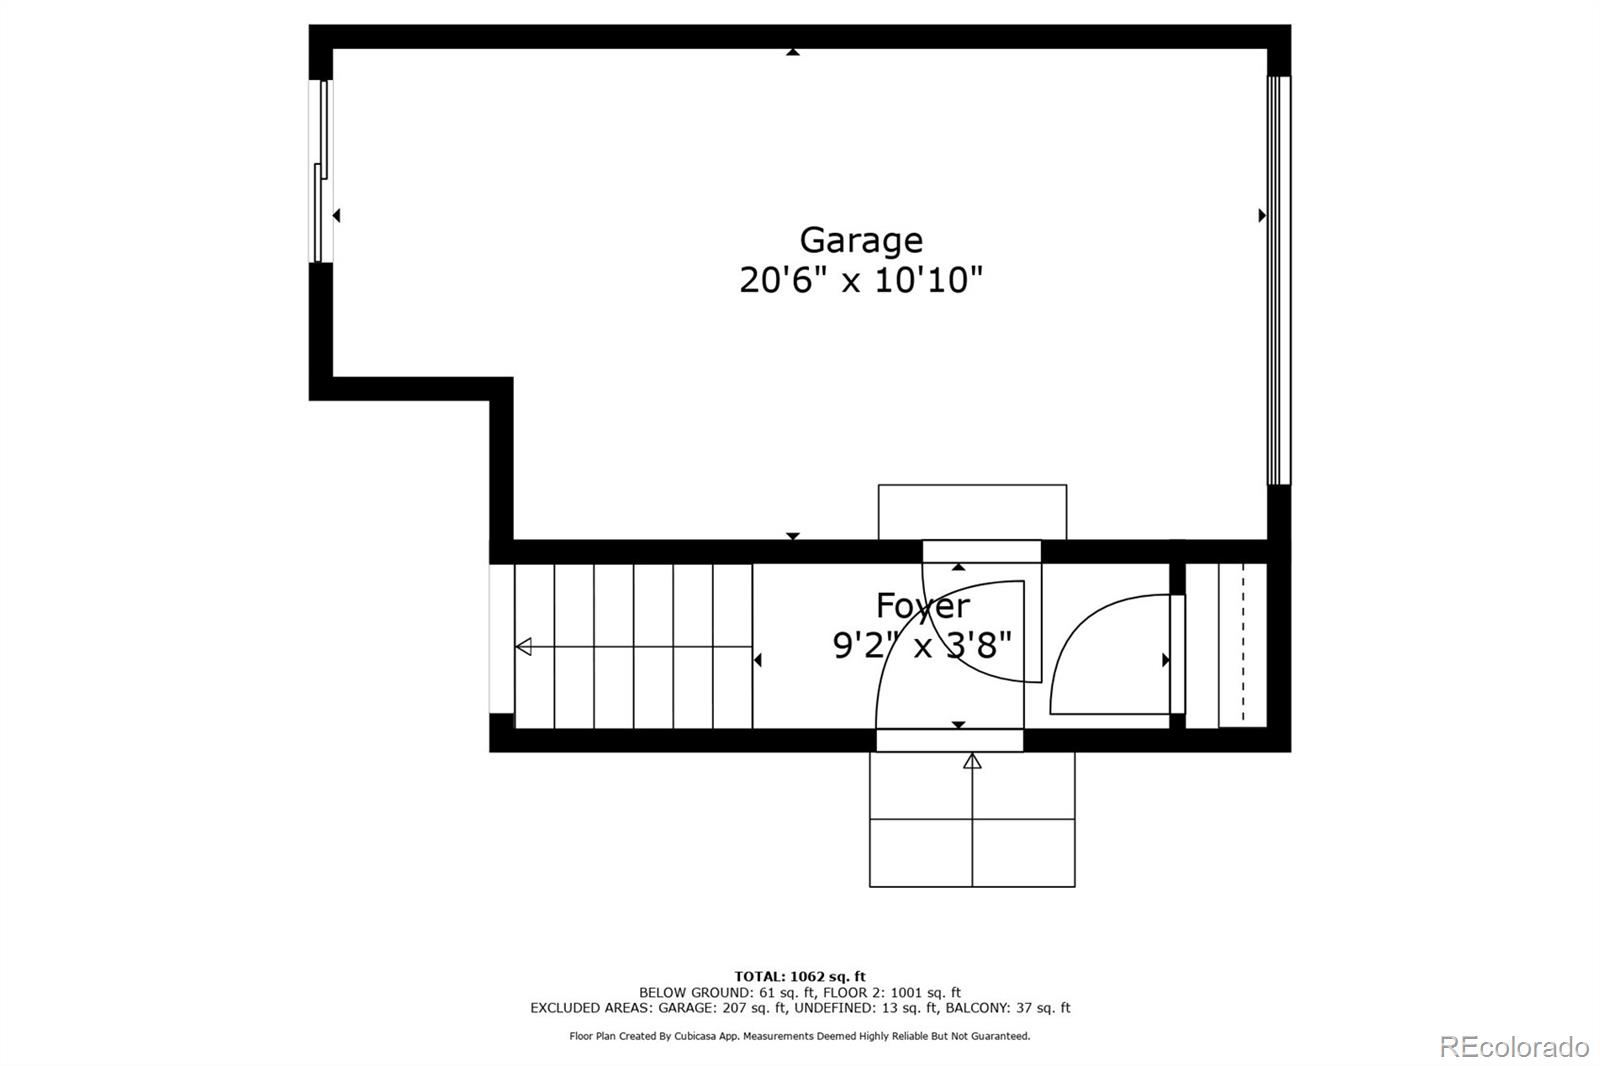
From its fresh, light-filled interiors to its quiet end-unit privacy, this updated end-unit condo offers comfort and convenience in the Lone Tree area, just moments from Sky Ridge Medical Center, I-25, neighborhood trails, and everyday conveniences. Creamy white interior paint sets a bright, clean backdrop throughout, while the kitchen has been elevated with stainless steel appliances, quartz countertops, and a newly added tile backsplash that brings a modern finish to the space. The open living and dining areas are filled with natural light from windows on two sides, creating a welcoming setting for everyday living and unwinding. The primary suite is bright and inviting, featuring a custom closet system and an ensuite bath accented with modern tilework and floating shelves. As a quiet end-unit with only one shared wall, the home offers added privacy and a sense of calm that’s hard to find. Details like engineered wood floors, adjustable top-down/bottom-up blinds, and a private deck enhance daily living, while the attached one-car garage with a 220-volt outlet and ample additional parking round out the functionality. With two bedrooms and two baths, this updated condo blends thoughtful design with a peaceful suburban setting—refreshed, refined, and ready for its next chapter.
The content relating to real estate for sale in this Web site comes in part from the Internet Data eXchange ("IDX") program of METROLIST, INC., DBA RECOLORADO® Real estate listings held by brokers other than LIV Sotheby's International Realty are marked with the IDX Logo. This information is being provided for the consumers' personal, non-commercial use and may not be used for any other purpose. All information subject to change and should be independently verified. The listing broker’s offer of compensation is made only to participants of the MLS where the listing is filed. This publication is designed to provide information with regard to the subject matter covered. It is displayed with the understanding that the publisher and authors are not engaged in rendering real estate, legal, accounting, tax, or other professional services and that the publisher and authors are not offering such advice in this publication. If real estate, legal, or other expert assistance is required, the services of a competent, professional person should be sought. The information contained in this publication is subject to change without notice. METROLIST, INC., DBA RECOLORADO MAKES NO WARRANTY OF ANY KIND WITH REGARD TO THIS MATERIAL, INCLUDING, BUT NOT LIMITED TO, THE IMPLIED WARRANTIES OF MERCHANTABILITY AND FITNESS FOR A PARTICULAR PURPOSE. METROLIST, INC., DBA RECOLORADO SHALL NOT BE LIABLE FOR ERRORS CONTAINED HEREIN OR FOR ANY DAMAGES IN CONNECTION WITH THE FURNISHING, PERFORMANCE, OR USE OF THIS MATERIAL. PUBLISHER'S NOTICE: All real estate advertised herein is subject to the Federal Fair Housing Act and the Colorado Fair Housing Act, which Acts make it illegal to make or publish any advertisement that indicates any preference, limitation, or discrimination based on race, color, religion, sex, handicap, familial status, or national origin. METROLIST, INC., DBA RECOLORADO will not knowingly accept any advertising for real estate that is in violation of the law. All persons are hereby informed that all dwellings advertised are available on an equal opportunity basis. 
Data services provided by IDX Broker
| Price: | $359,900 |
| Address: | 12831 Mayfair Way F |
| City: | Englewood |
| County: | Douglas |
| State: | Colorado |
| Zip Code: | 80112 |
| Subdivision: | Meridian Villa Condos |
| MLS: | 2401286 |
| Year Built: | 2004 |
| Square Feet: | 1,074 |
| Lot Square Feet: | 0 acres |
| Bedrooms: | 2 |
| Bathrooms: | 2 |
| roof: | Composition |
| sewer: | Public Sewer |
| levels: | One |
| cooling: | Central Air |
| country: | US |
| heating: | Forced Air |
| taxYear: | 2025 |
| flooring: | Wood |
| psfTotal: | 335.10 |
| mlsStatus: | Pending |
| ownership: | Individual |
| priceType: | List Price |
| roomCount: | 7 |
| utilities: | Electricity Connected, Natural Gas Connected |
| appliances: | Dishwasher, Microwave, Range, Refrigerator |
| areaSource: | Public Records |
| basementYN: | no |
| directions: | FROM I-25: take exit 193 for Lincoln Ave, head east on Lincoln Ave, turn left onto S Peoria St, turn right onto Mayfair St,turn right onto Mayfair Way, unit will be on the right. Unit F is on the north side of the building. From Mayfair Way, walk upthe alley past all the garages, front door will be on your right. Front door faces Peoria. |
| entryLevel: | 2 |
| exclusions: | Washer, Dryer, Full-length mirror in bedroom, LIVING ROOM CABINETS (southeast wall), coat hooks in entry/stair landing // INCLUSIONS: Refrigerator, window coverings |
| highSchool: | Highlands Ranch |
| livingArea: | 1074 |
| possession: | Closing/DOD |
| commonWalls: | End Unit, 1 Common Wall |
| contingency: | None Known |
| lotFeatures: | Landscaped, Master Planned |
| psfFinished: | 335.10 |
| waterSource: | Public |
| garageSpaces: | 1 |
| listingTerms: | Cash, Conventional, FHA, VA Loan |
| lotSizeUnits: | Acres |
| parkingCount: | 1 |
| parkingTotal: | 1 |
| associationYN: | yes |
| entryLocation: | Exterior Access |
| psfAboveGrade: | 335.10 |
| structureType: | Townhouse |
| associationFee: | 390 |
| directionFaces: | Northwest |
| windowFeatures: | Window Coverings |
| associationName: | M and M Management |
| feeFrequencyMLS: | Monthly |
| laundryFeatures: | In Unit |
| parkingFeatures: | 220 Volts |
| roadSurfaceType: | Paved |
| taxAnnualAmount: | 2946 |
| attachedGarageYN: | yes |
| elementarySchool: | Eagle Ridge |
| exteriorFeatures: | Balcony |
| roadFrontageType: | Public |
| schoolOfChoiceYN: | yes |
| mainLevelBedrooms: | 2 |
| seniorCommunityYN: | no |
| contractMinEarnest: | 5000.00 |
| highSchoolDistrict: | Douglas RE-1 |
| mainLevelBathrooms: | 2 |
| numberOfUnitsTotal: | 6 |
| roadResponsibility: | Public Maintained Road |
| allowedUseCaseGroups: | IDX |
| associationFeeAnnual: | 4680.00 |
| middleOrJuniorSchool: | Cresthill |
| associationFee2Annual: | 0.00 |
| associationFee3Annual: | 0.00 |
| constructionMaterials: | Frame, Stone |
| restrictionsCovenants: | Other |
| aboveGradeFinishedArea: | 1074 |
| associationFeeIncludes: | Maintenance Grounds, Maintenance Structure, Recycling, Sewer, Trash, Water |
| contractEarnestCheckTo: | Land Title |
| interiorOrRoomFeatures: | Ceiling Fan(s), Open Floorplan, Pantry, Primary Suite, Quartz Counters, Smoke Free |
| multipleAssociationsYN: | no |
| acceptingBackupOffersYN: | yes |
| restrictionsCovenantsYN: | yes |
| specialTaxingDistrictYN: | yes |
| elementarySchoolDistrict: | Douglas RE-1 |
| specialListingConditions: | None |
| associationFeeTotalAnnual: | 4680.00 |
| associationManagementType: | Professionally Managed |
| middleOrJuniorSchoolDistrict: | Douglas RE-1 |

Recent Comments