

Active Under Contract Listing by: LIV Sotheby's International Realty
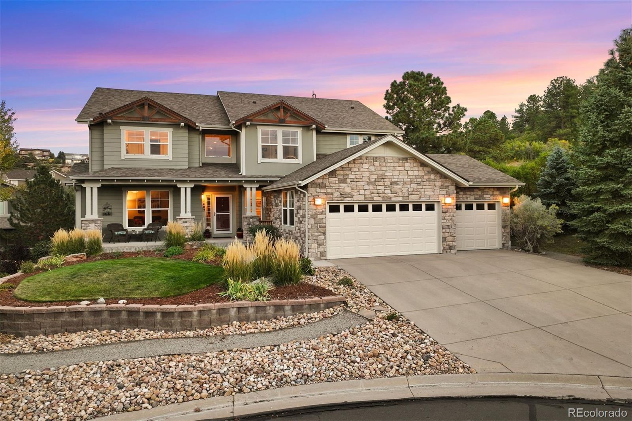
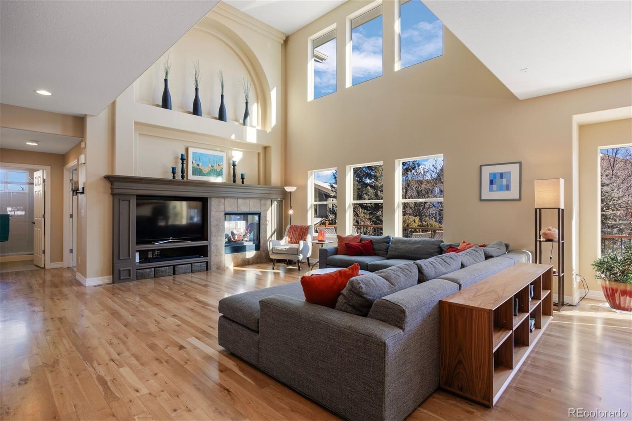
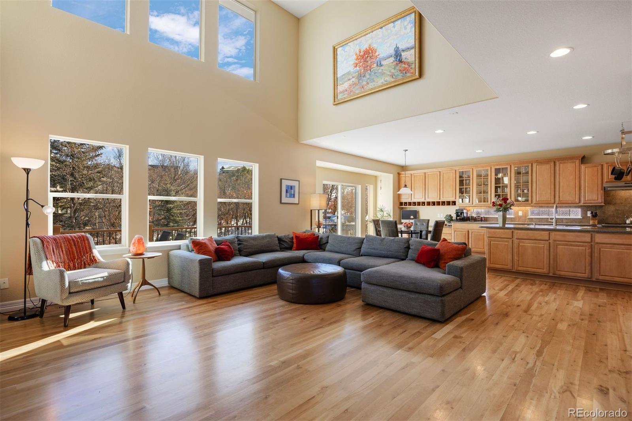
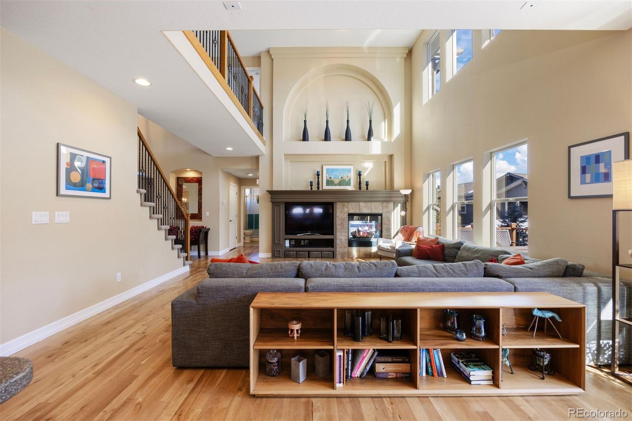
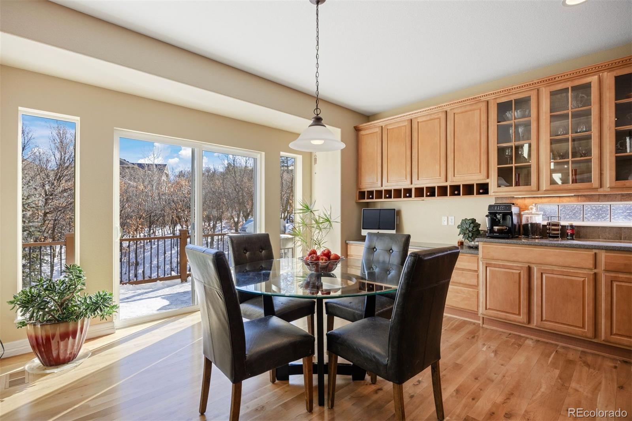
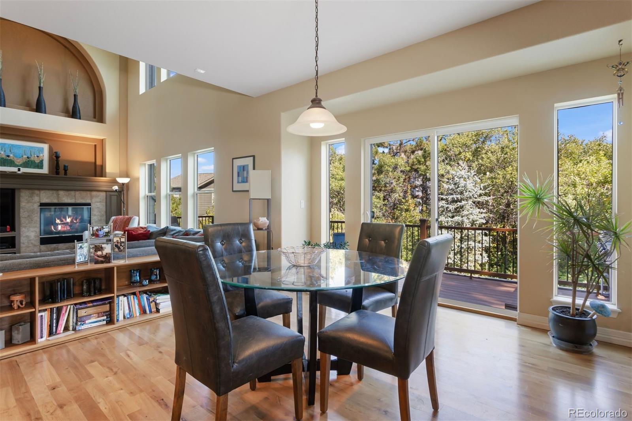
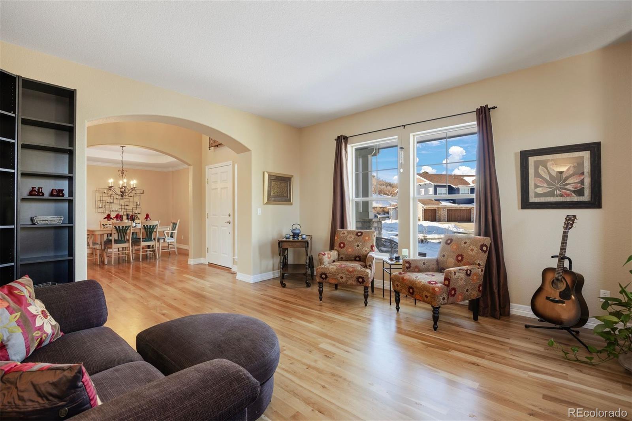
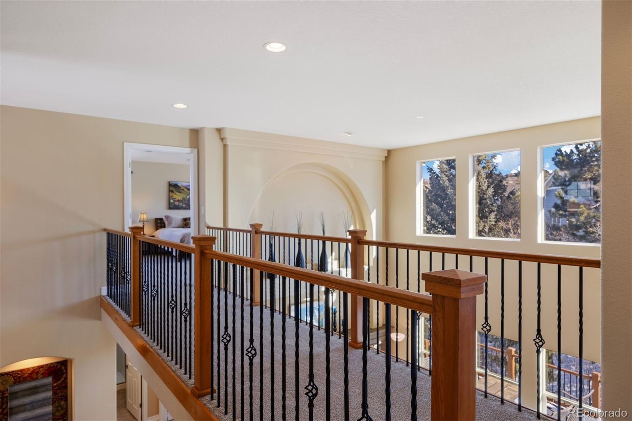
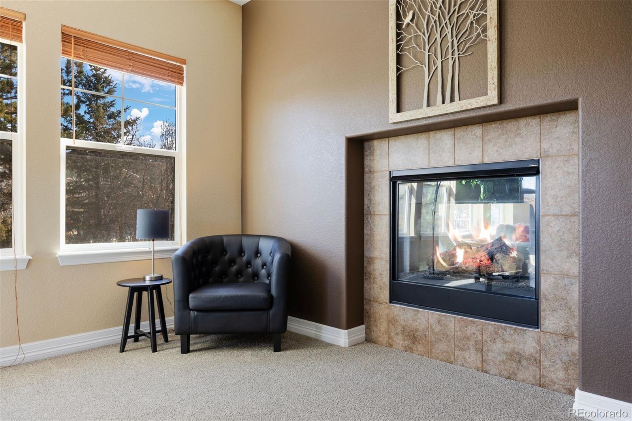
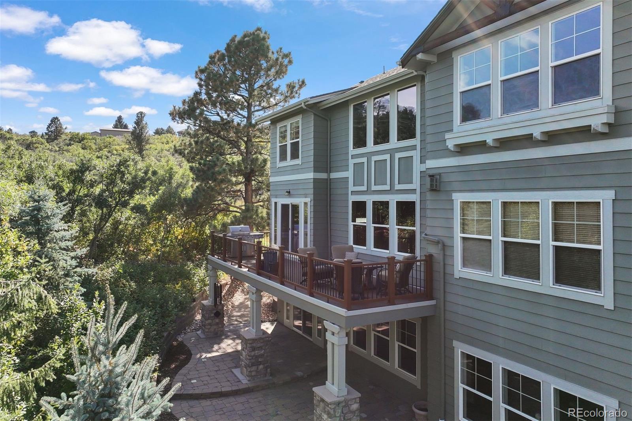
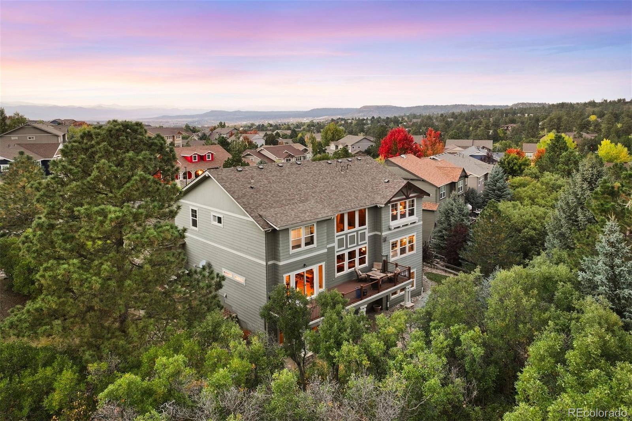
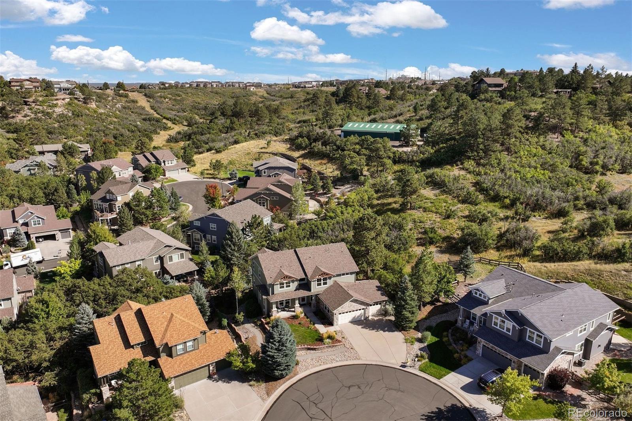
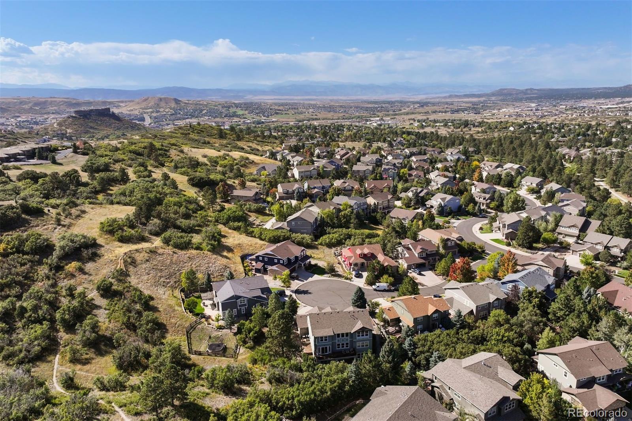
On a quiet cul-de-sac and backing to open space, this beautiful home is surrounded by a lush canopy of mature trees and Gambel oak. Located in the lovely Escavera section of The Woodlands, this is a prime Castle Rock location with affordable taxes, reasonable HOA dues, and close to schools. Soaring two-story ceilings crown the living areas, filling the space with natural light from expansive windows. Pristine wood floors enhance the main level, where the great room, featuring a large gas fireplace, seamlessly flows into the kitchen.
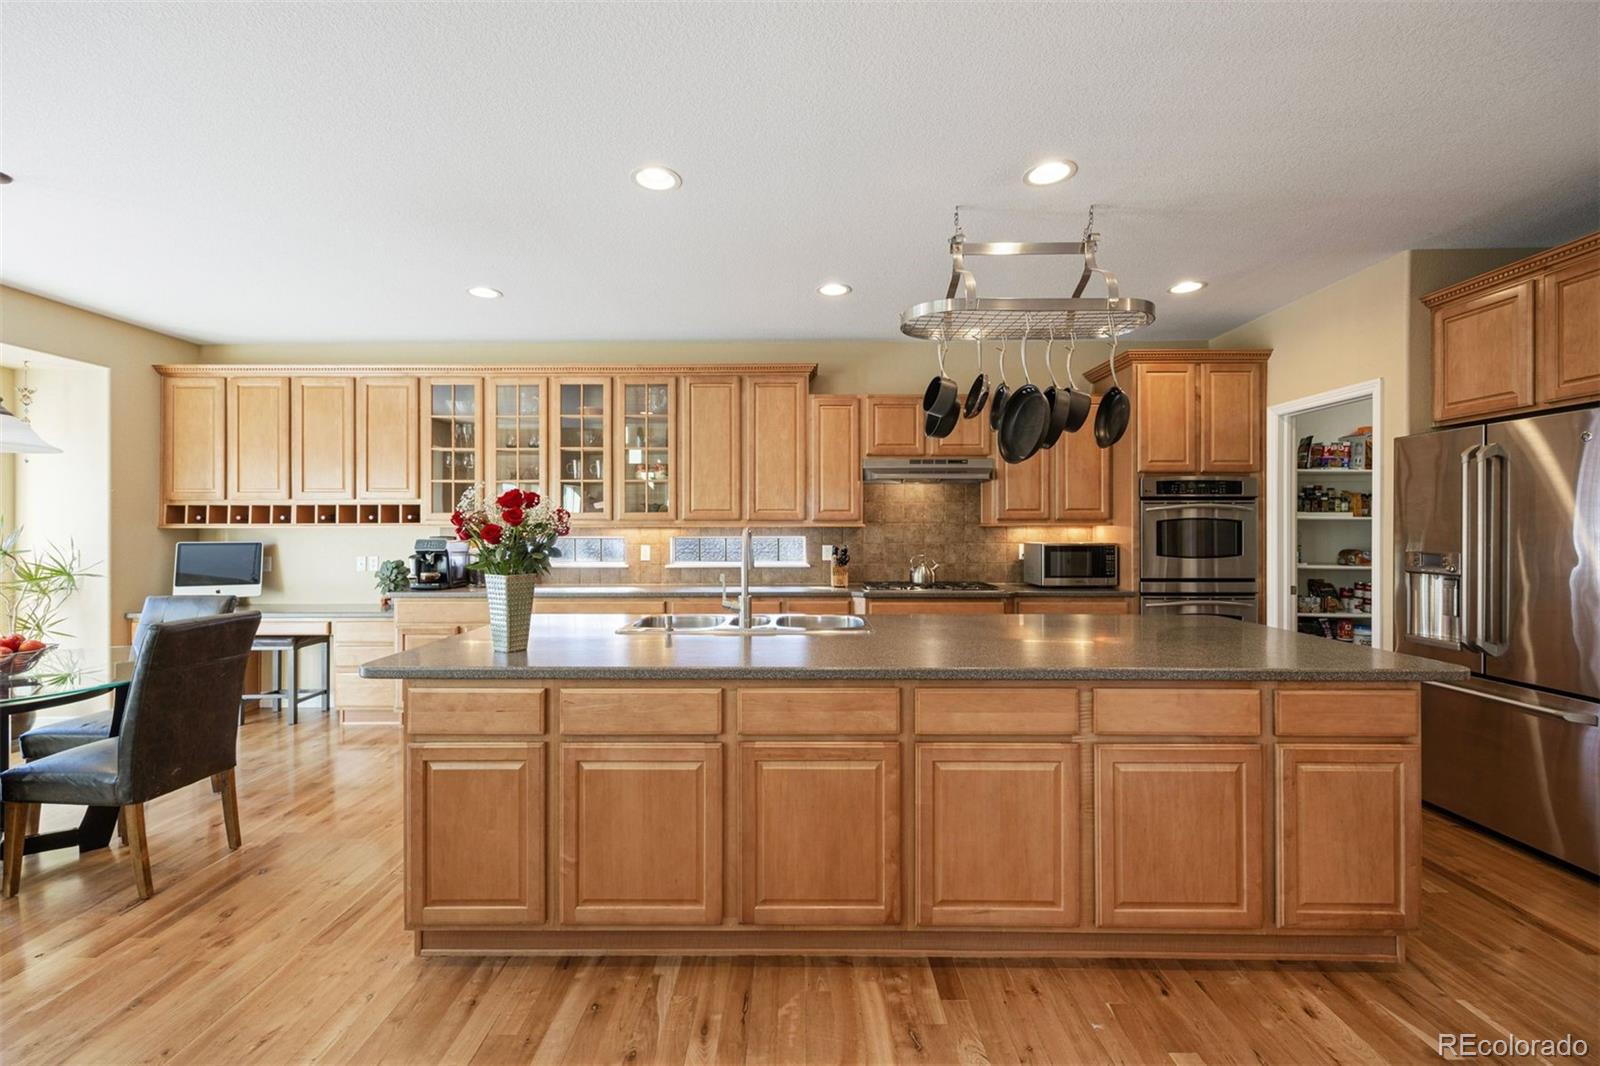
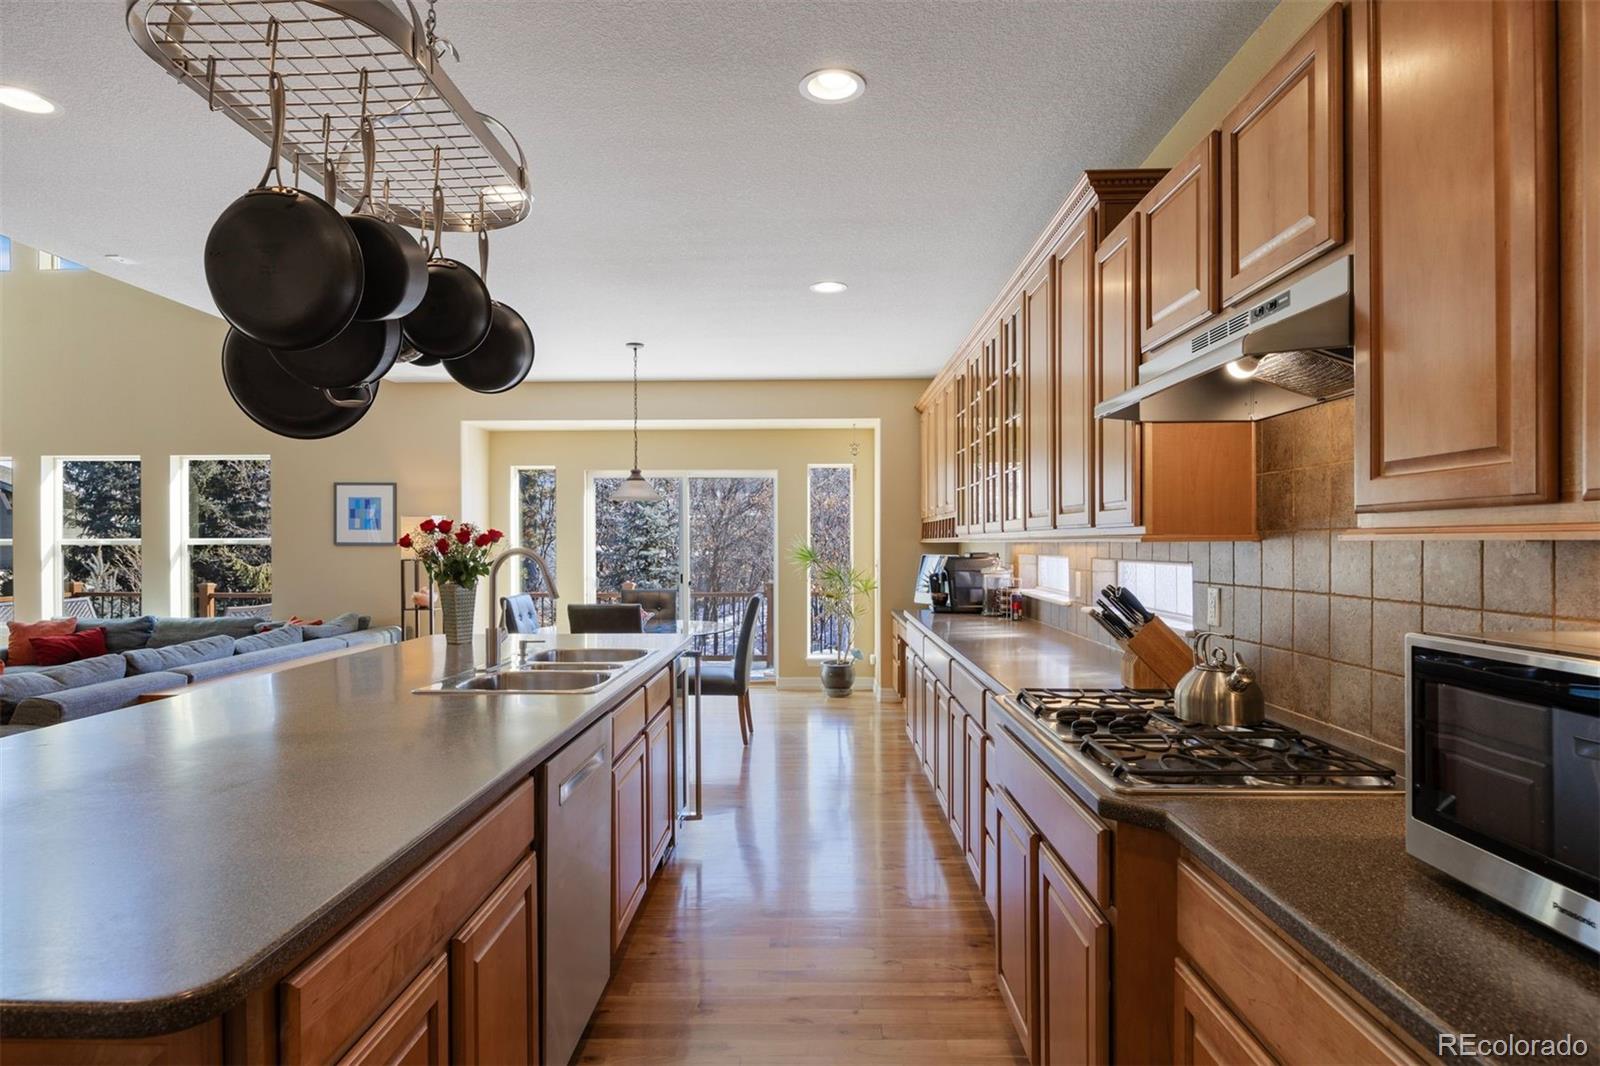
Here, the island isn’t just large—it’s massive! With ample counter space, extensive storage, and even a planning desk, this dream kitchen is designed for chefs and anyone who loves gathering their loved ones. The walk-in pantry, strategically positioned near the laundry mudroom with direct access to the three-car garage, makes unloading groceries a breeze. A spacious office shares the great room fireplace, adding to the home’s thoughtful layout.
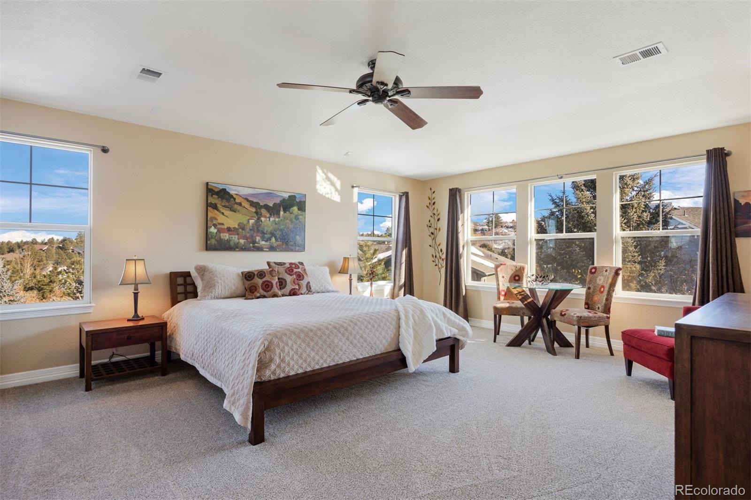
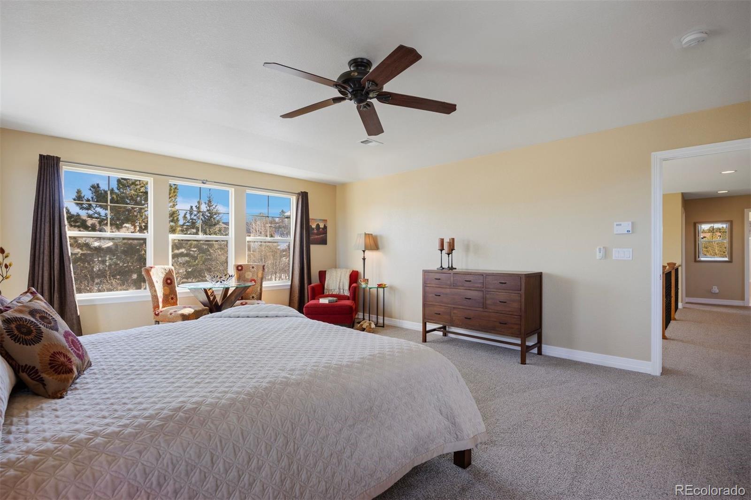
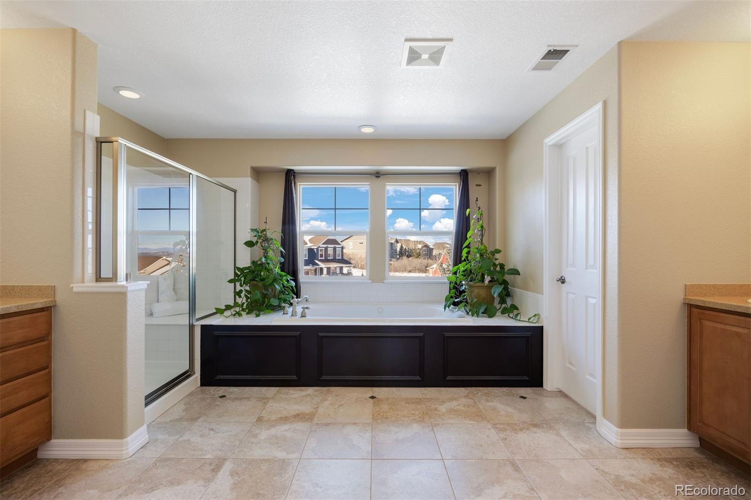
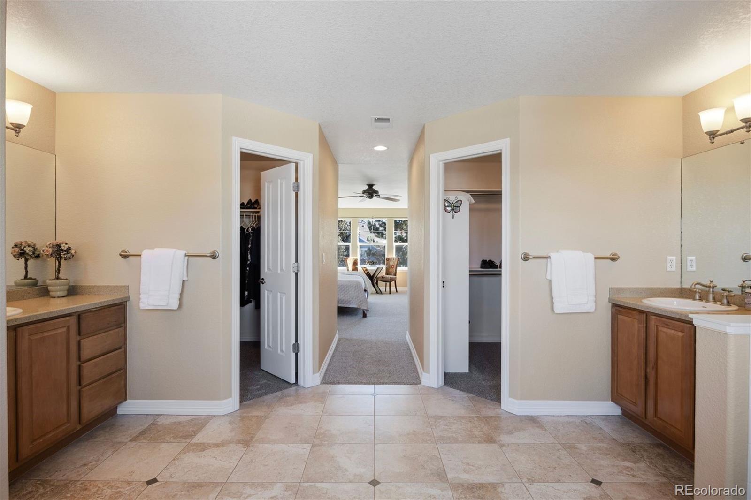
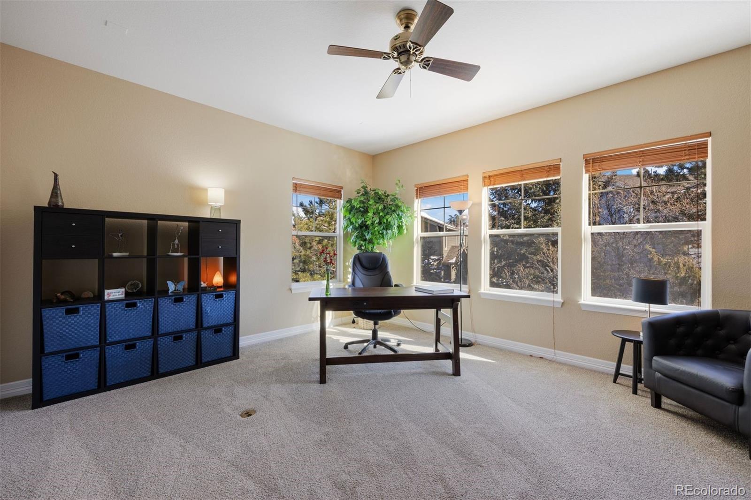
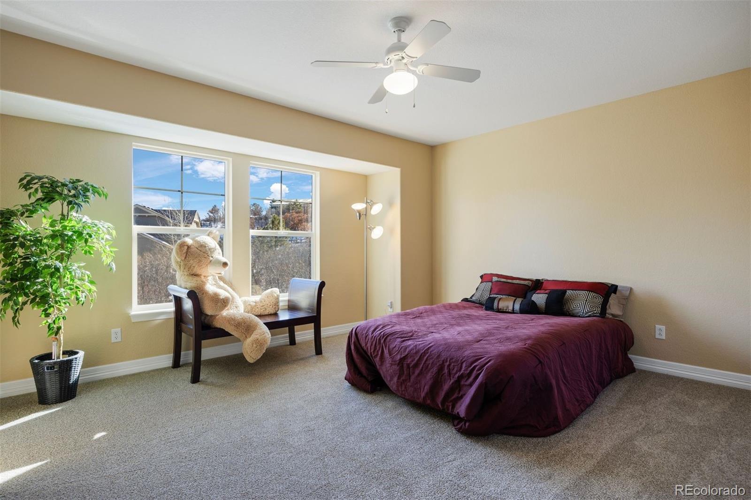
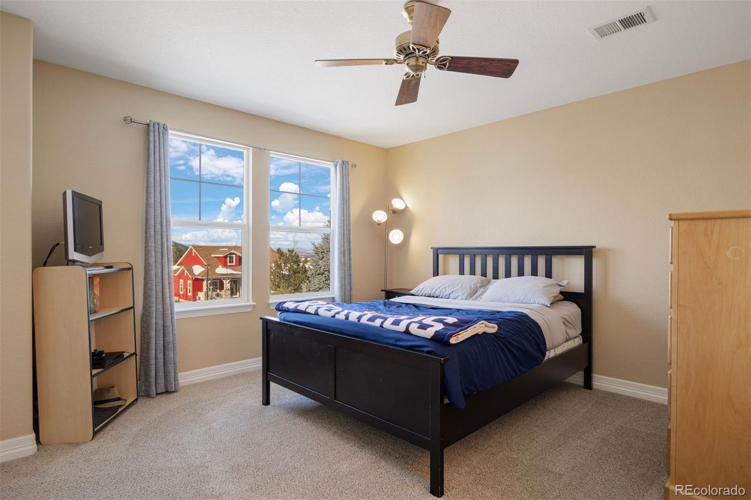
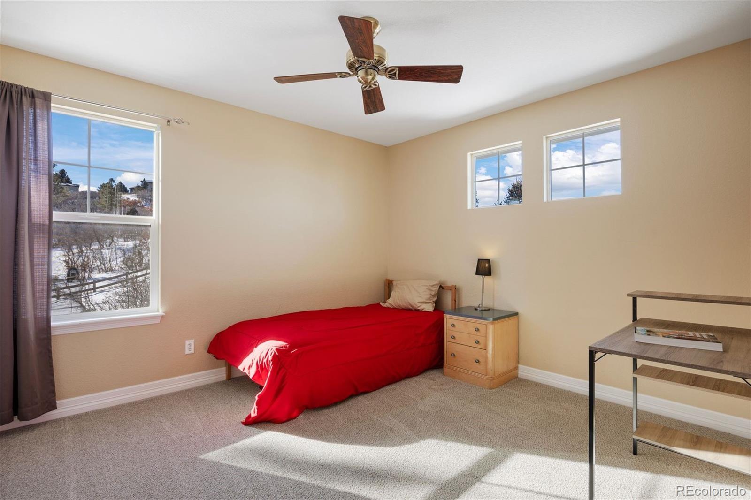
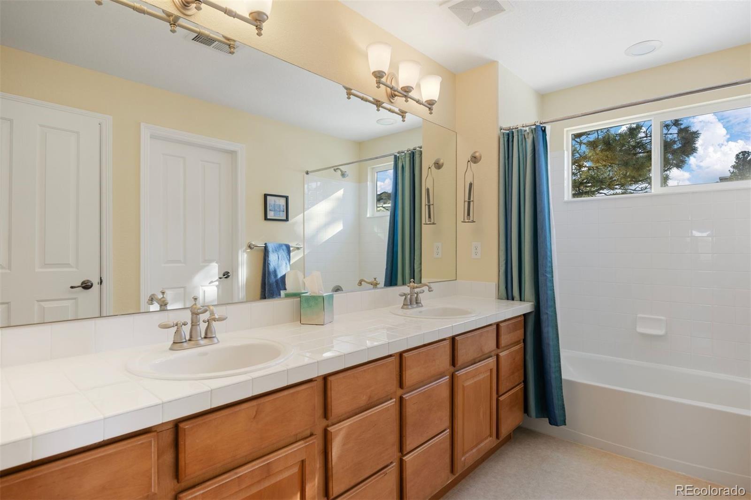
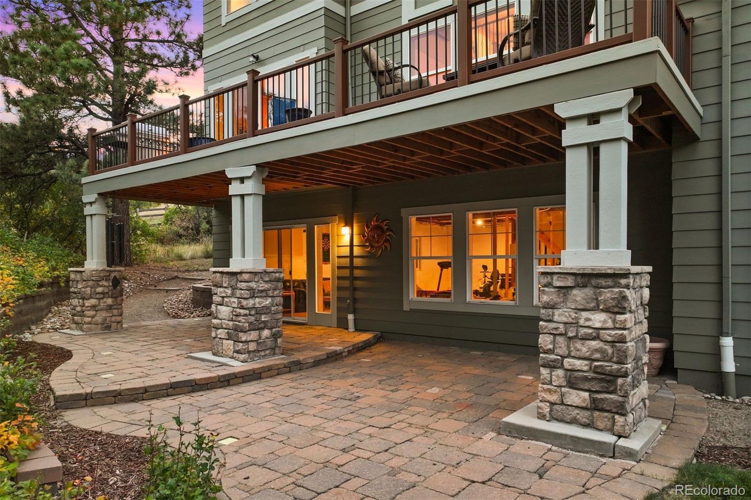
Upstairs, the home includes a primary suite along with three additional bedrooms, one of which is a private ensuite. The primary suite features a large bathroom with a jetted soaking tub, a walk-in shower, dual separate vanities, and two expansive walk-in closets, offering ample storage. The unfinished walk-out basement is very clean and serves as additional space or storage, and can be finished for additional living space.
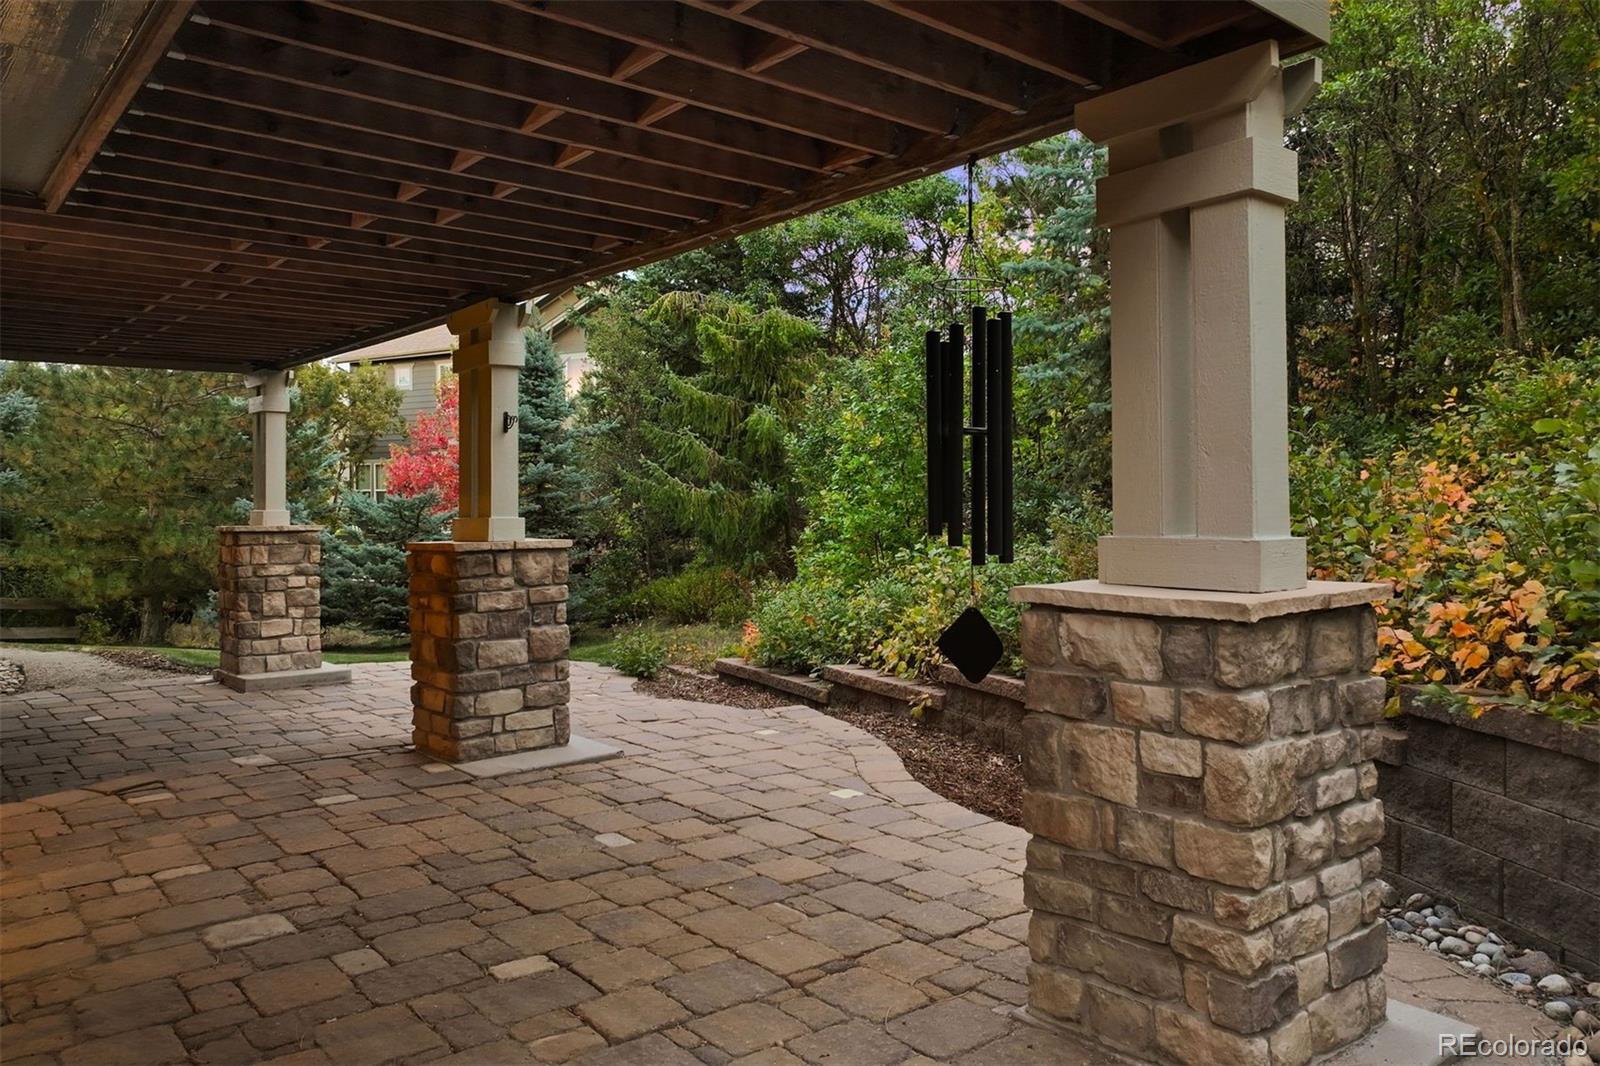
Outside, the deck provides a perfect setting for quiet morning coffees or dinner parties. The covered paver patio, enclosed by lush landscaping, offers yet another space to enjoy the outdoors. This home provides easy access to miles of walking trails, multiple parks, and expansive open spaces, fostering a vibrant outdoor lifestyle perfect for nature lovers, while being only minutes from downtown Castle Rock, shopping, dining, and more. This home offers a sense of seclusion as if nestled within your own forest. // Open House Saturday, January 25th 2:00-4:00pm.
The content relating to real estate for sale in this Web site comes in part from the Internet Data eXchange ("IDX") program of METROLIST, INC., DBA RECOLORADO® Real estate listings held by brokers other than LIV Sotheby's International Realty are marked with the IDX Logo. This information is being provided for the consumers' personal, non-commercial use and may not be used for any other purpose. All information subject to change and should be independently verified. The listing broker’s offer of compensation is made only to participants of the MLS where the listing is filed. This publication is designed to provide information with regard to the subject matter covered. It is displayed with the understanding that the publisher and authors are not engaged in rendering real estate, legal, accounting, tax, or other professional services and that the publisher and authors are not offering such advice in this publication. If real estate, legal, or other expert assistance is required, the services of a competent, professional person should be sought. The information contained in this publication is subject to change without notice. METROLIST, INC., DBA RECOLORADO MAKES NO WARRANTY OF ANY KIND WITH REGARD TO THIS MATERIAL, INCLUDING, BUT NOT LIMITED TO, THE IMPLIED WARRANTIES OF MERCHANTABILITY AND FITNESS FOR A PARTICULAR PURPOSE. METROLIST, INC., DBA RECOLORADO SHALL NOT BE LIABLE FOR ERRORS CONTAINED HEREIN OR FOR ANY DAMAGES IN CONNECTION WITH THE FURNISHING, PERFORMANCE, OR USE OF THIS MATERIAL. PUBLISHER'S NOTICE: All real estate advertised herein is subject to the Federal Fair Housing Act and the Colorado Fair Housing Act, which Acts make it illegal to make or publish any advertisement that indicates any preference, limitation, or discrimination based on race, color, religion, sex, handicap, familial status, or national origin. METROLIST, INC., DBA RECOLORADO will not knowingly accept any advertising for real estate that is in violation of the law. All persons are hereby informed that all dwellings advertised are available on an equal opportunity basis. 
Data services provided by IDX Broker
| Price: | $995500 |
| Address: | 1402 Sterling Hill Court |
| City: | Castle Rock |
| County: | Douglas |
| State: | Colorado |
| Zip Code: | 80104 |
| Subdivision: | Escavera |
| MLS: | 5332931 |
| Year Built: | 2004 |
| Square Feet: | 5,205 |
| Acres: | 0.23 |
| Lot Square Feet: | 0.23 acres |
| Bedrooms: | 4 |
| Bathrooms: | 4 |
| Half Bathrooms: | 2 |
| ppa: | 4328260.87 |
| roof: | Composition |
| view: | Mountain(s) |
| sewer: | Public Sewer |
| levels: | Two |
| cooling: | Central Air |
| country: | US |
| heating: | Forced Air, Natural Gas |
| taxYear: | 2024 |
| basement: | Full, Unfinished, Walk-Out Access |
| flooring: | Carpet, Wood |
| psfTotal: | 191.26 |
| mlsStatus: | Closed |
| ownership: | Corporation/Trust |
| priceType: | List Price |
| roomCount: | 14 |
| utilities: | Electricity Connected, Natural Gas Connected |
| appliances: | Bar Fridge, Convection Oven, Cooktop, Dishwasher, Disposal, Double Oven, Dryer, Freezer, Microwave, Range Hood, Refrigerator, Washer |
| areaSource: | Public Records |
| basementYN: | yes |
| directions: | From I-25: Take exit 184 for US N/Meadows Pkwy. Turn east on Meadows Pkwy then continue as it turns into CO-86/Founders Pkwy. In 3.8 miles, turn right onto Black Pine Dr. Turn right onto Crestridge Dr. Turn left onto Sterling Hill Ct. Home is at the end of the cul-de-sac on the left. |
| exclusions: | Seller's personal property. // INCLUSIONS: kitchen appliances including microwave, washer/dryer, freezer in garage, ring doorbell. // NEGOTIABLE/FOR SALE: sofa sectional in great room, Jenn-Air deluxe stainless steel gas grill with side burner, dining room set, office desk, treadmill, pool table, ping pong table. |
| highSchool: | Douglas County |
| livingArea: | 3413 |
| possession: | Close Plus 3 Days |
| builderName: | Engle Homes |
| concessions: | No |
| contingency: | None Known |
| lotFeatures: | Cul-De-Sac, Landscaped, Many Trees, Open Space, Sprinklers In Front, Sprinklers In Rear |
| lotSizeArea: | 0.23 |
| psfFinished: | 291.68 |
| waterSource: | Public |
| builderModel: | Sullivan III |
| garageSpaces: | 3 |
| listingTerms: | Cash, Conventional |
| lotSizeUnits: | Acres |
| parkingCount: | 1 |
| parkingTotal: | 3 |
| associationYN: | yes |
| entryLocation: | Ground |
| psfAboveGrade: | 291.68 |
| structureType: | House |
| associationFee: | 100 |
| buyerFinancing: | Conventional |
| directionFaces: | West |
| windowFeatures: | Double Pane Windows |
| associationName: | MSI - Escavera |
| feeFrequencyMLS: | Monthly |
| fireplacesTotal: | 1 |
| parkingFeatures: | Concrete |
| roadSurfaceType: | Paved |
| taxAnnualAmount: | 4015 |
| waterIncludedYN: | yes |
| attachedGarageYN: | yes |
| elementarySchool: | Castle Rock |
| exteriorFeatures: | Private Yard |
| roadFrontageType: | Public |
| schoolOfChoiceYN: | yes |
| fireplaceFeatures: | Gas, Great Room |
| foundationDetails: | Structural |
| lotSizeSquareFeet: | 10018.8 |
| seniorCommunityYN: | no |
| architecturalStyle: | Traditional |
| contractMinEarnest: | 35000.00 |
| highSchoolDistrict: | Douglas RE-1 |
| mainLevelBathrooms: | 1 |
| roadResponsibility: | Public Maintained Road |
| upperLevelBedrooms: | 4 |
| upperLevelBathrooms: | 3 |
| allowedUseCaseGroups: | IDX |
| associationAmenities: | Park, Playground, Trail(s) |
| associationFeeAnnual: | 1200.00 |
| middleOrJuniorSchool: | Mesa |
| associationFee2Annual: | 0.00 |
| associationFee3Annual: | 0.00 |
| constructionMaterials: | Frame |
| patioAndPorchFeatures: | Covered, Deck, Front Porch, Patio |
| restrictionsCovenants: | Deed Restrictions |
| aboveGradeFinishedArea: | 3413 |
| associationFeeIncludes: | Recycling, Snow Removal, Trash |
| contractEarnestCheckTo: | Land Title |
| interiorOrRoomFeatures: | Ceiling Fan(s), Eat-in Kitchen, Five Piece Bath, High Ceilings, Jet Action Tub, Kitchen Island, Pantry, Primary Suite, Smoke Free, Walk-In Closet(s) |
| multipleAssociationsYN: | no |
| restrictionsCovenantsYN: | yes |
| specialTaxingDistrictYN: | no |
| elementarySchoolDistrict: | Douglas RE-1 |
| specialListingConditions: | None |
| associationFeeTotalAnnual: | 1200.00 |
| associationManagementType: | Professionally Managed |
| middleOrJuniorSchoolDistrict: | Douglas RE-1 |

Recent Comments