
unknown Listing by: LIV Sotheby's International Realty
Welcome to Prairie Walk on Cherry Creek, where style, convenience, and community merge. A rare find, this three-bedroom condo makes a solid home base—ideal for those who want to come and go without the hassle. With a sparkling community pool, playground, and gym, and convenient access to Parker Road and 470, everything you need is close at hand,
With no neighbors above and windows on two sides, this beautifully updated corner home offers both privacy and natural light. The open layout centers around a kitchen made for connection, featuring an oversized granite island with breakfast bar seating, pendant lighting, dark wood cabinetry, and Whirlpool appliances including a range, microwave, fridge, and dishwasher. The living room invites you in with a gas fireplace and natural light streaming through oversized windows, while the adjacent dining nook—with room for 4 to 6—is beneath a modern fabric chandelier. Or step out onto the private covered balcony, offering a storage closet and room to breathe.
The primary bedroom is a spacious retreat, with 11’ vaulted ceilings, new carpet for comfort, and a walk-in closet with organization system. The ensuite offers double sinks, granite counter tops, and a walk in-shower. Two additional bedrooms—one perfect for an office or guests—share a full bath. In-unit laundry rounds out the convenience with Whirlpool machines and built-in storage.
Some loan limitations, ask listing agent.
The content relating to real estate for sale in this Web site comes in part from the Internet Data eXchange ("IDX") program of METROLIST, INC., DBA RECOLORADO® Real estate listings held by brokers other than LIV Sotheby's International Realty are marked with the IDX Logo. This information is being provided for the consumers' personal, non-commercial use and may not be used for any other purpose. All information subject to change and should be independently verified. The listing broker’s offer of compensation is made only to participants of the MLS where the listing is filed. This publication is designed to provide information with regard to the subject matter covered. It is displayed with the understanding that the publisher and authors are not engaged in rendering real estate, legal, accounting, tax, or other professional services and that the publisher and authors are not offering such advice in this publication. If real estate, legal, or other expert assistance is required, the services of a competent, professional person should be sought. The information contained in this publication is subject to change without notice. METROLIST, INC., DBA RECOLORADO MAKES NO WARRANTY OF ANY KIND WITH REGARD TO THIS MATERIAL, INCLUDING, BUT NOT LIMITED TO, THE IMPLIED WARRANTIES OF MERCHANTABILITY AND FITNESS FOR A PARTICULAR PURPOSE. METROLIST, INC., DBA RECOLORADO SHALL NOT BE LIABLE FOR ERRORS CONTAINED HEREIN OR FOR ANY DAMAGES IN CONNECTION WITH THE FURNISHING, PERFORMANCE, OR USE OF THIS MATERIAL. PUBLISHER'S NOTICE: All real estate advertised herein is subject to the Federal Fair Housing Act and the Colorado Fair Housing Act, which Acts make it illegal to make or publish any advertisement that indicates any preference, limitation, or discrimination based on race, color, religion, sex, handicap, familial status, or national origin. METROLIST, INC., DBA RECOLORADO will not knowingly accept any advertising for real estate that is in violation of the law. All persons are hereby informed that all dwellings advertised are available on an equal opportunity basis. 
Data services provided by IDX Broker
| Price: | $419,000 |
| Address: | 17353 Wilde Avenue 308 |
| City: | Parker |
| County: | Douglas |
| State: | Colorado |
| Subdivision: | Prairie Walk on Cherry Creek |
| MLS: | 2791034 |
| Square Feet: | 1,254 |
| Bedrooms: | 3 |
| Bathrooms: | 2 |
| Half Bathrooms: | 1 |
| levels: | One |
| taxYear: | 2024 |
| psfTotal: | 334.13 |
| furnished: | Unfurnished |
| priceType: | List Price |
| roomCount: | 8 |
| areaSource: | Public Records |
| basementYN: | no |
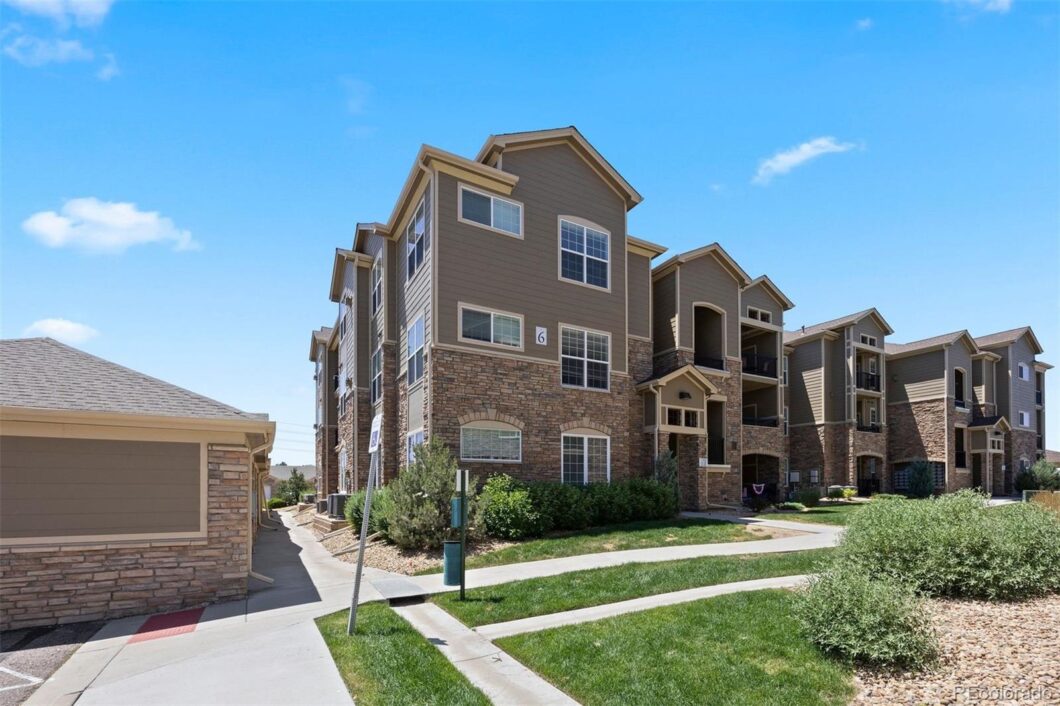
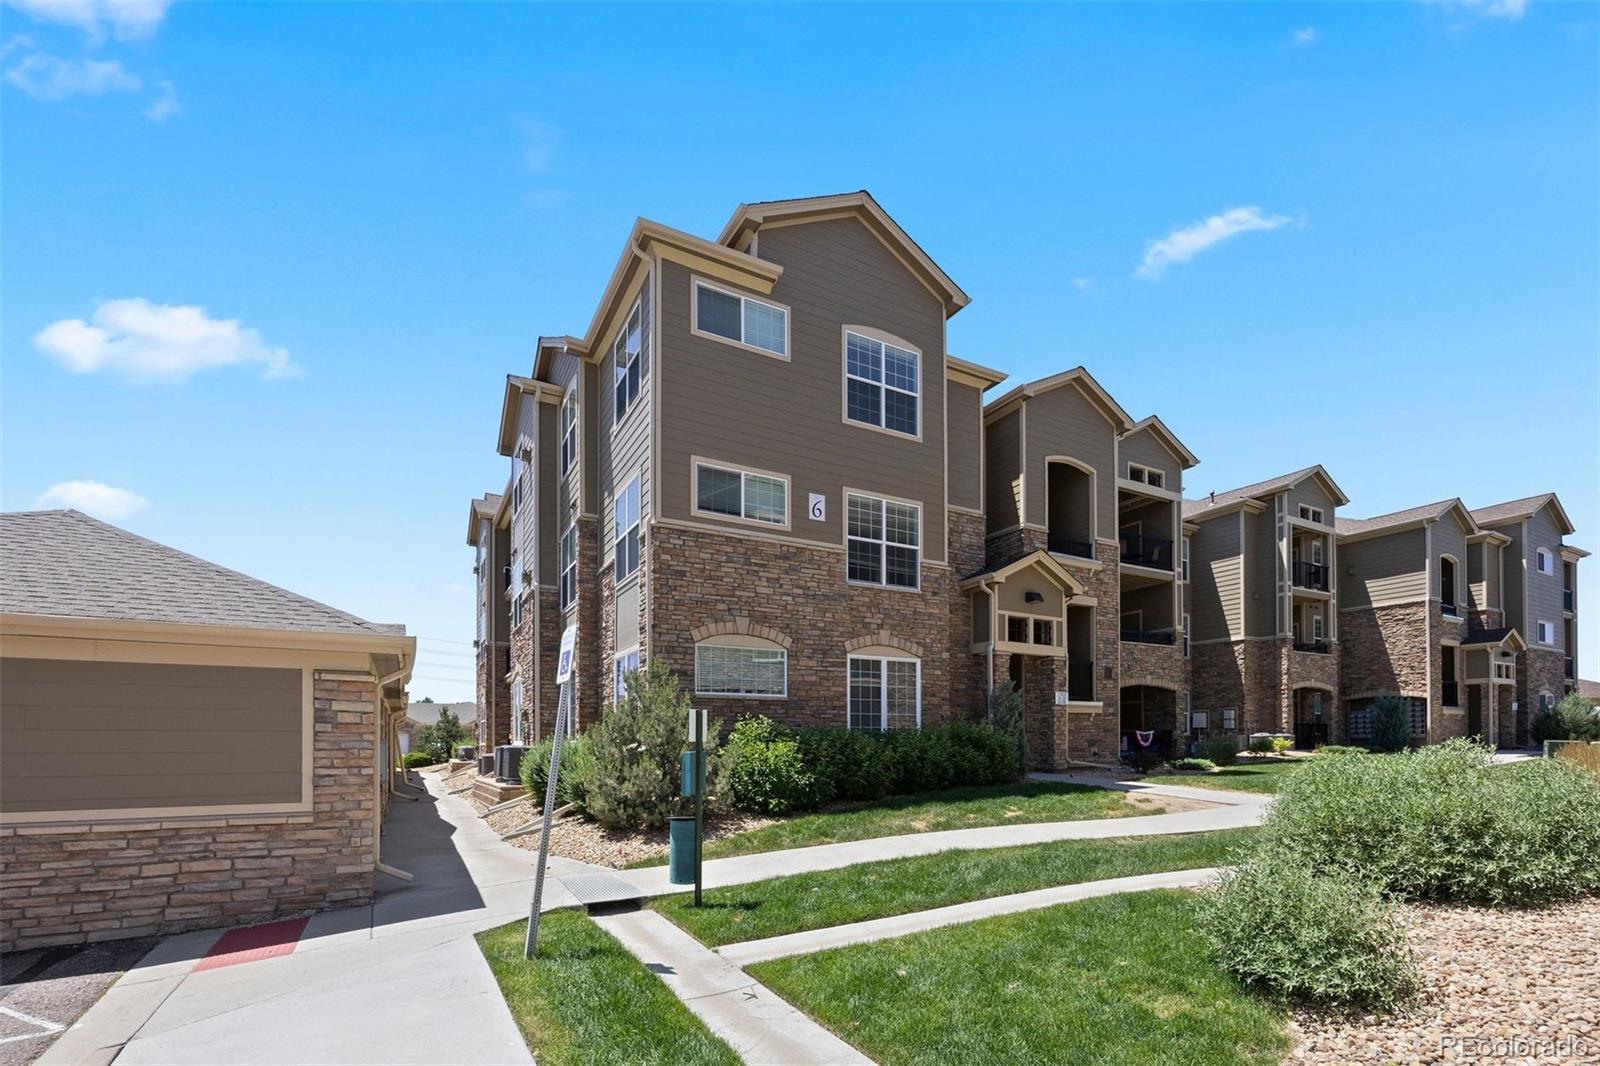
| directions: | Start on E-470 north toward Airport/Limon. After 3.5 miles, exit right onto Jordan Road. Turn left onto Jordan Road and after 0.2 miles, take a right onto Parkerhouse Road, then another right on Wilde Avenue. The unit in in building 6 which will be on your left. |
| entryLevel: | 3 |
| exclusions: | Staging materials and sellers personal property. // INCLUSIONS: kitchen appliances including dishwasher, range, microwave, and refrigerator/freezer, washer and dryer. |
| highSchool: | Chaparral |
| possession: | Close Plus 3 Days |
| commonWalls: | 1 Common Wall |
| psfFinished: | 334.13 |
| buildingName: | Prairie Walk on Cherry Creek |
| listingTerms: | Cash, Conventional |
| parkingCount: | 1 |
| psfAboveGrade: | 334.13 |
| structureType: | Low Rise (1-3) |
| directionFaces: | Northeast |
| windowFeatures: | Window Coverings |
| associationName: | Prairie Walk On Cherry Creek |
| feeFrequencyMLS: | Monthly |
| roadSurfaceType: | Paved |
| taxAnnualAmount: | 2202 |
| elementarySchool: | Pine Lane Prim/Inter |
| roadFrontageType: | Public |
| schoolOfChoiceYN: | yes |
| mainLevelBedrooms: | 3 |
| contractMinEarnest: | 10000.00 |
| mainLevelBathrooms: | 2 |
| roadResponsibility: | Public Maintained Road |
| allowedUseCaseGroups: | IDX |
| associationFeeAnnual: | 3624.00 |
| middleOrJuniorSchool: | Sierra |
| associationFee2Annual: | 0.00 |
| associationFee3Annual: | 0.00 |
| restrictionsCovenants: | Deed Restrictions |
| aboveGradeFinishedArea: | 1254 |
| associationFeeIncludes: | Maintenance Grounds |
| contractEarnestCheckTo: | Joni Stimits |
| interiorOrRoomFeatures: | Breakfast Bar, Ceiling Fan(s), Eat-in Kitchen, Granite Counters, Kitchen Island, Open Floorplan, Primary Suite, Smoke Free, Vaulted Ceiling(s), Walk-In Closet(s) |
| multipleAssociationsYN: | no |
| restrictionsCovenantsYN: | yes |
| specialTaxingDistrictYN: | no |
| specialListingConditions: | None |
| associationFeeTotalAnnual: | 3624.00 |
| associationManagementType: | Professionally Managed |
| middleOrJuniorSchoolDistrict: | Douglas RE-1 |


Recent Comments