
Active Under Contract Listing by: LIV Sotheby's International Realty
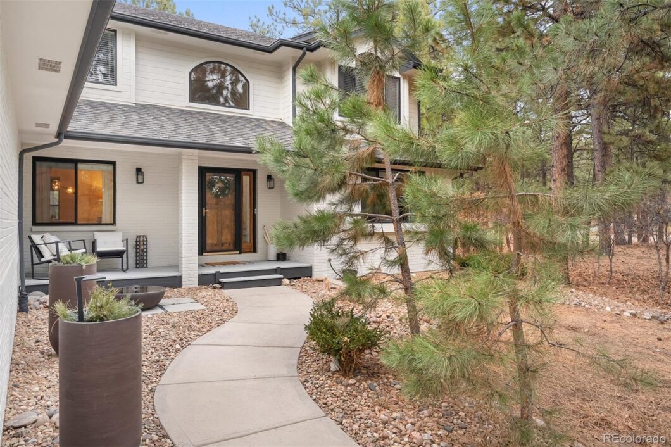
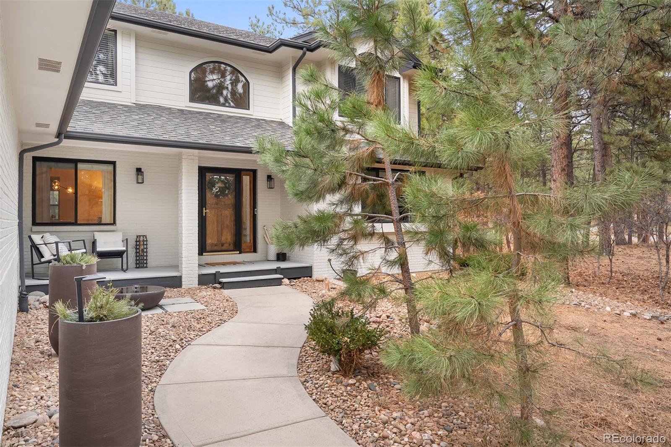
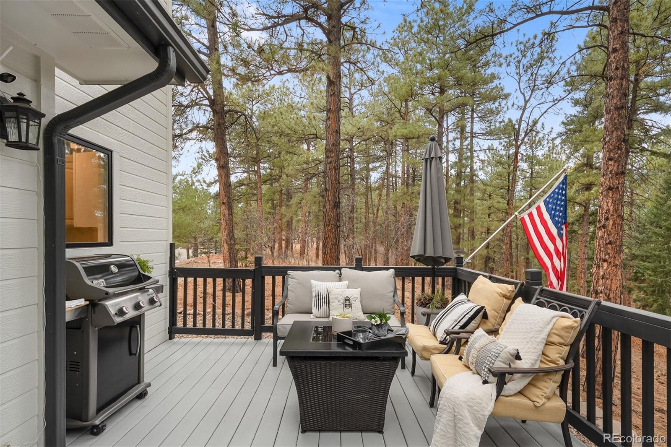
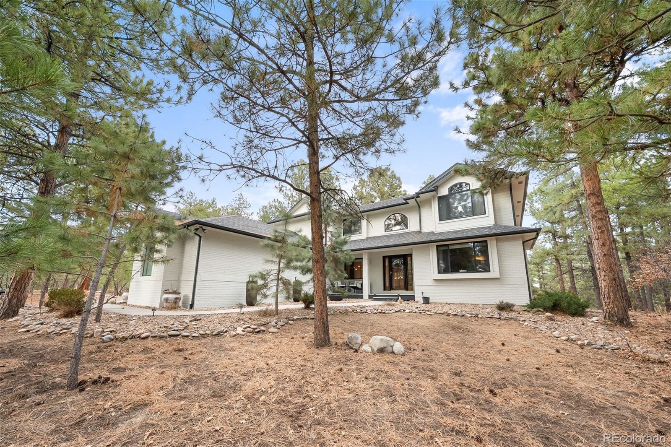
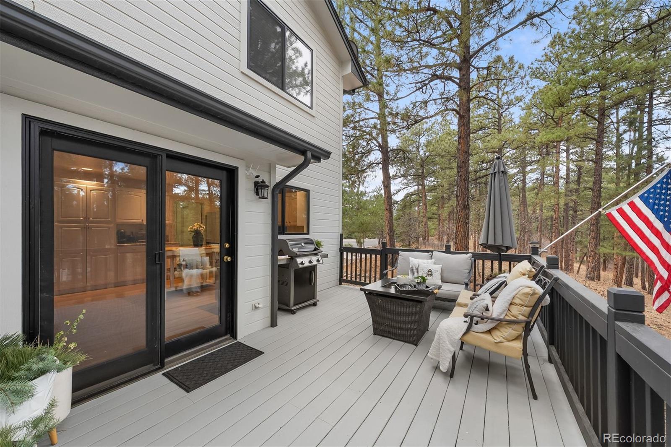
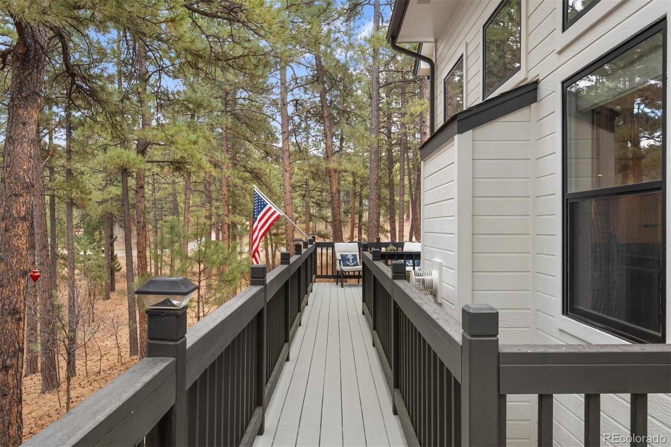
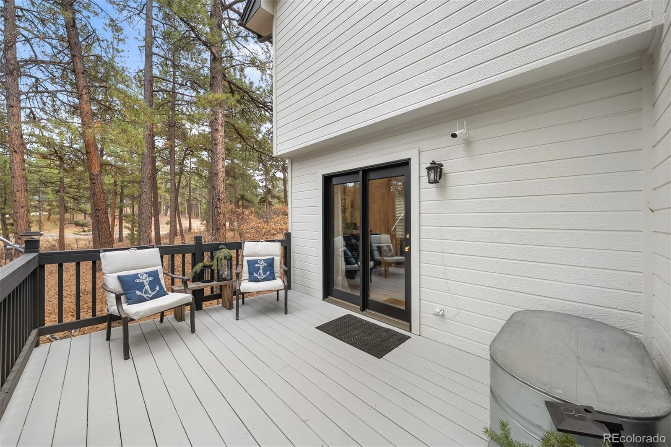
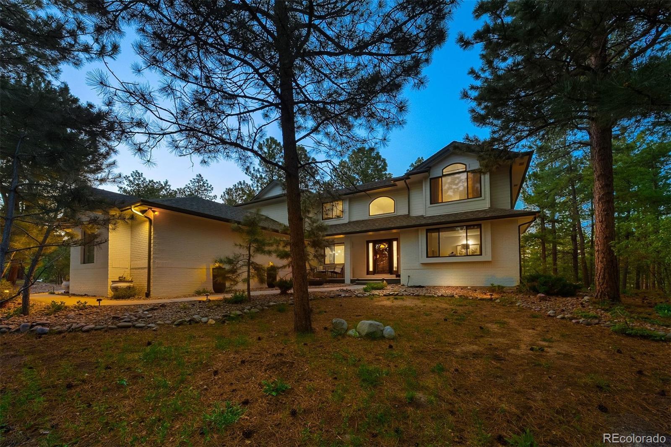
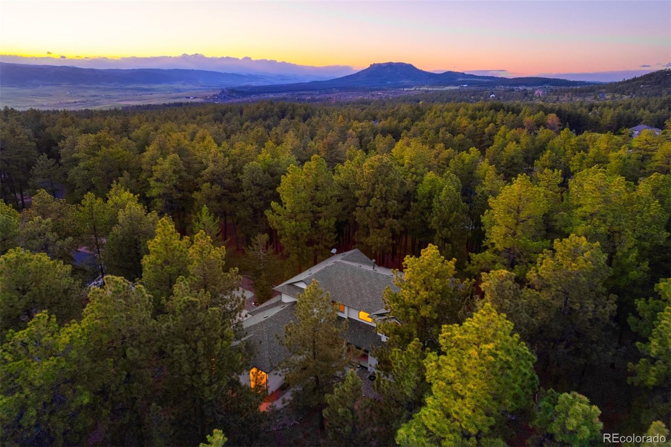
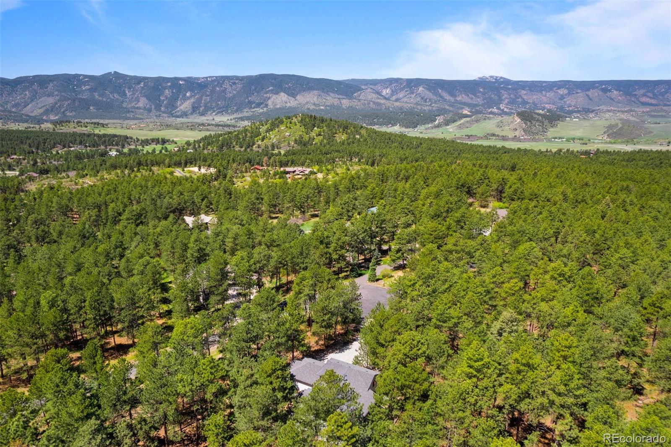
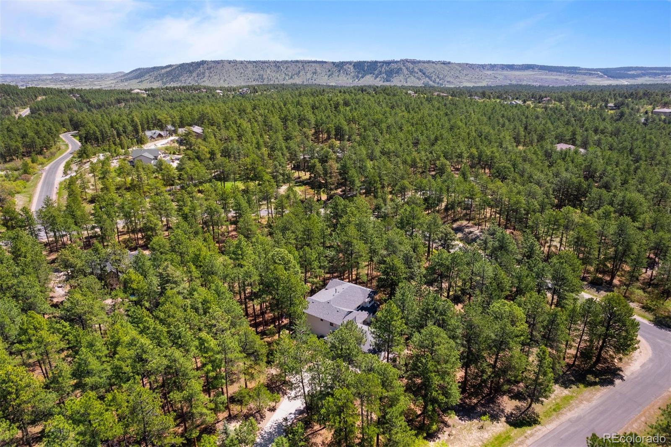
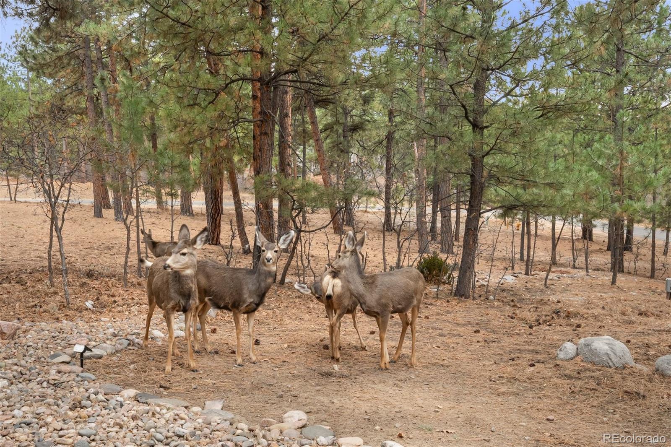
Some places just know how to slow things down. Not in a lazy way—more like an exhale. This two-acre property on a quiet cul-de-sac offers that rare kind of stillness, surrounded by towering pines and the steady rhythm of nature. Set in one of Larkspur’s most desirable neighborhoods, it’s a place where deer wander through the trees, wild turkeys cross the drive, and the occasional bear reminds you—you’re living in Colorado. The home makes the most of its setting, with a full-length deck, covered front porch, and multiple spaces to sit back and take it all in. This isn’t just outdoor living—it’s a front-row seat to the natural world.
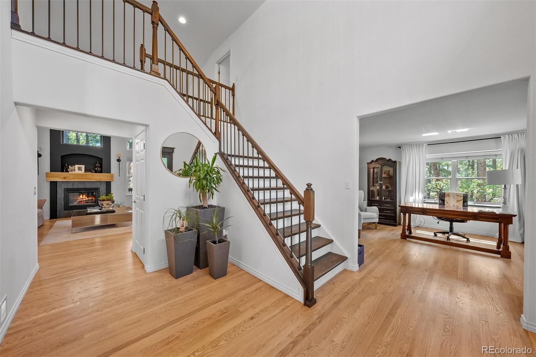
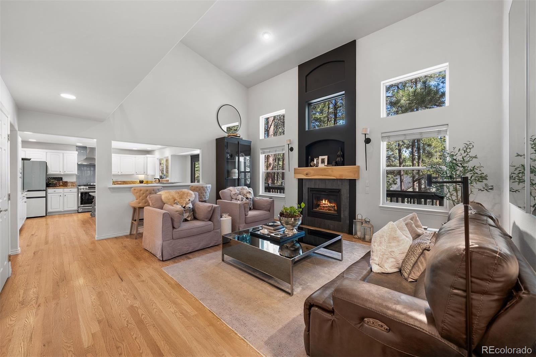
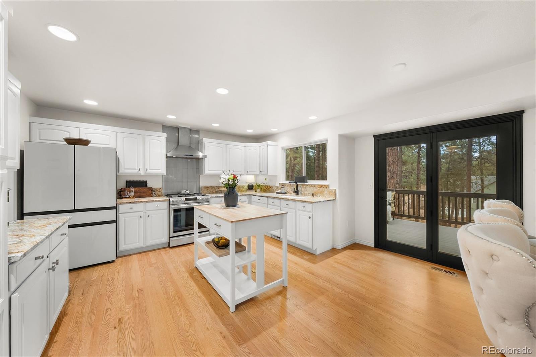
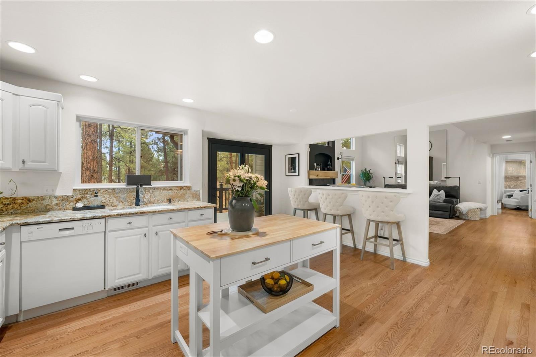
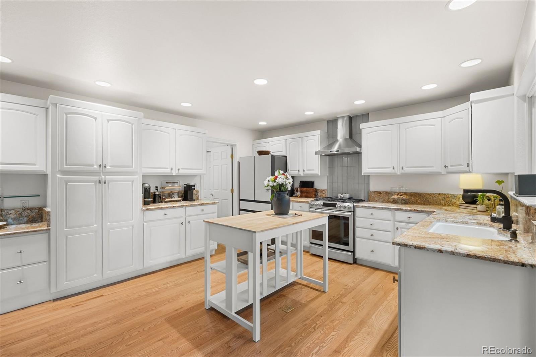
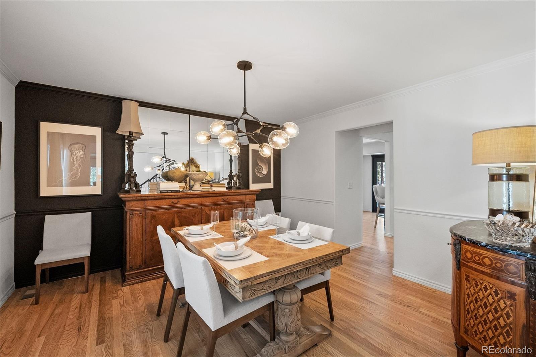
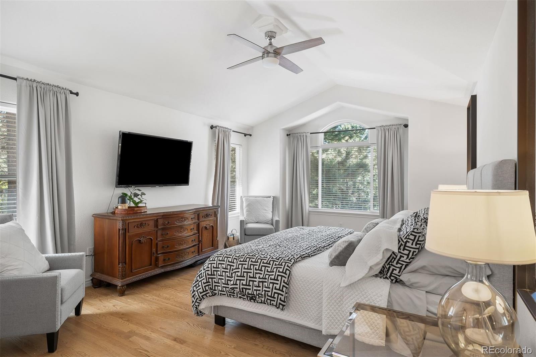
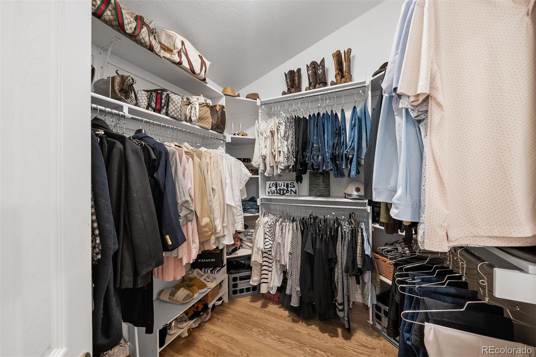
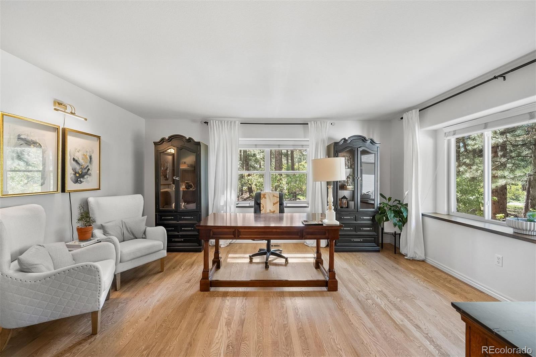
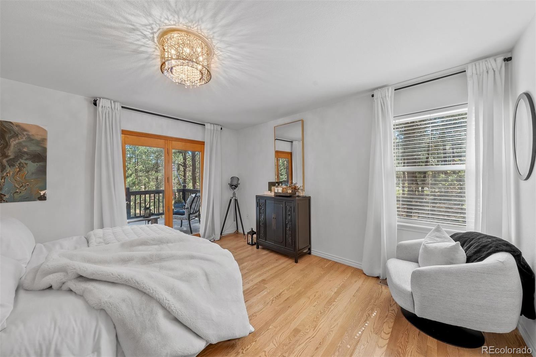
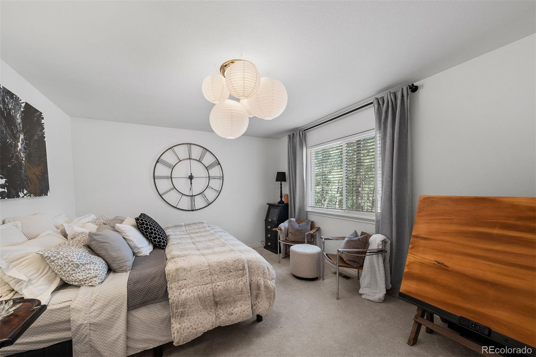
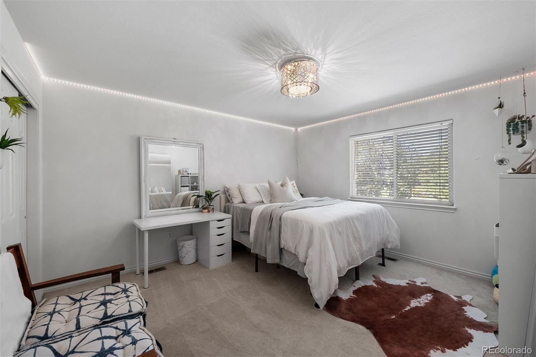
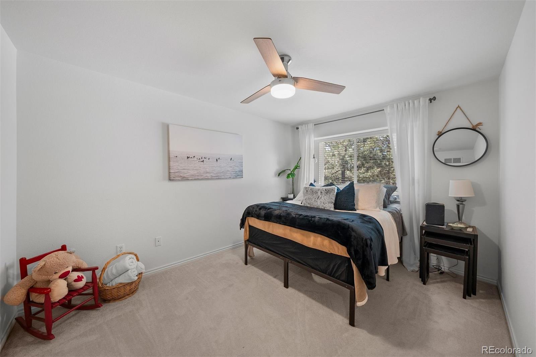
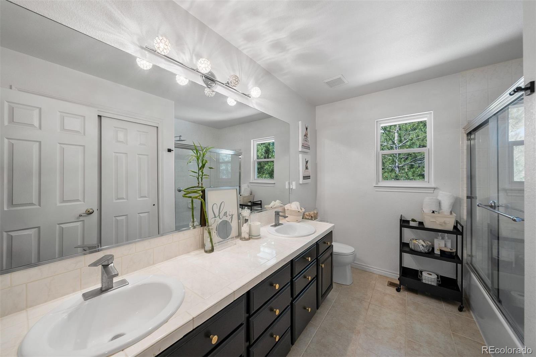
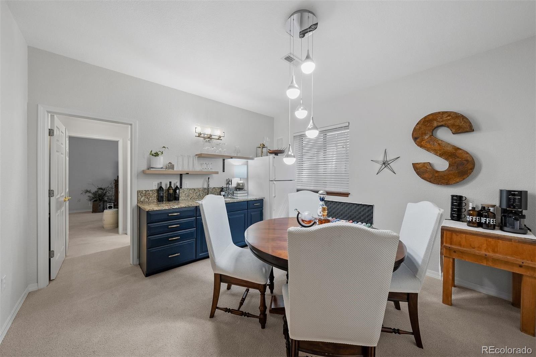
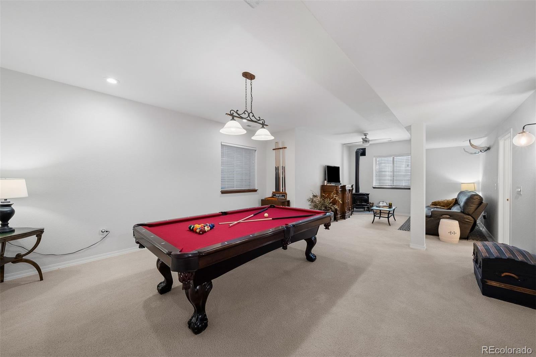
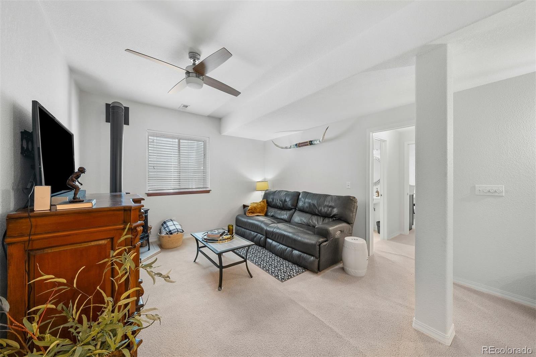
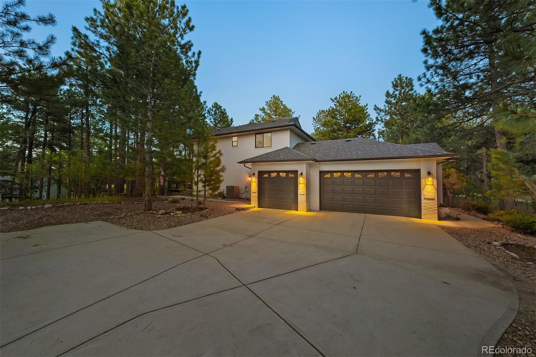
Inside, soaring ceilings, oversized windows, and warm finishes create a sense of ease and understated style. The main level offers a guest suite with deck access and a walk-in closet, a great room with statement fireplace, and a kitchen built for both cooking and connection. Upstairs, the primary retreat delivers treetop views and a peaceful place to land at the end of the day. And when it’s time to unwind or entertain, the finished lower level—with its wet bar, recreation room with a gas stove, and hidden gun room—has you covered. The oversized three-car garage offers high ceilings, built-in storage, and plenty of room for gear, tools, or weekend projects. With easy access to both Denver Metro and Colorado Springs, you’re never far from what you need—yet it still feels a world away. // Showings begin Thursday, May 29th.
The content relating to real estate for sale in this Web site comes in part from the Internet Data eXchange ("IDX") program of METROLIST, INC., DBA RECOLORADO® Real estate listings held by brokers other than LIV Sotheby's International Realty are marked with the IDX Logo. This information is being provided for the consumers' personal, non-commercial use and may not be used for any other purpose. All information subject to change and should be independently verified. The listing broker’s offer of compensation is made only to participants of the MLS where the listing is filed. This publication is designed to provide information with regard to the subject matter covered. It is displayed with the understanding that the publisher and authors are not engaged in rendering real estate, legal, accounting, tax, or other professional services and that the publisher and authors are not offering such advice in this publication. If real estate, legal, or other expert assistance is required, the services of a competent, professional person should be sought. The information contained in this publication is subject to change without notice. METROLIST, INC., DBA RECOLORADO MAKES NO WARRANTY OF ANY KIND WITH REGARD TO THIS MATERIAL, INCLUDING, BUT NOT LIMITED TO, THE IMPLIED WARRANTIES OF MERCHANTABILITY AND FITNESS FOR A PARTICULAR PURPOSE. METROLIST, INC., DBA RECOLORADO SHALL NOT BE LIABLE FOR ERRORS CONTAINED HEREIN OR FOR ANY DAMAGES IN CONNECTION WITH THE FURNISHING, PERFORMANCE, OR USE OF THIS MATERIAL. PUBLISHER'S NOTICE: All real estate advertised herein is subject to the Federal Fair Housing Act and the Colorado Fair Housing Act, which Acts make it illegal to make or publish any advertisement that indicates any preference, limitation, or discrimination based on race, color, religion, sex, handicap, familial status, or national origin. METROLIST, INC., DBA RECOLORADO will not knowingly accept any advertising for real estate that is in violation of the law. All persons are hereby informed that all dwellings advertised are available on an equal opportunity basis. 
Data services provided by IDX Broker
| Price: | $1,100,000 |
| Address: | 1935 Poncha Court |
| City: | Larkspur |
| County: | Douglas |
| State: | Colorado |
| Subdivision: | Sterling Pointe |
| MLS: | 3613621 |
| Square Feet: | 3,970 |
| Acres: | 2.3 |
| Lot Square Feet: | 2.3 acres |
| Bedrooms: | 5 |
| Bathrooms: | 4 |
| Half Bathrooms: | 2 |
| ppa: | 478260.87 |
| levels: | Two |
| taxYear: | 2024 |
| psfTotal: | 277.08 |
| priceType: | List Price |
| roomCount: | 17 |
| areaSource: | Public Records |
| basementYN: | yes |
| directions: | From I-25: Take exit 173 toward Larkspur, continue on Spruce Mountain Rd., turn west on East Perry Park Rd., turn right on Silverheels Dr., turn right on Tenderfoot Dr., turn left onto Poncha Dr., turn left onto Poncha Court, property will be on the right. |
| exclusions: | EXCLUSIONS: Seller's personal property. // INCLUSIONS: kitchen refrigerator, gas range, dishwasher, kitchen microwave, washer, dryer, pool table plus accessories. // NEGOTIABLE: chest freezer. |
| highSchool: | Castle View |
| possession: | Closing/DOD, Negotiable |
| vegetation: | Wooded |
| contingency: | None Known |
| lotSizeArea: | 2.3 |
| psfFinished: | 279.47 |
| listingTerms: | Cash, Conventional |
| lotSizeUnits: | Acres |
| parkingCount: | 1 |
| psfAboveGrade: | 386.78 |
| structureType: | House |
| directionFaces: | South |
| windowFeatures: | Double Pane Windows, Window Coverings |
| associationName: | Sterling Pointe Homeowners Association |
| feeFrequencyMLS: | Annually |
| roadSurfaceType: | Paved |
| taxAnnualAmount: | 6366 |
| waterIncludedYN: | yes |
| elementarySchool: | Larkspur |
| roadFrontageType: | Public |
| schoolOfChoiceYN: | yes |
| mainLevelBedrooms: | 1 |
| contractMinEarnest: | 15000.00 |
| mainLevelBathrooms: | 1 |
| roadResponsibility: | Public Maintained Road |
| upperLevelBedrooms: | 4 |
| upperLevelBathrooms: | 2 |
| allowedUseCaseGroups: | IDX |
| associationFeeAnnual: | 325.00 |
| middleOrJuniorSchool: | Castle Rock |
| associationFee2Annual: | 0.00 |
| associationFee3Annual: | 0.00 |
| basementCeilingHeight: | 8' |
| restrictionsCovenants: | Deed Restrictions |
| aboveGradeFinishedArea: | 2844 |
| basementLevelBathrooms: | 1 |
| belowGradeFinishedArea: | 1092 |
| contractEarnestCheckTo: | Land Title |
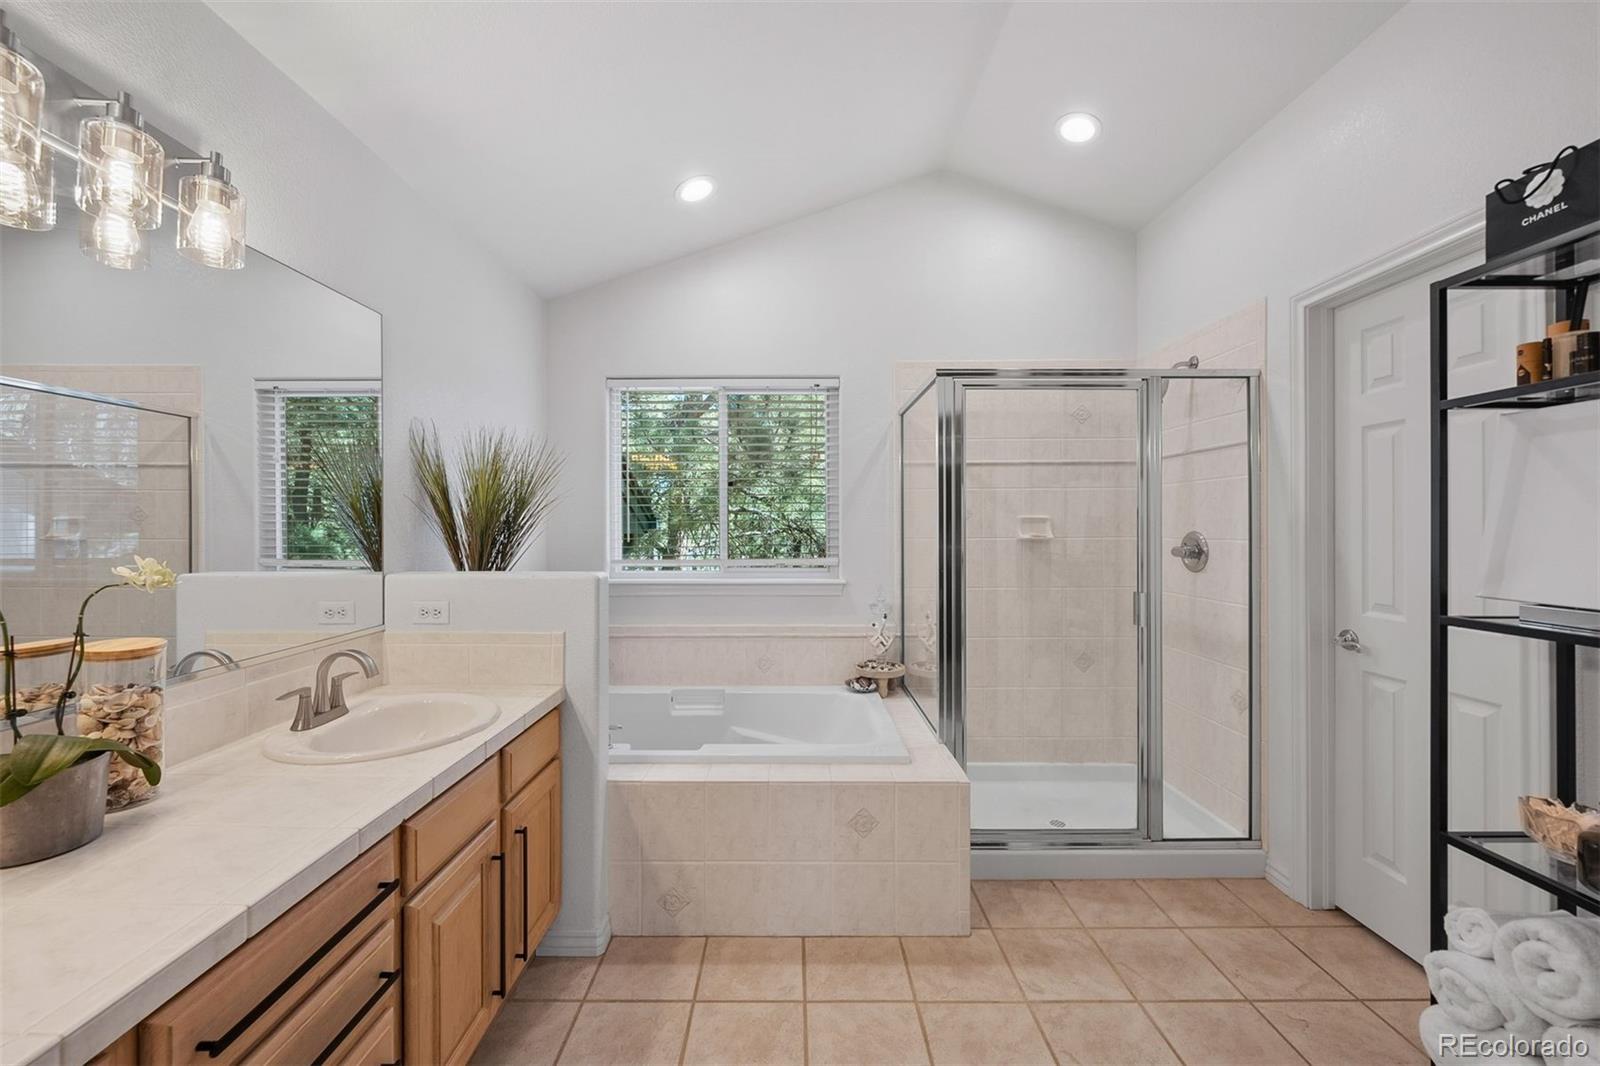
| interiorOrRoomFeatures: | Breakfast Bar, Ceiling Fan(s), Entrance Foyer, Five Piece Bath, Granite Counters, High Ceilings, Kitchen Island, Primary Suite, Smoke Free, Vaulted Ceiling(s), Walk-In Closet(s), Wet Bar |
| multipleAssociationsYN: | no |
| acceptingBackupOffersYN: | yes |
| restrictionsCovenantsYN: | yes |
| specialTaxingDistrictYN: | no |
| specialListingConditions: | None |
| associationFeeTotalAnnual: | 325.00 |
| associationManagementType: | Professionally Managed |
| middleOrJuniorSchoolDistrict: | Douglas RE-1 |
Recent Comments