
Active Under Contract Listing by: LIV Sotheby's International Realty
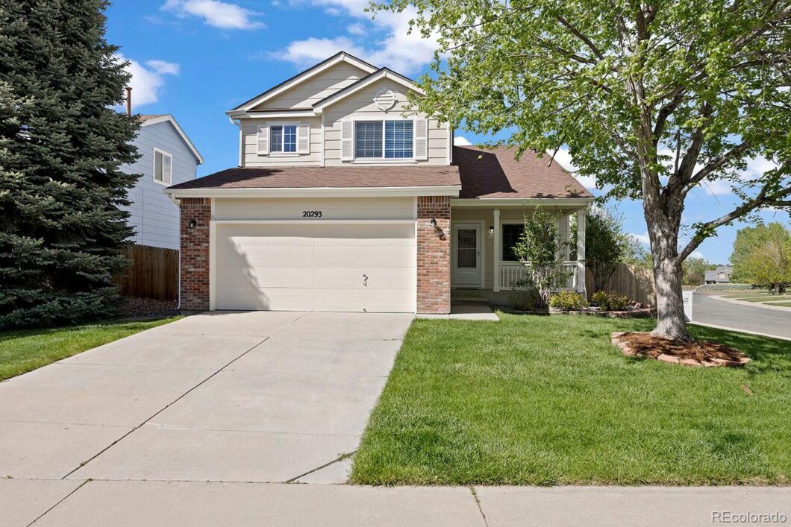
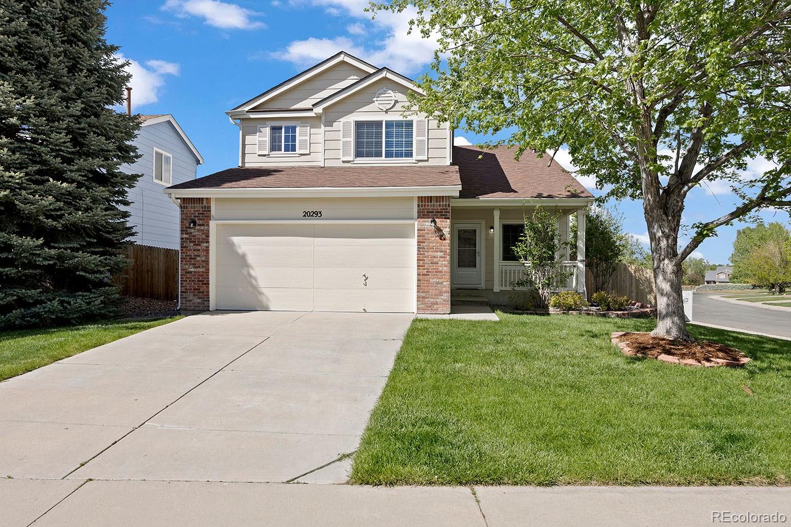
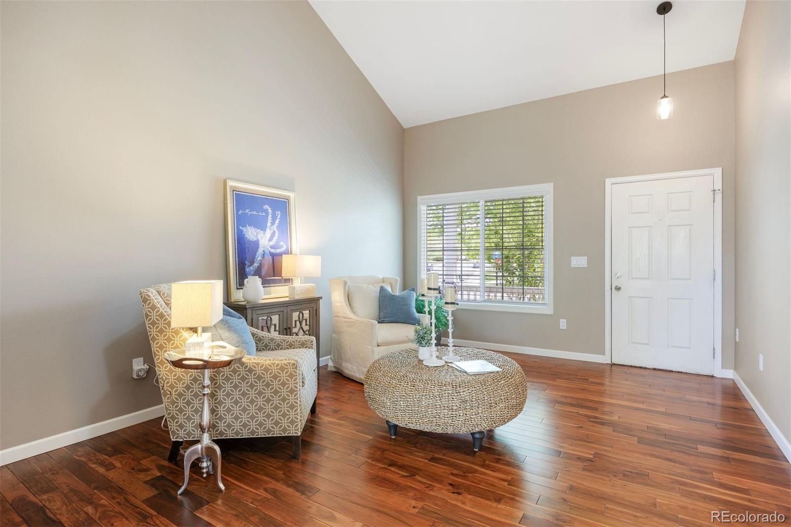
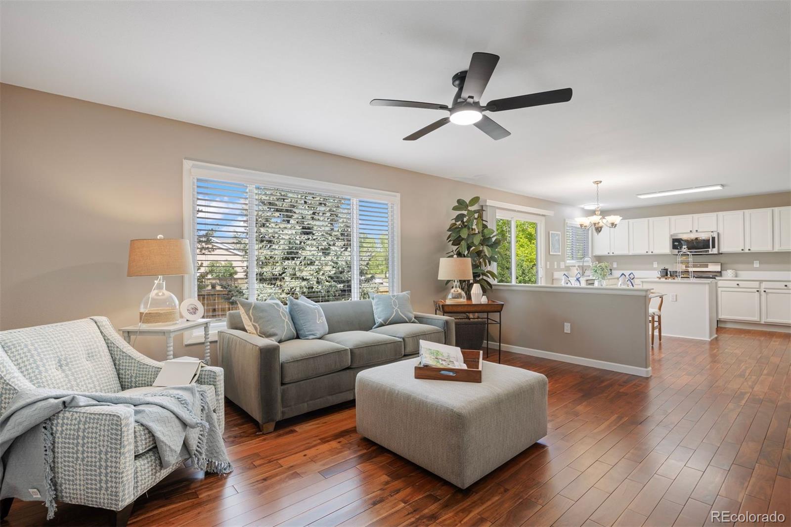
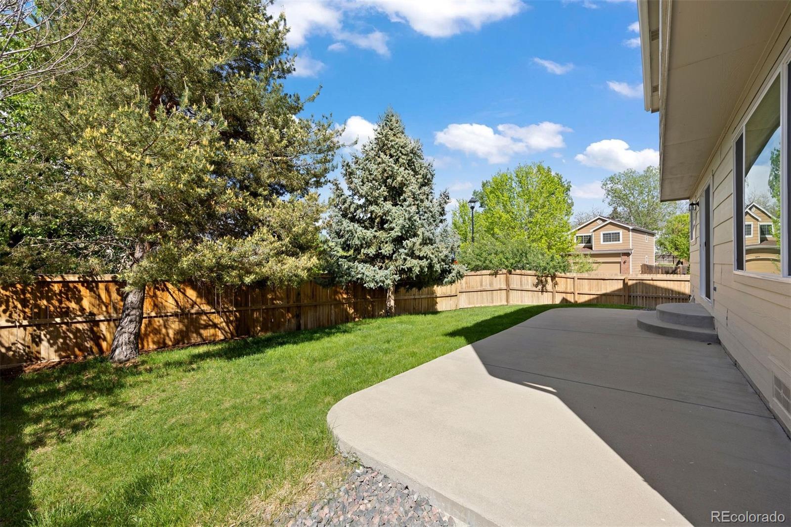
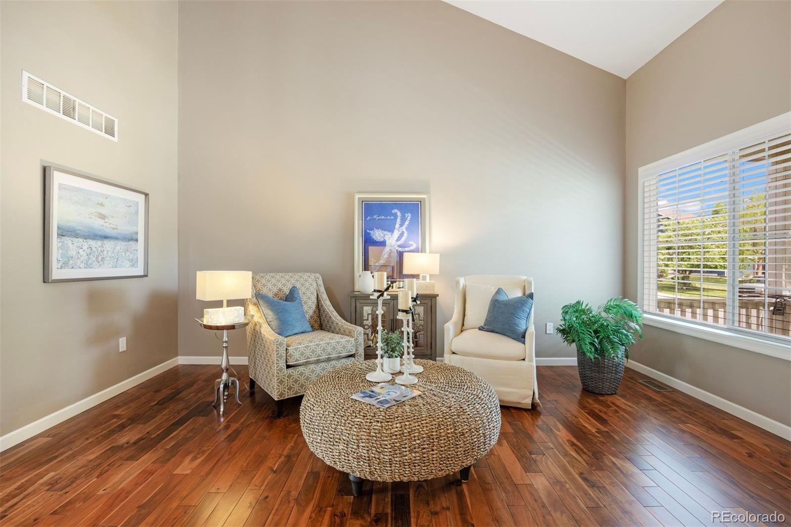
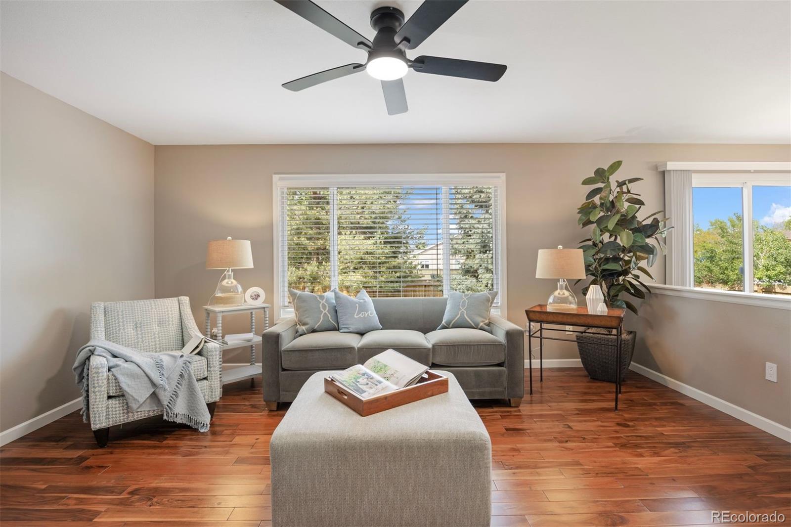
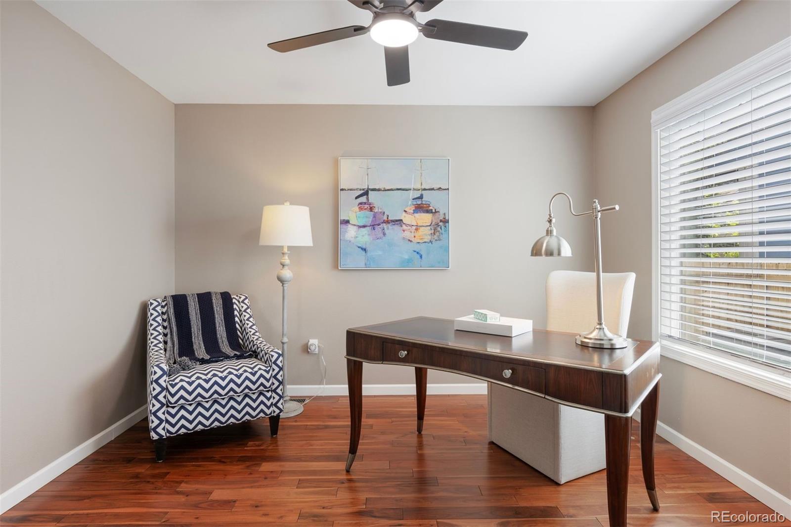
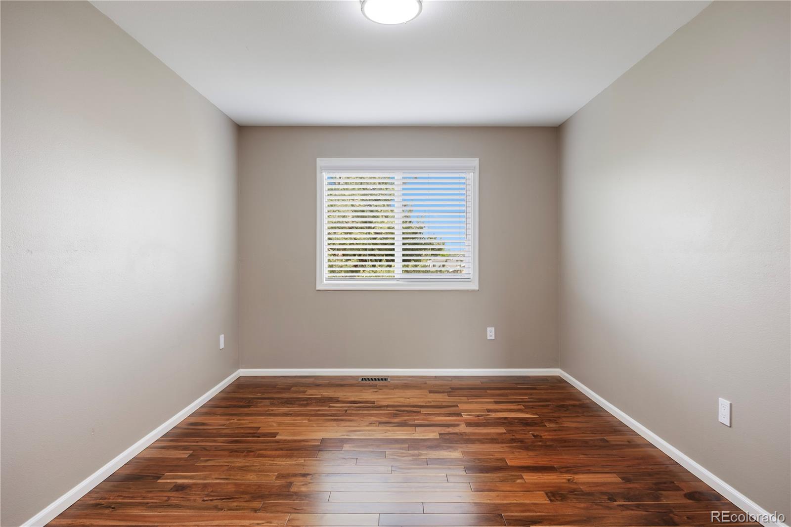
Set on a spacious corner lot, this fully renovated home shows off its style while keeping that sense of home. With remodeled kitchen and baths, new windows, roof, and more, this home offers worry-free living—whether you’re grilling with friends on the patio or curled up in the open family room for movie night. With five bedrooms, including one on the main floor, your options for an office or a fitness space abound. From the moment you step into the soaring 16′ vaulted entry, the natural light and stunning hardwood floors draw you in.
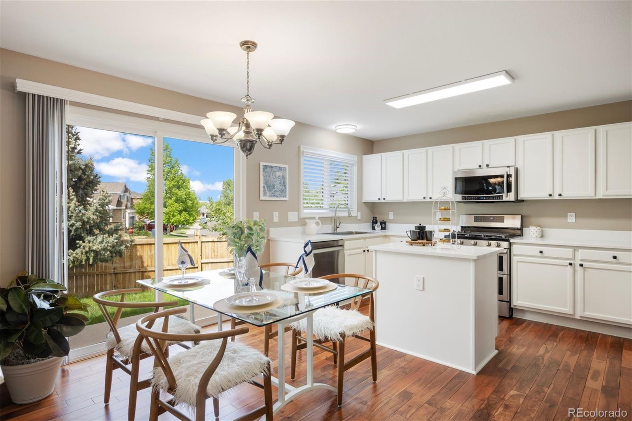
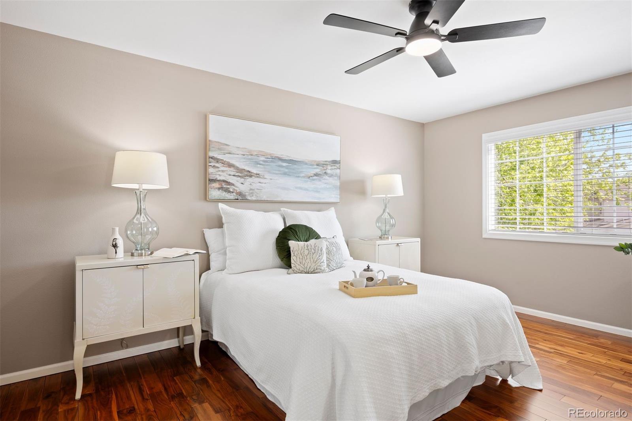
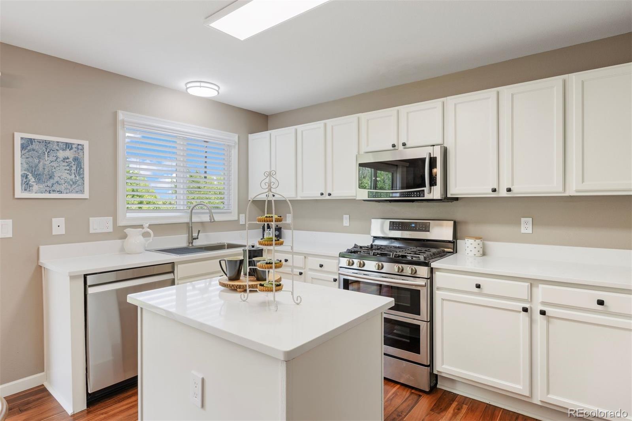
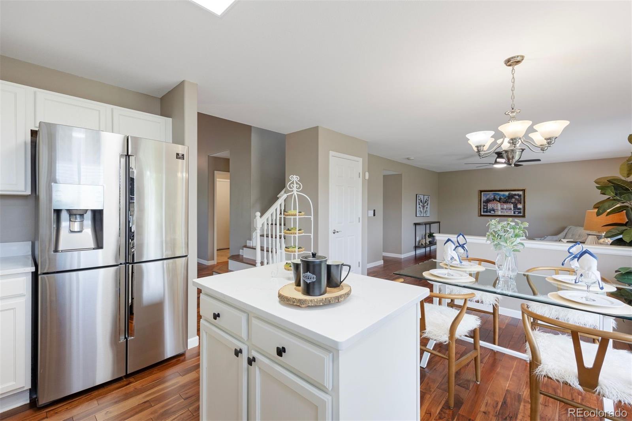
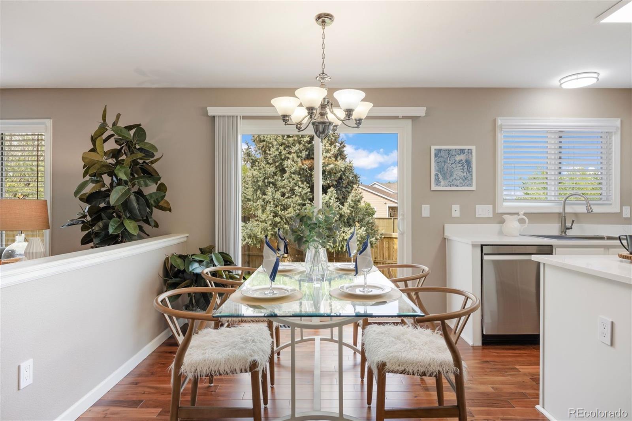
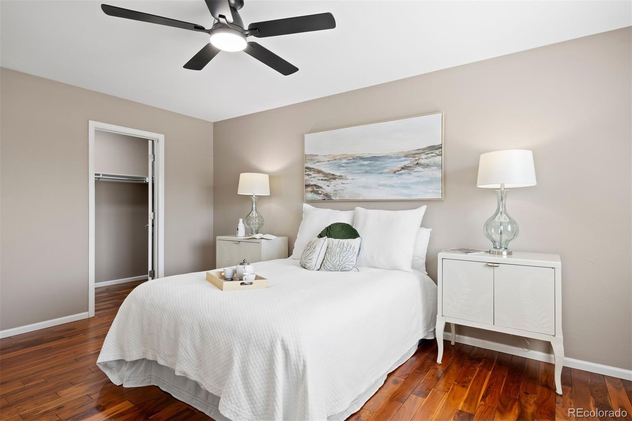
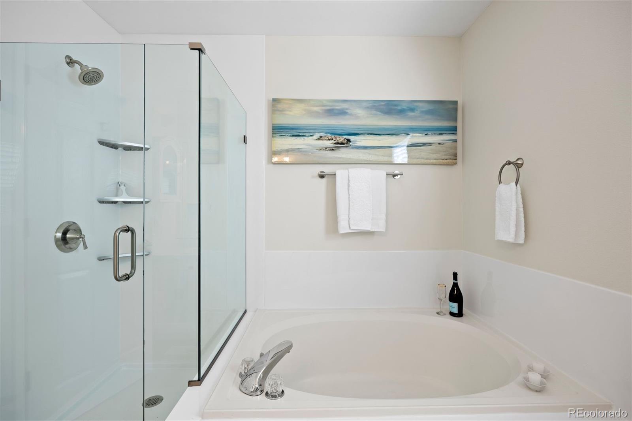
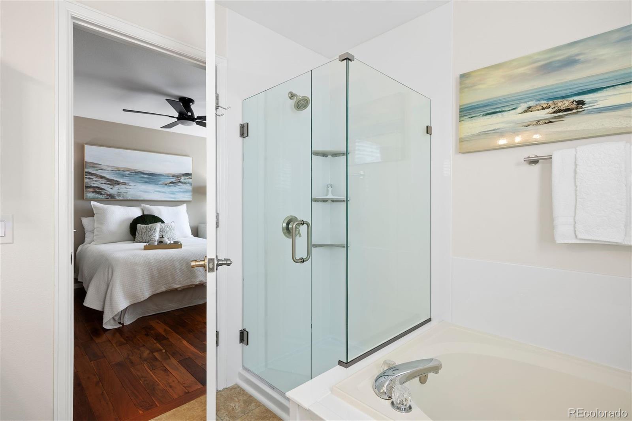
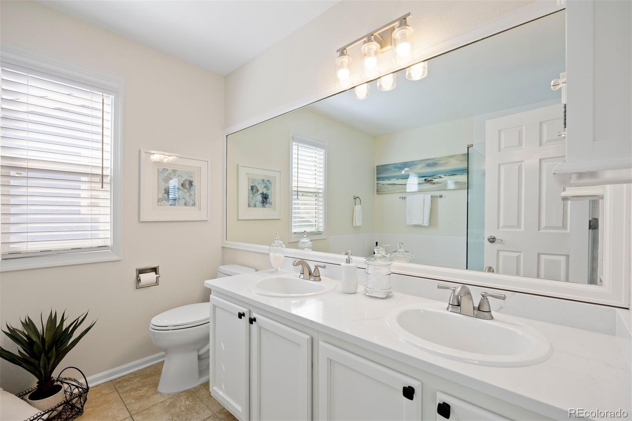
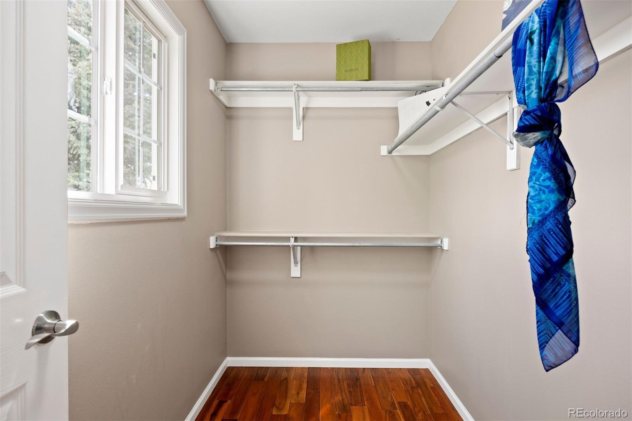
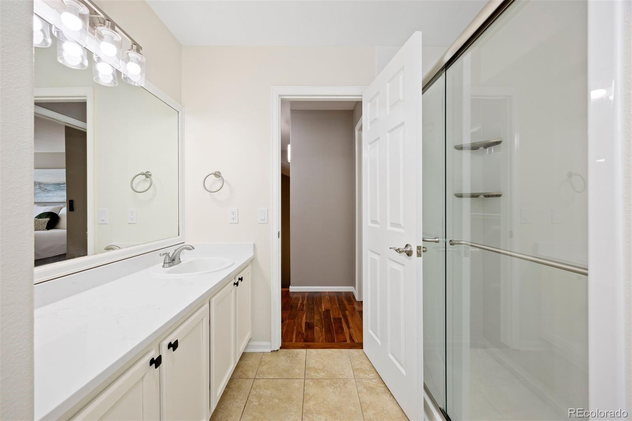
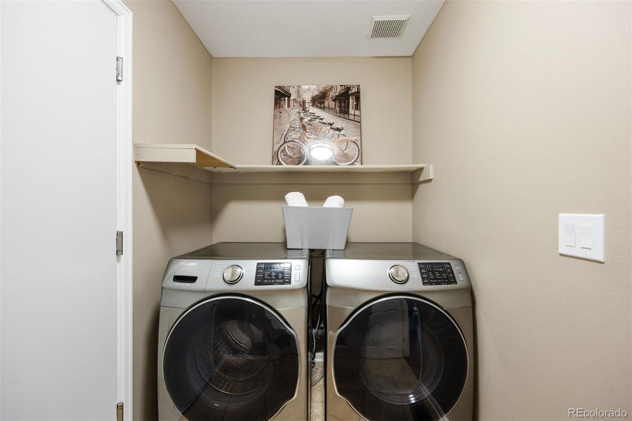
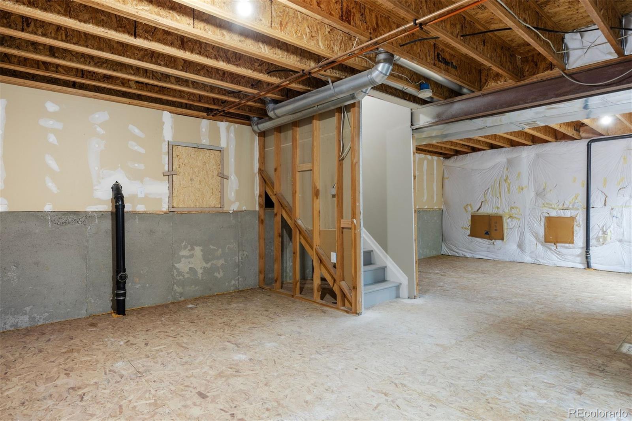
Follow the hardwood floors into the freshly updated kitchen—crisp, bright, and ready to impress. High-tech Samsung appliances meet the timeless appeal of white quartz counters, with an eat-in area framed by a sliding door to the landscaped backyard. The floors carry on upstairs, where a primary bedroom with two closets provides the space you—and your stuff—need to spread out and stay a while. Or treat yourself to a soak in the primary bathroom as you admire the new quartz counters and sizable walk-in shower. Three secondary bedrooms and a sparkling guest bath round out the upper floor with space to breathe. Still not enough? An unfinished basement completes this home’s ability to meet you where you are.
Just half a mile from restaurants, a grocery store, and a community pool, this home has evolved gracefully alongside the thriving Park View Meadows neighborhood.
The content relating to real estate for sale in this Web site comes in part from the Internet Data eXchange ("IDX") program of METROLIST, INC., DBA RECOLORADO® Real estate listings held by brokers other than LIV Sotheby's International Realty are marked with the IDX Logo. This information is being provided for the consumers' personal, non-commercial use and may not be used for any other purpose. All information subject to change and should be independently verified. The listing broker’s offer of compensation is made only to participants of the MLS where the listing is filed. This publication is designed to provide information with regard to the subject matter covered. It is displayed with the understanding that the publisher and authors are not engaged in rendering real estate, legal, accounting, tax, or other professional services and that the publisher and authors are not offering such advice in this publication. If real estate, legal, or other expert assistance is required, the services of a competent, professional person should be sought. The information contained in this publication is subject to change without notice. METROLIST, INC., DBA RECOLORADO MAKES NO WARRANTY OF ANY KIND WITH REGARD TO THIS MATERIAL, INCLUDING, BUT NOT LIMITED TO, THE IMPLIED WARRANTIES OF MERCHANTABILITY AND FITNESS FOR A PARTICULAR PURPOSE. METROLIST, INC., DBA RECOLORADO SHALL NOT BE LIABLE FOR ERRORS CONTAINED HEREIN OR FOR ANY DAMAGES IN CONNECTION WITH THE FURNISHING, PERFORMANCE, OR USE OF THIS MATERIAL. PUBLISHER'S NOTICE: All real estate advertised herein is subject to the Federal Fair Housing Act and the Colorado Fair Housing Act, which Acts make it illegal to make or publish any advertisement that indicates any preference, limitation, or discrimination based on race, color, religion, sex, handicap, familial status, or national origin. METROLIST, INC., DBA RECOLORADO will not knowingly accept any advertising for real estate that is in violation of the law. All persons are hereby informed that all dwellings advertised are available on an equal opportunity basis. 
Data services provided by IDX Broker
| Price: | $612000 |
| Address: | 20293 E Progress Place |
| City: | Centennial |
| County: | Arapahoe |
| State: | Colorado |
| Zip Code: | 80015 |
| Subdivision: | Park View Meadows |
| MLS: | 6120240 |
| Year Built: | 1998 |
| Square Feet: | 2,545 |
| Acres: | 0.14 |
| Lot Square Feet: | 0.14 acres |
| Bedrooms: | 5 |
| Bathrooms: | 3 |
| Half Bathrooms: | 2 |
| ppa: | 4371428.57 |
| roof: | Composition |
| sewer: | Public Sewer |
| levels: | Two |
| cooling: | Central Air |
| country: | US |
| fencing: | Full |
| heating: | Forced Air |
| taxYear: | 2024 |
| basement: | Unfinished |
| flooring: | Tile, Wood |
| psfTotal: | 240.47 |
| lotNumber: | 63 |
| mlsStatus: | Closed |
| ownership: | Individual |
| priceType: | List Price |
| roomCount: | 13 |
| utilities: | Electricity Connected, Natural Gas Connected |
| appliances: | Dishwasher, Double Oven, Freezer, Microwave, Oven, Range, Refrigerator, Self Cleaning Oven |
| areaSource: | Public Records |
| basementYN: | yes |
| directions: | Start on C470 N towards Airport/Limon. Take exit 10 for Smoky Hill, and turn left onto E Smoky Hill Road. After 2.5 miles, turn right onto S Himalaya Street, then right onto E Progress Ave. Then take a right onto S Ireland Way before turning right onto E Progress Place. The house will be on the corner. The first one on the right-hand side. |
| exclusions: | EXCLUSIONS: All staging items. // INCLUSIONS: Kitchen appliances, window coverings, ceiling fans. |
| highSchool: | Eaglecrest |
| livingArea: | 1997 |
| possession: | Close Plus 3 Days |
| vegetation: | Pine |
| commonWalls: | No Common Walls |
| concessions: | Yes |
| contingency: | None Known |
| lotFeatures: | Corner Lot, Cul-De-Sac, Landscaped, Level |
| lotSizeArea: | 0.14 |
| psfFinished: | 306.46 |
| waterSource: | Public |
| garageSpaces: | 2 |
| listingTerms: | Cash, Conventional, FHA, VA Loan |
| lotSizeUnits: | Acres |
| parkingCount: | 1 |
| parkingTotal: | 2 |
| associationYN: | yes |
| psfAboveGrade: | 306.46 |
| structureType: | House |
| associationFee: | 90 |
| buyerFinancing: | FHA |
| directionFaces: | South |
| windowFeatures: | Double Pane Windows, Window Coverings |
| associationName: | Park View Community Association |
| feeFrequencyMLS: | Monthly |
| laundryFeatures: | In Unit |
| parkingFeatures: | Concrete, Dry Walled, Exterior Access Door, Storage |
| roadSurfaceType: | Paved |
| taxAnnualAmount: | 3809 |
| waterIncludedYN: | yes |
| attachedGarageYN: | yes |
| elementarySchool: | Timberline |
| exteriorFeatures: | Private Yard |
| roadFrontageType: | Public |
| schoolOfChoiceYN: | yes |
| concessionsAmount: | 11200 |
| foundationDetails: | Slab |
| lotSizeSquareFeet: | 6098.4 |
| mainLevelBedrooms: | 1 |
| seniorCommunityYN: | no |
| architecturalStyle: | Traditional |
| contractMinEarnest: | 7500.00 |
| highSchoolDistrict: | Cherry Creek 5 |
| mainLevelBathrooms: | 1 |
| roadResponsibility: | Public Maintained Road |
| upperLevelBedrooms: | 4 |
| upperLevelBathrooms: | 2 |
| allowedUseCaseGroups: | IDX |
| associationAmenities: | Clubhouse, Pool |
| associationFeeAnnual: | 1080.00 |
| middleOrJuniorSchool: | Thunder Ridge |
| associationFee2Annual: | 0.00 |
| associationFee3Annual: | 0.00 |
| constructionMaterials: | Wood Siding |
| patioAndPorchFeatures: | Front Porch, Patio |
| restrictionsCovenants: | Deed Restrictions |
| aboveGradeFinishedArea: | 1997 |
| associationFeeIncludes: | Maintenance Grounds, Recycling, Trash |
| contractEarnestCheckTo: | Check or Wire payable to Land Title |
| interiorOrRoomFeatures: | Ceiling Fan(s), Eat-in Kitchen, Five Piece Bath, Kitchen Island, Open Floorplan, Pantry, Primary Suite, Vaulted Ceiling(s), Walk-In Closet(s) |
| multipleAssociationsYN: | no |
| restrictionsCovenantsYN: | yes |
| specialTaxingDistrictYN: | no |
| elementarySchoolDistrict: | Cherry Creek 5 |
| specialListingConditions: | None |
| associationFeeTotalAnnual: | 1080.00 |
| associationManagementType: | Professionally Managed |
| middleOrJuniorSchoolDistrict: | Cherry Creek 5 |
Recent Comments