
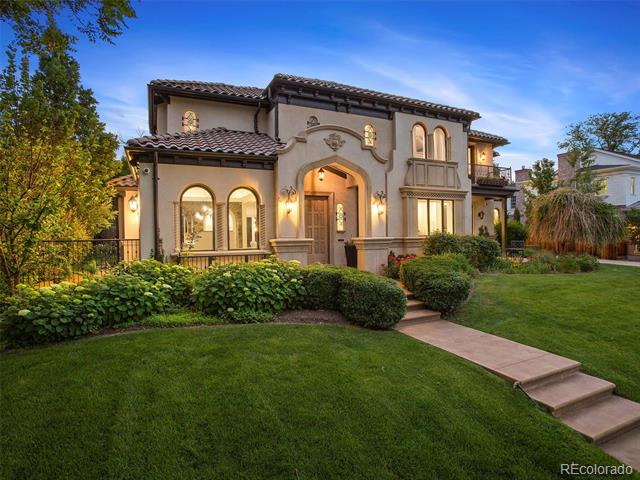
Pending Listing by: LIV Sotheby's International Realty
This extraordinary residence offers an opportunity to live on Crestmoor Park, an escape from the city hustle yet centrally located to the conveniences of urban life. Masterfully blending old with new, Surround Architects transformed this home, showcasing meticulous craftsmanship, sophisticated finishes, and custom-designed furnishings to create an elegant and contemporary living experience. Enjoy the Control4® smart-home automation system with 360° cameras, lighting, heating and cooling, alarms, audio, and automatic drape controls.
The refined interior is bathed in natural light that dances across light walnut floors. The great room, with multiple sitting areas, opens via accordion doors to a beautiful patio with a pergola, fireplace, and built-in grill. The state-of-the-art kitchen features custom Italian cabinets, luxury appliances, dual prep zones for kosher cooking, and large windows overlooking the park.
Nearly all upstairs bedrooms feature access to balconies with views of either the park or the landscaped backyard. The primary suite is luxurious, complete with a cosmopolitan fireplace and automated blackout drapes. The marble bathroom offers a spa-like retreat with a freestanding bathtub, a steam shower, and a beautiful custom display closet with walnut shelving and lighting.
On the main level, a versatile workspace is suitable as an executive office, with views of the park and a built-in desk with storage. Also on this level is the fantastic mudroom with side door access to the driveway and dog run. The lower level features a guest suite and a spacious recreation room with a projector and screen, and a snack bar, ensuring space for relaxing.
Stress-free parking is provided by an attached two-car garage, an additional single-car garage, and a long driveway. Living here means embracing a life of tranquility with the perks of urban living just moments away, nestled in one of Denver’s most coveted neighborhoods.
The content relating to real estate for sale in this Web site comes in part from the Internet Data eXchange ("IDX") program of METROLIST, INC., DBA RECOLORADO® Real estate listings held by brokers other than LIV Sotheby's International Realty are marked with the IDX Logo. This information is being provided for the consumers' personal, non-commercial use and may not be used for any other purpose. All information subject to change and should be independently verified. The listing broker’s offer of compensation is made only to participants of the MLS where the listing is filed. This publication is designed to provide information with regard to the subject matter covered. It is displayed with the understanding that the publisher and authors are not engaged in rendering real estate, legal, accounting, tax, or other professional services and that the publisher and authors are not offering such advice in this publication. If real estate, legal, or other expert assistance is required, the services of a competent, professional person should be sought. The information contained in this publication is subject to change without notice. METROLIST, INC., DBA RECOLORADO MAKES NO WARRANTY OF ANY KIND WITH REGARD TO THIS MATERIAL, INCLUDING, BUT NOT LIMITED TO, THE IMPLIED WARRANTIES OF MERCHANTABILITY AND FITNESS FOR A PARTICULAR PURPOSE. METROLIST, INC., DBA RECOLORADO SHALL NOT BE LIABLE FOR ERRORS CONTAINED HEREIN OR FOR ANY DAMAGES IN CONNECTION WITH THE FURNISHING, PERFORMANCE, OR USE OF THIS MATERIAL. PUBLISHER'S NOTICE: All real estate advertised herein is subject to the Federal Fair Housing Act and the Colorado Fair Housing Act, which Acts make it illegal to make or publish any advertisement that indicates any preference, limitation, or discrimination based on race, color, religion, sex, handicap, familial status, or national origin. METROLIST, INC., DBA RECOLORADO will not knowingly accept any advertising for real estate that is in violation of the law. All persons are hereby informed that all dwellings advertised are available on an equal opportunity basis. 
Data services provided by IDX Broker
| Price: | $3515000 |
| Address: | 21 Kearney Street |
| City: | Denver |
| County: | Denver |
| State: | Colorado |
| Zip Code: | 80224 |
| Subdivision: | Crestmoor Park |
| MLS: | 4215787 |
| Year Built: | 2005 |
| Square Feet: | 6,062 |
| Acres: | 0.29 |
| Lot Square Feet: | 0.29 acres |
| Bedrooms: | 6 |
| Bathrooms: | 7 |
| Half Bathrooms: | 6 |
| roof: | Concrete |
| sewer: | Public Sewer |
| levels: | Two |
| cooling: | Central Air |
| fencing: | Full |
| heating: | Forced Air, Natural Gas |
| basement: | Full |
| flooring: | Carpet, Stone, Wood |
| feedTypes: | IDX |
| utilities: | Electricity Connected, Natural Gas Connected |
| appliances: | Convection Oven, Cooktop, Dishwasher, Disposal, Double Oven, Dryer, Gas Water Heater, Range Hood, Refrigerator, Washer, Wine Cooler |
| directions: | On Crestmoor Park - From E Alameda, turn left onto Kearney St and home will be on the left. |
| highSchool: | George Washington |
| lotFeatures: | Level, Near Public Transit, Sprinklers In Front, Sprinklers In Rear |
| lotSizeArea: | 0.29 |
| spaFeatures: | Steam Room |
| waterSource: | Public |
| garageSpaces: | 3 |
| lotSizeUnits: | Acres |
| associationYN: | yes |
| associationFee: | 175 |
| directionFaces: | East |
| windowFeatures: | Double Pane Windows, Window Coverings |
| fireplacesTotal: | 3 |
| parkingFeatures: | Concrete, Exterior Access Door, Finished, Floor Coating, Lighted, Oversized |
| taxAnnualAmount: | 16378 |
| attachedGarageYN: | yes |
| elementarySchool: | Carson |
| exteriorFeatures: | Balcony, Gas Grill, Lighting, Private Yard |
| interiorFeatures: | Audio/Video Controls, Built-in Features, Concrete Counters, Five Piece Bath, Kitchen Island, Primary Suite, Smart Lights, Smart Thermostat, Smart Window Coverings, Smoke Free, Solid Surface Counters, Sound System, Utility Sink, Walk-In Closet(s), Wet Bar |
| fireplaceFeatures: | Gas, Great Room, Outside, Primary Bedroom |
| lotSizeSquareFeet: | 12632.4 |
| seniorCommunityYN: | no |
| architecturalStyle: | Contemporary, Traditional |
| highSchoolDistrict: | Denver 1 |
| propertyAttachedYN: | no |
| associationAmenities: | Park |
| middleOrJuniorSchool: | Hill |
| constructionMaterials: | Frame, Stucco |
| patioAndPorchFeatures: | Covered, Front Porch, Patio |
| associationFeeFrequency: | Annually |
| elementarySchoolDistrict: | Denver 1 |
| specialListingConditions: | None Known |
| middleOrJuniorSchoolDistrict: | Denver 1 |


Recent Comments