
Active Under Contract Listing by: LIV Sotheby's International Realty
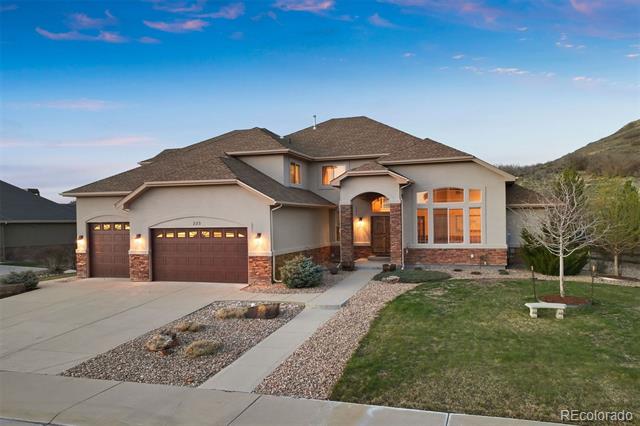
This isn’t just a home—it’s a whole lifestyle, dialed into comfort, style, and the kind of everyday luxury that never gets old. And then there’s the setting… a backyard made for living your best life – where mature trees and a beautifully landscaped lot come together to create your own private escape. Backing to a quiet greenbelt, you have room to breathe, entertain, and enjoy every Colorado sunset. A built-in firepit warms cool nights, while the 12-person hot tub beneath the pergola is practically begging for a party—or a quiet soak with nothing but the stars above. Step inside and the vibe keeps going—17-foot ceilings, a sunlit great room with a stone fireplace, and a kitchen built for gathering, featuring a massive island, pro-grade appliances, a charming eat-in nook with bay window, and a formal dining room made for special occasions.
The main-floor primary suite is its own retreat, complete with a private lounge and cozy fireplace, a marble bathroom with heated floors, and two walk-in closets that feel more like boutique dressing rooms. Every bedroom has their own en suite, including an upstairs suite that’s so spacious it might start some friendly negotiations over who gets to stay longest.
Downstairs is where this home really lets loose. There’s a full wet bar ready to serve, a theater with stadium seating for movie marathons or game-day showdowns, and a large recreation space with room for game tables. Storage is generous, and there’s even a secondary laundry for extra convenience. The four-car tandem garage doesn’t just hold your gear—it shows it off, with 11-foot ceilings, a workshop area, and built-in storage. This home was made for the moments that matter!
The content relating to real estate for sale in this Web site comes in part from the Internet Data eXchange ("IDX") program of METROLIST, INC., DBA RECOLORADO® Real estate listings held by brokers other than LIV Sotheby's International Realty are marked with the IDX Logo. This information is being provided for the consumers' personal, non-commercial use and may not be used for any other purpose. All information subject to change and should be independently verified. The listing broker’s offer of compensation is made only to participants of the MLS where the listing is filed. This publication is designed to provide information with regard to the subject matter covered. It is displayed with the understanding that the publisher and authors are not engaged in rendering real estate, legal, accounting, tax, or other professional services and that the publisher and authors are not offering such advice in this publication. If real estate, legal, or other expert assistance is required, the services of a competent, professional person should be sought. The information contained in this publication is subject to change without notice. METROLIST, INC., DBA RECOLORADO MAKES NO WARRANTY OF ANY KIND WITH REGARD TO THIS MATERIAL, INCLUDING, BUT NOT LIMITED TO, THE IMPLIED WARRANTIES OF MERCHANTABILITY AND FITNESS FOR A PARTICULAR PURPOSE. METROLIST, INC., DBA RECOLORADO SHALL NOT BE LIABLE FOR ERRORS CONTAINED HEREIN OR FOR ANY DAMAGES IN CONNECTION WITH THE FURNISHING, PERFORMANCE, OR USE OF THIS MATERIAL. PUBLISHER'S NOTICE: All real estate advertised herein is subject to the Federal Fair Housing Act and the Colorado Fair Housing Act, which Acts make it illegal to make or publish any advertisement that indicates any preference, limitation, or discrimination based on race, color, religion, sex, handicap, familial status, or national origin. METROLIST, INC., DBA RECOLORADO will not knowingly accept any advertising for real estate that is in violation of the law. All persons are hereby informed that all dwellings advertised are available on an equal opportunity basis. 
Data services provided by IDX Broker
| Price: | $1297733 |
| Address: | 223 Castlemaine Court |
| City: | Castle Rock |
| County: | Douglas |
| State: | Colorado |
| Zip Code: | 80104 |
| Subdivision: | Heckendorf Ranch |
| MLS: | 9934930 |
| Year Built: | 2014 |
| Square Feet: | 6,190 |
| Acres: | 0.38 |
| Lot Square Feet: | 0.38 acres |
| Bedrooms: | 5 |
| Bathrooms: | 6 |
| Half Bathrooms: | 3 |
| roof: | Composition |
| view: | Mountain(s) |
| sewer: | Public Sewer |
| levels: | Two |
| cooling: | Central Air |
| fencing: | Full |
| heating: | Forced Air, Natural Gas |
| basement: | Partial |
| flooring: | Carpet, Tile, Wood |
| feedTypes: | IDX |
| utilities: | Electricity Connected, Natural Gas Connected |
| appliances: | Bar Fridge, Convection Oven, Dishwasher, Disposal, Double Oven, Dryer, Humidifier, Microwave, Range, Range Hood, Refrigerator, Self Cleaning Oven, Sump Pump, Tankless Water Heater, Washer, Water Softener, Wine Cooler |
| directions: | From I-25: Take exit 181 for Plum Creek Parkway and turn to head east. Continue on Plum Creek Parkway for about 1.5 miles. Turn to head South onto S Plum Creek Blvd. In 1.7 miles, turn left onto Castlemaine Pl. Turn right onto Castlemaine Ct. The home will be on your left. |
| highSchool: | Douglas County |
| lotFeatures: | Cul-De-Sac, Greenbelt, Landscaped, Sprinklers In Front, Sprinklers In Rear |
| lotSizeArea: | 0.38 |
| waterSource: | Public |
| garageSpaces: | 4 |
| lotSizeUnits: | Acres |
| associationYN: | yes |
| associationFee: | 142 |
| directionFaces: | Southwest |
| windowFeatures: | Bay Window(s), Double Pane Windows, Window Coverings |
| fireplacesTotal: | 3 |
| parkingFeatures: | Exterior Access Door, Finished, Floor Coating, Oversized, Oversized Door, Smart Garage Door, Storage, Tandem |
| taxAnnualAmount: | 11916 |
| attachedGarageYN: | yes |
| elementarySchool: | South Ridge |
| exteriorFeatures: | Fire Pit, Gas Grill, Gas Valve, Private Yard, Spa/Hot Tub |
| interiorFeatures: | Breakfast Nook, Built-in Features, Ceiling Fan(s), Eat-in Kitchen, Five Piece Bath, Granite Counters, High Ceilings, Jet Action Tub, Kitchen Island, Marble Counters, Open Floorplan, Pantry, Primary Suite, Radon Mitigation System, Smoke Free, Utility Sink, Walk-In Closet(s), Wet Bar |
| fireplaceFeatures: | Great Room, Outside, Primary Bedroom |
| lotSizeSquareFeet: | 16552.8 |
| seniorCommunityYN: | no |
| architecturalStyle: | Traditional |
| highSchoolDistrict: | Douglas RE-1 |
| propertyAttachedYN: | no |
| middleOrJuniorSchool: | Mesa |
| constructionMaterials: | Frame, Stone, Stucco |
| patioAndPorchFeatures: | Patio |
| associationFeeIncludes: | Maintenance Grounds, Recycling, Trash |
| associationFeeFrequency: | Quarterly |
| elementarySchoolDistrict: | Douglas RE-1 |
| specialListingConditions: | Third Party Approval |
| middleOrJuniorSchoolDistrict: | Douglas RE-1 |


Recent Comments