
Active Under Contract Listing by: LIV Sotheby's International Realty
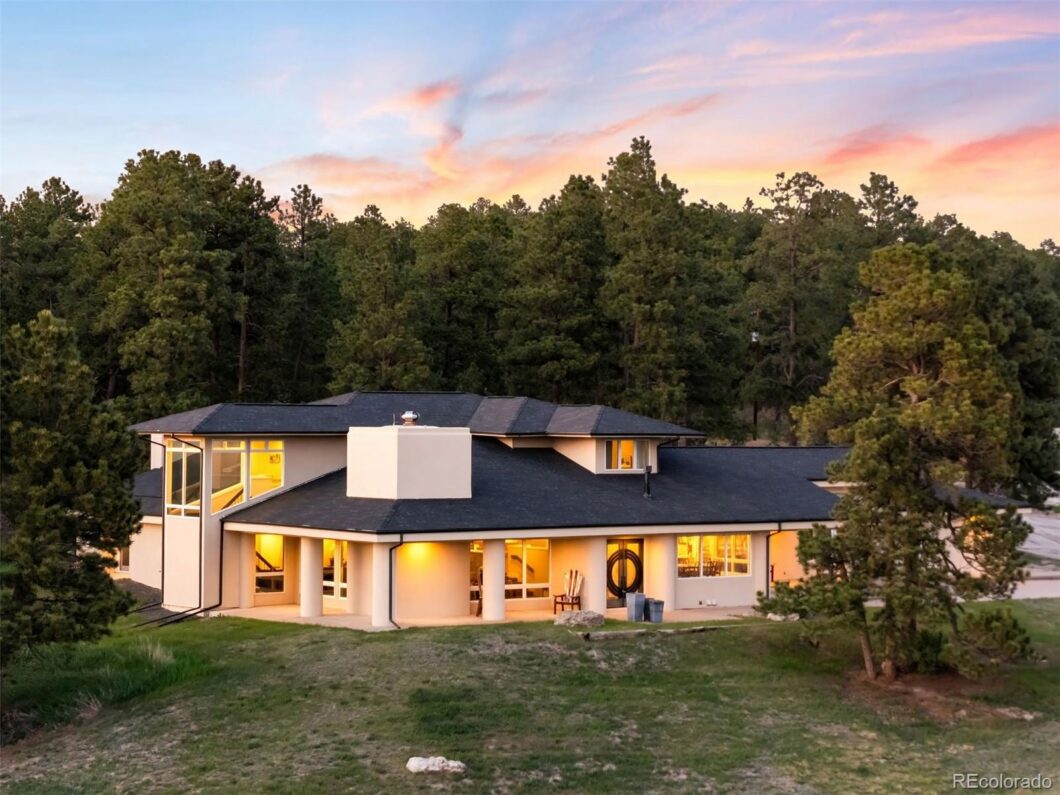
Out here, the days start with the sound of hooves in the pasture and end with the sun dropping behind Pikes Peak. Welcome to Discovery Farm—157 acres of peaceful escape and working ranch in equal measure. Two impressive barns anchor the equestrian facilities, while a network of guest houses, caretakers’ quarters, and utility buildings supports retreat-style or multigenerational living, all behind a gated entry. At the center of it all, the main residence offers a front-row seat to the mountain grandeur of Pikes Peak and the kind of comfort that turns into a way of life.
The beautifully remodeled home blends mid-century character with modern ease. Soaring ceilings and panoramic views create scale, while details like the open riser staircase, stone fireplace, and stunning wood floors add warmth and style. The kitchen is a true showpiece, with a marble waterfall island, premium Wolf and Sub-Zero appliances, and a bright nook wrapped in windows. A separate scullery with commercial fridge/freezer adds space to prep and store. The main-floor primary suite features its own fireplace, private patio, and spa-style bath with dual entry, two water closets, and refined finishes. Upstairs, two ensuite bedrooms and a loft with built-in beds offer room for guests, while a main-floor den adds flexible space.
Originally designed for equestrian use, the facilities can function like a professional training center. The facility includes two commercial-grade barns with 20+ stalls, tack rooms, and wash bays, plus an 11,000 sf. indoor arena, utility building, and multiple sheds. An outdoor arena, trails, and fenced pastures enhance the tranquil landscape. Water rights convey, providing critical support for pasture and livestock.
Just five minutes from Elizabeth, with groceries and local staples close at hand, 25 minutes to Castle Rock, and less than an hour to DIA and Colorado Springs Airport. Paved roads lead you straight to the gate—and from there, it’s all yours!
The content relating to real estate for sale in this Web site comes in part from the Internet Data eXchange ("IDX") program of METROLIST, INC., DBA RECOLORADO® Real estate listings held by brokers other than LIV Sotheby's International Realty are marked with the IDX Logo. This information is being provided for the consumers' personal, non-commercial use and may not be used for any other purpose. All information subject to change and should be independently verified. The listing broker’s offer of compensation is made only to participants of the MLS where the listing is filed. This publication is designed to provide information with regard to the subject matter covered. It is displayed with the understanding that the publisher and authors are not engaged in rendering real estate, legal, accounting, tax, or other professional services and that the publisher and authors are not offering such advice in this publication. If real estate, legal, or other expert assistance is required, the services of a competent, professional person should be sought. The information contained in this publication is subject to change without notice. METROLIST, INC., DBA RECOLORADO MAKES NO WARRANTY OF ANY KIND WITH REGARD TO THIS MATERIAL, INCLUDING, BUT NOT LIMITED TO, THE IMPLIED WARRANTIES OF MERCHANTABILITY AND FITNESS FOR A PARTICULAR PURPOSE. METROLIST, INC., DBA RECOLORADO SHALL NOT BE LIABLE FOR ERRORS CONTAINED HEREIN OR FOR ANY DAMAGES IN CONNECTION WITH THE FURNISHING, PERFORMANCE, OR USE OF THIS MATERIAL. PUBLISHER'S NOTICE: All real estate advertised herein is subject to the Federal Fair Housing Act and the Colorado Fair Housing Act, which Acts make it illegal to make or publish any advertisement that indicates any preference, limitation, or discrimination based on race, color, religion, sex, handicap, familial status, or national origin. METROLIST, INC., DBA RECOLORADO will not knowingly accept any advertising for real estate that is in violation of the law. All persons are hereby informed that all dwellings advertised are available on an equal opportunity basis. 
Data services provided by IDX Broker

| Price: | $3,650,000 |
| Address: | 30886 County Road 17/21 |
| City: | Elizabeth |
| County: | Elbert |
| State: | Colorado |
| Zip Code: | 80107 |
| Subdivision: | Discovery Farm |
| MLS: | 4339317 |
| Year Built: | 1985 |
| Square Feet: | 4,560 |
| Acres: | 155.68 |
| Lot Square Feet: | 155.68 acres |
| Bedrooms: | 3 |
| Bathrooms: | 4 |
| Half Bathrooms: | 1 |
| roof: | Composition |
| view: | Meadow, Mountain(s) |
| sewer: | Septic Tank |
| levels: | Two |
| cooling: | None |
| fencing: | Fenced Pasture, Full |
| heating: | Baseboard, Forced Air |
| flooring: | Wood |
| latitude: | 39.31645266 |
| feedTypes: | IDX |
| longitude: | -104.5736201 |
| utilities: | Electricity Connected, Propane |
| appliances: | Bar Fridge, Cooktop, Dishwasher, Disposal, Double Oven, Dryer, Freezer, Range Hood, Refrigerator, Warming Drawer, Washer |
| currentUse: | Agricultural, Livestock |
| directions: | From CO-86/Parker Road: Head East on CO-86 E. At the signal light, turn to head South on County Road 17, then continue onto County Road 17/21. Continue 2.5 miles, then the gated entry will be on the left. // GPS will get you there. |
| highSchool: | Elizabeth |
| lotFeatures: | Level, Many Trees, Subdividable, Suitable For Grazing |
| lotSizeArea: | 155.68 |
| waterSource: | Well |
| garageSpaces: | 2 |
| lotSizeUnits: | Acres |
| associationYN: | no |
| listAgentMlsId: | 326922 |
| windowFeatures: | Double Pane Windows |
| fireplacesTotal: | 2 |
| listOfficeMlsId: | LIV03 |
| parkingFeatures: | Driveway-Dirt |
| taxAnnualAmount: | 11870 |
| attachedGarageYN: | yes |
| coListAgentMlsId: | 065398 |
| elementarySchool: | Running Creek |
| interiorFeatures: | Breakfast Nook, Built-in Features, Ceiling Fan(s), Eat-in Kitchen, Entrance Foyer, Five Piece Bath, High Ceilings, Kitchen Island, Open Floorplan, Pantry, Primary Suite, Smoke Free, Utility Sink, Vaulted Ceiling(s), Walk-In Closet(s) |
| coListOfficeMlsId: | LIV02 |
| fireplaceFeatures: | Great Room, Primary Bedroom |
| foundationDetails: | Slab |
| lotSizeSquareFeet: | 6781420.8 |
| seniorCommunityYN: | no |
| architecturalStyle: | Mid-Century Modern |
| highSchoolDistrict: | Elizabeth C-1 |
| propertyAttachedYN: | no |
| middleOrJuniorSchool: | Elizabeth |
| constructionMaterials: | Frame, Stucco |
| patioAndPorchFeatures: | Covered, Front Porch, Patio |
| elementarySchoolDistrict: | Elizabeth C-1 |
| specialListingConditions: | None Known |
| middleOrJuniorSchoolDistrict: | Elizabeth C-1 |


Recent Comments