
Active Under Contract Listing by: LIV Sotheby's International Realty
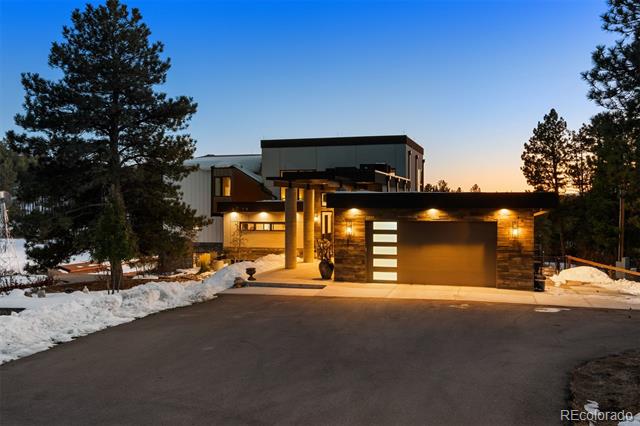
You belong to the city, but your heart longs for the tranquility of the country. Set on 14 acres, this architectural masterpiece blends urban sophistication with pastoral serenity, where steel, concrete, and glass come alive in a way that feels both raw and refined—unexpected yet perfectly harmonious. Pikes Peak views dominate the southern view with three bedrooms including a separate guest suite on the main level. Expansive outdoor living spaces enhance the home, with a full-length deck featuring a heated pergola, a lower patio with a hot tub, and a sparkling in-ground pool. The land features rolling meadows, towering pines, a sizable pond, and a charming windmill. A four-stall barn with a tack room, office, and heated storage room, plus a 1,200-square-foot apartment, enhances the property’s versatility.
The entry makes an unforgettable statement with its steel awning, towering cement pillars, and 9-foot solid wood door. Inside, a foyer with a dramatic 14′ ceiling of Douglas Fir and a bold chandelier sets the tone. The voluminous great room is crowned by a soaring 22′ Douglas Fir ceiling, with exposed steel beams and air ducts that underscore its bold industrial character. Floor-to-ceiling windows frame views of Pikes Peak, while an imported 68-inch linear fireplace adds warmth and style. The kitchen is equally remarkable, featuring a Wolf range, 60″ Sub-Zero refrigeration, a 10′ island, and a show-stopping wine cellar crafted from glass and reclaimed wood from a 200-year-old Chinese boat.
The primary suite resides on its own level for ultimate privacy. It features large windows with Pikes Peak views, a massive balcony with a pergola, and dual walk-in closets provide ample storage. Downstairs, a professional-grade gym and a large recreation room with space for seating and game tables walk out to the lower patio with a hot tub. // Property is in The Preserve at Deerfield gated community; however no dues, covenants, or architectural control apply.
The content relating to real estate for sale in this Web site comes in part from the Internet Data eXchange ("IDX") program of METROLIST, INC., DBA RECOLORADO® Real estate listings held by brokers other than LIV Sotheby's International Realty are marked with the IDX Logo. This information is being provided for the consumers' personal, non-commercial use and may not be used for any other purpose. All information subject to change and should be independently verified. The listing broker’s offer of compensation is made only to participants of the MLS where the listing is filed. This publication is designed to provide information with regard to the subject matter covered. It is displayed with the understanding that the publisher and authors are not engaged in rendering real estate, legal, accounting, tax, or other professional services and that the publisher and authors are not offering such advice in this publication. If real estate, legal, or other expert assistance is required, the services of a competent, professional person should be sought. The information contained in this publication is subject to change without notice. METROLIST, INC., DBA RECOLORADO MAKES NO WARRANTY OF ANY KIND WITH REGARD TO THIS MATERIAL, INCLUDING, BUT NOT LIMITED TO, THE IMPLIED WARRANTIES OF MERCHANTABILITY AND FITNESS FOR A PARTICULAR PURPOSE. METROLIST, INC., DBA RECOLORADO SHALL NOT BE LIABLE FOR ERRORS CONTAINED HEREIN OR FOR ANY DAMAGES IN CONNECTION WITH THE FURNISHING, PERFORMANCE, OR USE OF THIS MATERIAL. PUBLISHER'S NOTICE: All real estate advertised herein is subject to the Federal Fair Housing Act and the Colorado Fair Housing Act, which Acts make it illegal to make or publish any advertisement that indicates any preference, limitation, or discrimination based on race, color, religion, sex, handicap, familial status, or national origin. METROLIST, INC., DBA RECOLORADO will not knowingly accept any advertising for real estate that is in violation of the law. All persons are hereby informed that all dwellings advertised are available on an equal opportunity basis. 
Data services provided by IDX Broker
| Price: | $4225000 |
| Address: | 367 Sandy Hollow Trail |
| City: | Franktown |
| County: | Douglas |
| State: | Colorado |
| Zip Code: | 80116 |
| Subdivision: | The Preserve at Deerfield |
| MLS: | 2877437 |
| Year Built: | 2022 |
| Square Feet: | 7,199 |
| Acres: | 14.21 |
| Lot Square Feet: | 14.21 acres |
| Bedrooms: | 4 |
| Bathrooms: | 5 |
| Half Bathrooms: | 3 |
| roof: | Concrete, Metal |
| view: | Meadow, Mountain(s), Water |
| sewer: | Septic Tank |
| levels: | Two |
| cooling: | Central Air |
| fencing: | Fenced Pasture |
| heating: | Forced Air, Natural Gas |
| basement: | Finished, Walk-Out Access |
| flooring: | Carpet, Tile |
| feedTypes: | IDX |
| utilities: | Electricity Connected, Internet Access (Wired), Natural Gas Connected |
| appliances: | Convection Oven, Dishwasher, Double Oven, Dryer, Freezer, Range, Range Hood, Refrigerator, Washer |
| directions: | From I-25: take exit 182 for Wolfensberger Road/ Wilcox St, turn east onto Wilcox St, turn east onto Fifth Street, continue onto CO-86 E, turn right onto Deerfield road, turn left onto Sandy Hollow Trail, stay right and property will be on the left. |
| highSchool: | Ponderosa |
| lotFeatures: | Many Trees, Meadow, Rolling Slope, Suitable For Grazing |
| lotSizeArea: | 14.21 |
| waterSource: | Well |
| garageSpaces: | 2 |
| lotSizeUnits: | Acres |
| poolFeatures: | Outdoor Pool, Private |
| associationYN: | no |
| entryLocation: | Ground |
| directionFaces: | North |
| windowFeatures: | Double Pane Windows, Window Coverings |
| fireplacesTotal: | 3 |
| parkingFeatures: | 220 Volts, Circular Driveway, Exterior Access Door, Finished, Insulated, Oversized |
| taxAnnualAmount: | 11876 |
| attachedGarageYN: | yes |
| elementarySchool: | Franktown |
| exteriorFeatures: | Balcony, Dog Run, Gas Grill, Private Yard, Spa/Hot Tub |
| interiorFeatures: | Ceiling Fan(s), Central Vacuum, Eat-in Kitchen, Entrance Foyer, Five Piece Bath, Granite Counters, High Ceilings, Jack & Jill Bath, Jet Action Tub, Kitchen Island, Open Floorplan, Pantry, Primary Suite, Smoke Free, Utility Sink, Vaulted Ceiling(s), Walk-In Closet(s) |
| fireplaceFeatures: | Bedroom, Gas, Great Room, Primary Bedroom |
| lotSizeSquareFeet: | 618987.6 |
| seniorCommunityYN: | no |
| architecturalStyle: | Contemporary |
| highSchoolDistrict: | Douglas RE-1 |
| propertyAttachedYN: | no |
| middleOrJuniorSchool: | Sagewood |
| constructionMaterials: | Cement Siding, Concrete, Stone |
| patioAndPorchFeatures: | Covered, Deck, Patio |
| elementarySchoolDistrict: | Douglas RE-1 |
| specialListingConditions: | None Known |
| middleOrJuniorSchoolDistrict: | Douglas RE-1 |

Recent Comments