
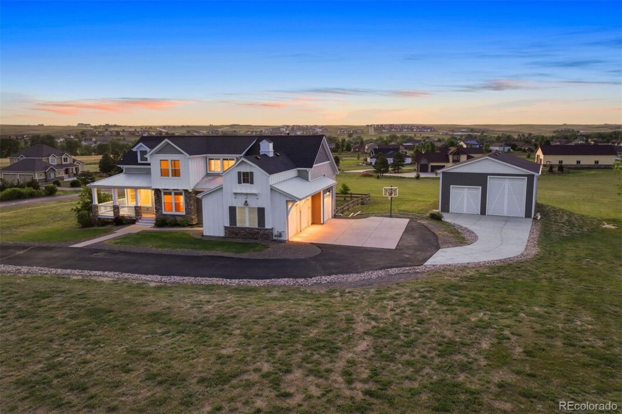
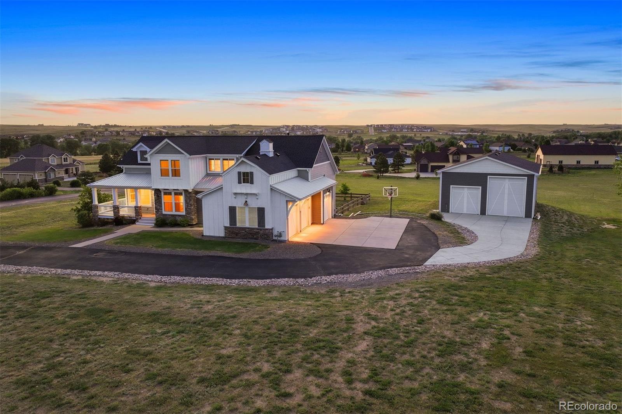
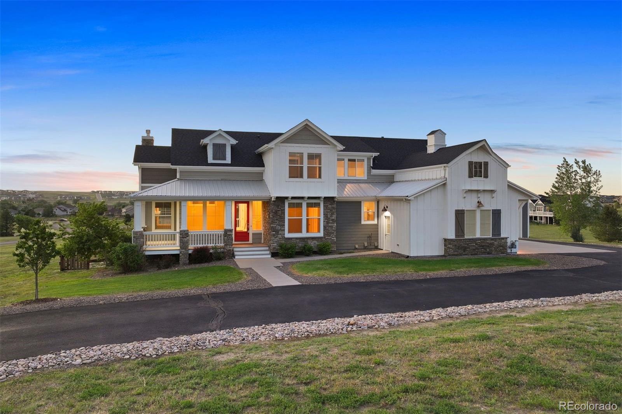
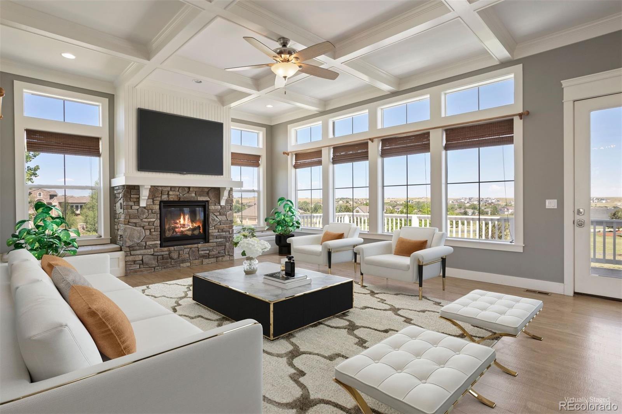
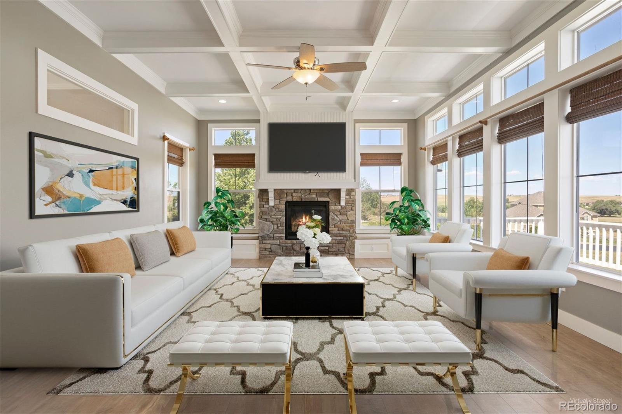
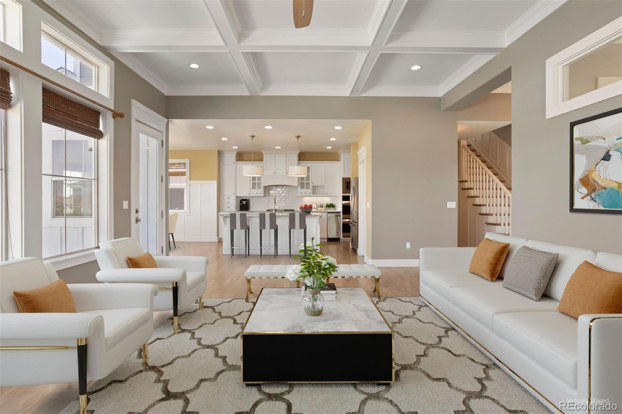
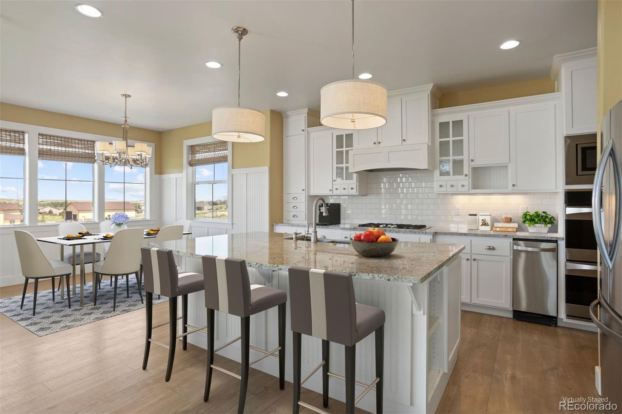
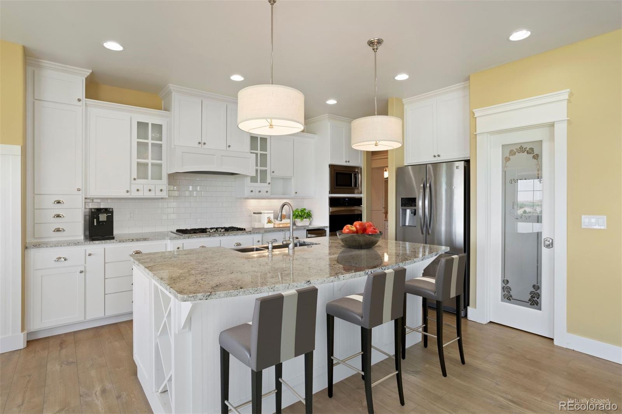
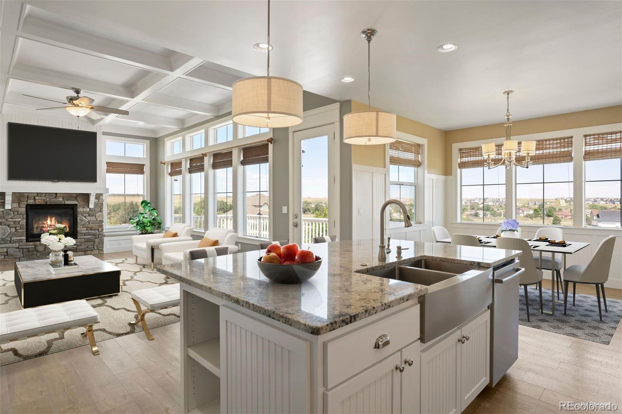
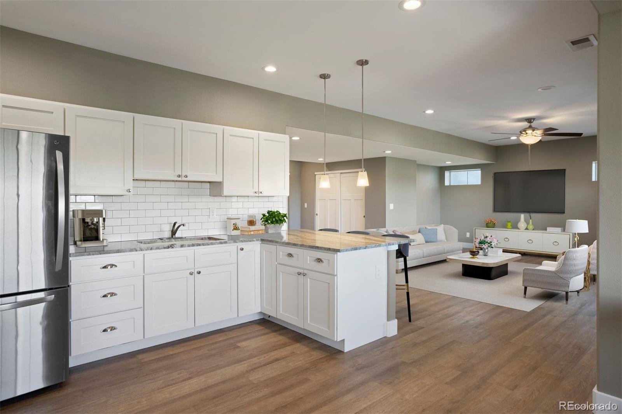
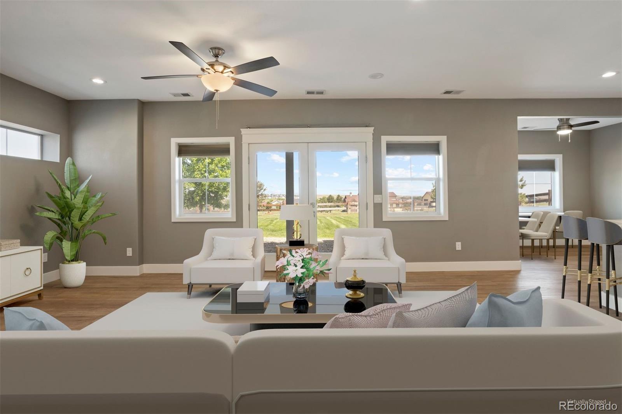
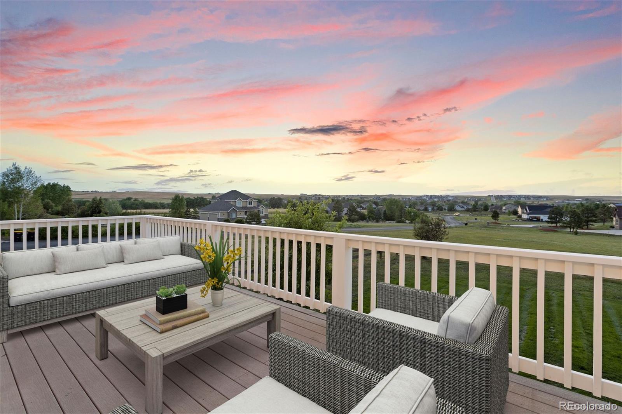
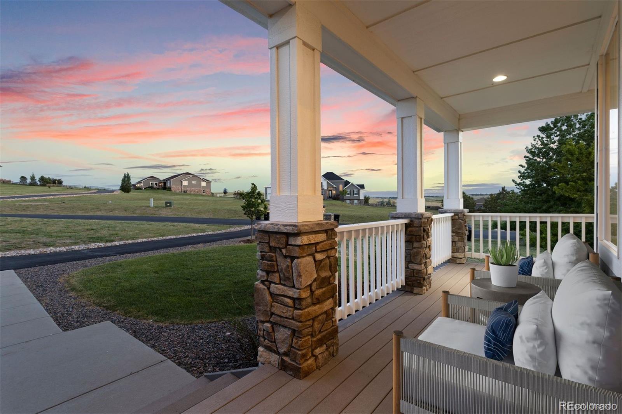
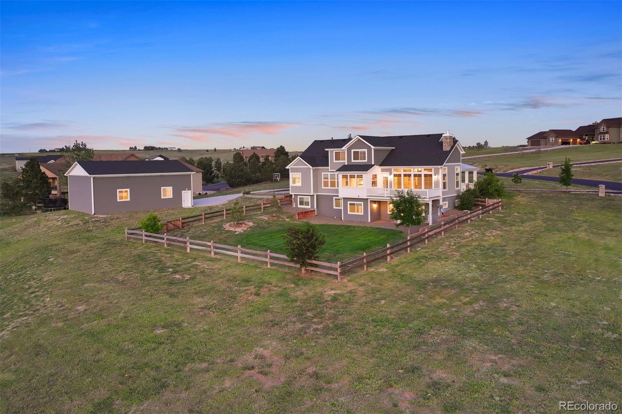
Located on a lush 2-acre parcel, this custom built modern farmhouse offers an idyllic retreat with unmatched craftsmanship. Constructed by an award-winning Parade of Homes builder, the home’s thoughtful layout includes a two-story design with a walkout basement featuring an exceptional wet bar, perfect for entertaining. Step into the great room and be greeted by an 11-foot coffered ceiling, a stunning wall of windows that flood the space with natural light, and an elegant stone gas fireplace that serves as the room’s focal point. The room seamlessly opens to a spacious kitchen, with its large center island with seating, pristine granite countertops, white cabinetry, stylish subway tile backsplash, a walk-in pantry, and ample storage. The dining area offers a delightful space for meals, enhanced by wainscoting and expansive windows that capture the serene outdoor views.
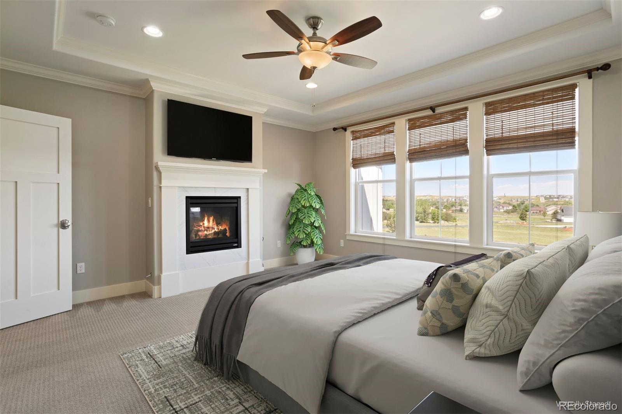
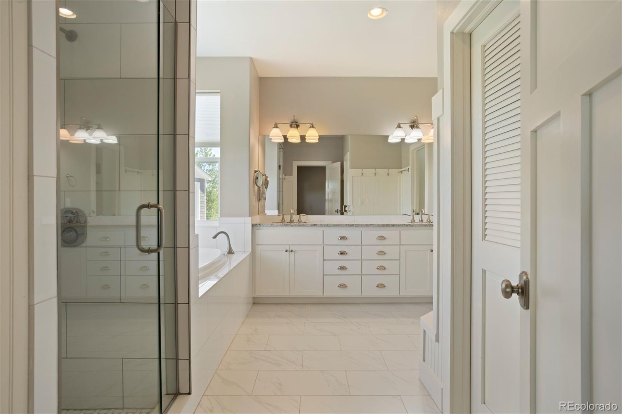
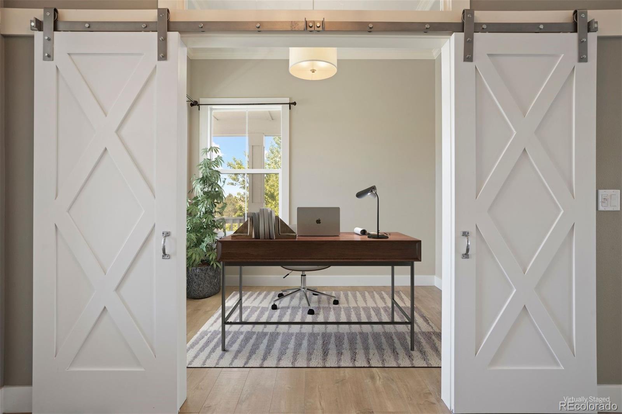
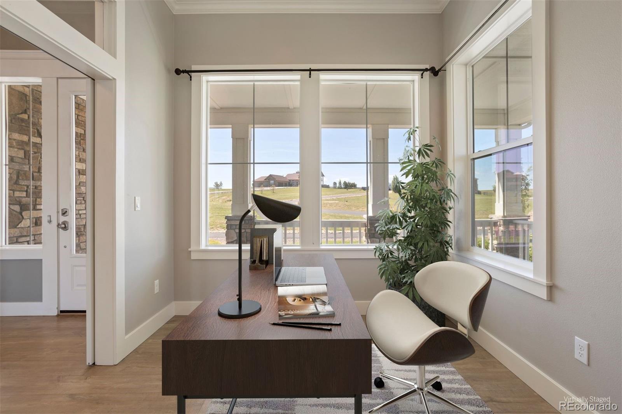
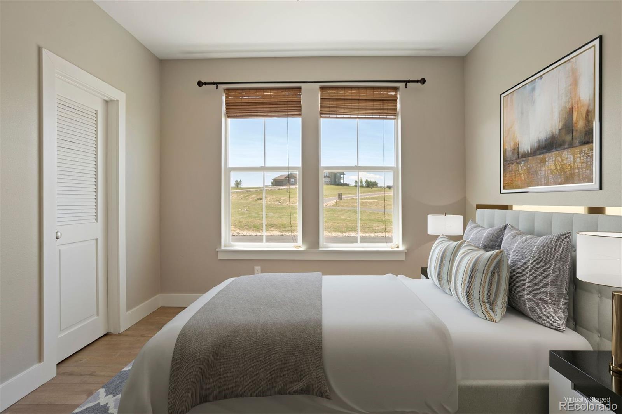
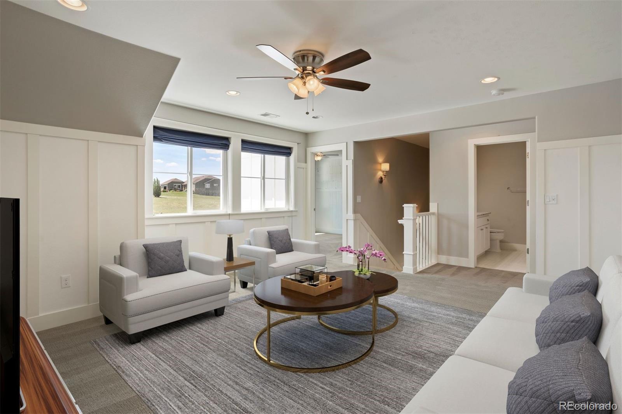
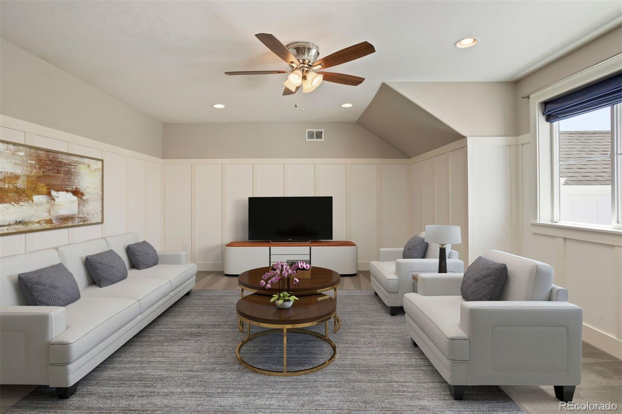
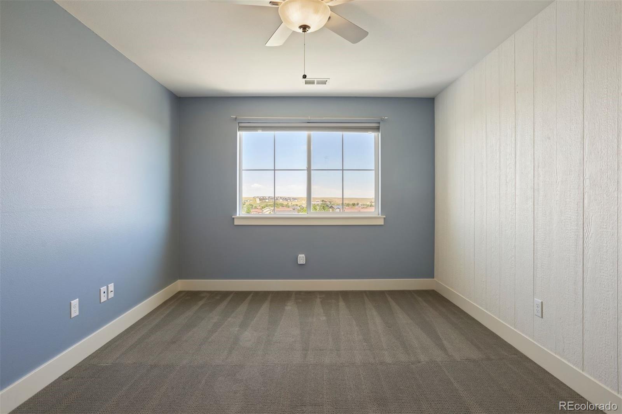
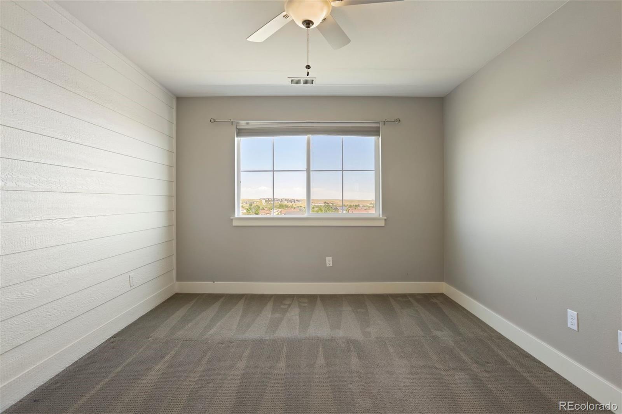
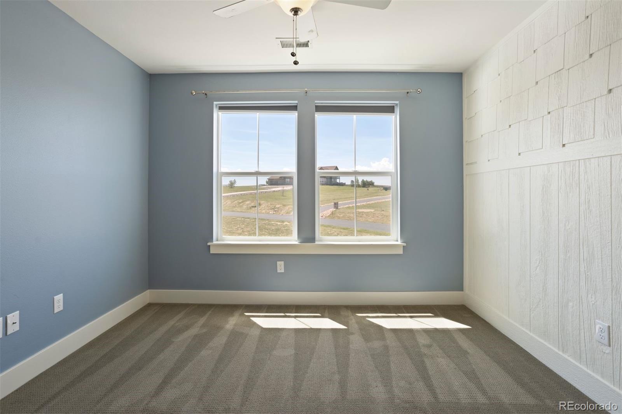
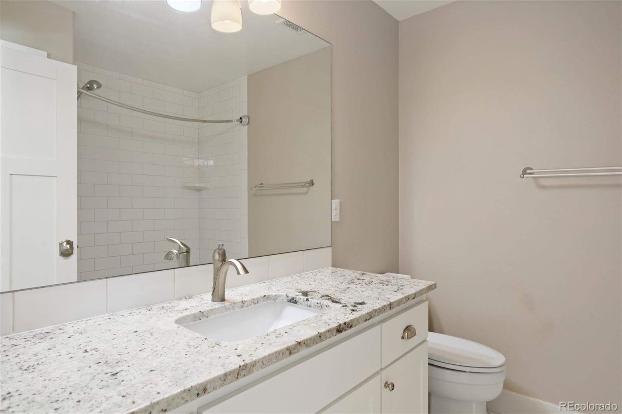
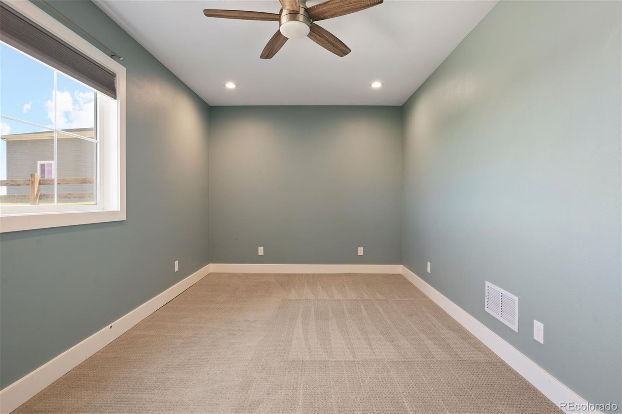
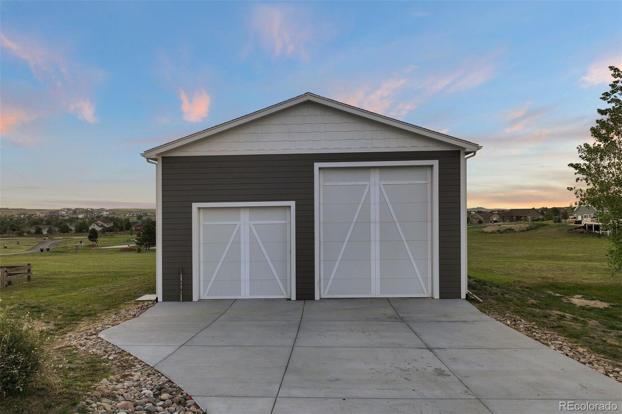
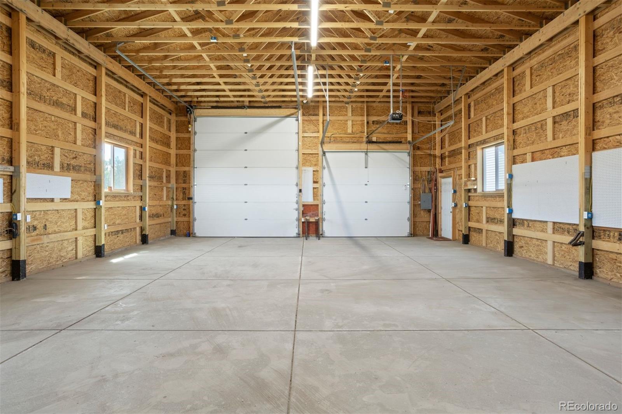
The main floor hosts a luxurious primary suite with fireplace, complete with a deluxe ensuite, providing a private sanctuary for relaxation. Also on the main level, there is a spacious and bright office and a guest suite. Upstairs, discover two generously sized bedrooms and a versatile loft that can be adapted to your needs, whether for a home office, play area, or additional living space. The property also includes a massive 1,200 square foot detached workshop/RV storage with two doors with electric openers, including a 14-foot door. Located just 15 minutes from the town of Elizabeth with stores and restaurants, this home offers both tranquility and convenience, making it a perfect country escape.
| Price: | $966810 |
| Address: | 41875 E Muirfield Loop |
| City: | Elizabeth |
| County: | Elbert |
| State: | Colorado |
| Zip Code: | 80107 |
| Subdivision: | Spring Valley Ranch |
| MLS: | 9706572 |
| Year Built: | 2013 |
| Square Feet: | 4,696 |
| Acres: | 2.41 |
| Lot Square Feet: | 2.41 acres |
| Bedrooms: | 5 |
| Bathrooms: | 4 |
| Half Bathrooms: | 2 |
| ppa: | 401165.98 |
| roof: | Composition |
| sewer: | Public Sewer |
| levels: | Two |
| cooling: | Central Air |
| country: | US |
| heating: | Forced Air, Natural Gas |
| horseYN: | no |
| taxYear: | 2023 |
| basement: | Finished, Walk-Out Access |
| flooring: | Carpet, Tile, Wood |
| psfTotal: | 205.88 |
| mlsStatus: | Closed |
| ownership: | Relo Company |
| priceType: | List Price |
| roomCount: | 15 |
| utilities: | Electricity Connected, Natural Gas Connected |
| appliances: | Cooktop, Dishwasher, Double Oven, Microwave, Range Hood, Refrigerator |
| areaSource: | Public Records |
| basementYN: | yes |
| directions: | From I-25 take exit 188 for Castle Pines Parkway. At the fork keep right and follow signs for Hess Road/Havana Street and merge onto Castle Pines Parkway. Continue onto Hess Road, which will eventually become Hilltop Road. Take a left onto Singing Hills Road and continue onto Co Rd 166. Turn left onto Spring Valley Ranch Road and turn right onto S. Augusta Lp. Turn right onto E. Muirfield Loop and home will be on the left. |
| exclusions: | None. |
| highSchool: | Elizabeth |
| livingArea: | 4132 |
| possession: | Closing/DOD |
| vegetation: | Grassed |
| concessions: | No |
| contingency: | Offer waiting on RELO company approval |
| lotFeatures: | Level, Meadow, Sprinklers In Front, Sprinklers In Rear |
| lotSizeArea: | 2.41 |
| psfFinished: | 233.98 |
| waterSource: | Public |
| garageSpaces: | 3 |
| listingTerms: | Cash, Conventional, FHA, VA Loan |
| lotSizeUnits: | Acres |
| parkingCount: | 1 |
| parkingTotal: | 3 |
| associationYN: | yes |
| entryLocation: | Ground |
| psfAboveGrade: | 336.52 |
| structureType: | House |
| associationFee: | 126 |
| buyerFinancing: | Cash |
| directionFaces: | South |
| associationName: | Spring Valley Master Owner`s Association |
| feeFrequencyMLS: | Quarterly |
| fireplacesTotal: | 2 |
| parkingFeatures: | Concrete, Dry Walled, Exterior Access Door, Lighted, Oversized, Oversized Door, RV Garage |
| roadSurfaceType: | Paved |
| taxAnnualAmount: | 9358 |
| waterIncludedYN: | yes |
| attachedGarageYN: | yes |
| elementarySchool: | Singing Hills |
| exteriorFeatures: | Private Yard |
| outBuildingCount: | 1 |
| roadFrontageType: | Public |
| schoolOfChoiceYN: | yes |
| fireplaceFeatures: | Gas, Great Room, Primary Bedroom |
| foundationDetails: | Slab |
| lotSizeSquareFeet: | 104979.6 |
| mainLevelBedrooms: | 2 |
| seniorCommunityYN: | no |
| architecturalStyle: | Rustic Contemporary |
| contractMinEarnest: | 10000.00 |
| highSchoolDistrict: | Elizabeth C-1 |
| mainLevelBathrooms: | 2 |
| roadResponsibility: | Public Maintained Road |
| upperLevelBedrooms: | 2 |
| outBuildingNumberOf: | 1 |
| upperLevelBathrooms: | 1 |
| allowedUseCaseGroups: | IDX |
| associationFeeAnnual: | 504.00 |
| middleOrJuniorSchool: | Elizabeth |
| associationFee2Annual: | 0.00 |
| associationFee3Annual: | 0.00 |
| basementLevelBedrooms: | 1 |
| constructionMaterials: | Frame, Stone, Wood Siding |
| patioAndPorchFeatures: | Covered, Deck, Front Porch |
| restrictionsCovenants: | Deed Restrictions |
| aboveGradeFinishedArea: | 2873 |
| associationFeeIncludes: | Recycling, Trash |
| basementLevelBathrooms: | 1 |
| belowGradeFinishedArea: | 1259 |
| contractEarnestCheckTo: | Stewart Title Company |
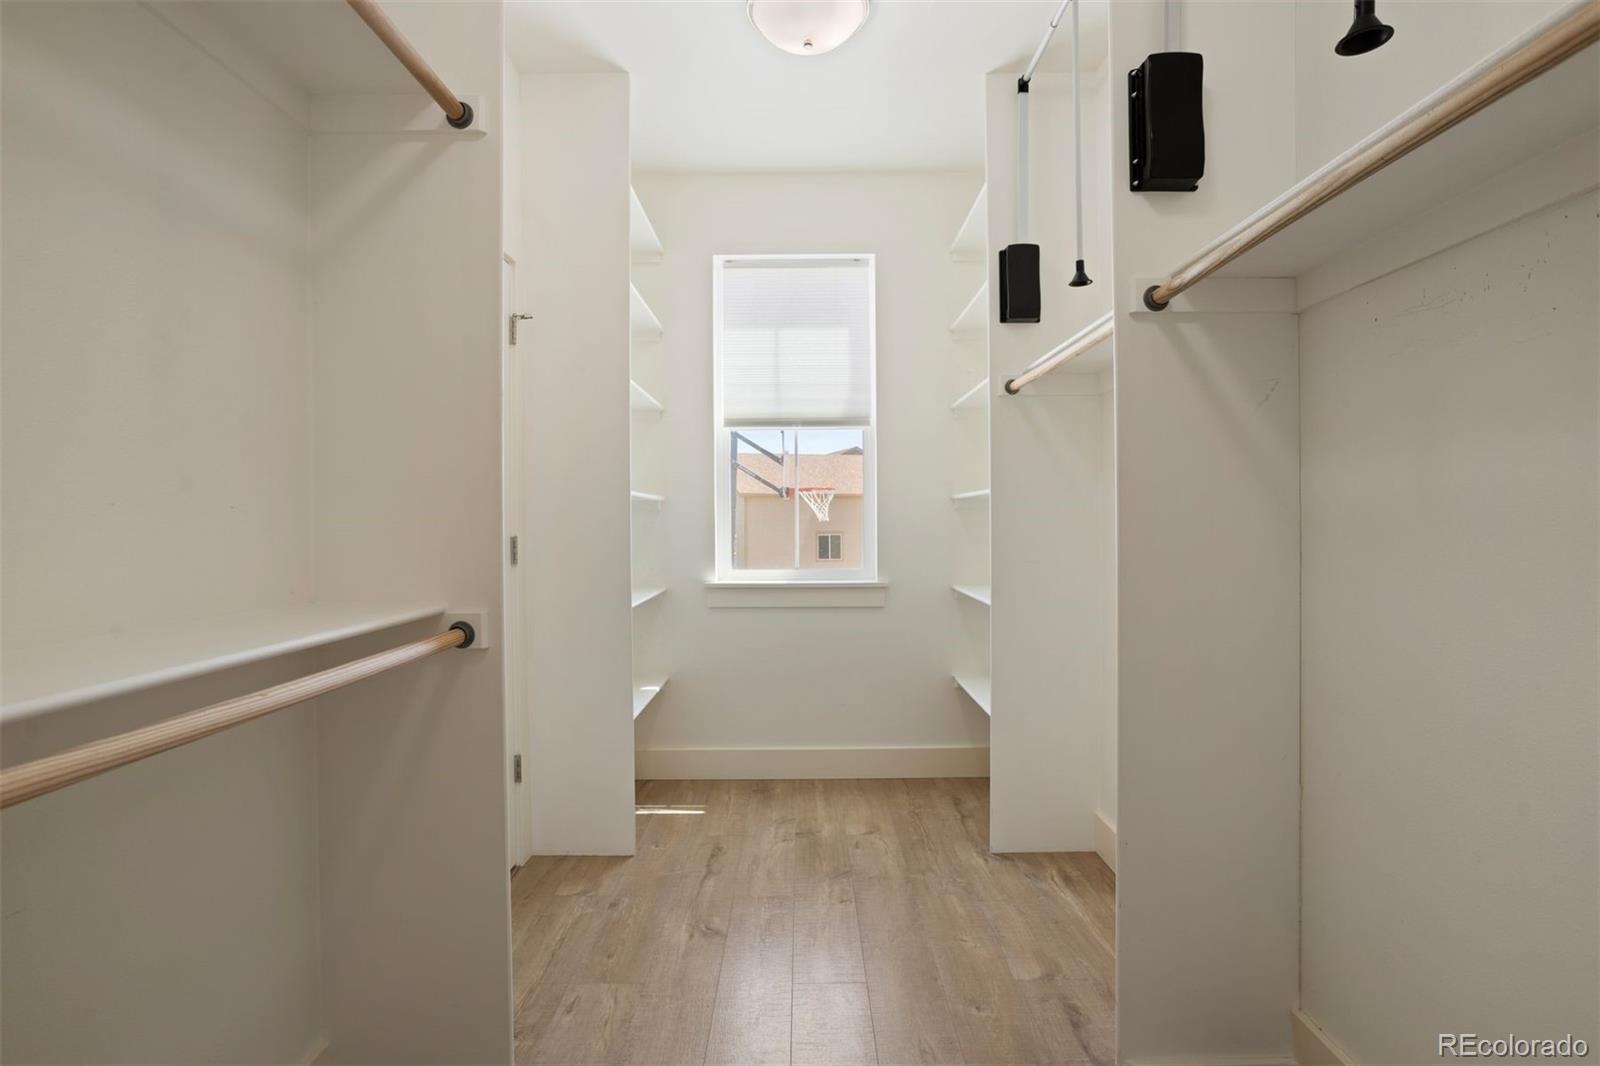
| interiorOrRoomFeatures: | Breakfast Nook, Ceiling Fan(s), Eat-in Kitchen, Entrance Foyer, Five Piece Bath, High Ceilings, Kitchen Island, Open Floorplan, Pantry, Primary Suite, Quartz Counters, Smoke Free, Walk-In Closet(s), Wet Bar |
| multipleAssociationsYN: | no |
| restrictionsCovenantsYN: | yes |
| specialTaxingDistrictYN: | yes |
| elementarySchoolDistrict: | Elizabeth C-1 |
| specialListingConditions: | Third Party Approval |
| associationFeeTotalAnnual: | 504.00 |
| associationManagementType: | Professionally Managed |
| middleOrJuniorSchoolDistrict: | Elizabeth C-1 |
Recent Comments