
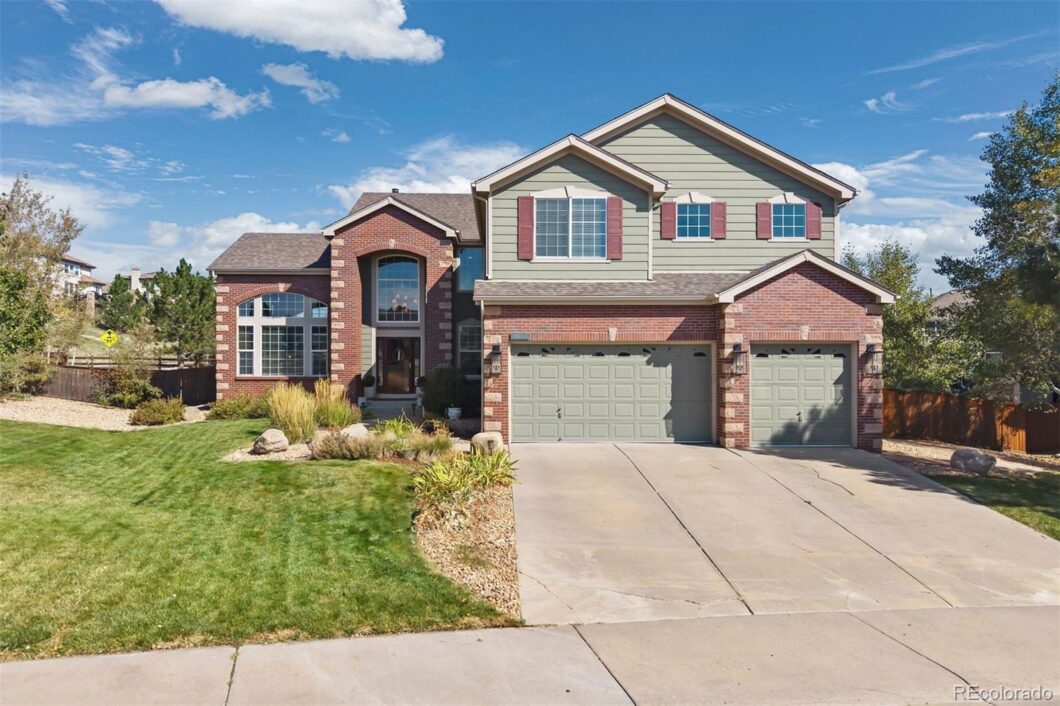
Coming Soon Listing by: LIV Sotheby's International Realty
Walls moved, rooms reconfigured, and a finish level that outpaces everything in the neighborhood. The main level is completely redesigned and opened up, creating an expansive floor plan centered on a light-filled great room and a kitchen worthy of a multimillion-dollar home, with a back scullery and pantry for extra prep room and refrigeration. Gorgeous 12″ white oak floors run throughout, two main-level offices make working from home a separated pleasure, and four bedrooms sit upstairs. The oversized corner lot backs to a greenbelt and comes with an outdoor entertaining area made for long evenings. Inside, modern farmhouse meets designer polish. A soaring two-story entry with stacked windows and a curving staircase sets the tone, highlighted by a brick accent wall. The den/library rises to a 13′ tray ceiling, while the office pairs French doors with a wood slat wall and built-in quartz desk. Even the powder room makes a statement in checkered marble floors and plaid linen-look wallpaper. The spectacular kitchen is anchored by a huge island in white quartz against soapstone perimeter counters, two-tone cabinetry, and brass hardware. A Wolf® 6-burner range with griddle and double ovens and a Viking® refrigerator do the heavy lifting. The scullery adds a Scotsman® pebble ice maker, JennAir® double wall oven, reverse osmosis prep sink, and open pantry. A mudroom with bench and a massive laundry room with farmhouse sink and shiplap wainscoting keep daily life in order. Upstairs, a loft with a dark shiplap wall leads to the primary suite, with a 10′ vaulted ceiling, gas fireplace, and sitting area. Its bath offers a dual-bench glass shower and jetted soaking tub. Secondary bedrooms include an ensuite and a bunk room. Outside, the covered patio and pergola gather around a stone fireplace and built-in grill, overlooking the lawn and aspens. Pool, clubhouse, parks, and trails complete the picture. Part farmhouse, part design magazine, entirely livable.
The content relating to real estate for sale in this Web site comes in part from the Internet Data eXchange ("IDX") program of METROLIST, INC., DBA RECOLORADO® Real estate listings held by brokers other than LIV Sotheby's International Realty are marked with the IDX Logo. This information is being provided for the consumers' personal, non-commercial use and may not be used for any other purpose. All information subject to change and should be independently verified. The listing broker’s offer of compensation is made only to participants of the MLS where the listing is filed. This publication is designed to provide information with regard to the subject matter covered. It is displayed with the understanding that the publisher and authors are not engaged in rendering real estate, legal, accounting, tax, or other professional services and that the publisher and authors are not offering such advice in this publication. If real estate, legal, or other expert assistance is required, the services of a competent, professional person should be sought. The information contained in this publication is subject to change without notice. METROLIST, INC., DBA RECOLORADO MAKES NO WARRANTY OF ANY KIND WITH REGARD TO THIS MATERIAL, INCLUDING, BUT NOT LIMITED TO, THE IMPLIED WARRANTIES OF MERCHANTABILITY AND FITNESS FOR A PARTICULAR PURPOSE. METROLIST, INC., DBA RECOLORADO SHALL NOT BE LIABLE FOR ERRORS CONTAINED HEREIN OR FOR ANY DAMAGES IN CONNECTION WITH THE FURNISHING, PERFORMANCE, OR USE OF THIS MATERIAL. PUBLISHER'S NOTICE: All real estate advertised herein is subject to the Federal Fair Housing Act and the Colorado Fair Housing Act, which Acts make it illegal to make or publish any advertisement that indicates any preference, limitation, or discrimination based on race, color, religion, sex, handicap, familial status, or national origin. METROLIST, INC., DBA RECOLORADO will not knowingly accept any advertising for real estate that is in violation of the law. All persons are hereby informed that all dwellings advertised are available on an equal opportunity basis. 
Data services provided by IDX Broker

| Price: | $1,085,000 |
| Address: | 511 Kryptonite Drive |
| City: | Castle Rock |
| County: | Douglas |
| State: | Colorado |
| Zip Code: | 80108 |
| Subdivision: | Sapphire Pointe |
| MLS: | 6565843 |
| Year Built: | 2006 |
| Square Feet: | 4,377 |
| Acres: | 0.3 |
| Lot Square Feet: | 0.3 acres |
| Bedrooms: | 4 |
| Bathrooms: | 4 |
| Half Bathrooms: | 1 |
| roof: | Composition |
| sewer: | Public Sewer |
| levels: | Two |
| cooling: | Central Air |
| fencing: | Full |
| heating: | Forced Air, Natural Gas |
| basement: | Unfinished |
| electric: | 220 Volts |
| flooring: | Carpet, Tile, Wood |
| latitude: | 39.43265483 |
| feedTypes: | IDX |
| longitude: | -104.85675328 |
| utilities: | Electricity Connected, Natural Gas Connected |
| appliances: | Convection Oven, Dishwasher, Disposal, Double Oven, Freezer, Microwave, Range, Range Hood, Refrigerator, Water Purifier |
| directions: | From I-25 S: Take exit 184 for US-85/Meadows Pkwy, turn to head East and continue onto Founders Pkwy. In 1.4 miles, turn left onto Crowfoot Valley Rd. In less than a mile, turn left onto Sapphire Pointe Blvd. At the traffic circle, take 2nd exit to stay on Sapphire Pointe Blvd. At the second traffic circle, take the 1st exit to stay on Sapphire Pointe Blvd. Turn right onto Cinnabar Dr, then the home will be on the corner of Kryptonite Dr. |
| highSchool: | Douglas County |
| lotFeatures: | Corner Lot, Greenbelt, Landscaped, Level, Sprinklers In Front, Sprinklers In Rear |
| lotSizeArea: | 0.3 |
| waterSource: | Public |
| garageSpaces: | 3 |
| lotSizeUnits: | Acres |
| associationYN: | yes |
| associationFee: | 105 |
| directionFaces: | Southwest |
| listAgentMlsId: | 326922 |
| windowFeatures: | Double Pane Windows, Window Coverings |
| fireplacesTotal: | 3 |
| listOfficeMlsId: | LIV03 |
| parkingFeatures: | 220 Volts, Concrete, Electric Vehicle Charging Station(s), Exterior Access Door, Oversized, Storage |
| taxAnnualAmount: | 6217 |
| attachedGarageYN: | yes |
| elementarySchool: | Sage Canyon |
| exteriorFeatures: | Gas Grill, Gas Valve, Lighting, Private Yard |
| interiorFeatures: | Built-in Features, Ceiling Fan(s), Entrance Foyer, Five Piece Bath, High Ceilings, Jet Action Tub, Kitchen Island, Open Floorplan, Pantry, Primary Suite, Quartz Counters, Smart Thermostat, Smoke Free, Sound System, Utility Sink, Vaulted Ceiling(s), Walk-In Closet(s) |
| fireplaceFeatures: | Gas, Great Room, Outside, Primary Bedroom |
| lotSizeSquareFeet: | 13068 |
| seniorCommunityYN: | no |
| architecturalStyle: | Traditional |
| highSchoolDistrict: | Douglas RE-1 |
| propertyAttachedYN: | no |
| associationAmenities: | Clubhouse, Pool, Trail(s) |
| middleOrJuniorSchool: | Mesa |
| constructionMaterials: | Brick, Frame, Wood Siding |
| patioAndPorchFeatures: | Covered, Patio |
| associationFeeFrequency: | Monthly |
| elementarySchoolDistrict: | Douglas RE-1 |
| specialListingConditions: | None Known |
| middleOrJuniorSchoolDistrict: | Douglas RE-1 |


Recent Comments