
Active Under Contract Listing by: LIV Sotheby's International Realty
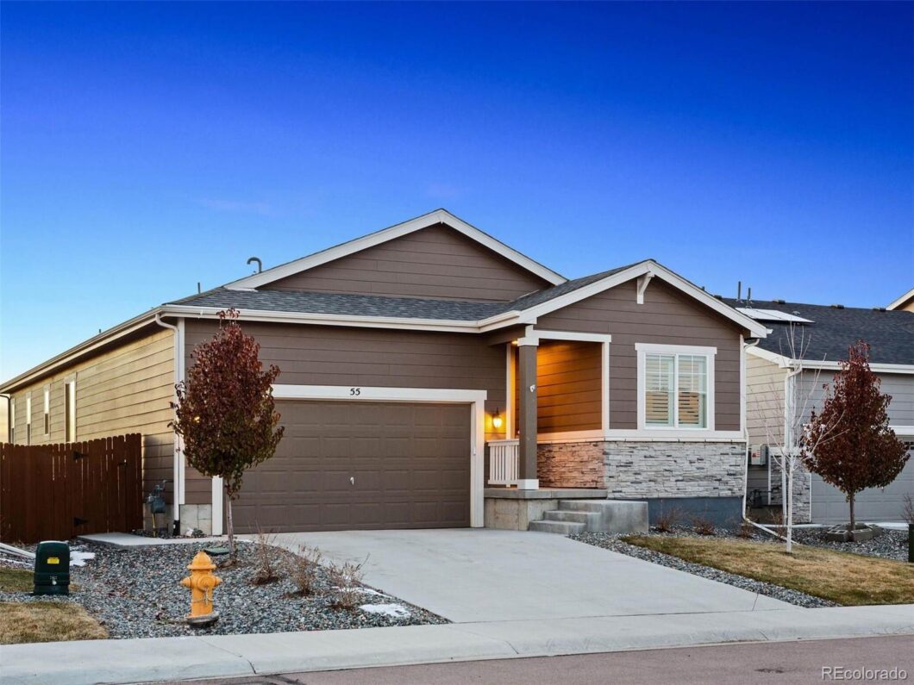

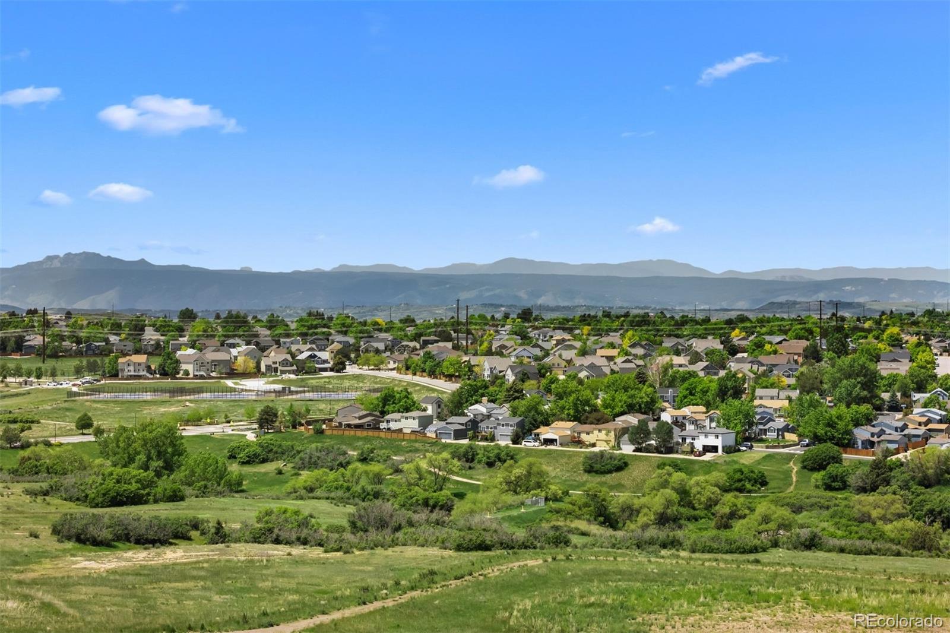
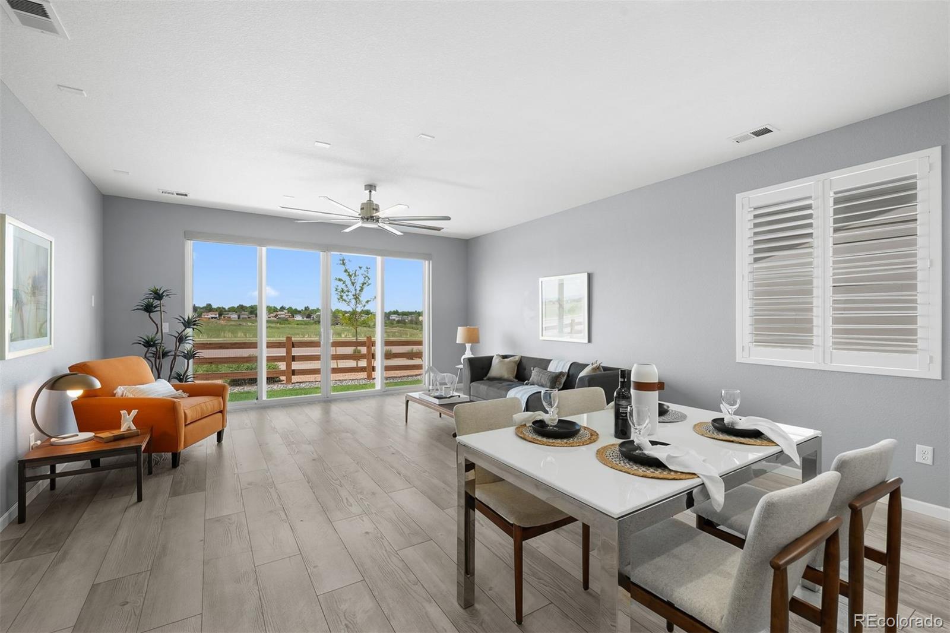
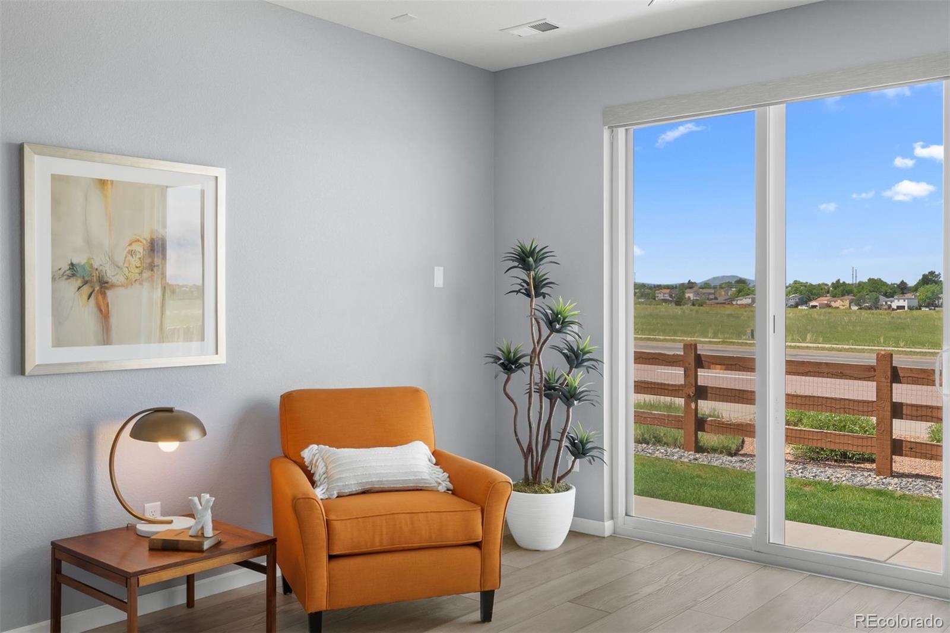
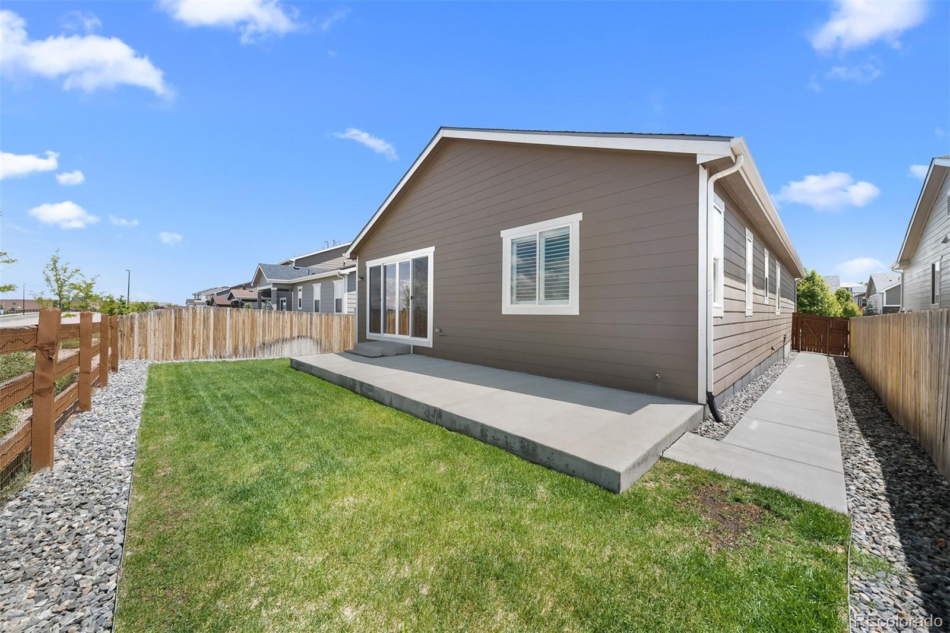
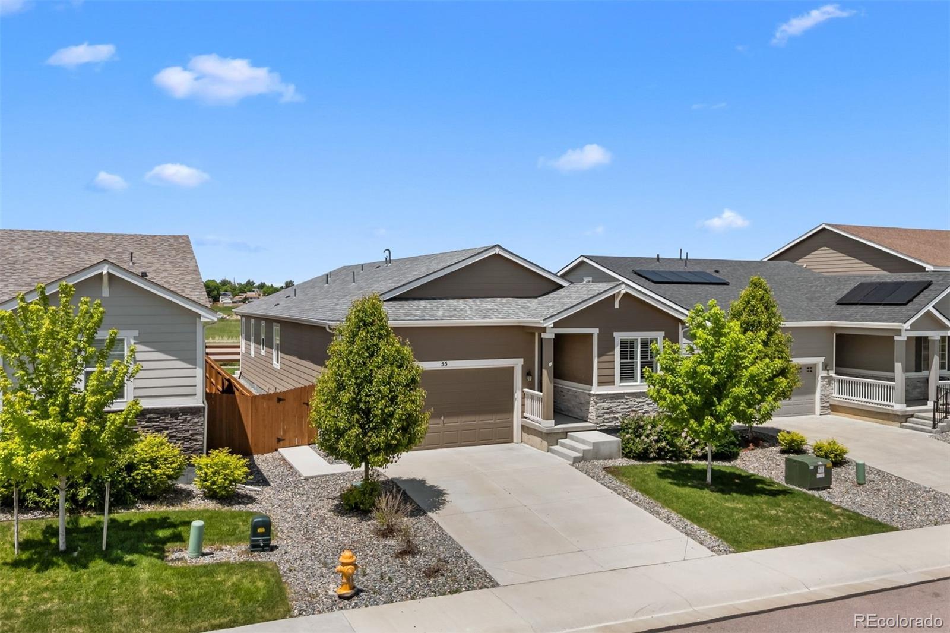
This home doesn’t just check boxes—it rewrites the whole list, with Front Range views, flawless upgrades, and the kind of effortless style that makes everyday living feel like a getaway. The home lives like brand-new but comes fully loaded with the upgrades you’d want if you built it yourself: smart home features, custom window coverings, new lighting, fresh paint inside and out, and new flooring with high-end memory foam pads. The backyard—fully landscaped with a cement patio and wide-open views of the snow-capped mountains—has no neighbors behind, just room to breathe. The location puts you close to trails, top-rated schools, and everyday essentials, making life feel just a little more seamless.
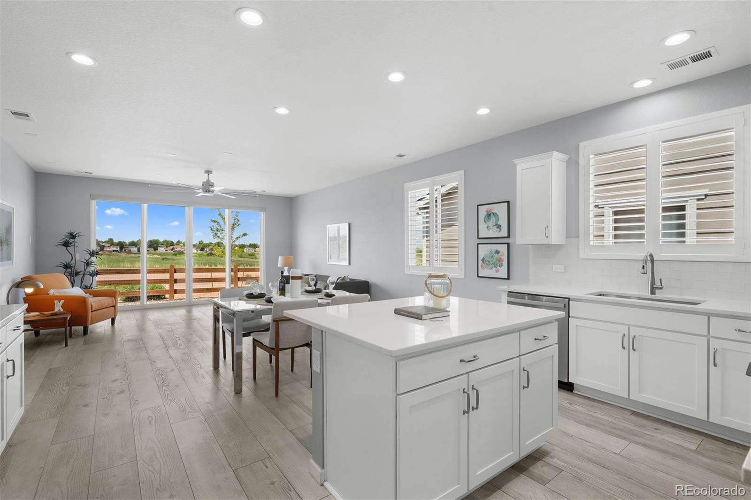
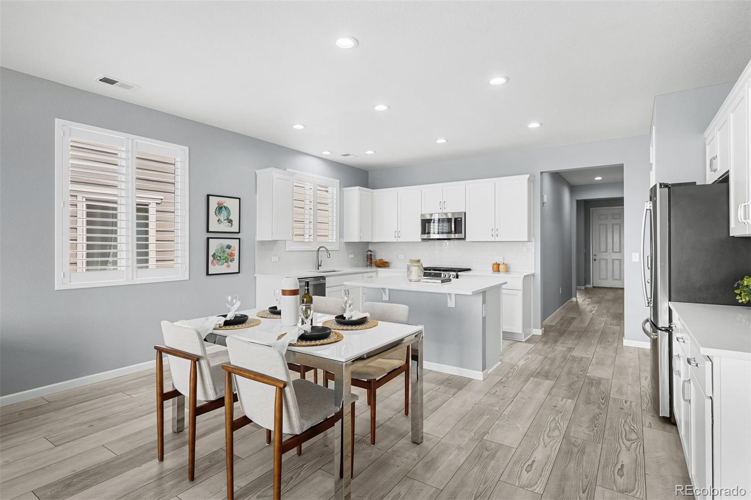
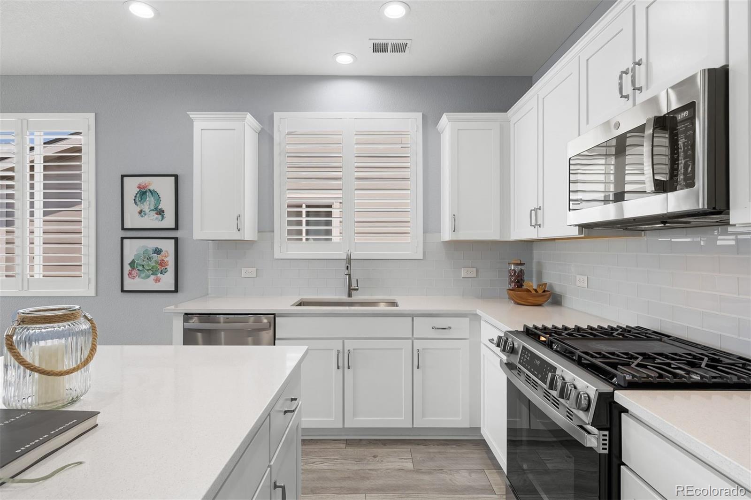
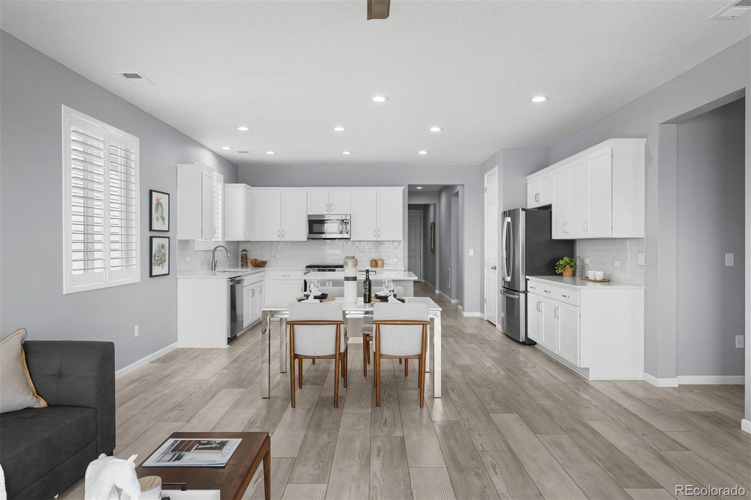
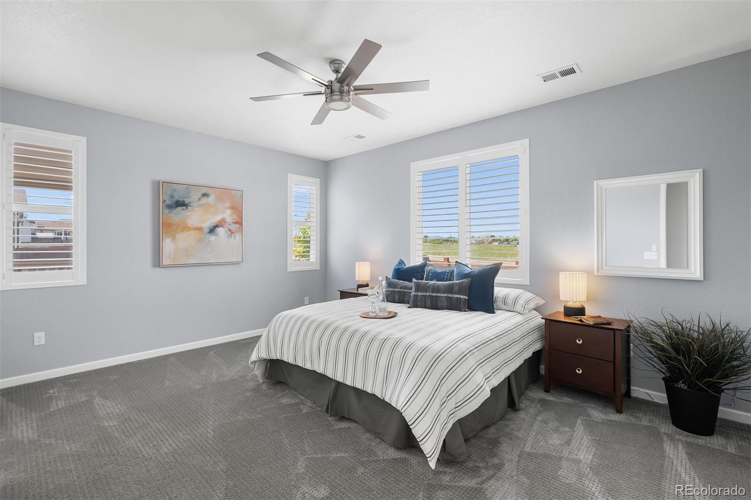
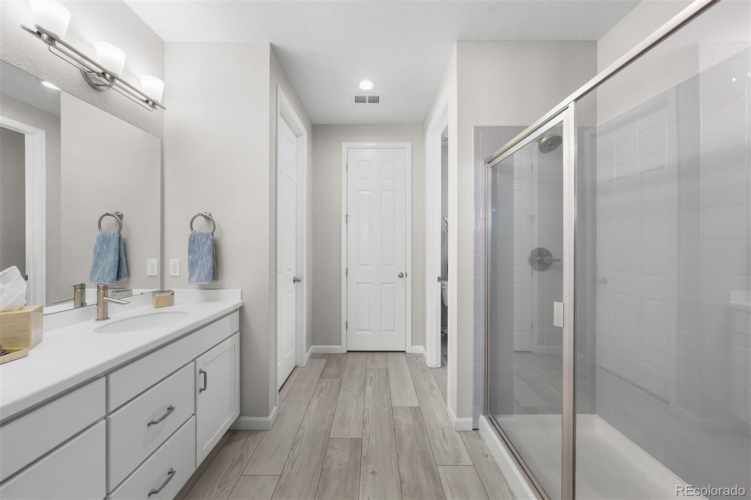
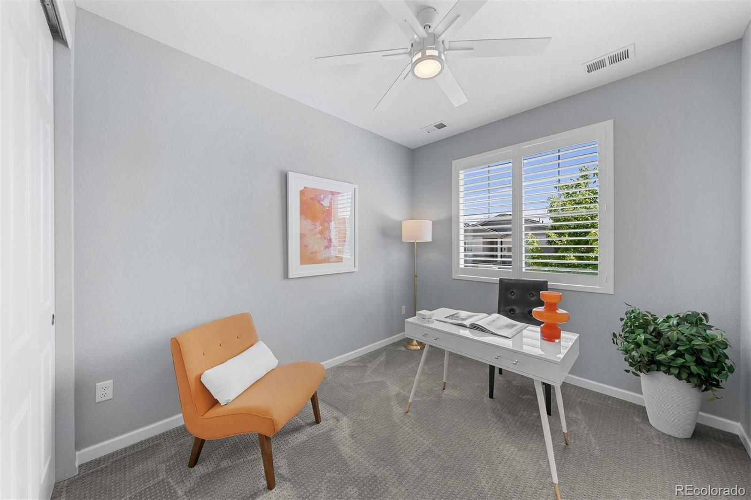
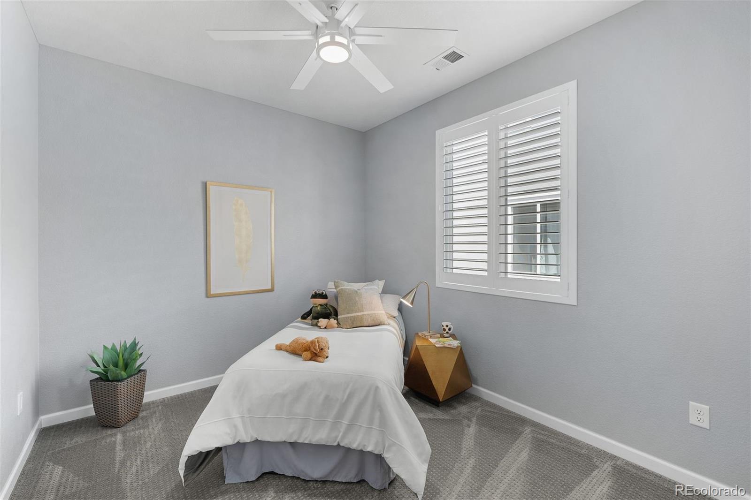
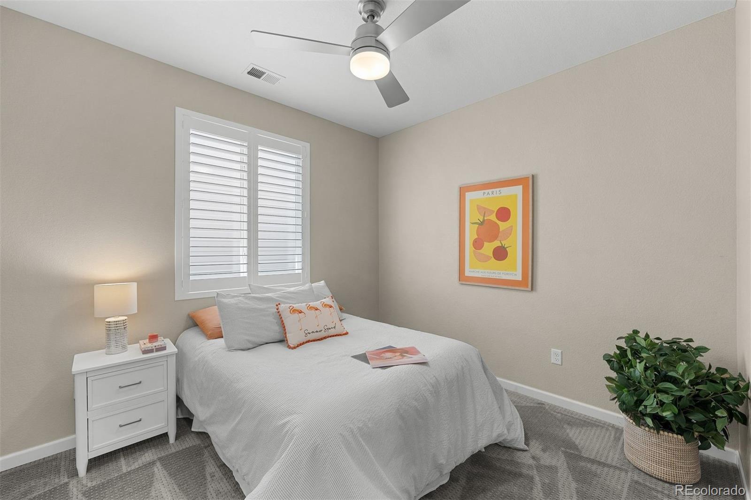
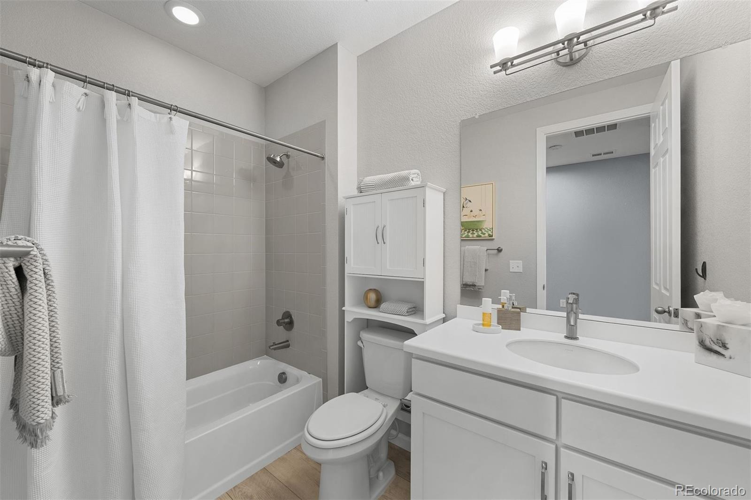
Inside, an open layout flows from the great room—with two oversized sliders and an Alexa-controlled smart shade—into a kitchen that delivers on both form and function: stainless GE appliances, upgraded cabinets, a sleek glass tile backsplash, and a center island built for gathering. With four spacious bedrooms—including a private primary suite with a spa-like bath and oversized walk-in closet—this is the kind of home that makes it easy to settle in and stay awhile. Because when home feels this good, there’s really no reason to leave.
The content relating to real estate for sale in this Web site comes in part from the Internet Data eXchange ("IDX") program of METROLIST, INC., DBA RECOLORADO® Real estate listings held by brokers other than LIV Sotheby's International Realty are marked with the IDX Logo. This information is being provided for the consumers' personal, non-commercial use and may not be used for any other purpose. All information subject to change and should be independently verified. The listing broker’s offer of compensation is made only to participants of the MLS where the listing is filed. This publication is designed to provide information with regard to the subject matter covered. It is displayed with the understanding that the publisher and authors are not engaged in rendering real estate, legal, accounting, tax, or other professional services and that the publisher and authors are not offering such advice in this publication. If real estate, legal, or other expert assistance is required, the services of a competent, professional person should be sought. The information contained in this publication is subject to change without notice. METROLIST, INC., DBA RECOLORADO MAKES NO WARRANTY OF ANY KIND WITH REGARD TO THIS MATERIAL, INCLUDING, BUT NOT LIMITED TO, THE IMPLIED WARRANTIES OF MERCHANTABILITY AND FITNESS FOR A PARTICULAR PURPOSE. METROLIST, INC., DBA RECOLORADO SHALL NOT BE LIABLE FOR ERRORS CONTAINED HEREIN OR FOR ANY DAMAGES IN CONNECTION WITH THE FURNISHING, PERFORMANCE, OR USE OF THIS MATERIAL. PUBLISHER'S NOTICE: All real estate advertised herein is subject to the Federal Fair Housing Act and the Colorado Fair Housing Act, which Acts make it illegal to make or publish any advertisement that indicates any preference, limitation, or discrimination based on race, color, religion, sex, handicap, familial status, or national origin. METROLIST, INC., DBA RECOLORADO will not knowingly accept any advertising for real estate that is in violation of the law. All persons are hereby informed that all dwellings advertised are available on an equal opportunity basis. 
Data services provided by IDX Broker
| Price: | $550000 |
| Address: | 55 S Edge Cliff Street |
| City: | Castle Rock |
| County: | Douglas |
| State: | Colorado |
| Zip Code: | 80104 |
| Subdivision: | Bella Mesa |
| MLS: | 3869710 |
| Year Built: | 2020 |
| Square Feet: | 1,783 |
| Acres: | 0.13 |
| Lot Square Feet: | 0.13 acres |
| Bedrooms: | 4 |
| Bathrooms: | 2 |
| Half Bathrooms: | 1 |
| ppa: | 4230769.23 |
| roof: | Composition |
| view: | Mountain(s) |
| sewer: | Public Sewer |
| levels: | One |
| cooling: | Central Air |
| country: | US |
| fencing: | Full |
| heating: | Forced Air |
| horseYN: | no |
| taxYear: | 2024 |
| flooring: | Carpet, Vinyl |
| psfTotal: | 308.47 |
| mlsStatus: | Closed |
| ownership: | Individual |
| priceType: | List Price |
| roomCount: | 9 |
| utilities: | Electricity Connected, Natural Gas Connected |
| appliances: | Dishwasher, Disposal, Dryer, Microwave, Range, Refrigerator, Smart Appliance(s), Washer |
| areaSource: | Public Records |
| basementYN: | no |
| directions: | FROM I-25: take exit 184 for Meadows Pkwy, turn east onto Meadows Pkwy, continue onto Founders Pkwy, turn east onto CO-86, turn right onto Enderud Blvd, turn left onto Mikelson Blvd, turn left onto N Mitchell St, turn right onto Vista Canyon Dr, turn right onto S Edge Cliff St, and property will be on the right. |
| exclusions: | TV mounts, EV charge in garage, staging furniture. // INCLUSIONS: Kitchen appliances, window coverings, washer and dryer. // Negotiable: Webber grill outside. |
| highSchool: | Douglas County |
| livingArea: | 1783 |
| possession: | Closing/DOD |
| builderName: | Richmond American Homes |
| concessions: | No |
| contingency: | None Known |
| lotFeatures: | Landscaped, Sprinklers In Front, Sprinklers In Rear |
| lotSizeArea: | 0.13 |
| psfFinished: | 308.47 |
| waterSource: | Public |
| builderModel: | The Peridot |
| garageSpaces: | 2 |
| listingTerms: | Cash, Conventional, FHA, VA Loan |
| lotSizeUnits: | Acres |
| parkingCount: | 1 |
| parkingTotal: | 2 |
| associationYN: | yes |
| psfAboveGrade: | 308.47 |
| structureType: | House |
| associationFee: | 65 |
| buyerFinancing: | Conventional |
| directionFaces: | East |
| windowFeatures: | Double Pane Windows |
| associationName: | Service Plus Community Management LLC |
| feeFrequencyMLS: | Monthly |
| parkingFeatures: | Concrete, Dry Walled, Heated Garage, Storage |
| roadSurfaceType: | Paved |
| taxAnnualAmount: | 5018 |
| waterIncludedYN: | yes |
| attachedGarageYN: | yes |
| elementarySchool: | Flagstone |
| exteriorFeatures: | Gas Valve, Private Yard |
| roadFrontageType: | Public |
| schoolOfChoiceYN: | yes |
| lotSizeSquareFeet: | 5662.8 |
| mainLevelBedrooms: | 4 |
| seniorCommunityYN: | no |
| architecturalStyle: | Traditional |
| contractMinEarnest: | 6500.00 |
| highSchoolDistrict: | Douglas RE-1 |
| mainLevelBathrooms: | 2 |
| roadResponsibility: | Public Maintained Road |
| allowedUseCaseGroups: | IDX |
| associationAmenities: | Park, Playground, Trail(s) |
| associationFeeAnnual: | 780.00 |
| middleOrJuniorSchool: | Mesa |
| associationFee2Annual: | 0.00 |
| associationFee3Annual: | 0.00 |
| constructionMaterials: | Frame, IC Fs (Insulated Concrete Forms) |
| patioAndPorchFeatures: | Patio |
| restrictionsCovenants: | Deed Restrictions |
| aboveGradeFinishedArea: | 1783 |
| associationFeeIncludes: | Maintenance Grounds, Recycling, Trash |
| contractEarnestCheckTo: | Land Title Guarantee Company |
| interiorOrRoomFeatures: | Breakfast Bar, Ceiling Fan(s), Granite Counters, Kitchen Island, No Stairs, Open Floorplan, Pantry, Primary Suite, Smart Window Coverings, Smoke Free, Walk-In Closet(s), Wired for Data |
| multipleAssociationsYN: | no |
| restrictionsCovenantsYN: | yes |
| specialTaxingDistrictYN: | yes |
| elementarySchoolDistrict: | Douglas RE-1 |
| specialListingConditions: | None |
| associationFeeTotalAnnual: | 780.00 |
| associationManagementType: | Professionally Managed |
| middleOrJuniorSchoolDistrict: | Douglas RE-1 |
Recent Comments