
Pending Listing by: LIV Sotheby's International Realty
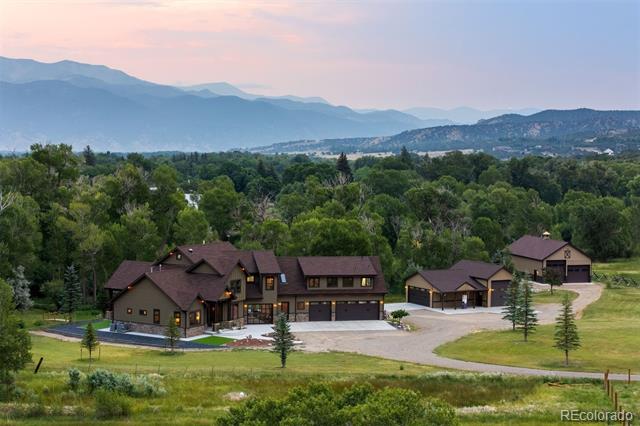
At River Springs Ranch, more than 1,100 feet of South Arkansas River frontage defines this rare sanctuary—where Aspen, Cottonwood, and Pine trees line the banks just outside your door. From every patio, deck and window, enjoy the sights and sounds of sparkling waters—ideal for fly fishing or simply relaxing. This 22-acre property includes an impressive riverfront home with an indoor-outdoor recreation room and separate one-bed/one-bath guest apartment, a detached workshop with RV parking, an equipment barn, an expansive spring-fed meadow, and a separate 2-acre parcel offering spectacular views of Mount Shavano & Mount Ouray—all just 10 min. from downtown Salida and 25 min. from Monarch Ski Area.
Completed in 2024 and designed to mirror the river’s flowing contours, the sprawling mountain-contemporary home blends seamlessly with the landscape. The great room features 16-foot vaulted ceilings, a wood pellet stove, and a sliding door that opens to a riverfront patio. The spacious, well-appointed kitchen is built for cooking and entertaining. In the primary suite, wood floors, unique lighting, and panoramic mountain views create a retreat, complete with a clawfoot tub, large marble shower, and generous closet space. The indoor-outdoor recreation room adds hosting flexibility, with front-and-back glass garage doors that open fully to the outdoors, finished with corrugated steel accents and custom lighting.
Above the attached 3-car garage, a fully equipped apartment offers space for guests, family, or rental income. A detached workshop and equipment barn provide all the storage you could need, including room to stow your RV or other large gear. A second parcel includes two RV hookups with water and sewer access. A large portion of the land is protected by a Colorado Conservancy Easement – no public access allowed – ensuring the property’s pristine beauty remains untouched. Come experience unmatched Colorado tranquility, where river & mountain lifestyles converge.
The content relating to real estate for sale in this Web site comes in part from the Internet Data eXchange ("IDX") program of METROLIST, INC., DBA RECOLORADO® Real estate listings held by brokers other than LIV Sotheby's International Realty are marked with the IDX Logo. This information is being provided for the consumers' personal, non-commercial use and may not be used for any other purpose. All information subject to change and should be independently verified. The listing broker’s offer of compensation is made only to participants of the MLS where the listing is filed. This publication is designed to provide information with regard to the subject matter covered. It is displayed with the understanding that the publisher and authors are not engaged in rendering real estate, legal, accounting, tax, or other professional services and that the publisher and authors are not offering such advice in this publication. If real estate, legal, or other expert assistance is required, the services of a competent, professional person should be sought. The information contained in this publication is subject to change without notice. METROLIST, INC., DBA RECOLORADO MAKES NO WARRANTY OF ANY KIND WITH REGARD TO THIS MATERIAL, INCLUDING, BUT NOT LIMITED TO, THE IMPLIED WARRANTIES OF MERCHANTABILITY AND FITNESS FOR A PARTICULAR PURPOSE. METROLIST, INC., DBA RECOLORADO SHALL NOT BE LIABLE FOR ERRORS CONTAINED HEREIN OR FOR ANY DAMAGES IN CONNECTION WITH THE FURNISHING, PERFORMANCE, OR USE OF THIS MATERIAL. PUBLISHER'S NOTICE: All real estate advertised herein is subject to the Federal Fair Housing Act and the Colorado Fair Housing Act, which Acts make it illegal to make or publish any advertisement that indicates any preference, limitation, or discrimination based on race, color, religion, sex, handicap, familial status, or national origin. METROLIST, INC., DBA RECOLORADO will not knowingly accept any advertising for real estate that is in violation of the law. All persons are hereby informed that all dwellings advertised are available on an equal opportunity basis. 
Data services provided by IDX Broker
| Price: | $3950000 |
| Address: | 6120 Us Highway 285 |
| City: | Poncha Springs |
| County: | Chaffee |
| State: | Colorado |
| Zip Code: | 81242 |
| Subdivision: | Metes & Bounds |
| MLS: | 2748848 |
| Year Built: | 2024 |
| Square Feet: | 5,644 |
| Acres: | 22.58 |
| Lot Square Feet: | 22.58 acres |
| Bedrooms: | 4 |
| Bathrooms: | 5 |
| Half Bathrooms: | 2 |
| roof: | Composition |
| view: | Meadow, Mountain(s), Water |
| sewer: | Public Sewer, Septic Tank |
| levels: | Two |
| cooling: | Central Air |
| fencing: | Full |
| heating: | Forced Air, Natural Gas |
| flooring: | Carpet, Tile, Wood |
| feedTypes: | IDX |
| utilities: | Electricity Connected, Natural Gas Connected |
| appliances: | Dishwasher, Dryer, Freezer, Microwave, Oven, Range, Range Hood, Refrigerator, Washer |
| directions: | From Hwy US-50: Go south on US Hwy 285. Turn Right onto Mud Springs Rd. Slight Right onto Mud Springs Rd. Turn Right at decorative iron gate. Property is down the gravel driveway. |
| highSchool: | Salida |
| lotFeatures: | Corner Lot, Irrigated, Landscaped, Level, Many Trees, Meadow, Secluded, Spring, Suitable For Grazing |
| lotSizeArea: | 22.58 |
| waterSource: | Public, Well |
| garageSpaces: | 3 |
| lotSizeUnits: | Acres |
| associationYN: | no |
| directionFaces: | Southwest |
| parkingFeatures: | Driveway-Gravel, Exterior Access Door, Finished, Heated Garage, Lighted, Oversized Door, RV Garage, Storage |
| taxAnnualAmount: | 4789 |
| attachedGarageYN: | yes |
| elementarySchool: | Longfellow |
| exteriorFeatures: | Balcony, Fire Pit, Gas Grill, Lighting, Private Yard |
| interiorFeatures: | Built-in Features, Ceiling Fan(s), Eat-in Kitchen, Five Piece Bath, Granite Counters, High Ceilings, Jet Action Tub, Kitchen Island, Open Floorplan, Primary Suite, Smart Lights, Smoke Free, Stone Counters, Utility Sink, Vaulted Ceiling(s), Walk-In Closet(s), Wet Bar |
| lotSizeSquareFeet: | 983584.8 |
| seniorCommunityYN: | no |
| architecturalStyle: | Traditional |
| highSchoolDistrict: | Salida R-32 |
| propertyAttachedYN: | no |
| middleOrJuniorSchool: | Salida |
| constructionMaterials: | Frame |
| patioAndPorchFeatures: | Covered, Deck, Front Porch |
| elementarySchoolDistrict: | Salida R-32 |
| specialListingConditions: | None Known |
| middleOrJuniorSchoolDistrict: | Salida R-32 |


Recent Comments