
Active Under Contract Listing by: LIV Sotheby's International Realty
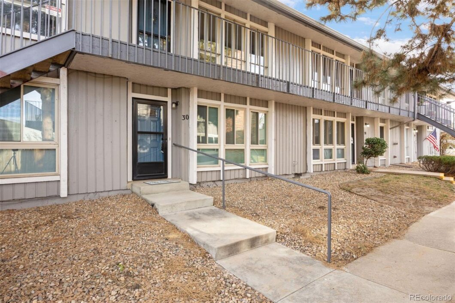
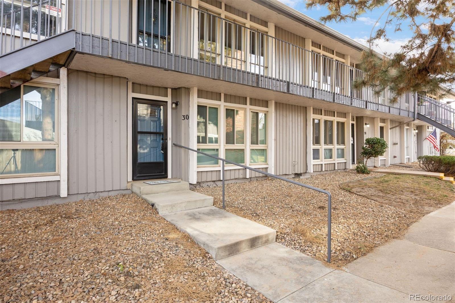
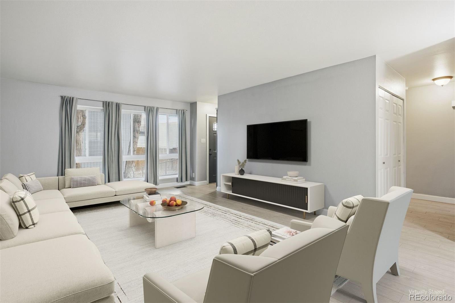
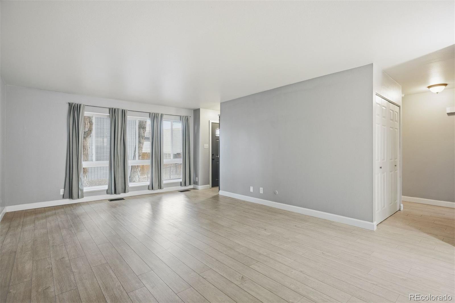
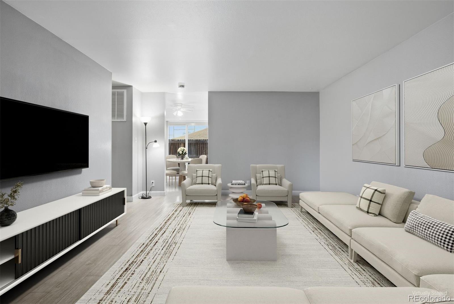
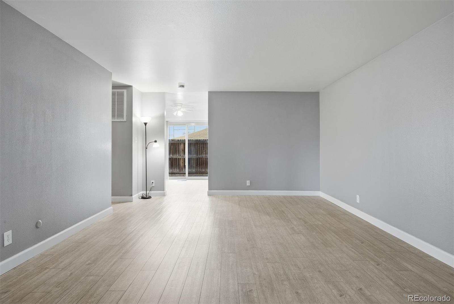
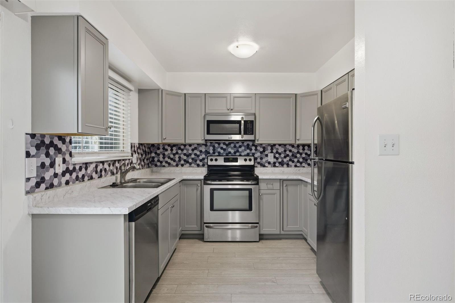
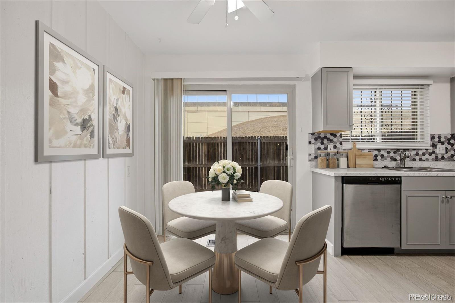
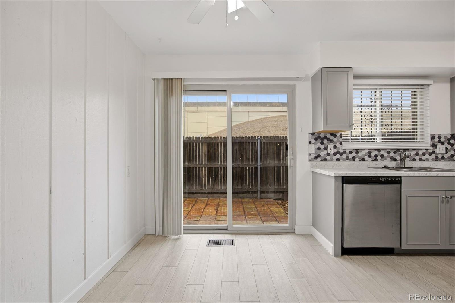
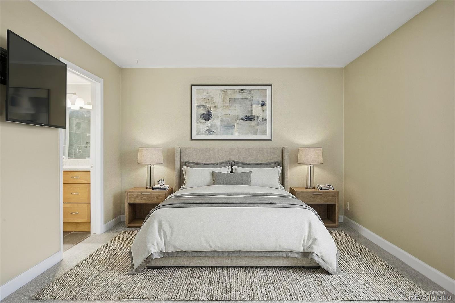
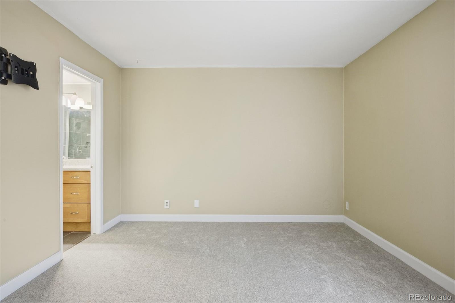
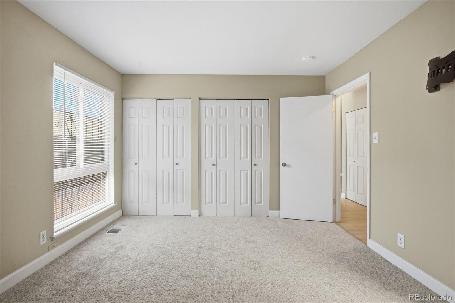
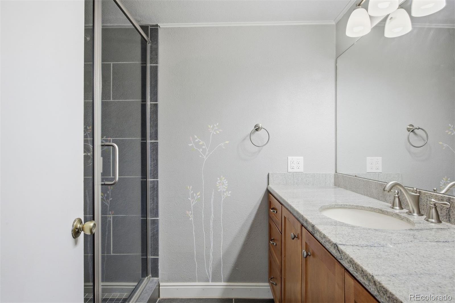
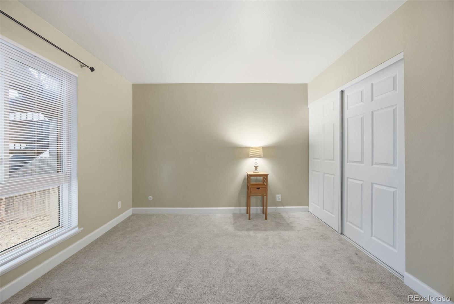
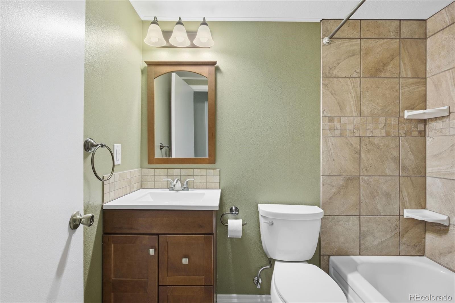
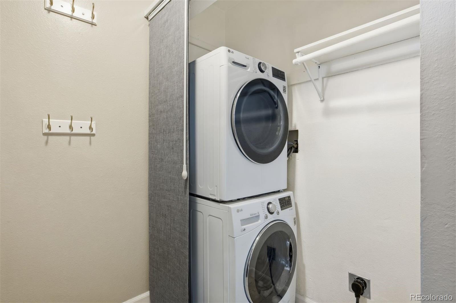
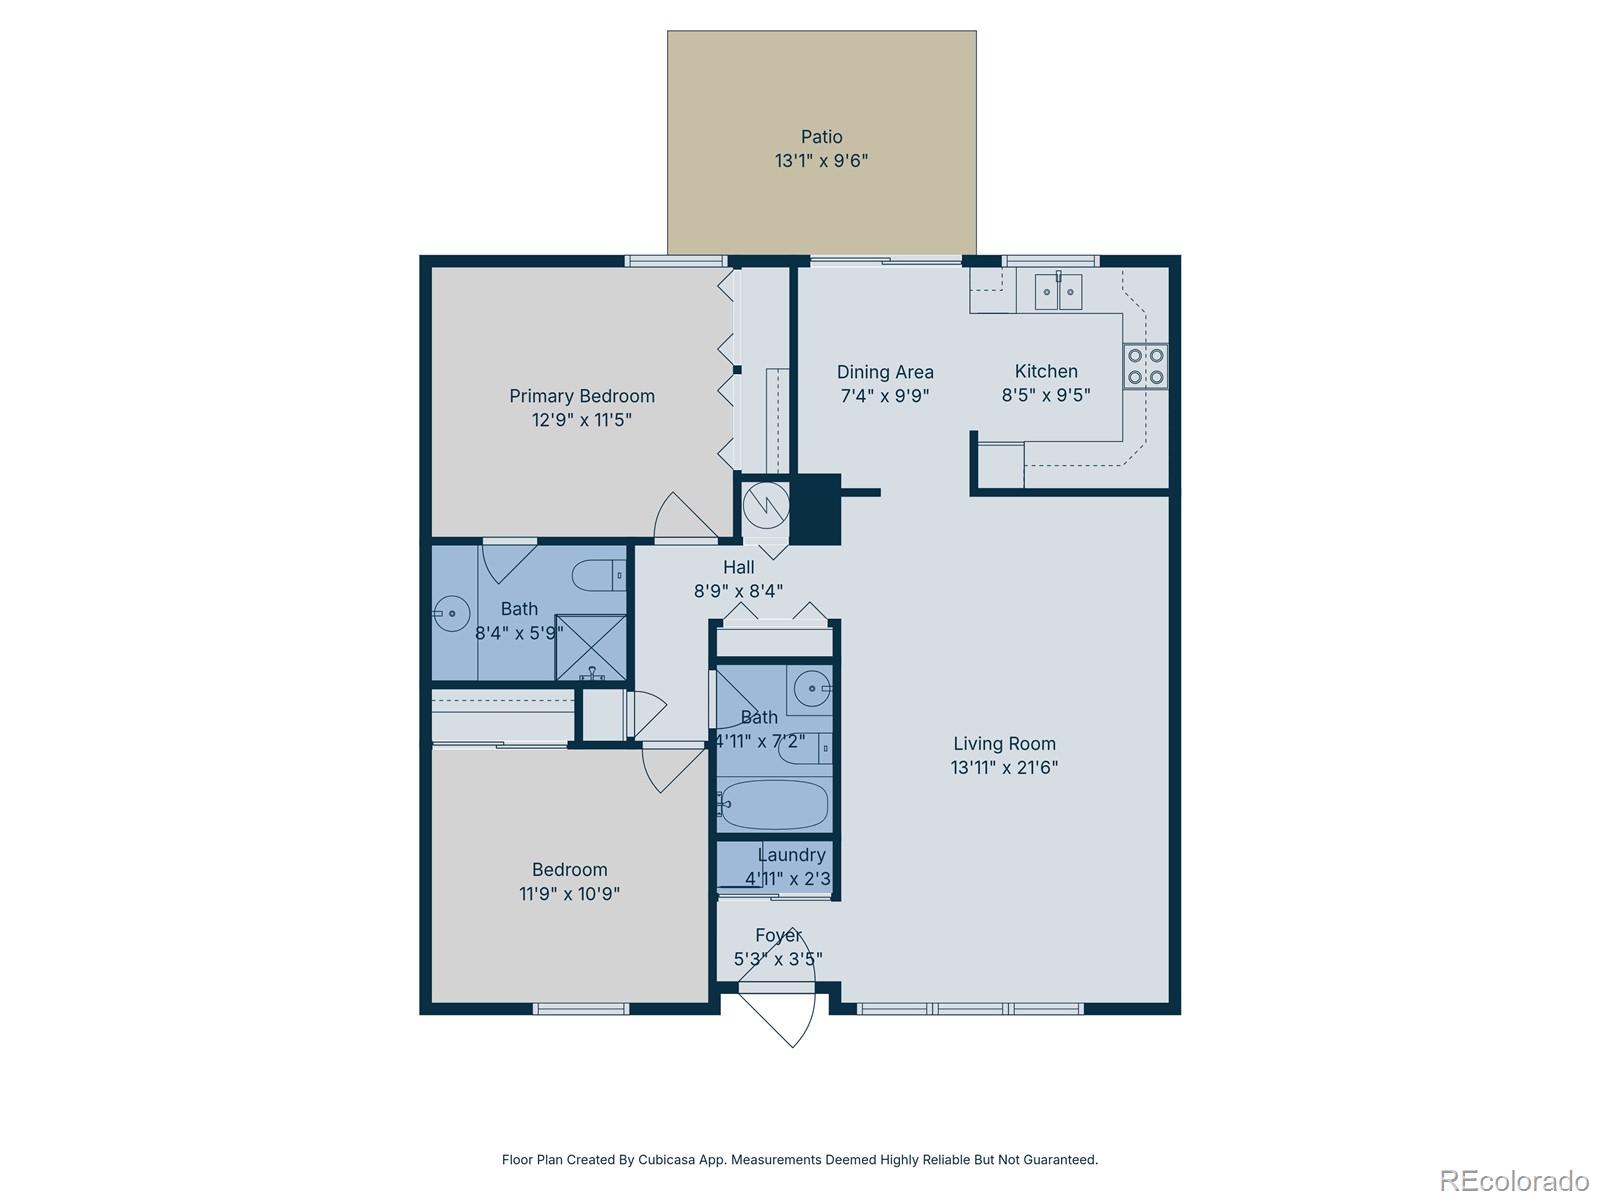
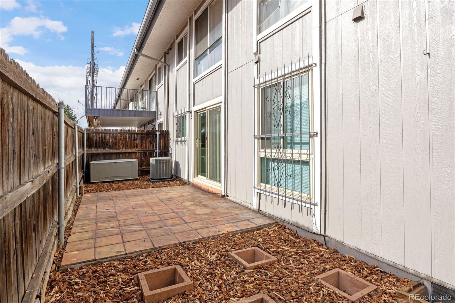
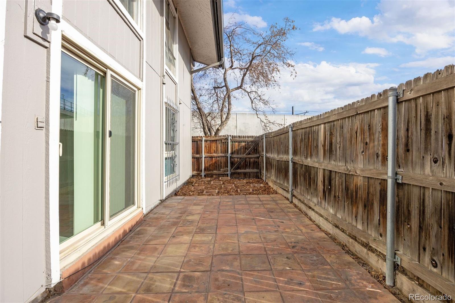
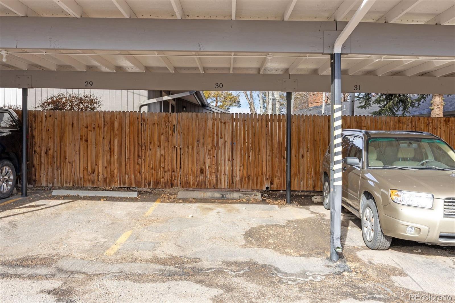
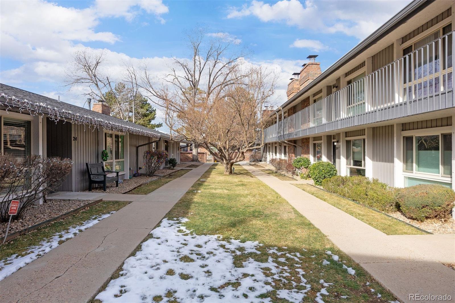
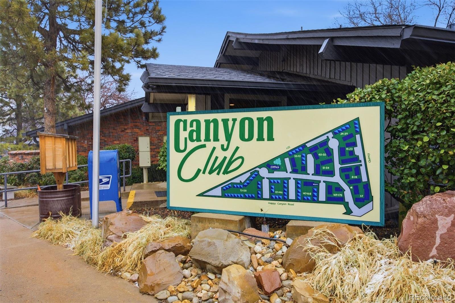
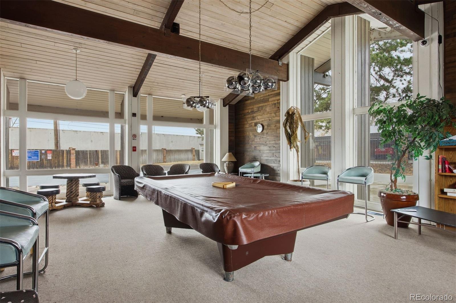
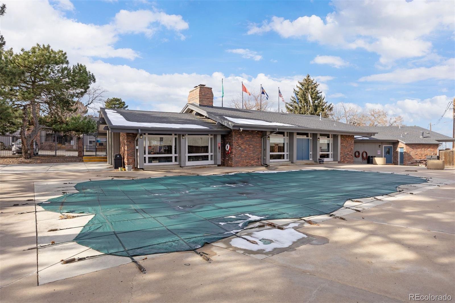
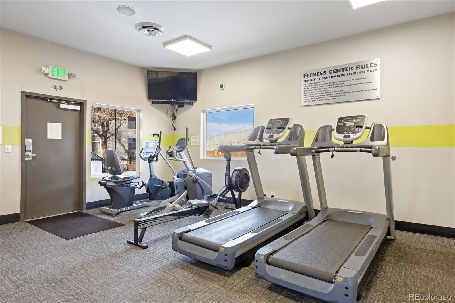
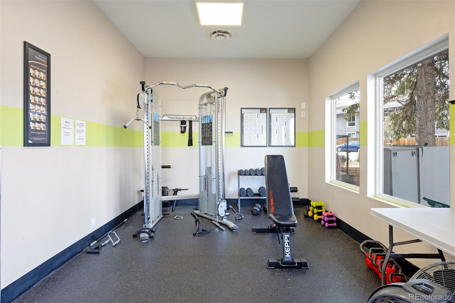
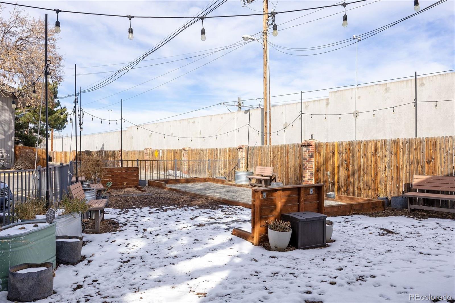
Location, convenience, and thoughtful updates come together in this well-positioned Happy Canyon condo. Just over a mile to two light rail stations, with quick access to I-25 and the Denver Tech Center, this home offers excellent connectivity for daily commuting. All-new windows and a sliding door create a quiet, insulated interior, something you immediately notice once inside. The end-unit condo has been extensively refreshed with new flooring and carpet, fresh interior paint, updated kitchen and baths, and new blinds throughout. The spacious living room features large windows, creating an open and inviting feel. The updated kitchen features stylish gray cabinetry and complimentary hexagon tile backsplash, Frigidaire stainless steel appliances, and a dining area with walkout access that extends daily living to the enclosed back patio. A large storage closet nearby adds everyday functionality. The layout includes two spacious bedrooms, offering flexibility for guests, a home office, or everyday living. The primary suite is filled with natural light and features dual closets and a private 3/4 en-suite bath with granite countertops and a glass-enclosed shower. Multiple storage closets throughout the home add everyday convenience, while a stacked washer and dryer, less than five years old, are conveniently located near the entry. Additional highlights include a covered parking space, new furnace and A/C installed in 2024, and a roof scheduled for replacement this year. Community amenities include a swimming pool, clubhouse with fitness center, garden areas, and outdoor gathering spaces. Close to parks, shopping, dining, and transit, this condo offers an updated, easy lifestyle in a location that truly delivers.
The content relating to real estate for sale in this Web site comes in part from the Internet Data eXchange ("IDX") program of METROLIST, INC., DBA RECOLORADO® Real estate listings held by brokers other than LIV Sotheby's International Realty are marked with the IDX Logo. This information is being provided for the consumers' personal, non-commercial use and may not be used for any other purpose. All information subject to change and should be independently verified. The listing broker’s offer of compensation is made only to participants of the MLS where the listing is filed. This publication is designed to provide information with regard to the subject matter covered. It is displayed with the understanding that the publisher and authors are not engaged in rendering real estate, legal, accounting, tax, or other professional services and that the publisher and authors are not offering such advice in this publication. If real estate, legal, or other expert assistance is required, the services of a competent, professional person should be sought. The information contained in this publication is subject to change without notice. METROLIST, INC., DBA RECOLORADO MAKES NO WARRANTY OF ANY KIND WITH REGARD TO THIS MATERIAL, INCLUDING, BUT NOT LIMITED TO, THE IMPLIED WARRANTIES OF MERCHANTABILITY AND FITNESS FOR A PARTICULAR PURPOSE. METROLIST, INC., DBA RECOLORADO SHALL NOT BE LIABLE FOR ERRORS CONTAINED HEREIN OR FOR ANY DAMAGES IN CONNECTION WITH THE FURNISHING, PERFORMANCE, OR USE OF THIS MATERIAL. PUBLISHER'S NOTICE: All real estate advertised herein is subject to the Federal Fair Housing Act and the Colorado Fair Housing Act, which Acts make it illegal to make or publish any advertisement that indicates any preference, limitation, or discrimination based on race, color, religion, sex, handicap, familial status, or national origin. METROLIST, INC., DBA RECOLORADO will not knowingly accept any advertising for real estate that is in violation of the law. All persons are hereby informed that all dwellings advertised are available on an equal opportunity basis. 
Data services provided by IDX Broker
| Price: | $325,000 |
| Address: | 6495 E Happy Canyon Road 30 |
| City: | Denver |
| County: | Denver |
| State: | Colorado |
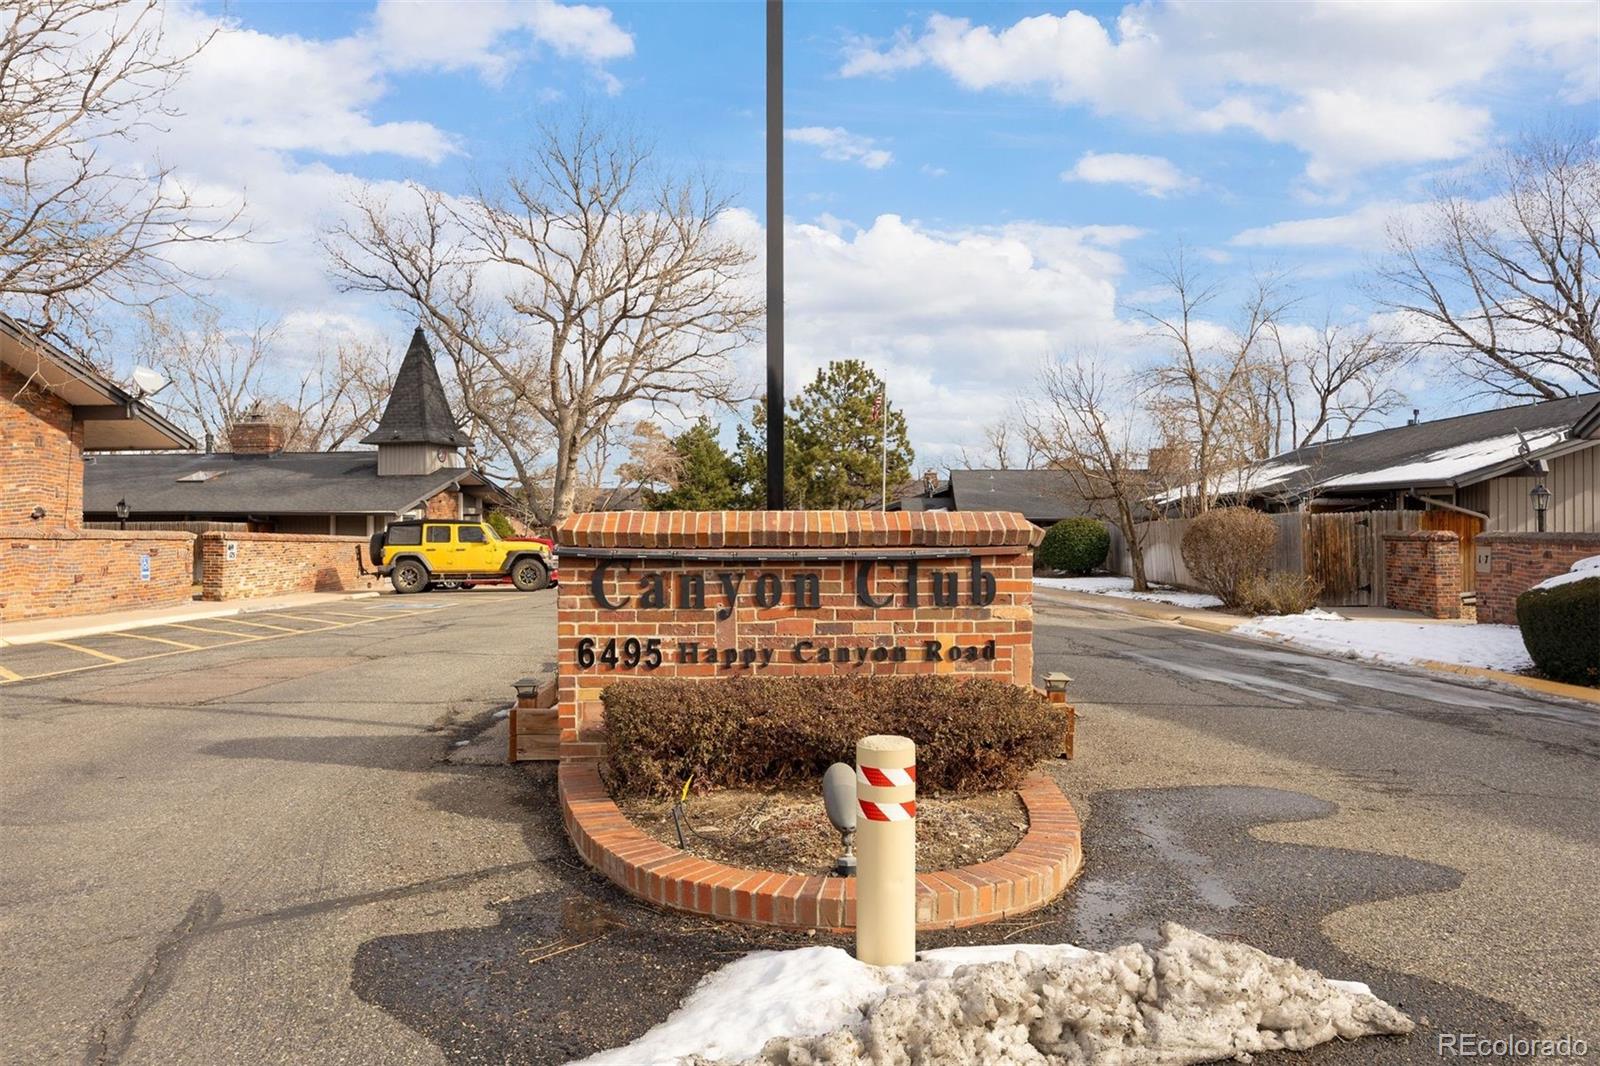
| Subdivision: | Canyon Club |
| MLS: | 2709786 |
| Square Feet: | 1,024 |
| Bedrooms: | 2 |
| Bathrooms: | 2 |
| Half Bathrooms: | 1 |
| levels: | One |
| taxYear: | 2024 |
| psfTotal: | 317.38 |
| priceType: | List Price |
| roomCount: | 7 |
| areaSource: | Public Records |
| basementYN: | no |
| directions: | From I-25: Take exit 201 onto US-285S/E Hampden Ave, and turn west. Turn left onto S Holly St. Turn left onto Happy Canyon Rd. Turn left into the community, then keep right/straight. Find parking at the end of the road. |
| entryLevel: | 1 |
| exclusions: | None. |
| highSchool: | Thomas Jefferson |
| possession: | Closing/DOD |
| commonWalls: | End Unit, 1 Common Wall |
| contingency: | None Known |
| psfFinished: | 317.38 |
| buildingName: | Canyon Club |
| listingTerms: | Cash, Conventional, FHA, VA Loan |
| parkingCount: | 1 |
| entryLocation: | Ground |
| psfAboveGrade: | 317.38 |
| structureType: | Low Rise (1-3) |
| directionFaces: | North |
| rentalsAllowed: | Long Term |
| windowFeatures: | Double Pane Windows |
| associationName: | LCM - Canyon Club Condos |
| feeFrequencyMLS: | Monthly |
| hvacDescription: | New HVAC in 2024. |
| roadSurfaceType: | Paved |
| taxAnnualAmount: | 1167 |
| elementarySchool: | Southmoor |
| roadFrontageType: | Public |
| schoolOfChoiceYN: | yes |
| mainLevelBedrooms: | 2 |
| contractMinEarnest: | 4000.00 |
| mainLevelBathrooms: | 2 |
| roadResponsibility: | Public Maintained Road |
| allowedUseCaseGroups: | IDX |
| associationFeeAnnual: | 4344.00 |
| middleOrJuniorSchool: | Hamilton |
| associationFee2Annual: | 0.00 |
| associationFee3Annual: | 0.00 |
| restrictionsCovenants: | Other |
| aboveGradeFinishedArea: | 1024 |
| associationFeeIncludes: | Maintenance Grounds |
| contractEarnestCheckTo: | Land Title |
| interiorOrRoomFeatures: | Eat-in Kitchen, Open Floorplan, Primary Suite, Smoke Free |
| multipleAssociationsYN: | no |
| acceptingBackupOffersYN: | yes |
| restrictionsCovenantsYN: | yes |
| specialTaxingDistrictYN: | no |
| specialListingConditions: | None |
| associationFeeTotalAnnual: | 4344.00 |
| associationManagementType: | Professionally Managed |
| middleOrJuniorSchoolDistrict: | Denver 1 |
Recent Comments