
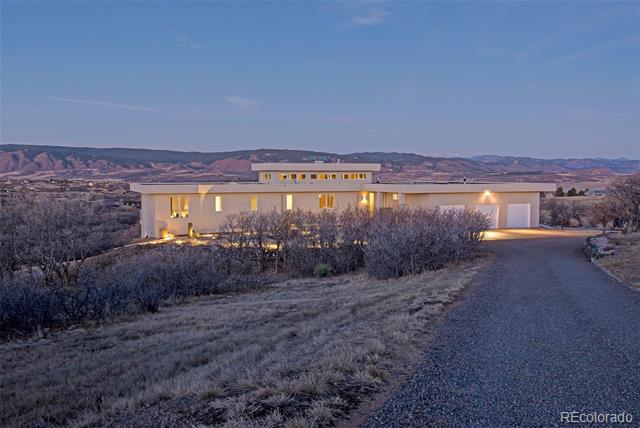
Sleek and modern ranch-style home on 20 lush acres. Wall-to-wall windows capture beautiful views of snow-capped mountains. Meticulous attention to detail and superior construction underscore a refined elegance that merges seamlessly with both grandeur and everyday comfort. Three bedrooms plus a study/den on the main level. The outdoor living spaces are nothing short of spectacular. The expansive west-facing deck and the ground-level patio, complete with a hot tub, offer serene havens for both morning reflections and evening relaxation. For those warmer afternoons, the cool, shaded east patio, featuring intricately etched granite and a gently murmuring fountain, provides a tranquil escape.
| Price: | $1985000 |
| Address: | 803 Mountain View Road |
| City: | Castle Rock |
| County: | Douglas |
| State: | Colorado |
| Zip Code: | 80109 |
| Subdivision: | Castle Mesa |
| MLS: | 4739589 |
| Year Built: | 1996 |
| Square Feet: | 5,009 |
| Acres: | 19.76 |
| Lot Square Feet: | 19.76 acres |
| Bedrooms: | 5 |
| Bathrooms: | 4 |
| Half Bathrooms: | 1 |
| roof: | Tar/Gravel |
| view: | Mountain(s) |
| sewer: | Septic Tank |
| levels: | One |
| cooling: | Other |
| fencing: | Full |
| heating: | Radiant Floor |
| basement: | Full, Walk-Out Access |
| feedTypes: | IDX |
| utilities: | Electricity Connected, Propane |
| appliances: | Dishwasher, Range, Range Hood, Refrigerator |
| highSchool: | Castle View |
| lotSizeArea: | 19.76 |
| waterSource: | Well |
| garageSpaces: | 3 |
| lotSizeUnits: | Acres |
| associationYN: | no |
| directionFaces: | East |
| fireplacesTotal: | 2 |
| taxAnnualAmount: | 6478 |
| attachedGarageYN: | yes |
| elementarySchool: | Clear Sky |
| interiorFeatures: | Breakfast Nook, Built-in Features, Ceiling Fan(s), Eat-in Kitchen, Five Piece Bath, High Ceilings, Jet Action Tub, Open Floorplan, Walk-In Closet(s) |
| fireplaceFeatures: | Great Room, Primary Bedroom |
| foundationDetails: | Slab |
| lotSizeSquareFeet: | 860745.6 |
| seniorCommunityYN: | no |
| architecturalStyle: | Mountain Contemporary |
| highSchoolDistrict: | Douglas RE-1 |
| propertyAttachedYN: | no |
| middleOrJuniorSchool: | Castle Rock |
| constructionMaterials: | Frame, Stucco |
| patioAndPorchFeatures: | Covered, Deck, Patio |
| elementarySchoolDistrict: | Douglas RE-1 |
| specialListingConditions: | None Known |
| middleOrJuniorSchoolDistrict: | Douglas RE-1 |


Please sign up for a Listing Manager account below to inquire about this listing
Recent Comments