
Active Under Contract Listing by: LIV Sotheby's International Realty
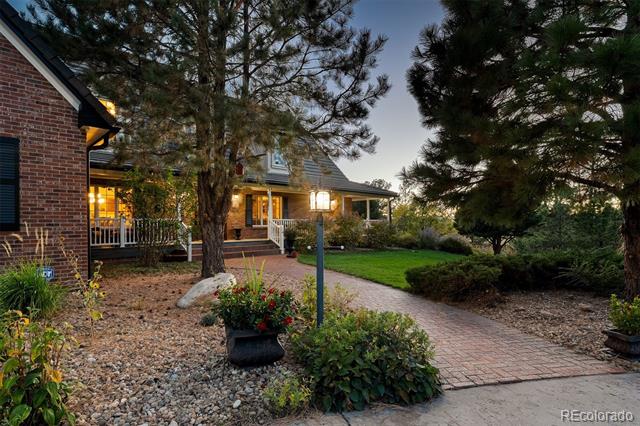
From an idyllic wrap-around porch, enjoy the peace of 5 wooded acres and a rolling meadow, an everyday invitation to slow mornings and Colorado sunsets. Dormer rooflines, a brick façade, and a welcoming covered entry emerge through the trees, setting the tone for a home rich in character. Outdoor spaces invite you to enjoy a setting that is peaceful, private, and quietly striking. Deeply loved by only 2 owners, the home carries a warmth that draws people in. Positioned on a corner lot in the Butterfield neighborhood, the setting offers low traffic, added privacy, and convenient access to everyday amenities.The main level centers around an open great room anchored by a two-sided fireplace. Vaulted ceilings and expansive windows bring in natural light and mountain views, while a wet bar supports easy entertaining. The recently remodeled kitchen is spacious and inviting, featuring generous cabinetry, a large center island, extraordinary granite countertops, and seamless flow to two dining areas.The main-level primary suite offers a retreat with a two-part layout, including a sitting area, a two-sided fireplace, and deck access. The ensuite bath features a classic clawfoot tub, wainscoting, and a generous walk-in closet. Upstairs, a loft with built-in desk supports daily routines, in addition to well-sized bedrooms, one with a private ensuite. There’s a large bonus room and a main-level office behind French doors.The walk-out lower level includes a large recreation room, a home gym, and a bedroom suite with its own laundry. Outdoor living continues with a wrap-around deck and lower covered patio with a hot tub and gas fire pit, complemented by a separate wood-burning fire pit and fenced garden area. An oversized 3-car garage and circular drive complete the property. Just a chip shot from Colorado Golf Club and convenient to Centennial Airport and DIA. This is a home that lives comfortably, hosts beautifully, and offers a lasting sense of place.
The content relating to real estate for sale in this Web site comes in part from the Internet Data eXchange ("IDX") program of METROLIST, INC., DBA RECOLORADO® Real estate listings held by brokers other than LIV Sotheby's International Realty are marked with the IDX Logo. This information is being provided for the consumers' personal, non-commercial use and may not be used for any other purpose. All information subject to change and should be independently verified. The listing broker’s offer of compensation is made only to participants of the MLS where the listing is filed. This publication is designed to provide information with regard to the subject matter covered. It is displayed with the understanding that the publisher and authors are not engaged in rendering real estate, legal, accounting, tax, or other professional services and that the publisher and authors are not offering such advice in this publication. If real estate, legal, or other expert assistance is required, the services of a competent, professional person should be sought. The information contained in this publication is subject to change without notice. METROLIST, INC., DBA RECOLORADO MAKES NO WARRANTY OF ANY KIND WITH REGARD TO THIS MATERIAL, INCLUDING, BUT NOT LIMITED TO, THE IMPLIED WARRANTIES OF MERCHANTABILITY AND FITNESS FOR A PARTICULAR PURPOSE. METROLIST, INC., DBA RECOLORADO SHALL NOT BE LIABLE FOR ERRORS CONTAINED HEREIN OR FOR ANY DAMAGES IN CONNECTION WITH THE FURNISHING, PERFORMANCE, OR USE OF THIS MATERIAL. PUBLISHER'S NOTICE: All real estate advertised herein is subject to the Federal Fair Housing Act and the Colorado Fair Housing Act, which Acts make it illegal to make or publish any advertisement that indicates any preference, limitation, or discrimination based on race, color, religion, sex, handicap, familial status, or national origin. METROLIST, INC., DBA RECOLORADO will not knowingly accept any advertising for real estate that is in violation of the law. All persons are hereby informed that all dwellings advertised are available on an equal opportunity basis. 
Data services provided by IDX Broker
| Price: | $1950000 |
| Address: | 8245 Sunburst Trail |
| City: | Parker |
| County: | Douglas |
| State: | Colorado |
| Zip Code: | 80134 |
| Subdivision: | Butterfield |
| MLS: | 3069311 |
| Year Built: | 1989 |
| Square Feet: | 6,971 |
| Acres: | 5 |
| Lot Square Feet: | 5 acres |
| Bedrooms: | 5 |
| Bathrooms: | 5 |
| Half Bathrooms: | 2 |
| roof: | Concrete |
| view: | Meadow, Mountain(s) |
| sewer: | Septic Tank |
| levels: | Two |
| cooling: | Central Air |
| fencing: | None |
| heating: | Forced Air, Natural Gas |
| basement: | Finished, Walk-Out Access |
| flooring: | Carpet, Tile, Wood |
| feedTypes: | IDX |
| utilities: | Electricity Connected, Natural Gas Connected |
| appliances: | Bar Fridge, Convection Oven, Cooktop, Dishwasher, Disposal, Double Oven, Dryer, Microwave, Refrigerator, Washer |
| directions: | From CO-83 S/Parker Rd: Turn to head east on Stroh Rd. In 0.8 mi, turn left onto N Sundown Trl. Turn right at the 1st cross street onto N sunburst Trl. The property is on the corner. |
| highSchool: | Ponderosa |
| lotFeatures: | Corner Lot, Cul-De-Sac, Irrigated, Landscaped, Many Trees, Meadow |
| lotSizeArea: | 5 |
| waterSource: | Well |
| garageSpaces: | 3 |
| lotSizeUnits: | Acres |
| associationYN: | yes |
| associationFee: | 483.08 |
| directionFaces: | North |
| windowFeatures: | Bay Window(s) |
| fireplacesTotal: | 4 |
| parkingFeatures: | Circular Driveway, Concrete, Exterior Access Door, Finished, Oversized |
| taxAnnualAmount: | 9298 |
| attachedGarageYN: | yes |
| elementarySchool: | Mountain View |
| exteriorFeatures: | Fire Pit, Garden, Private Yard, Spa/Hot Tub |
| interiorFeatures: | Breakfast Nook, Built-in Features, Ceiling Fan(s), Eat-in Kitchen, Five Piece Bath, Granite Counters, High Ceilings, In-Law Floorplan, Jack & Jill Bath, Jet Action Tub, Kitchen Island, Pantry, Primary Suite, Sound System, Utility Sink, Vaulted Ceiling(s), Walk-In Closet(s), Wet Bar |
| fireplaceFeatures: | Gas, Outside, Rec/Bonus Room, Wood Burning, Wood Burning Stove |
| lotSizeSquareFeet: | 217800 |
| seniorCommunityYN: | no |
| architecturalStyle: | Traditional |
| highSchoolDistrict: | Douglas RE-1 |
| propertyAttachedYN: | no |
| middleOrJuniorSchool: | Sagewood |
| constructionMaterials: | Brick, Stucco |
| patioAndPorchFeatures: | Covered, Deck, Front Porch, Patio, Wrap Around |
| associationFeeIncludes: | Trash |
| associationFeeFrequency: | Annually |
| elementarySchoolDistrict: | Douglas RE-1 |
| specialListingConditions: | None Known |
| middleOrJuniorSchoolDistrict: | Douglas RE-1 |


Recent Comments