
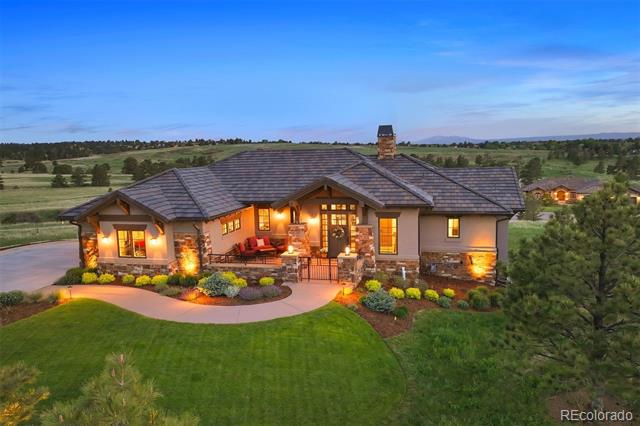
Located within the renowned confines of Colorado Golf Club, this exquisite custom home by Masterpiece Custom Builders presents an extraordinary blend of luxury and comfort. The home showcases beautiful views of Pikes Peak and the surrounding mountains, setting a serene backdrop for everyday living. This ranch-style home with a walk-out basement offers one of the community’s most intimate floorplans, a design choice that enhances togetherness without compromising spaciousness. As part of the private, gated community, residents enjoy exclusive access to Betts Lake and top-tier golf amenities, ensuring a lifestyle of leisure and privacy. Crafted with meticulous attention to detail, the home’s layout flows seamlessly, fostering an inclusive atmosphere ideal for relaxation and entertainment.
The great room, with vaulted 13-foot ceilings and a floor-to-ceiling stacked stone fireplace, opens to the kitchen and dining area and includes walkouts to the covered deck and front patio. The kitchen combines sophistication and practicality, featuring high-end appliances, a large island, sleek quartz countertops, and ample prep and storage space. Downstairs, a spacious walk-out recreation room features a wet bar and plenty of space for activities. Perhaps one of the most distinctive features is the exceptional craft room, designed to inspire creativity. Outdoor living is a highlight, with a covered deck featuring a vaulted tongue-and-groove ceiling and outdoor kitchen—perfect for alfresco dining. The front and lower patio, complete with a cozy fire pit, extends the living space outdoors, making them ideal for enjoying Colorado evenings. This home is not just a residence but a sanctuary, crafted with an understanding of the refined tastes of those who will call it home.
| Price: | $2000000 |
| Address: | 8807 Eagle Moon Way |
| City: | Parker |
| County: | Douglas |
| State: | Colorado |
| Zip Code: | 80134 |
| Subdivision: | Colorado Golf Club |
| MLS: | 8738831 |
| Year Built: | 2020 |
| Square Feet: | 3,316 |
| Acres: | 0.51 |
| Lot Square Feet: | 0.51 acres |
| Bedrooms: | 3 |
| Bathrooms: | 3 |
| Half Bathrooms: | 1 |
| roof: | Concrete |
| sewer: | Public Sewer |
| levels: | One |
| cooling: | Central Air |
| fencing: | None |
| heating: | Forced Air, Natural Gas |
| basement: | Finished, Full, Walk-Out Access |
| flooring: | Carpet, Tile, Wood |
| feedTypes: | IDX |
| utilities: | Electricity Connected, Natural Gas Connected |
| appliances: | Bar Fridge, Convection Oven, Dishwasher, Double Oven, Microwave, Range, Range Hood, Refrigerator, Tankless Water Heater |
| directions: | From Parker Road: Turn east on Stroh Road. Take first right onto Preservation Trail, enter through maned gate. In 2.4 miles, turn right onto Eagle Moon Ct. Turn left onto Eagle Moon Way, home is on the cul-de-sac. |
| highSchool: | Ponderosa |
| lotFeatures: | Cul-De-Sac, Greenbelt, Landscaped, Master Planned, Sprinklers In Front, Sprinklers In Rear |
| lotSizeArea: | 0.51 |
| waterSource: | Public |
| garageSpaces: | 3 |
| lotSizeUnits: | Acres |
| associationYN: | yes |
| entryLocation: | Ground |
| associationFee: | 422 |
| directionFaces: | Northeast |
| windowFeatures: | Double Pane Windows, Window Coverings |
| fireplacesTotal: | 4 |
| parkingFeatures: | Concrete, Exterior Access Door, Finished, Floor Coating, Heated Garage, Insulated, Lighted, Oversized |
| taxAnnualAmount: | 16862 |
| attachedGarageYN: | yes |
| elementarySchool: | Northeast |
| exteriorFeatures: | Fire Pit, Gas Grill, Lighting, Private Yard |
| interiorFeatures: | Breakfast Nook, Built-in Features, Eat-in Kitchen, Entrance Foyer, Five Piece Bath, High Ceilings, Kitchen Island, Open Floorplan, Pantry, Primary Suite, Quartz Counters, Radon Mitigation System, Smoke Free, Utility Sink, Vaulted Ceiling(s), Walk-In Closet(s), Wet Bar |
| fireplaceFeatures: | Gas, Great Room, Outside, Primary Bedroom, Rec/Bonus Room |
| foundationDetails: | Slab |
| lotSizeSquareFeet: | 22215.6 |
| seniorCommunityYN: | no |
| architecturalStyle: | Mountain Contemporary |
| highSchoolDistrict: | Douglas RE-1 |
| propertyAttachedYN: | no |
| recoloradoLotNumber: | 135 |
| middleOrJuniorSchool: | Sagewood |
| constructionMaterials: | Frame, Stone, Stucco |
| patioAndPorchFeatures: | Covered, Deck, Front Porch, Patio |
| associationFeeIncludes: | Maintenance Grounds |
| associationFeeFrequency: | Annually |
| elementarySchoolDistrict: | Douglas RE-1 |
| specialListingConditions: | None Known |
| middleOrJuniorSchoolDistrict: | Douglas RE-1 |


Recent Comments