
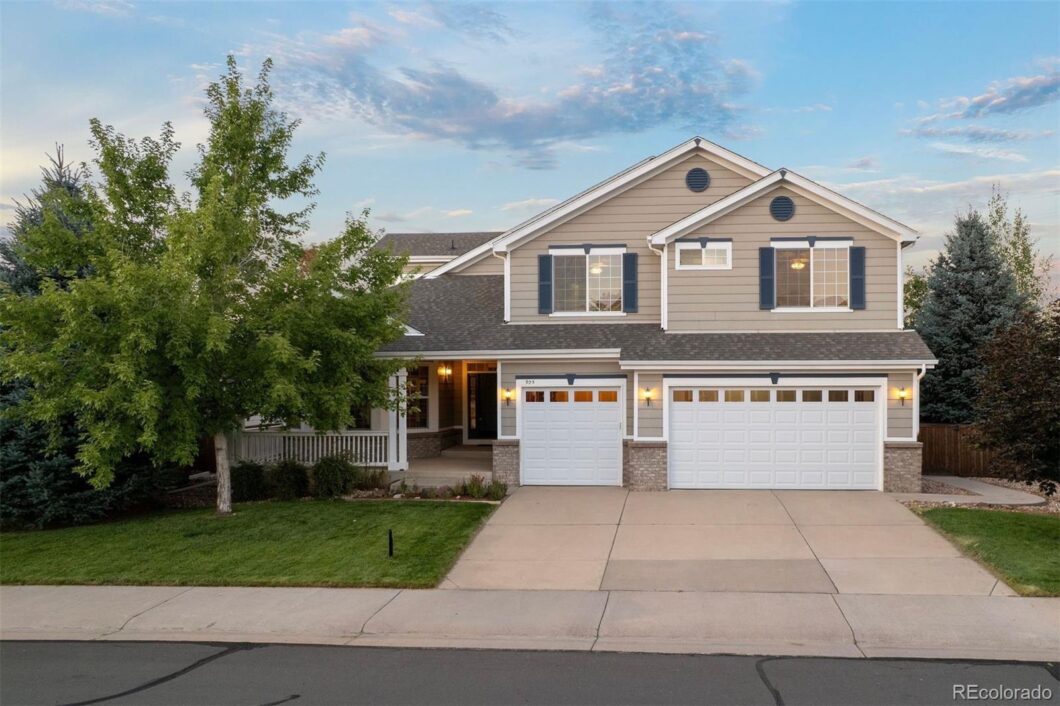
Active Under Contract Listing by: LIV Sotheby's International Realty
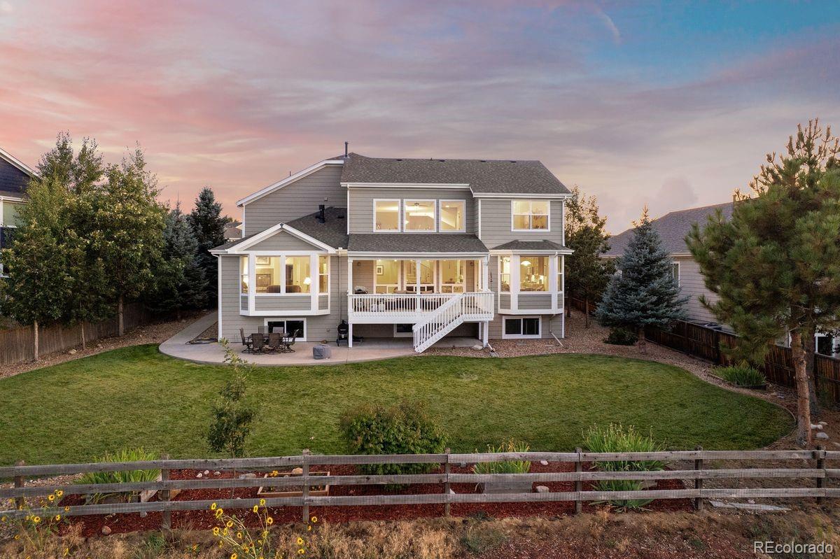
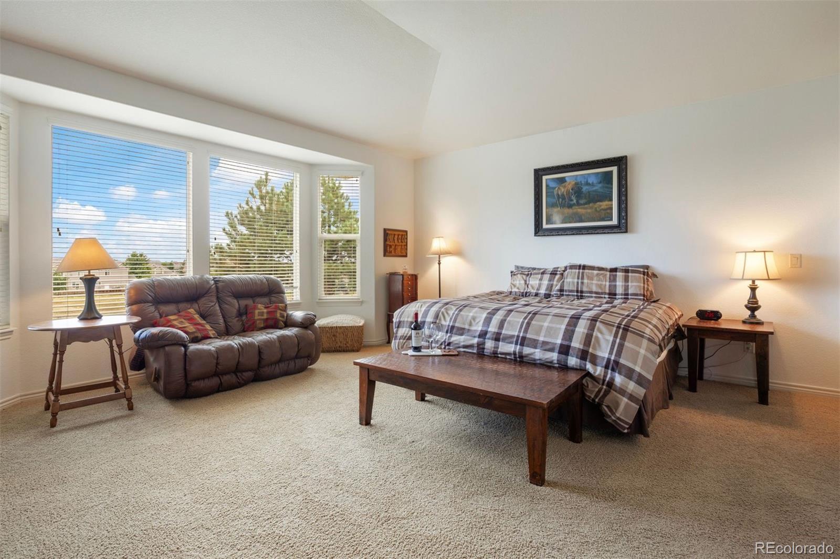
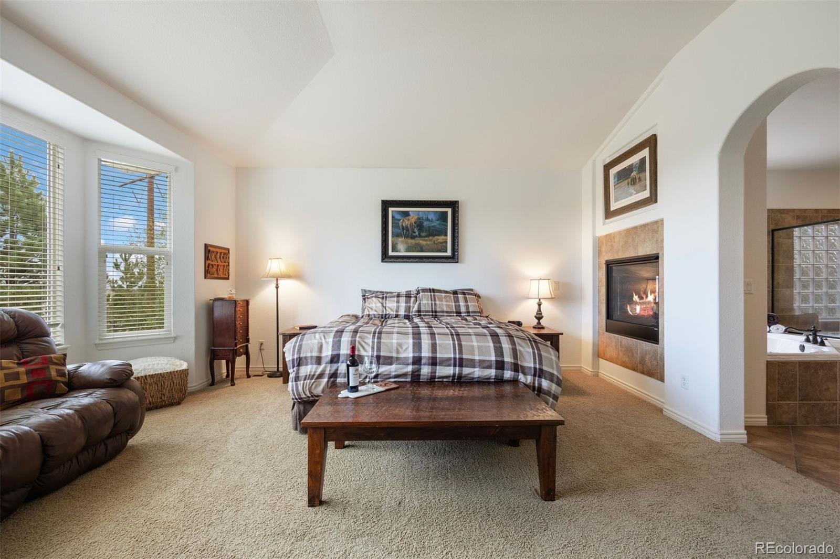
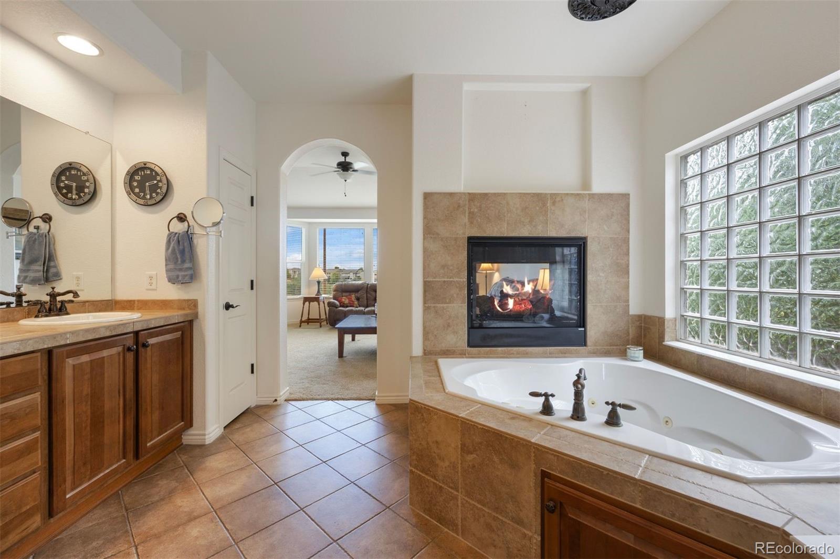
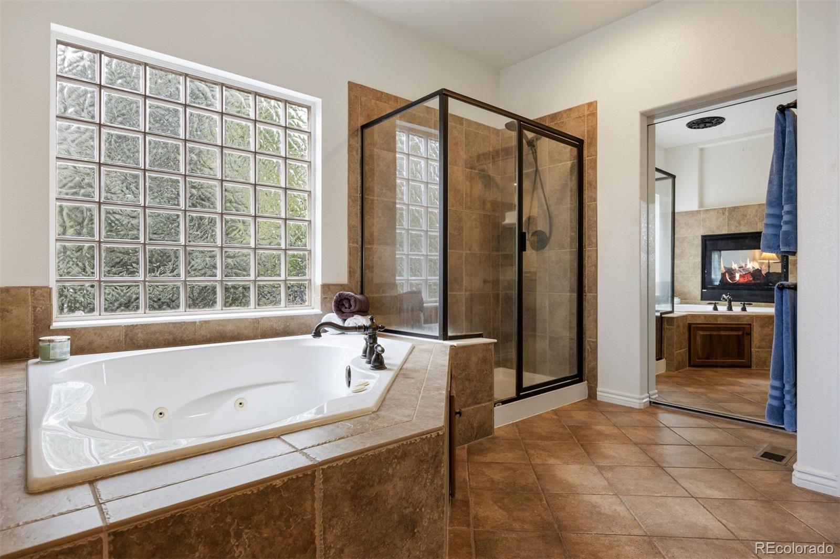
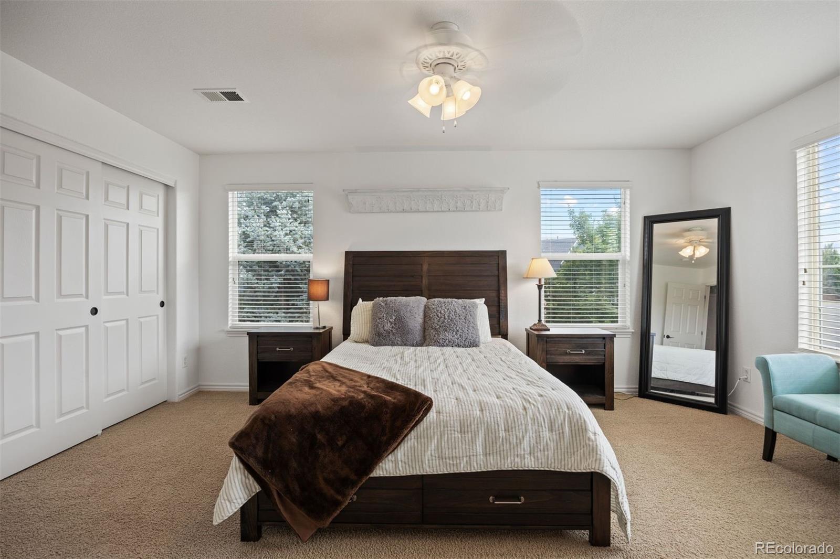
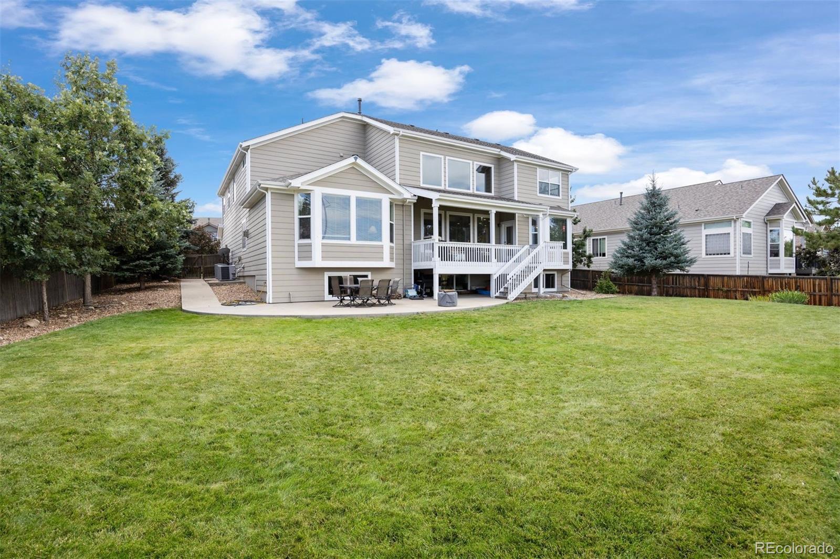
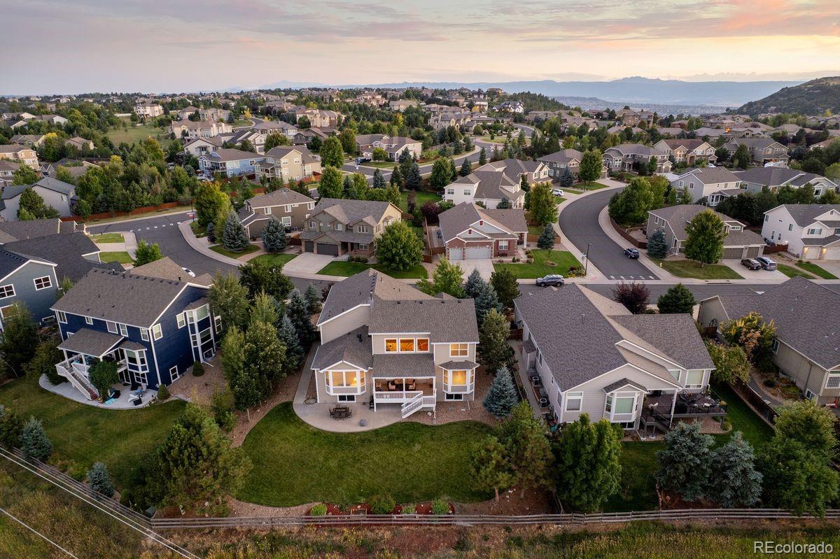
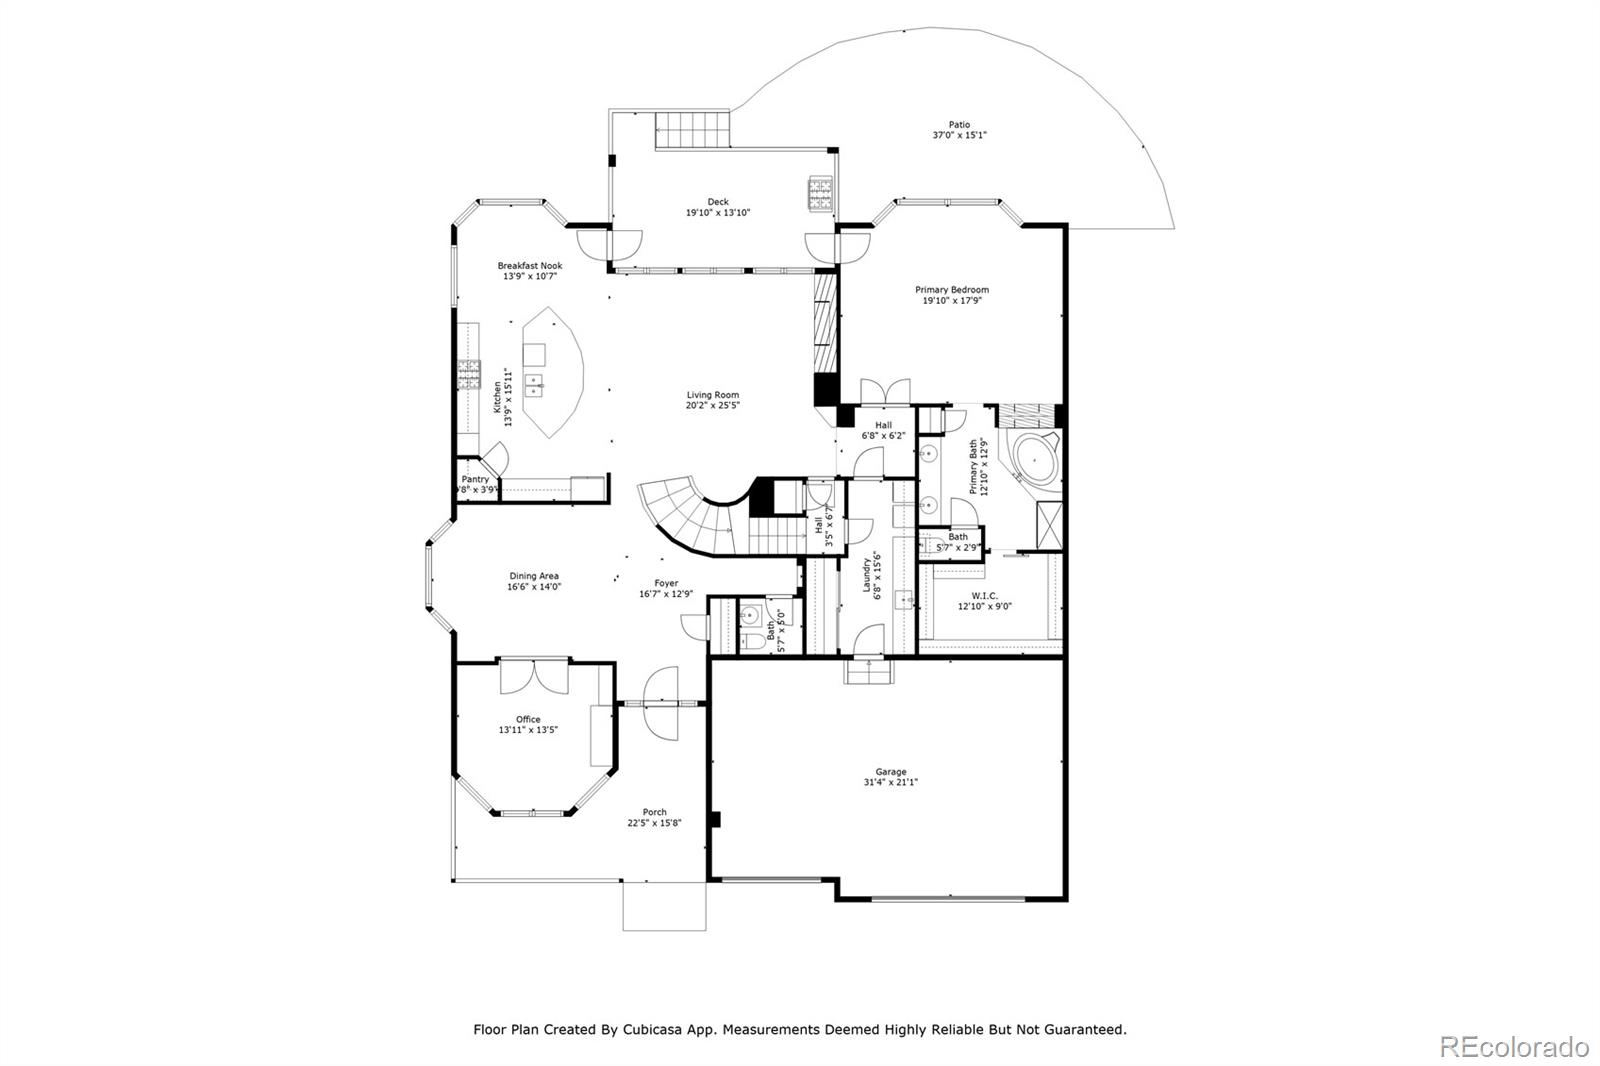
In the heart of Sapphire Pointe, where trails, parks, and community connection define daily life, this five-bedroom home delivers both comfort and possibility. An oversized backyard opens to peaceful open space, while expansive windows flood the interior with natural light, highlighting thoughtful updates and inviting spaces. A main-floor primary suite, complete with its own fireplace and spa-inspired bath, anchors a floor plan designed for ease, flexibility, and style.
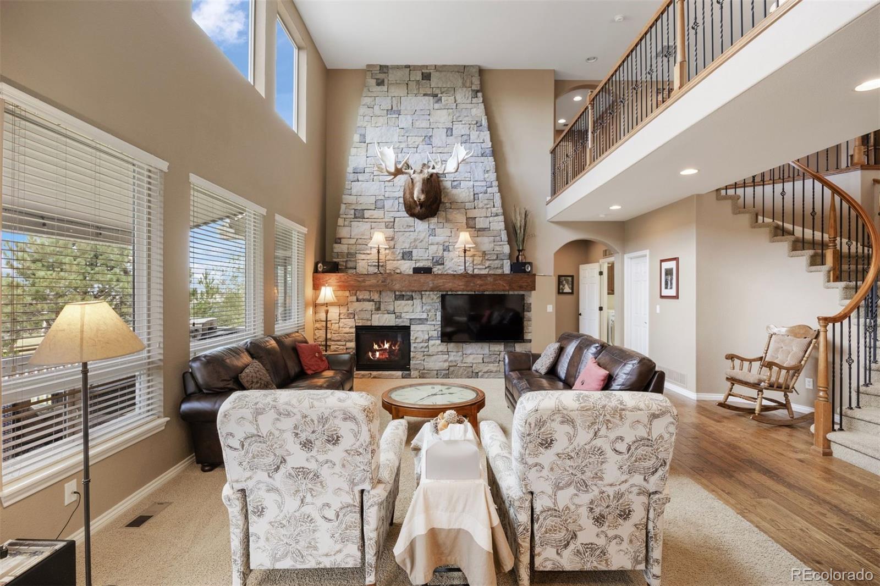
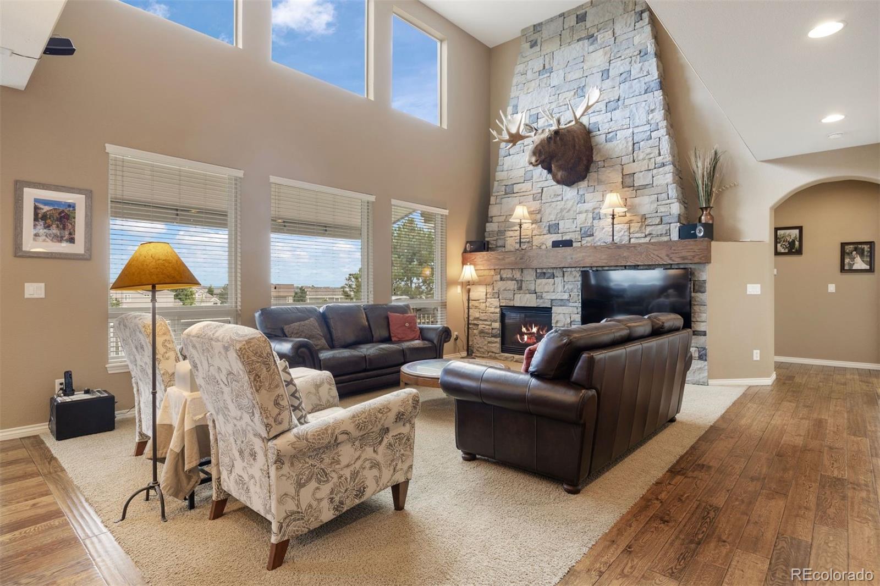
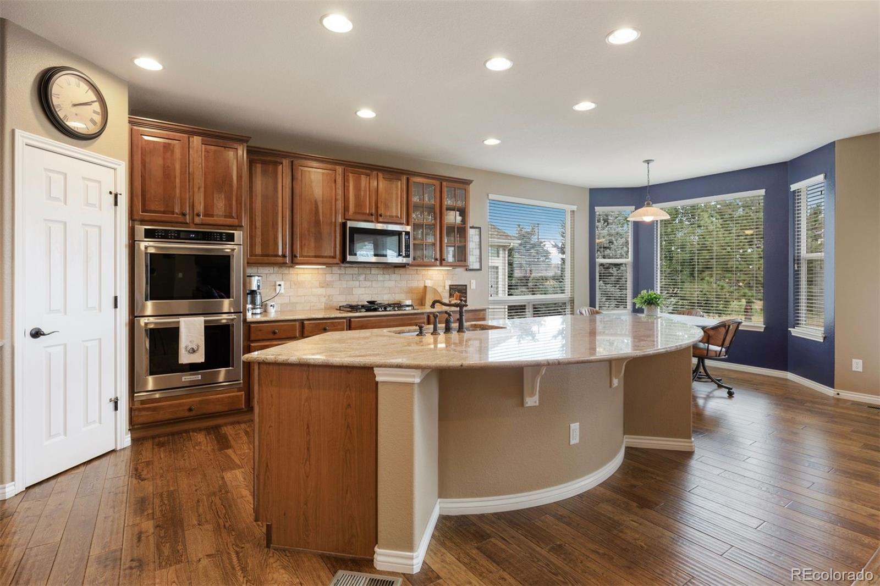
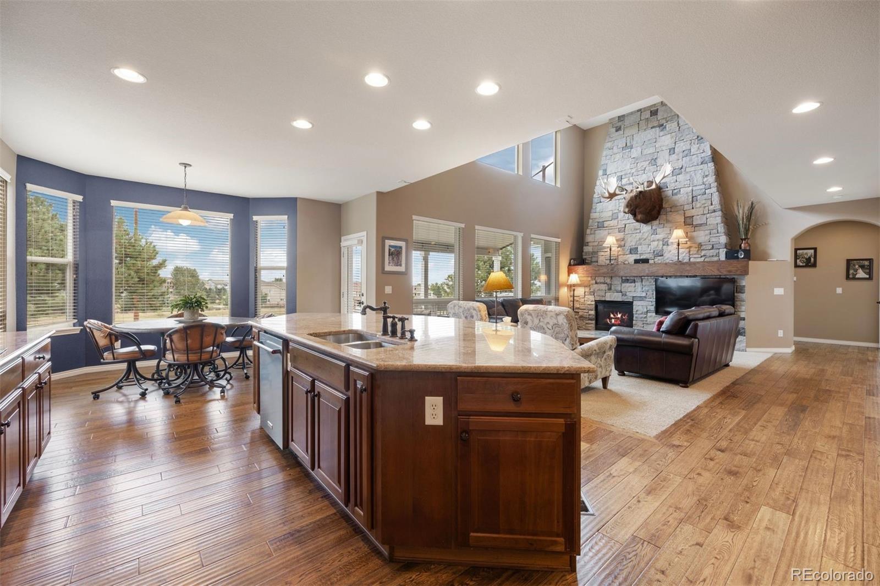
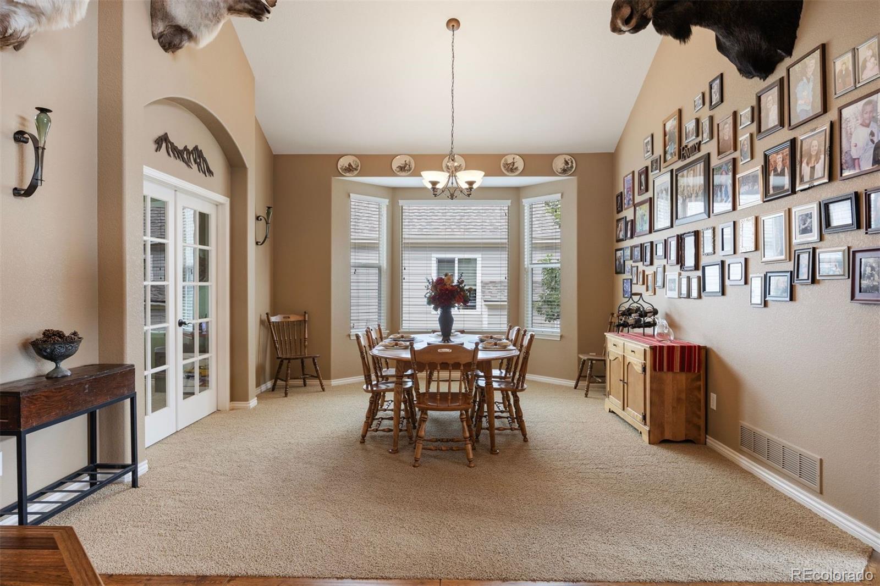
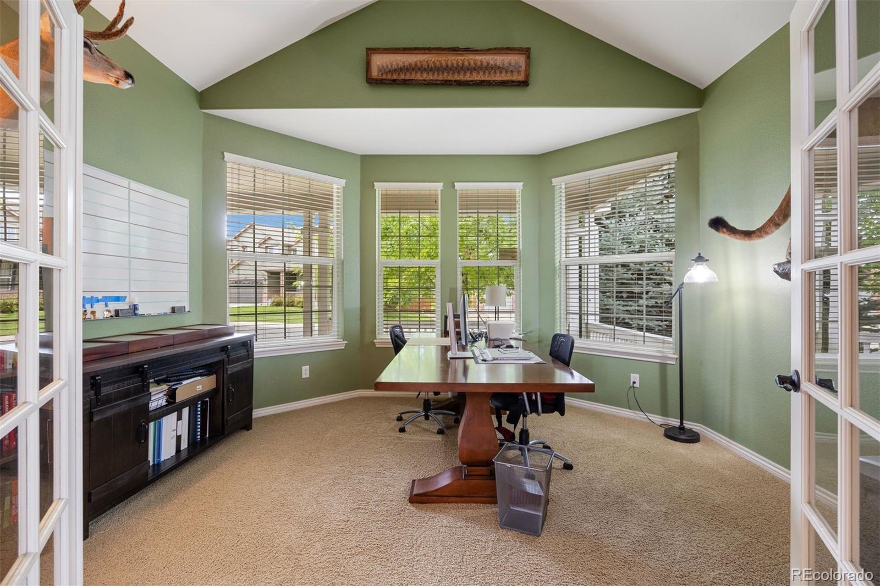
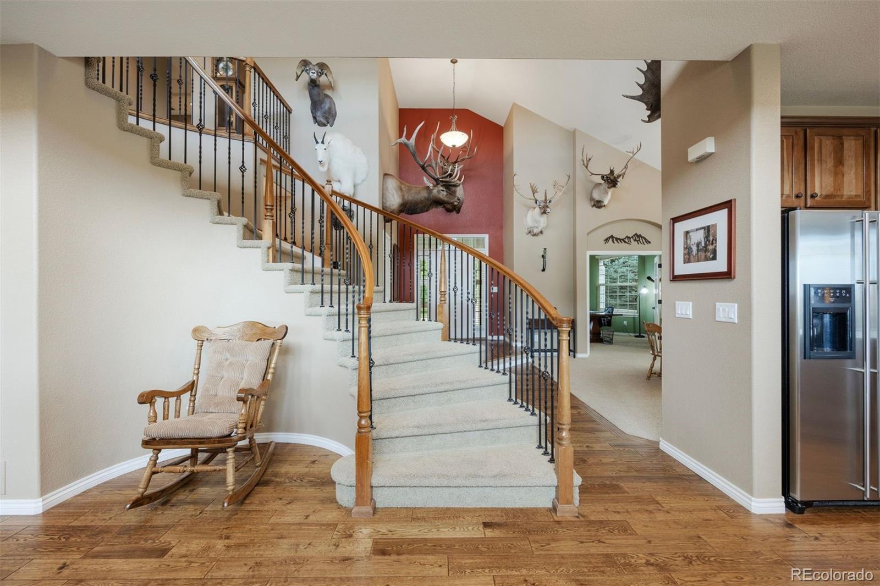
An 18-foot vaulted entry opens to the great room, where a stone fireplace rises floor to ceilings and a wall of windows fills the space with natural light. The kitchen offers the perfect blend of function and refinement with a large island, sunny breakfast nook, and a suite of new and luxury appliances, including a KitchenAid double oven, microwave, dishwasher, and JennAir refrigerator and cooktop. Hardwood floors, a formal dining area, office with French doors, and an oversized laundry room with garage access complete the main level with everyday convenience.
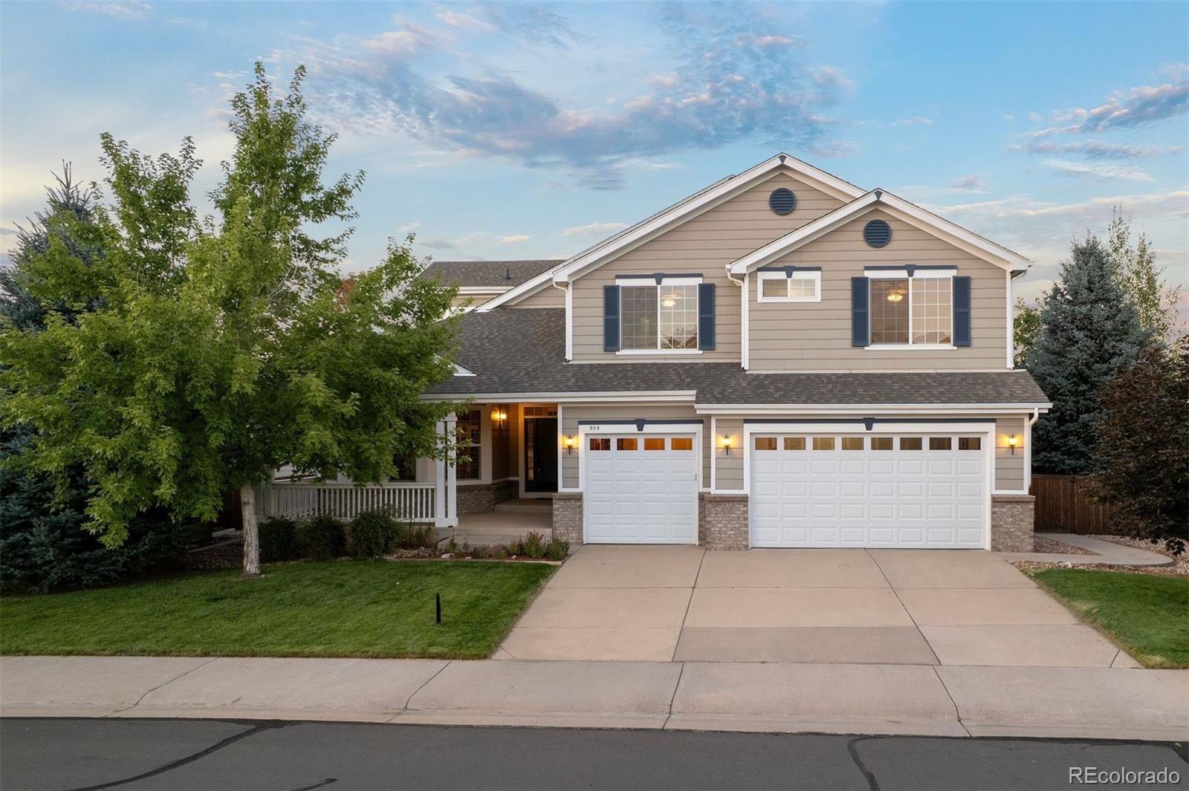
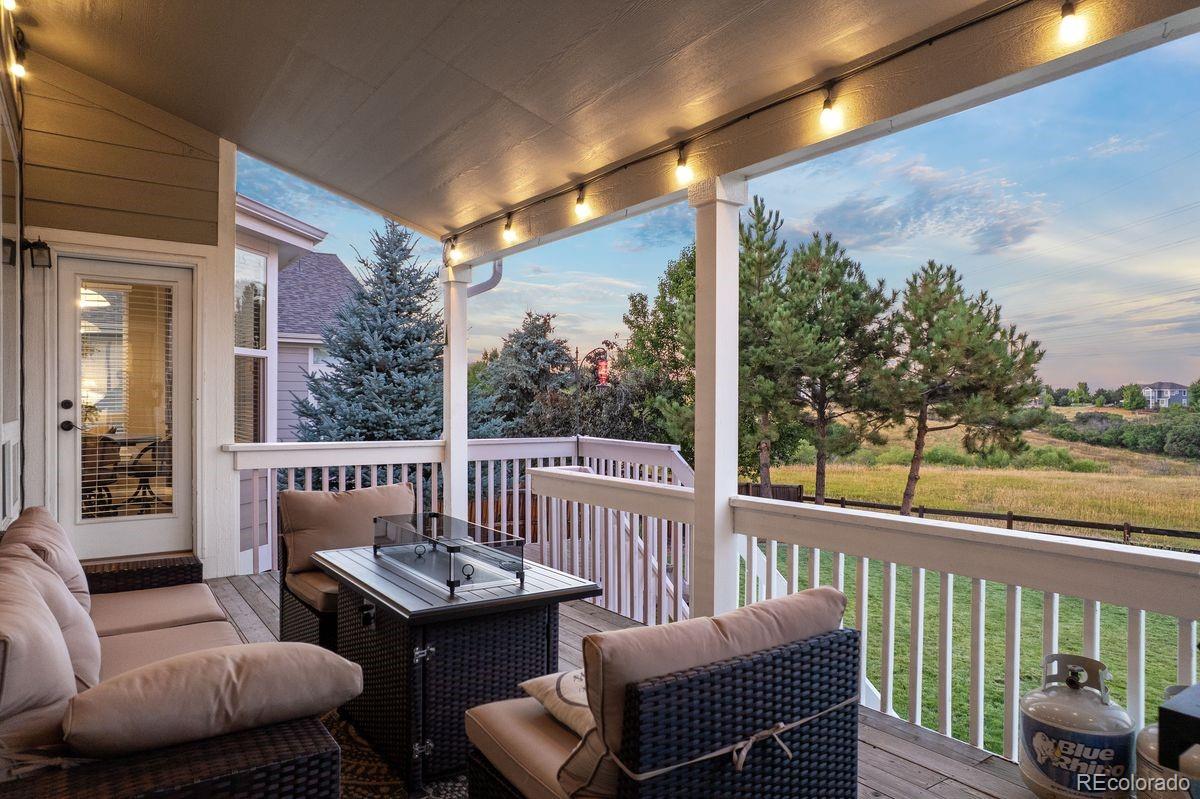
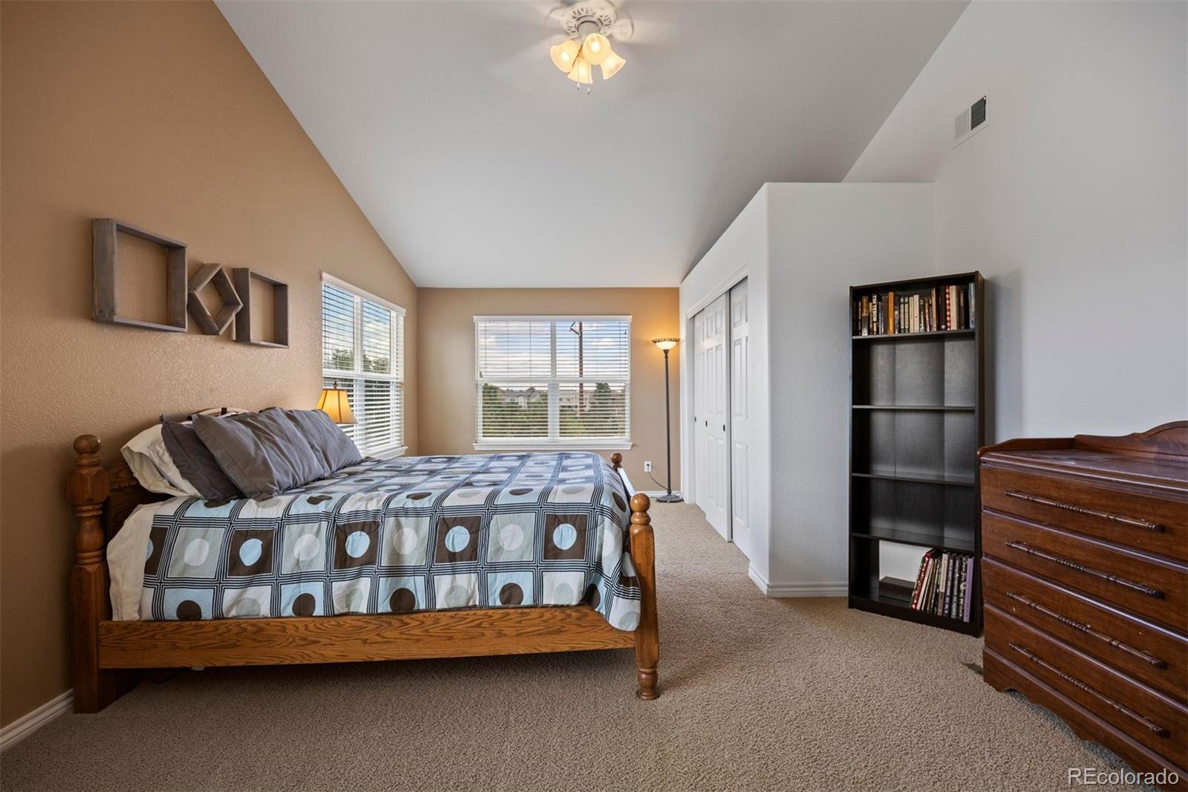
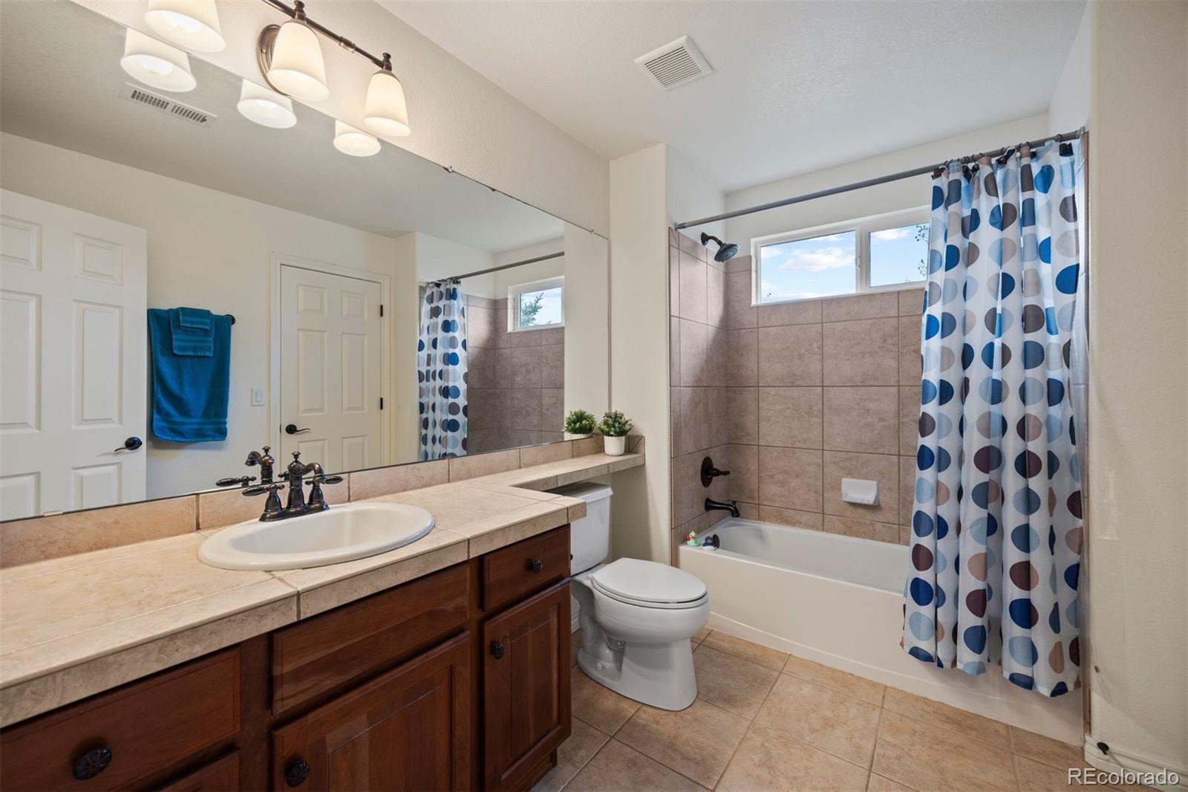
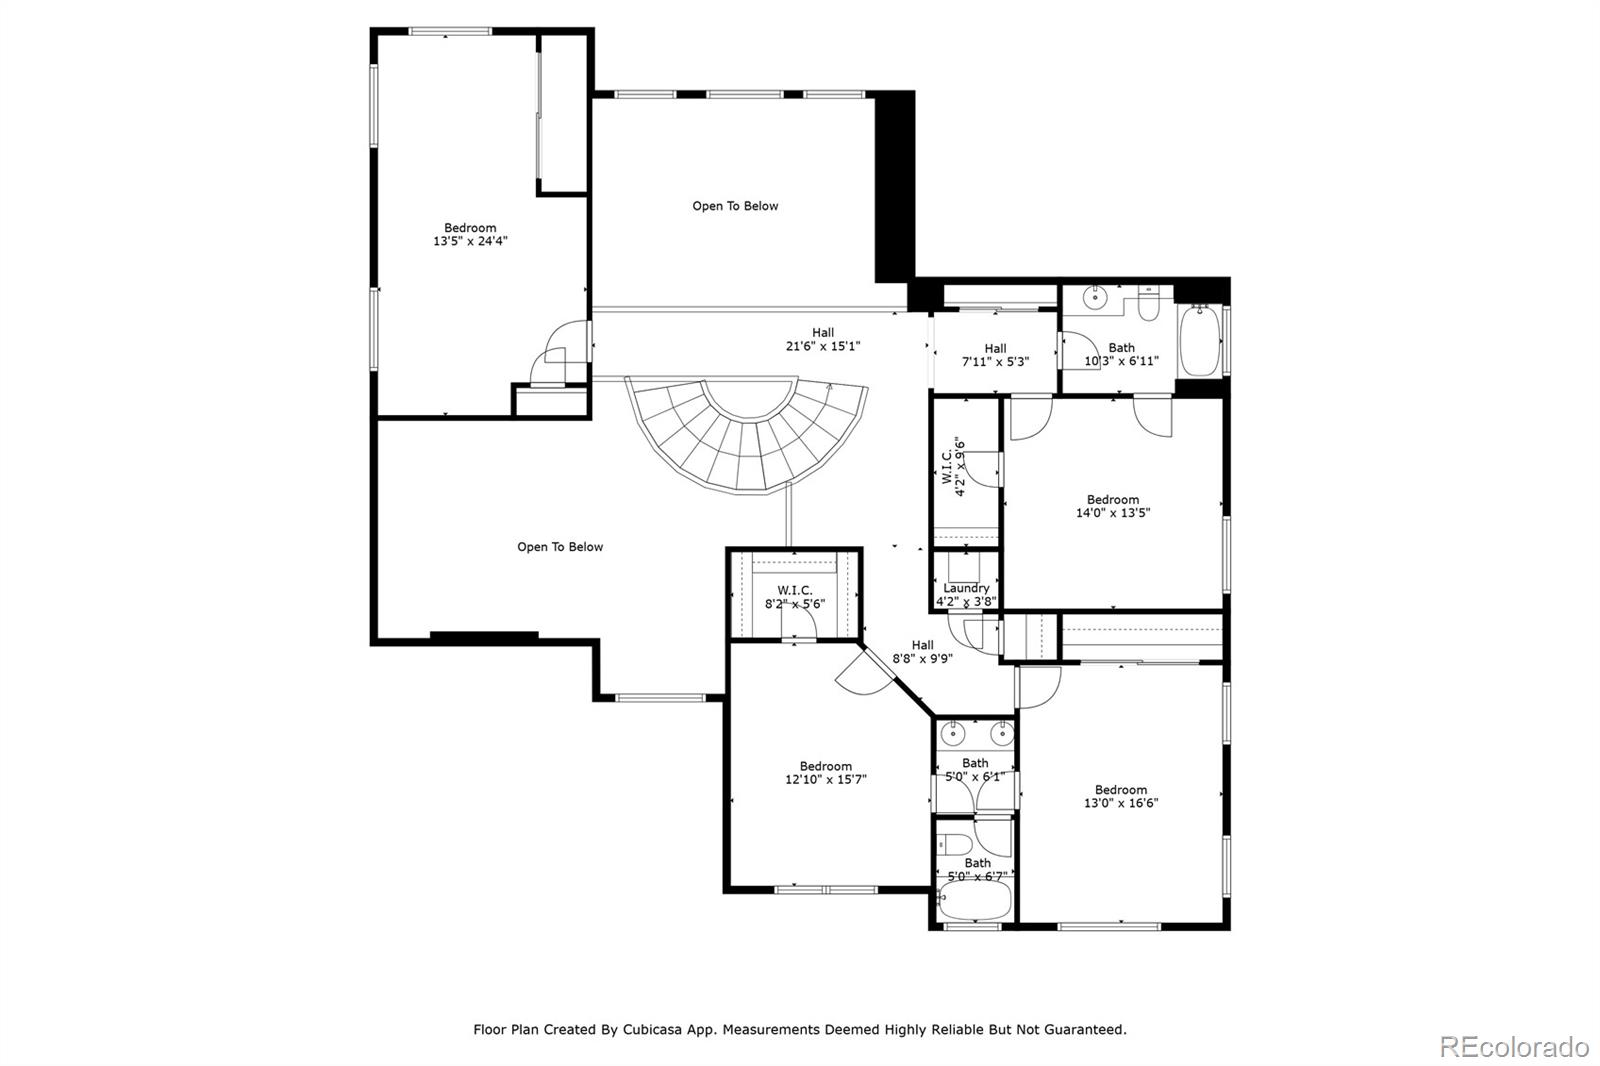
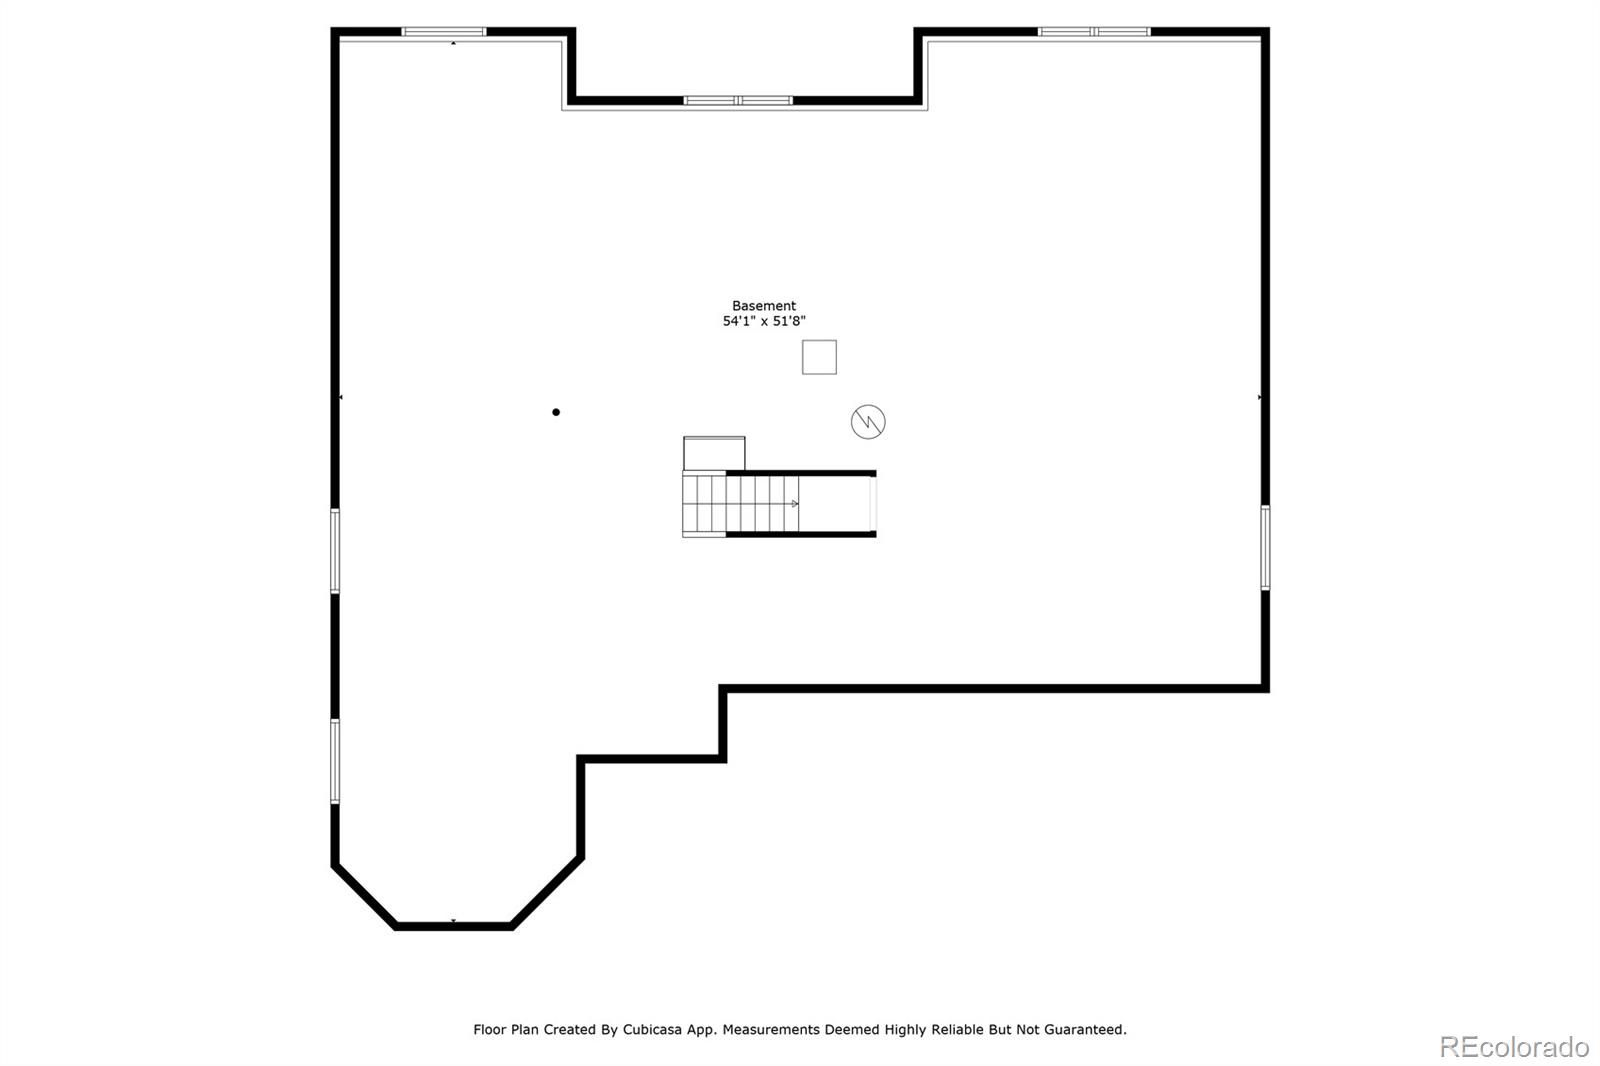
With four bedrooms, two full baths, and a second laundry room, the upper level adapts with ease—welcoming guests, supporting study or play, and offering space that grows with you. Downstairs an unfinished, garden-level basement is ready to store, or take on your next project, just one of the ways this home combines everyday ease with future possibility. Outdoor living shines with a welcoming front porch, upper deck, and lower patio overlooking open space, calling for quiet mornings or gatherings that linger into the evening. This is a home built for the way you want to live—now and for years to come.
The content relating to real estate for sale in this Web site comes in part from the Internet Data eXchange ("IDX") program of METROLIST, INC., DBA RECOLORADO® Real estate listings held by brokers other than LIV Sotheby's International Realty are marked with the IDX Logo. This information is being provided for the consumers' personal, non-commercial use and may not be used for any other purpose. All information subject to change and should be independently verified. The listing broker’s offer of compensation is made only to participants of the MLS where the listing is filed. This publication is designed to provide information with regard to the subject matter covered. It is displayed with the understanding that the publisher and authors are not engaged in rendering real estate, legal, accounting, tax, or other professional services and that the publisher and authors are not offering such advice in this publication. If real estate, legal, or other expert assistance is required, the services of a competent, professional person should be sought. The information contained in this publication is subject to change without notice. METROLIST, INC., DBA RECOLORADO MAKES NO WARRANTY OF ANY KIND WITH REGARD TO THIS MATERIAL, INCLUDING, BUT NOT LIMITED TO, THE IMPLIED WARRANTIES OF MERCHANTABILITY AND FITNESS FOR A PARTICULAR PURPOSE. METROLIST, INC., DBA RECOLORADO SHALL NOT BE LIABLE FOR ERRORS CONTAINED HEREIN OR FOR ANY DAMAGES IN CONNECTION WITH THE FURNISHING, PERFORMANCE, OR USE OF THIS MATERIAL. PUBLISHER'S NOTICE: All real estate advertised herein is subject to the Federal Fair Housing Act and the Colorado Fair Housing Act, which Acts make it illegal to make or publish any advertisement that indicates any preference, limitation, or discrimination based on race, color, religion, sex, handicap, familial status, or national origin. METROLIST, INC., DBA RECOLORADO will not knowingly accept any advertising for real estate that is in violation of the law. All persons are hereby informed that all dwellings advertised are available on an equal opportunity basis. 
Data services provided by IDX Broker
| Price: | $820000 |
| Address: | 905 Kryptonite Drive |
| City: | Castle Rock |
| County: | Douglas |
| State: | Colorado |
| Zip Code: | 80108 |
| Subdivision: | Sapphire Pointe |
| MLS: | 1551178 |
| Year Built: | 2007 |
| Square Feet: | 6,313 |
| Acres: | 0.27 |
| Lot Square Feet: | 0.27 acres |
| Bedrooms: | 5 |
| Bathrooms: | 4 |
| Half Bathrooms: | 1 |
| ppa: | 3037037.04 |
| roof: | Composition |
| sewer: | Public Sewer |
| levels: | Two |
| cooling: | Central Air |
| country: | US |
| fencing: | Full |
| heating: | Forced Air, Natural Gas |
| taxYear: | 2025 |
| basement: | Daylight, Full, Unfinished |
| flooring: | Carpet, Tile, Wood |
| psfTotal: | 129.89 |
| mlsStatus: | Closed |
| ownership: | Individual |
| priceType: | List Price |
| roomCount: | 15 |
| utilities: | Electricity Connected, Natural Gas Connected |
| appliances: | Convection Oven, Cooktop, Dishwasher, Disposal, Double Oven, Dryer, Gas Water Heater, Microwave, Refrigerator, Self Cleaning Oven |
| areaSource: | Public Records |
| basementYN: | yes |
| directions: | Start on I-25 south towards Castle Rock. Take exit 184 and turn left onto SH-86. Continue for 1.6 miles until N Crowfoot Valley Rd, then take a left. After 0.7 miles take another left onto Sapphire Pointe Blvd. After 0.9 miles continue straight around the roundabout, and after 0.4 miles, turn right onto Kryptonite Dr. The house will be on your right. |
| exclusions: | INCLUSIONS: Kitchen appliances, including refrigerator, window coverings, and Frigidaire dryer in upstairs laundry. // EXCLUSIONS: TV and safe in primary bedroom, patio furniture and firepit, six pieces of petrified wood, and one rose quartz from front landscaping. // NEGOTIABLE (With acceptable offer): LG washer and dryer, TV and mount in family room with surround speakers. // NOTE: Seller reserves right to remove up to 12 bulbs from the flower beds up to 12 months after closing and will coordinate with buyer. |
| highSchool: | Douglas County |
| livingArea: | 4015 |
| possession: | Closing/DOD |
| vegetation: | Grassed, Pine |
| concessions: | Yes |
| contingency: | None Known |
| lotFeatures: | Landscaped, Many Trees, Meadow, Open Space, Sprinklers In Front, Sprinklers In Rear |
| lotSizeArea: | 0.27 |
| petsAllowed: | Yes |
| psfFinished: | 204.23 |
| spaFeatures: | Bath |
| garageSpaces: | 3 |
| listingTerms: | Cash, Conventional, FHA, VA Loan |
| lotSizeUnits: | Acres |
| parkingCount: | 1 |
| parkingTotal: | 3 |
| associationYN: | yes |
| psfAboveGrade: | 204.23 |
| structureType: | House |
| associationFee: | 105 |
| buyerFinancing: | Conventional |
| windowFeatures: | Bay Window(s), Window Coverings |
| associationName: | Sapphire Pointe Master Association |
| feeFrequencyMLS: | Monthly |
| fireplacesTotal: | 2 |
| parkingFeatures: | Concrete |
| roadSurfaceType: | Paved |
| taxAnnualAmount: | 5611 |
| waterIncludedYN: | yes |
| attachedGarageYN: | yes |
| elementarySchool: | Sage Canyon |
| exteriorFeatures: | Balcony, Garden, Lighting, Private Yard |
| roadFrontageType: | Public |
| concessionsAmount: | 3100 |
| fireplaceFeatures: | Gas, Great Room, Primary Bedroom |
| foundationDetails: | Slab |
| lotSizeSquareFeet: | 11761.2 |
| mainLevelBedrooms: | 1 |
| seniorCommunityYN: | no |
| architecturalStyle: | Traditional |
| contractMinEarnest: | 25000.00 |
| highSchoolDistrict: | Douglas RE-1 |
| mainLevelBathrooms: | 2 |
| roadResponsibility: | Public Maintained Road |
| upperLevelBedrooms: | 4 |
| upperLevelBathrooms: | 2 |
| allowedUseCaseGroups: | IDX |
| associationAmenities: | Clubhouse, Park, Playground, Pool, Tennis Court(s), Trail(s) |
| associationFeeAnnual: | 1260.00 |
| middleOrJuniorSchool: | Mesa |
| associationFee2Annual: | 0.00 |
| associationFee3Annual: | 0.00 |
| basementCeilingHeight: | 8' |
| constructionMaterials: | Brick, Frame |
| patioAndPorchFeatures: | Covered, Deck, Front Porch, Patio |
| restrictionsCovenants: | Other |
| aboveGradeFinishedArea: | 4015 |
| associationFeeIncludes: | Maintenance Grounds, Recycling, Snow Removal, Trash |
| contractEarnestCheckTo: | Check or Wire payable to Land Title |
| interiorOrRoomFeatures: | Breakfast Bar, Ceiling Fan(s), Eat-in Kitchen, Entrance Foyer, Five Piece Bath, Granite Counters, High Ceilings, Jack & Jill Bathroom, Kitchen Island, Open Floorplan, Pantry, Primary Suite, Sound System, Vaulted Ceiling(s), Walk-In Closet(s) |
| multipleAssociationsYN: | no |
| restrictionsCovenantsYN: | yes |
| specialTaxingDistrictYN: | yes |
| elementarySchoolDistrict: | Douglas RE-1 |
| specialListingConditions: | None |
| associationFeeTotalAnnual: | 1260.00 |
| associationManagementType: | Professionally Managed |
| middleOrJuniorSchoolDistrict: | Douglas RE-1 |
Recent Comments