
unknown Listing by: LIV Sotheby's International Realty
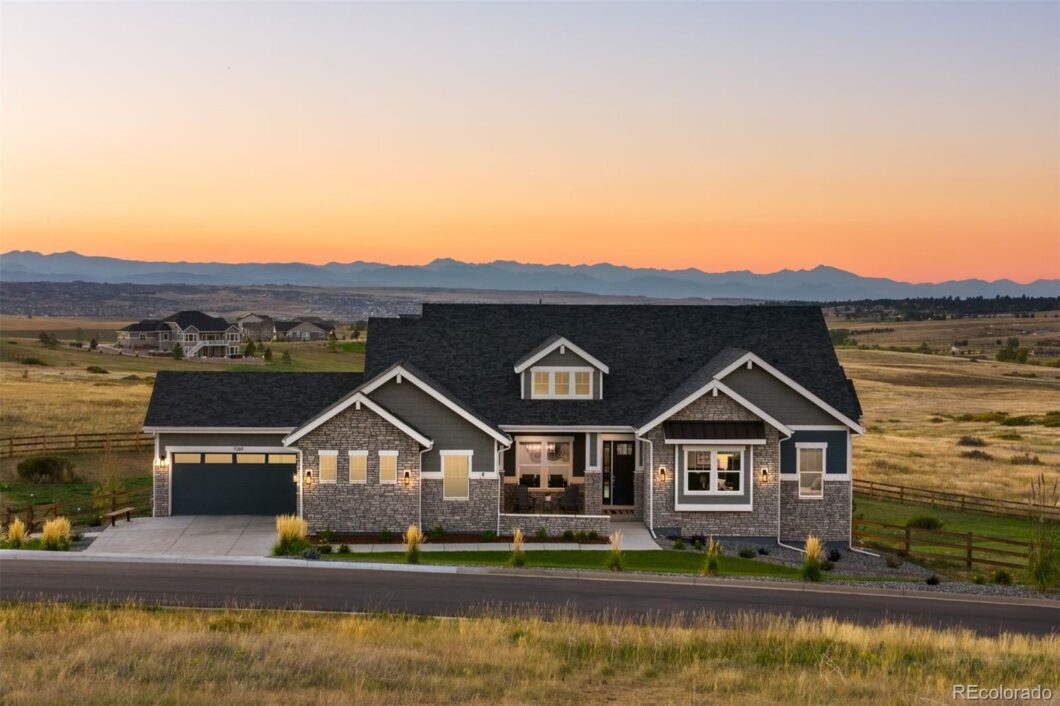
Escape to a world of tranquility and breathtaking mountain views in this Franktown retreat, where nearly four acres offer an unmatched sense of peace, privacy, and connection to nature. Local wildlife, including deer and foxes, are frequent visitors, and while this home feels wonderfully secluded, daily conveniences are just minutes away via all paved roads. Better than new, this ranch-style home invites you to unwind, with an open floor plan designed to let natural light and sweeping vistas pour in from every angle. With lush landscaping, multiple recreation areas, and a state-of-the-art water treatment system, this home checks all the boxes.
The great room, anchored by a stone fireplace, offers the perfect retreat for quiet evenings or early mornings. Hardwood floors lead you to a formal dining room where every meal feels special. The kitchen, featuring an expansive island, thick slab granite countertops, Samsung Gourmet Built in appliances, and a custom herringbone tile backsplash, is ideal for both everyday meals and memorable gatherings. The primary suite is a personal sanctuary, offering a peaceful escape with smart window coverings, a custom walk-in closet, and a spa-inspired ensuite with a soaking tub and frameless glass shower. Downstairs, you’ll find a spacious recreation room with a wet bar and access to the lower patio, a bonus room perfect for a media setup or gym, two bedrooms each with their own bathrooms, and plenty of storage.
Outside, the fully fenced backyard is designed for both relaxation and entertaining. Enjoy outdoor dining on the covered deck, cozy up by the fire pit on the lower patio, or imagine transforming the concrete pad—currently used as a batting cage and basketball court—into additional outdoor living space. Every aspect of the home is thoughtfully designed to enhance a quiet, easygoing lifestyle in harmony with the stunning natural landscape.
The content relating to real estate for sale in this Web site comes in part from the Internet Data eXchange ("IDX") program of METROLIST, INC., DBA RECOLORADO® Real estate listings held by brokers other than LIV Sotheby's International Realty are marked with the IDX Logo. This information is being provided for the consumers' personal, non-commercial use and may not be used for any other purpose. All information subject to change and should be independently verified. The listing broker’s offer of compensation is made only to participants of the MLS where the listing is filed. This publication is designed to provide information with regard to the subject matter covered. It is displayed with the understanding that the publisher and authors are not engaged in rendering real estate, legal, accounting, tax, or other professional services and that the publisher and authors are not offering such advice in this publication. If real estate, legal, or other expert assistance is required, the services of a competent, professional person should be sought. The information contained in this publication is subject to change without notice. METROLIST, INC., DBA RECOLORADO MAKES NO WARRANTY OF ANY KIND WITH REGARD TO THIS MATERIAL, INCLUDING, BUT NOT LIMITED TO, THE IMPLIED WARRANTIES OF MERCHANTABILITY AND FITNESS FOR A PARTICULAR PURPOSE. METROLIST, INC., DBA RECOLORADO SHALL NOT BE LIABLE FOR ERRORS CONTAINED HEREIN OR FOR ANY DAMAGES IN CONNECTION WITH THE FURNISHING, PERFORMANCE, OR USE OF THIS MATERIAL. PUBLISHER'S NOTICE: All real estate advertised herein is subject to the Federal Fair Housing Act and the Colorado Fair Housing Act, which Acts make it illegal to make or publish any advertisement that indicates any preference, limitation, or discrimination based on race, color, religion, sex, handicap, familial status, or national origin. METROLIST, INC., DBA RECOLORADO will not knowingly accept any advertising for real estate that is in violation of the law. All persons are hereby informed that all dwellings advertised are available on an equal opportunity basis. 
Data services provided by IDX Broker
| Price: | $$1,595,000 |
| Address: | 9369 Red Primrose Street |
| City: | Franktown |
| County: | Douglas |
| State: | Colorado |
| Zip Code: | 80116 |
| Subdivision: | Two Bridges |
| MLS: | 6696629 |
| Year Built: | 2022 |
| Square Feet: | 5,372 |
| Acres: | 3.69 |
| Lot Square Feet: | 3.69 acres |
| Bedrooms: | 4 |
| Bathrooms: | 5 |
| Half Bathrooms: | 3 |
| ppa: | 432249.32 |
| roof: | Composition |
| view: | Mountain(s) |
| sewer: | Septic Tank |
| levels: | One |
| cooling: | Central Air |
| country: | US |
| fencing: | Full |
| heating: | Forced Air |
| taxYear: | 2023 |
| basement: | Finished, Full, Sump Pump, Walk-Out Access |
| flooring: | Carpet, Tile, Wood |
| psfTotal: | 296.91 |
| mlsStatus: | Active |
| ownership: | Corporation/Trust |
| priceType: | List Price |
| roomCount: | 17 |
| utilities: | Electricity Connected, Natural Gas Connected |
| appliances: | Bar Fridge, Dishwasher, Double Oven, Microwave, Range, Range Hood, Refrigerator, Water Purifier, Water Softener |
| areaSource: | Public Records |
| basementYN: | yes |
| directions: | From I-25 - take exit 184 for US-85 N/Meadows Pkwy toward CO-86 E/Founders Pkwy. Turn left onto Meadows Parkway and continue onto CO-86 Founders Parkway. Turn left onto Crowfoot Valley Road. Turn right onto Pradera Parkway and then right onto Bayou Gulch Road. Turn right onto Hopsage Circle and right onto Red Primrose Street. |
| exclusions: | All Ring devices (doorbell stays), Starlink, all storage shelves in garage and basement, bike racks, BBQ grill, washer, dryer, TV and TV mounts, refrigerator in garage, equipment that is not cemented in (netting stays). // INCLUSIONS - water softener, refrigerator in kitchen, Ring doorbell. |
| highSchool: | Ponderosa |
| livingArea: | 5041 |
| possession: | Close Plus 3 Days, Negotiable |
| lotFeatures: | Landscaped |
| lotSizeArea: | 3.69 |
| psfFinished: | 316.41 |
| waterSource: | Well |
| garageSpaces: | 4 |
| listingTerms: | Cash, Conventional |
| lotSizeUnits: | Acres |
| parkingCount: | 1 |
| parkingTotal: | 4 |
| associationYN: | yes |
| psfAboveGrade: | 590.74 |
| structureType: | House |
| associationFee: | 150 |
| directionFaces: | Southeast |
| associationName: | Two Bridges Metro District |
| feeFrequencyMLS: | Monthly |
| fireplacesTotal: | 1 |
| parkingFeatures: | Concrete, Finished, Oversized |
| roadSurfaceType: | Paved |
| taxAnnualAmount: | 13488 |
| waterIncludedYN: | yes |
| attachedGarageYN: | yes |
| elementarySchool: | Franktown |
| exteriorFeatures: | Fire Pit, Gas Valve, Private Yard |
| roadFrontageType: | Public |
| schoolOfChoiceYN: | yes |
| fireplaceFeatures: | Gas, Great Room |
| lotSizeSquareFeet: | 160736.4 |
| mainLevelBedrooms: | 2 |
| seniorCommunityYN: | no |
| architecturalStyle: | Traditional |
| attributionContact: | estucy@livsothebysrealty.com,720-881-5718 |
| contractMinEarnest: | 50000.00 |
| highSchoolDistrict: | Douglas RE-1 |
| mainLevelBathrooms: | 3 |
| roadResponsibility: | Public Maintained Road |
| allowedUseCaseGroups: | IDX |
| associationFeeAnnual: | 1800.00 |
| middleOrJuniorSchool: | Sagewood |
| associationFee2Annual: | 0.00 |
| associationFee3Annual: | 0.00 |
| basementCeilingHeight: | 10 |
| basementLevelBedrooms: | 2 |
| constructionMaterials: | Frame, Stone |
| patioAndPorchFeatures: | Covered, Deck, Front Porch, Patio |
| restrictionsCovenants: | Other |
| aboveGradeFinishedArea: | 2700 |
| associationFeeIncludes: | Recycling, Trash |
| basementLevelBathrooms: | 2 |
| belowGradeFinishedArea: | 2341 |
| contractEarnestCheckTo: | Land Title |
| interiorOrRoomFeatures: | Built-in Features, Eat-in Kitchen, Five Piece Bath, Granite Counters, Kitchen Island, Open Floorplan, Pantry, Primary Suite, Smart Window Coverings, Walk-In Closet(s), Wet Bar |
| multipleAssociationsYN: | no |
| issuedWellPermitNumbers: | 85115-F |
| restrictionsCovenantsYN: | yes |
| specialTaxingDistrictYN: | yes |
| belowGradeUnfinishedArea: | 331.00 |
| elementarySchoolDistrict: | Douglas RE-1 |
| specialListingConditions: | None |
| associationFeeTotalAnnual: | 1800.00 |
| associationManagementType: | Professionally Managed |
| middleOrJuniorSchoolDistrict: | Douglas RE-1 |


Recent Comments