
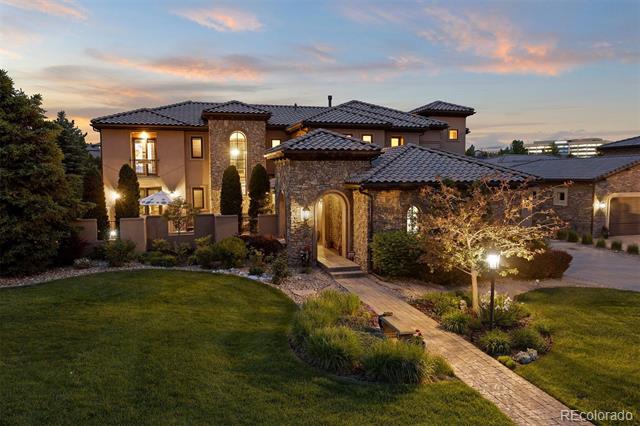
A personal villa, right in the heart of Lone Tree. Spanning a half-acre corner lot, the residence is encircled by manicured lawns, mature pine trees, and a 6-foot brick privacy fence, setting a scene that feels both exclusive and inviting. The residence offers a variety of outdoor spaces for relaxation and entertainment – from enjoying refreshments beneath the covered patio, to gazing at the stars in an open-air courtyard. The centerpiece of this outdoor retreat is the sparkling pool, inviting endless summer days lounging by the water or indulging in the relaxing spa. // Listing active Wednesday, April 3rd. More photos and details to come!
| Price: | $2640000 |
| Address: | 10145 Shadow Hill Drive |
| City: | Lone Tree |
| County: | Douglas |
| State: | Colorado |
| Zip Code: | 80124 |
| Subdivision: | Heritage Hills |
| MLS: | 6947446 |
| Year Built: | 2009 |
| Square Feet: | 6,458 |
| Acres: | 0.46 |
| Lot Square Feet: | 0.46 acres |
| Bedrooms: | 5 |
| Bathrooms: | 6 |
| Half Bathrooms: | 4 |
| roof: | Spanish Tile |
| view: | Mountain(s) |
| sewer: | Public Sewer |
| levels: | Two |
| cooling: | Central Air |
| fencing: | Full |
| heating: | Forced Air, Natural Gas |
| basement: | Finished, Full |
| electric: | 220 Volts |
| flooring: | Carpet, Tile, Wood |
| feedTypes: | IDX |
| utilities: | Electricity Connected, Natural Gas Connected |
| appliances: | Bar Fridge, Convection Oven, Dishwasher, Double Oven, Microwave, Range, Range Hood, Refrigerator, Water Purifier, Water Softener, Wine Cooler |
| directions: | Take I25 North to exit 193 for Lincoln Avenue. Head West on Lincoln Avenue, and turn right onto Heritage Hills Circle. Turn left onto S. Shadow Hill Circle, and left again onto S. Shadow Hill Drive. Destination will be on the left. |
| highSchool: | Highlands Ranch |
| lotFeatures: | Corner Lot, Landscaped, Master Planned, Near Public Transit, Sprinklers In Front, Sprinklers In Rear |
| lotSizeArea: | 0.46 |
| waterSource: | Public |
| garageSpaces: | 4 |
| lotSizeUnits: | Acres |
| poolFeatures: | Outdoor Pool, Private |
| associationYN: | yes |
| associationFee: | 150 |
| directionFaces: | Northwest |
| windowFeatures: | Skylight(s), Window Coverings |
| fireplacesTotal: | 5 |
| parkingFeatures: | 220 Volts, Finished, Floor Coating, Storage |
| taxAnnualAmount: | 16623 |
| attachedGarageYN: | yes |
| elementarySchool: | Acres Green |
| exteriorFeatures: | Balcony, Gas Grill, Lighting, Private Yard, Spa/Hot Tub, Water Feature |
| interiorFeatures: | Breakfast Nook, Built-in Features, Ceiling Fan(s), Eat-in Kitchen, Entrance Foyer, Five Piece Bath, Granite Counters, High Ceilings, Kitchen Island, Pantry, Primary Suite, Smoke Free, Sound System, Stone Counters, Utility Sink, Vaulted Ceiling(s), Walk-In Closet(s), Wet Bar |
| fireplaceFeatures: | Gas, Great Room, Outside, Primary Bedroom, Rec/Bonus Room |
| foundationDetails: | Slab |
| lotSizeSquareFeet: | 20037.6 |
| seniorCommunityYN: | no |
| highSchoolDistrict: | Douglas RE-1 |
| propertyAttachedYN: | no |
| associationAmenities: | Gated, Park, Pool, Tennis Court(s) |
| middleOrJuniorSchool: | Cresthill |
| constructionMaterials: | Frame, Stone, Stucco |
| patioAndPorchFeatures: | Covered, Deck, Front Porch, Patio |
| associationFeeIncludes: | Maintenance Grounds, Trash |
| associationFeeFrequency: | Annually |
| elementarySchoolDistrict: | Douglas RE-1 |
| specialListingConditions: | None Known |
| middleOrJuniorSchoolDistrict: | Douglas RE-1 |

Please sign up for a Listing Manager account below to inquire about this listing
Recent Comments