
Active Under Contract Listing by: LIV Sotheby's International Realty
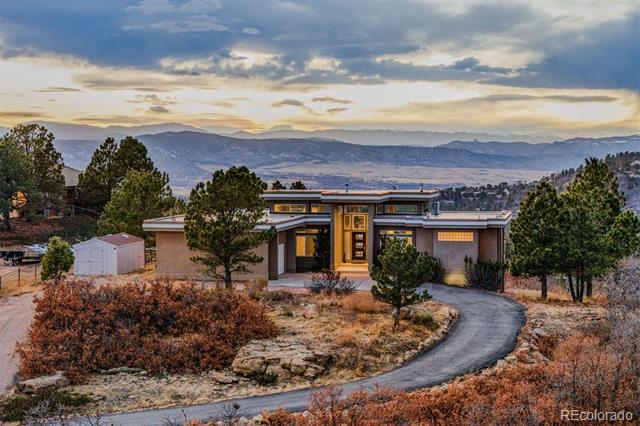
If peak to peak, uninterrupted mountain views is on life’s must have list, 5585 Mesa Drive definitively checks the box! Surrounded by stunning natural beauty on all sides, this 2+ acre 5 bedroom | 5 bathroom home offers one lucky buyer the opportunity to live in a way that others only dream about. Stepping inside the foyer, you’re greeted by floor to ceiling windows that serve as the mainstay of the great room and showcase the spectacular Colorado panorama. The great room also features sliding glass doors for optimal indoor | outdoor living and a gas fireplace with linear stone surround, serving as the focal point of this desirable ranch style residence. With an open floor plan, spacious living areas throughout the main level include a sizable kitchen with granite counters, stainless steel appliances, and induction cooktop, dining | bar area, and breakfast nook opening to the expansive deck. Wake up to the sun shining over the mountains from your tranquil, main level primary suite, with cozy fireplace and additional deck access. The en suite bathroom offers a spa-like experience, complete with soaking tub and a separate walk-in shower. A convenient additional bedroom (perfect as a bonus room or office), powder room, laundry room, and 3-car garage complete the main level. The walkout lower level offers a spacious media | recreation room as well as 3 additional bedrooms and 2 bathrooms (one en suite), patio access, and a massive storage space. Additional highlights include walnut wood floors throughout the main level, 24-panel solar system that conveys with the property, newer mechanicals, electric vehicle charger in the garage, hot tub, and RV parking spot with 20 amp power. Feels miles away yet is close to I-25. Whether you’re enjoying your morning coffee on the extensive upper deck or hosting unforgettable sunset-view parties with family and friends, the remarkable mountain beauty from Long’s Peak all the way to the Sleeping Giant will inspire you every single day.
The content relating to real estate for sale in this Web site comes in part from the Internet Data eXchange ("IDX") program of METROLIST, INC., DBA RECOLORADO® Real estate listings held by brokers other than LIV Sotheby's International Realty are marked with the IDX Logo. This information is being provided for the consumers' personal, non-commercial use and may not be used for any other purpose. All information subject to change and should be independently verified. The listing broker’s offer of compensation is made only to participants of the MLS where the listing is filed. This publication is designed to provide information with regard to the subject matter covered. It is displayed with the understanding that the publisher and authors are not engaged in rendering real estate, legal, accounting, tax, or other professional services and that the publisher and authors are not offering such advice in this publication. If real estate, legal, or other expert assistance is required, the services of a competent, professional person should be sought. The information contained in this publication is subject to change without notice. METROLIST, INC., DBA RECOLORADO MAKES NO WARRANTY OF ANY KIND WITH REGARD TO THIS MATERIAL, INCLUDING, BUT NOT LIMITED TO, THE IMPLIED WARRANTIES OF MERCHANTABILITY AND FITNESS FOR A PARTICULAR PURPOSE. METROLIST, INC., DBA RECOLORADO SHALL NOT BE LIABLE FOR ERRORS CONTAINED HEREIN OR FOR ANY DAMAGES IN CONNECTION WITH THE FURNISHING, PERFORMANCE, OR USE OF THIS MATERIAL. PUBLISHER'S NOTICE: All real estate advertised herein is subject to the Federal Fair Housing Act and the Colorado Fair Housing Act, which Acts make it illegal to make or publish any advertisement that indicates any preference, limitation, or discrimination based on race, color, religion, sex, handicap, familial status, or national origin. METROLIST, INC., DBA RECOLORADO will not knowingly accept any advertising for real estate that is in violation of the law. All persons are hereby informed that all dwellings advertised are available on an equal opportunity basis. 
Data services provided by IDX Broker
| Price: | $1625000 |
| Address: | 5585 Mesa Drive |
| City: | Castle Rock |
| County: | Douglas |
| State: | Colorado |
| Zip Code: | 80108 |
| Subdivision: | Happy Canyon |
| MLS: | 3373349 |
| Year Built: | 1994 |
| Square Feet: | 4,324 |
| Acres: | 2.1 |
| Lot Square Feet: | 2.1 acres |
| Bedrooms: | 5 |
| Bathrooms: | 4 |
| Half Bathrooms: | 2 |
| roof: | Membrane |
| view: | City, Mountain(s) |
| sewer: | Septic Tank |
| levels: | One |
| cooling: | Central Air |
| fencing: | None |
| heating: | Forced Air, Solar |
| basement: | Finished, Full, Walk-Out Access |
| electric: | 220 Volts |
| flooring: | Carpet, Wood |
| feedTypes: | IDX |
| utilities: | Cable Available, Electricity Available, Electricity Connected, Natural Gas Available, Natural Gas Connected, Phone Available |
| appliances: | Cooktop, Dishwasher, Disposal, Double Oven, Dryer, Microwave, Range Hood, Refrigerator, Washer |
| directions: | From I25, east on Happy Canyon Rd, right on Lariat Dr, left on Mesa Dr |
| highSchool: | Rock Canyon |
| lotFeatures: | Many Trees, Secluded, Sloped |
| lotSizeArea: | 2.1 |
| waterSource: | Well |
| garageSpaces: | 3 |
| lotSizeUnits: | Acres |
| associationYN: | yes |
| associationFee: | 40 |
| directionFaces: | East |
| windowFeatures: | Window Coverings |
| fireplacesTotal: | 2 |
| parkingFeatures: | Circular Driveway, Electric Vehicle Charging Station(s), Smart Garage Door |
| taxAnnualAmount: | 4917 |
| attachedGarageYN: | yes |
| elementarySchool: | Buffalo Ridge |
| interiorFeatures: | Built-in Features, Ceiling Fan(s), Eat-in Kitchen, Five Piece Bath, Granite Counters, Kitchen Island, Pantry, Primary Suite, Smart Thermostat |
| fireplaceFeatures: | Great Room, Primary Bedroom |
| lotSizeSquareFeet: | 91476 |
| seniorCommunityYN: | no |
| architecturalStyle: | Contemporary |
| highSchoolDistrict: | Douglas RE-1 |
| propertyAttachedYN: | no |
| middleOrJuniorSchool: | Rocky Heights |
| constructionMaterials: | Frame, Stucco |
| patioAndPorchFeatures: | Deck, Patio |
| associationFeeFrequency: | Annually |
| elementarySchoolDistrict: | Douglas RE-1 |
| specialListingConditions: | None Known |
| middleOrJuniorSchoolDistrict: | Douglas RE-1 |


Recent Comments