
Active Under Contract Listing by: LIV Sotheby's International Realty
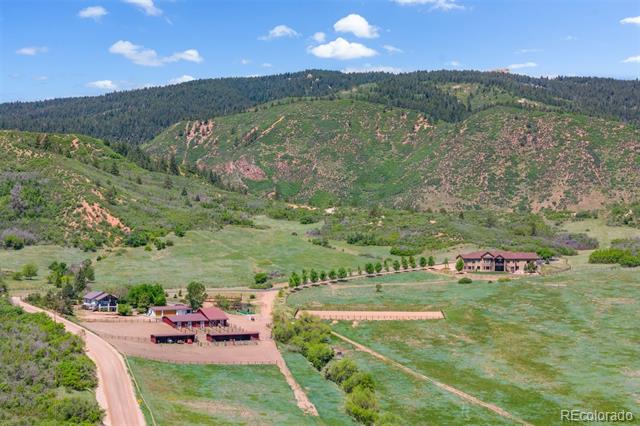
Under the vast, open skies where the heart beats in rhythm with the land, this 138-acre ranch emerges as a place where adventure meets serenity, offering a gateway to a life less ordinary. Here, the promise of the wild blends with the comforts of modern living, located just 20 minutes from city conveniences and 40 mins to DIA, yet worlds away in spirit. Property includes residence, guest house, and 4 outbuildings.
Whether venturing the land by foot, horseback, or ATV, you’re immersed in an intricate tapestry of native grasses, century old trees, rugged hills, and ravines. Soft breezes carry the scent of pine mixed with the earthiness of soil damp from the dew. Take a rest at the pinnacle vantage point, with sweeping views of the foothills, Dawson Butte, Bee Rock formation, and Downtown Denver off in the distance. Perhaps you’ll see a bald eagle soaring high above or you’ll discover an antler shed from last year’s herd.
At dawn, the property becomes the stage for a breathtaking spectacle, a roaming herd of over 75 elk – a daily reminder of the land’s unspoiled beauty. Sharing borders with the sprawling 3,500-acre Pine Cliff Ranch to the north, 240 acres of conserved private property to the east, plus 440 acres of land conserved by the county to the west, ensures the property’s vastness is preserved. // More details and photos to come! Listing active Wednesday, April 10th.
The content relating to real estate for sale in this Web site comes in part from the Internet Data eXchange ("IDX") program of METROLIST, INC., DBA RECOLORADO® Real estate listings held by brokers other than LIV Sotheby's International Realty are marked with the IDX Logo. This information is being provided for the consumers' personal, non-commercial use and may not be used for any other purpose. All information subject to change and should be independently verified. The listing broker’s offer of compensation is made only to participants of the MLS where the listing is filed. This publication is designed to provide information with regard to the subject matter covered. It is displayed with the understanding that the publisher and authors are not engaged in rendering real estate, legal, accounting, tax, or other professional services and that the publisher and authors are not offering such advice in this publication. If real estate, legal, or other expert assistance is required, the services of a competent, professional person should be sought. The information contained in this publication is subject to change without notice. METROLIST, INC., DBA RECOLORADO MAKES NO WARRANTY OF ANY KIND WITH REGARD TO THIS MATERIAL, INCLUDING, BUT NOT LIMITED TO, THE IMPLIED WARRANTIES OF MERCHANTABILITY AND FITNESS FOR A PARTICULAR PURPOSE. METROLIST, INC., DBA RECOLORADO SHALL NOT BE LIABLE FOR ERRORS CONTAINED HEREIN OR FOR ANY DAMAGES IN CONNECTION WITH THE FURNISHING, PERFORMANCE, OR USE OF THIS MATERIAL. PUBLISHER'S NOTICE: All real estate advertised herein is subject to the Federal Fair Housing Act and the Colorado Fair Housing Act, which Acts make it illegal to make or publish any advertisement that indicates any preference, limitation, or discrimination based on race, color, religion, sex, handicap, familial status, or national origin. METROLIST, INC., DBA RECOLORADO will not knowingly accept any advertising for real estate that is in violation of the law. All persons are hereby informed that all dwellings advertised are available on an equal opportunity basis. 
Data services provided by IDX Broker
| Price: | $4815000 |
| Address: | 6839 Jackson Creek Road |
| City: | Sedalia |
| County: | Douglas |
| State: | Colorado |
| Zip Code: | 80135 |
| Subdivision: | Metes and Bounds |
| MLS: | 8535849 |
| Year Built: | 2012 |
| Square Feet: | 5,030 |
| Acres: | 137.86 |
| Lot Square Feet: | 137.86 acres |
| Bedrooms: | 4 |
| Bathrooms: | 4 |
| Half Bathrooms: | 3 |
| roof: | Composition |
| view: | City, Meadow, Mountain(s) |
| sewer: | Septic Tank |
| levels: | One |
| cooling: | Central Air |
| fencing: | Fenced Pasture, Full |
| heating: | Forced Air |
| basement: | Finished, Walk-Out Access |
| flooring: | Carpet, Tile, Wood |
| feedTypes: | IDX |
| utilities: | Electricity Connected, Propane |
| appliances: | Convection Oven, Dishwasher, Double Oven, Dryer, Freezer, Microwave, Range, Range Hood, Refrigerator, Warming Drawer, Washer |
| directions: | From I-25 S: Take exit 182 then turn west onto Wolfensberger Rd. Continue straight and at the traffic circle, take the 2nd exit to stay on Wolfensberger Rd. In 4.7 miles, turn south onto CO-105. In 1.7 miles, turn right onto Jackson Creek Rd. In 2.8 miles, the property will be on your right. |
| highSchool: | Castle View |
| lotFeatures: | Foothills, Meadow, Open Lot, Rolling Slope, Secluded, Suitable For Grazing |
| lotSizeArea: | 137.86 |
| waterSource: | Well |
| garageSpaces: | 6 |
| lotSizeUnits: | Acres |
| associationYN: | no |
| entryLocation: | Ground |
| directionFaces: | Northwest |
| windowFeatures: | Bay Window(s), Double Pane Windows, Window Coverings |
| fireplacesTotal: | 2 |
| parkingFeatures: | Asphalt, Circular Driveway, Exterior Access Door, Finished, Floor Coating, Guest, Lighted, Oversized |
| taxAnnualAmount: | 9865 |
| attachedGarageYN: | yes |
| elementarySchool: | Castle Rock |
| exteriorFeatures: | Private Yard |
| interiorFeatures: | Ceiling Fan(s), Central Vacuum, Eat-in Kitchen, Entrance Foyer, Five Piece Bath, Granite Counters, High Ceilings, Jack & Jill Bath, Kitchen Island, Open Floorplan, Pantry, Primary Suite, Smoke Free, Utility Sink, Vaulted Ceiling(s), Walk-In Closet(s) |
| fireplaceFeatures: | Great Room, Kitchen |
| foundationDetails: | Slab |
| lotSizeSquareFeet: | 6005181.6 |
| seniorCommunityYN: | no |
| architecturalStyle: | Traditional |
| highSchoolDistrict: | Douglas RE-1 |
| propertyAttachedYN: | no |
| middleOrJuniorSchool: | Castle Rock |
| constructionMaterials: | Frame, Stone, Stucco |
| patioAndPorchFeatures: | Covered, Deck, Front Porch, Patio |
| elementarySchoolDistrict: | Douglas RE-1 |
| specialListingConditions: | None Known |
| middleOrJuniorSchoolDistrict: | Douglas RE-1 |


Recent Comments