
unknown Listing by: LIV Sotheby's International Realty
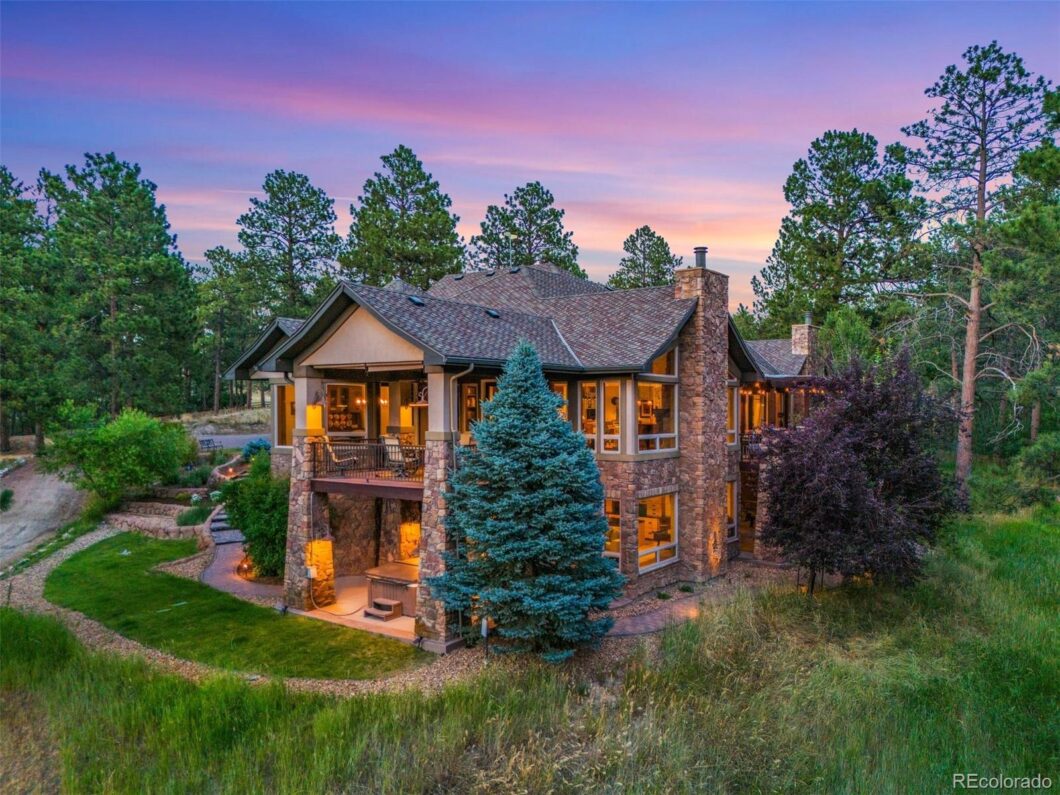
Tucked away in a forest of towering pine trees and vibrant wildflower meadows, this property offers a private sanctuary that feels a world away, yet remains conveniently close to Denver. Start your day on the expansive covered deck, listening to the soft rustling of pines in the breeze, and end it with a stroll through your own hiking trails or a round of golf on your private 18-hole course. This is more than a home; it’s a lifestyle. It’s an invitation to immerse yourself in natural beauty and refined elegance, offering a living experience that is truly second to none. The fully plumbed and electrically equipped outbuilding provides endless possibilities.
Inside this ranch-style home, the great room features 12′ vaulted ceilings and walls of windows, offering stunning views of the towering trees. A stone fireplace with a carved wood mantel and stamped concrete floors adds warmth and character. Across the room, a den features a wood-burning stove and open shelving that displays colorful books and worldly treasures. The expansive covered deck, highlighted by a pergola, offers a delightful space for outdoor gatherings.
The gourmet kitchen is equipped with knotty alder cabinetry, granite countertops, high-end appliances, and multiple islands. The kitchen’s curving brick ceiling adds rustic elegance. The informal dining area, a formal dining room, and a curving wet bar is open to the great room.
The main-floor primary suite features a fireplace with custom built-ins and direct access to the deck. The expansive bathroom offers dual granite vanities, a jetted tub, a steam shower, and two walk-in closets. The highlight is the bonus room with a stunning curving wall of windows.
The walk-out basement features a home theater, a rec room, and a wet bar. A curving staircase leads to the bonus upstairs loft, a versatile space with a sitting area and bedroom suite. The lower patio features a hot tub, perfect for relaxing. Welcome to your new lifestyle!
The content relating to real estate for sale in this Web site comes in part from the Internet Data eXchange ("IDX") program of METROLIST, INC., DBA RECOLORADO® Real estate listings held by brokers other than LIV Sotheby's International Realty are marked with the IDX Logo. This information is being provided for the consumers' personal, non-commercial use and may not be used for any other purpose. All information subject to change and should be independently verified. The listing broker’s offer of compensation is made only to participants of the MLS where the listing is filed. This publication is designed to provide information with regard to the subject matter covered. It is displayed with the understanding that the publisher and authors are not engaged in rendering real estate, legal, accounting, tax, or other professional services and that the publisher and authors are not offering such advice in this publication. If real estate, legal, or other expert assistance is required, the services of a competent, professional person should be sought. The information contained in this publication is subject to change without notice. METROLIST, INC., DBA RECOLORADO MAKES NO WARRANTY OF ANY KIND WITH REGARD TO THIS MATERIAL, INCLUDING, BUT NOT LIMITED TO, THE IMPLIED WARRANTIES OF MERCHANTABILITY AND FITNESS FOR A PARTICULAR PURPOSE. METROLIST, INC., DBA RECOLORADO SHALL NOT BE LIABLE FOR ERRORS CONTAINED HEREIN OR FOR ANY DAMAGES IN CONNECTION WITH THE FURNISHING, PERFORMANCE, OR USE OF THIS MATERIAL. PUBLISHER'S NOTICE: All real estate advertised herein is subject to the Federal Fair Housing Act and the Colorado Fair Housing Act, which Acts make it illegal to make or publish any advertisement that indicates any preference, limitation, or discrimination based on race, color, religion, sex, handicap, familial status, or national origin. METROLIST, INC., DBA RECOLORADO will not knowingly accept any advertising for real estate that is in violation of the law. All persons are hereby informed that all dwellings advertised are available on an equal opportunity basis. 
Data services provided by IDX Broker
| Price: | $$2,950,000 |
| Address: | 10231 Democrat Road |
| City: | Parker |
| County: | Douglas |
| State: | Colorado |
| Zip Code: | 80134 |
| Subdivision: | Corson Subdivision |
| MLS: | 2602318 |
| Year Built: | 2004 |
| Square Feet: | 7,981 |
| Acres: | 19.32 |
| Lot Square Feet: | 19.32 acres |
| Bedrooms: | 5 |
| Bathrooms: | 6 |
| Half Bathrooms: | 5 |
| ppa: | 152691.51 |
| roof: | Composition |
| view: | Meadow |
| sewer: | Septic Tank |
| levels: | One |
| cooling: | Central Air |
| country: | US |
| fencing: | Full |
| heating: | Forced Air, Propane, Radiant Floor |
| horseYN: | yes |
| taxYear: | 2023 |
| basement: | Finished, Walk-Out Access |
| flooring: | Carpet, Concrete, Tile |
| psfTotal: | 369.63 |
| rvSpaces: | 1 |
| wellType: | Private |
| mlsStatus: | Active |
| ownership: | Individual |
| priceType: | List Price |
| roomCount: | 18 |
| utilities: | Electricity Connected, Propane |
| wellUsage: | Domestic |
| appliances: | Bar Fridge, Convection Oven, Dishwasher, Double Oven, Dryer, Microwave, Range, Range Hood, Refrigerator, Washer, Water Softener |
| areaSource: | Public Records |
| basementYN: | yes |
| directions: | From I-25: use exit 184 toward CO-86/ Founders Pkwy, turn east onto CO-86/ Founders Pkwy, turn left onto Crowfoot Valley Rd, turn right onto Pradera Pkwy, turn right onto Bayou Gulch Rd, turn left onto Old School House Rd, Turn right onto Democrat Rd, turn left up driveway to 10231 Democrat Rd. |
| exclusions: | Security Cameras, pool. // INCLUSIONS: Hutch in dining room, hutch/ bookshelves in great room, TVs and mounts, theatre equipment (screen, projector, speakers, remotes, furniture in theatre room. |
| highSchool: | Ponderosa |
| livingArea: | 7792 |
| possession: | Close Plus 5 to 30 Days, Negotiable |
| vegetation: | Mixed, Natural State, Wooded |
| lotFeatures: | Many Trees, Meadow, Rolling Slope, Secluded |
| lotSizeArea: | 19.32 |
| psfFinished: | 378.59 |
| waterSource: | Well |
| builderName2: | Custom |
| garageSpaces: | 3 |
| listingTerms: | Cash, Conventional |
| lotSizeUnits: | Acres |
| parkingCount: | 2 |
| parkingTotal: | 4 |
| associationYN: | no |
| entryLocation: | Ground |
| psfAboveGrade: | 699.38 |
| structureType: | House |
| directionFaces: | Northwest |
| horseAmenities: | Well Allows For |
| otherEquipment: | Home Theater |
| windowFeatures: | Bay Window(s), Double Pane Windows |
| fireplacesTotal: | 4 |
| parkingFeatures: | Driveway-Dirt, Exterior Access Door, Finished, Floor Coating, Oversized, RV Garage |
| roadSurfaceType: | Dirt, Paved |
| taxAnnualAmount: | 11830 |
| waterIncludedYN: | yes |
| attachedGarageYN: | yes |
| elementarySchool: | Northeast |
| exteriorFeatures: | Gas Valve, Lighting, Private Yard, Spa/Hot Tub |
| outBuildingCount: | 1 |
| roadFrontageType: | Public, Shared Drive |
| schoolOfChoiceYN: | yes |
| fireplaceFeatures: | Basement, Gas, Great Room, Primary Bedroom, Wood Burning Stove |
| foundationDetails: | Slab |
| lotSizeSquareFeet: | 841579.2 |
| mainLevelBedrooms: | 2 |
| seniorCommunityYN: | no |
| architecturalStyle: | Traditional |
| attributionContact: | estucy@livsothebysrealty.com,720-881-5718 |
| contractMinEarnest: | 75000.00 |
| highSchoolDistrict: | Douglas RE-1 |
| mainLevelBathrooms: | 3 |
| roadResponsibility: | Private Maintained Road, Public Maintained Road |
| outBuildingNumberOf: | 1 |
| allowedUseCaseGroups: | IDX |
| associationFeeAnnual: | 0.00 |
| middleOrJuniorSchool: | Sagewood |
| associationFee2Annual: | 0.00 |
| associationFee3Annual: | 0.00 |
| basementLevelBedrooms: | 3 |
| constructionMaterials: | Frame, Stone, Stucco |
| patioAndPorchFeatures: | Covered, Deck, Front Porch, Patio |
| aboveGradeFinishedArea: | 4218 |
| basementLevelBathrooms: | 3 |
| belowGradeFinishedArea: | 3574 |
| contractEarnestCheckTo: | Land Title |
| interiorOrRoomFeatures: | Breakfast Nook, Built-in Features, Ceiling Fan(s), Eat-in Kitchen, Entrance Foyer, Five Piece Bath, Granite Counters, High Ceilings, High Speed Internet, Jack & Jill Bathroom, Jet Action Tub, Kitchen Island, Open Floorplan, Pantry, Primary Suite, Smart Thermostat, Smoke Free, Utility Sink, Vaulted Ceiling(s), Walk-In Closet(s), Wet Bar |
| multipleAssociationsYN: | no |
| issuedWellPermitNumbers: | 49265-F |
| restrictionsCovenantsYN: | no |
| specialTaxingDistrictYN: | no |
| belowGradeUnfinishedArea: | 189.00 |
| elementarySchoolDistrict: | Douglas RE-1 |
| specialListingConditions: | None |
| associationFeeTotalAnnual: | 0.00 |
| middleOrJuniorSchoolDistrict: | Douglas RE-1 |


Recent Comments