
unknown Listing by: LIV Sotheby's International Realty
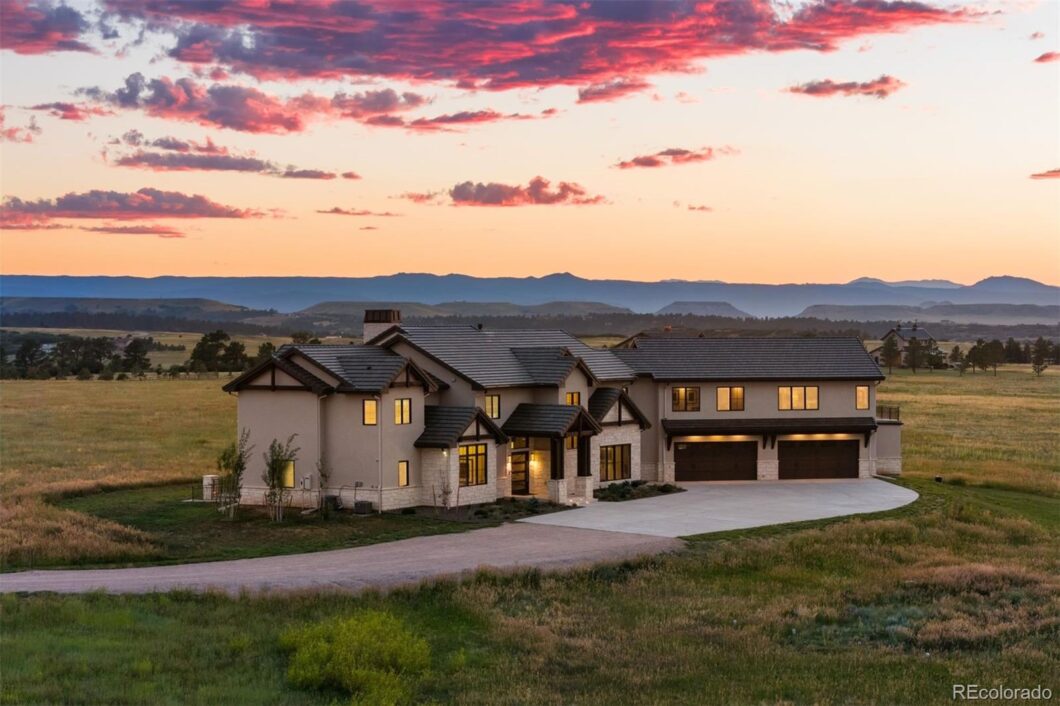
On a sprawling 35-acre estate within a gated community, this spectacular custom home is a masterclass in contemporary farmhouse elegance. The residence offers unparalleled Pikes Peak and mountain views from nearly every room and features gorgeous, one-of-a-kind finishes. The two-story home caters to main floor living and an elevator ensures ADA accessibility to both levels. Every detail has been thoughtfully designed to create a living experience that is as beautiful as it is functional.
The magnificent great room features a two-story vaulted ceiling with walnut beams and a Restoration Hardware chandelier, a marble gas fireplace, and expansive windows with a four-paneled sliding door that opens to the covered patio. Wide-plank walnut floors span the home, and built-in lighted art niches showcase your fine collections. The stunning kitchen is equipped with Wolf and SubZero appliances, custom walnut cabinetry, quartzite countertops, and a large walk-in pantry. Dining options include the eat-in nook or the adjacent formal dining room.
The main floor primary suite is a spacious bedroom with a cozy sitting area and a sliding door that opens to the patio. The suite offers a luxurious primary bath with a large Carrara marble shower with frameless glass, dual-sink marble vanity, separate makeup area, heated Carrara marble flooring, and a walk-in closet with custom cabinetry and remote-controlled wardrobe lifts. The main floor office is a workspace with a built-in desk and an art niche.
The upper level features a large recreation room with marble fireplace, room for multiple game tables, a wet bar, and a private balcony. Four bedrooms, including two expansive suites, and an office reside on this level. With its exceptional design, stunning views, and luxurious amenities, this home offers an unparalleled living experience in a serene and exclusive setting. Enjoy easy access to Colorado Springs and Denver on maintained roads, paved all the way to the main gate.
The content relating to real estate for sale in this Web site comes in part from the Internet Data eXchange ("IDX") program of METROLIST, INC., DBA RECOLORADO® Real estate listings held by brokers other than LIV Sotheby's International Realty are marked with the IDX Logo. This information is being provided for the consumers' personal, non-commercial use and may not be used for any other purpose. All information subject to change and should be independently verified. The listing broker’s offer of compensation is made only to participants of the MLS where the listing is filed. This publication is designed to provide information with regard to the subject matter covered. It is displayed with the understanding that the publisher and authors are not engaged in rendering real estate, legal, accounting, tax, or other professional services and that the publisher and authors are not offering such advice in this publication. If real estate, legal, or other expert assistance is required, the services of a competent, professional person should be sought. The information contained in this publication is subject to change without notice. METROLIST, INC., DBA RECOLORADO MAKES NO WARRANTY OF ANY KIND WITH REGARD TO THIS MATERIAL, INCLUDING, BUT NOT LIMITED TO, THE IMPLIED WARRANTIES OF MERCHANTABILITY AND FITNESS FOR A PARTICULAR PURPOSE. METROLIST, INC., DBA RECOLORADO SHALL NOT BE LIABLE FOR ERRORS CONTAINED HEREIN OR FOR ANY DAMAGES IN CONNECTION WITH THE FURNISHING, PERFORMANCE, OR USE OF THIS MATERIAL. PUBLISHER'S NOTICE: All real estate advertised herein is subject to the Federal Fair Housing Act and the Colorado Fair Housing Act, which Acts make it illegal to make or publish any advertisement that indicates any preference, limitation, or discrimination based on race, color, religion, sex, handicap, familial status, or national origin. METROLIST, INC., DBA RECOLORADO will not knowingly accept any advertising for real estate that is in violation of the law. All persons are hereby informed that all dwellings advertised are available on an equal opportunity basis. 
Data services provided by IDX Broker
| Price: | $$3,650,000 |
| Address: | 10305 Red Cloud Trail |
| City: | Elbert |
| County: | Douglas |
| State: | Colorado |
| Subdivision: | Sweetwater Ranch |
| MLS: | 8405981 |
| Square Feet: | 7,076 |
| Acres: | 35.02 |
| Lot Square Feet: | 35.02 acres |
| Bedrooms: | 5 |
| Bathrooms: | 7 |
| Half Bathrooms: | 6 |
| ppa: | 104226.16 |
| levels: | Two |
| taxYear: | 2023 |
| psfTotal: | 515.83 |
| wellType: | Private |
| priceType: | List Price |
| roomCount: | 20 |
| wellUsage: | Household w/Irrigation,Household w/Livestock |
| areaSource: | Public Records |
| basementYN: | no |
| directions: | From I-25: Take exit 181 for Plum Creek Pkwy, then head east. In 1.5 miles, at the traffic circle, take the first exit onto Lake Gulch Rd. In 9.3 miles, turn right onto CO-83 S. In 4.5 miles, turn left onto Gillian Ave. Turn right onto E Cherry Creek Rd. Turn right onto Big Sky Trail and go through the community gate. Turn right onto Red Cloud Tril, first home on your right. |
| exclusions: | EXCLUSIONS: Furniture, artwork, TVs and mounts, game tables, lamps, counter microwave in kitchen and upstairs kitchenette, toaster, Brevelle espresso machine, patio furniture, Seller's personal property. INCLUSIONS: Kitchen appliances (range and vent hood, fridge, freezer, dishwasher, cooktop, microwave), washer and dryer, clothes lifts in primary closet, wet bar appliances (fridge/freezer, dishwasher), humidor, automatic window shades, garage freezer, garage workbench, Ring doorbell, security cameras, outdoor fire pit, and heater on upper deck. |
| highSchool: | Douglas County |
| possession: | Close Plus 3 Days, Negotiable |
| vegetation: | Natural State |
| lotSizeArea: | 35.02 |
| psfFinished: | 515.83 |
| builderModel: | Custom home. |
| builderName2: | All About Home Design |
| listingTerms: | Cash, Conventional |
| lotSizeUnits: | Acres |
| parkingCount: | 1 |
| entryLocation: | Ground |
| psfAboveGrade: | 515.83 |
| structureType: | House |
| directionFaces: | Northeast |
| windowFeatures: | Double Pane Windows |
| associationName: | Sweetwater Ranch POA |
| feeFrequencyMLS: | Annually |
| roadSurfaceType: | Dirt, Paved |
| taxAnnualAmount: | 12783 |
| waterIncludedYN: | yes |
| elementarySchool: | Cherry Valley |
| roadFrontageType: | Public, Shared Drive |
| schoolOfChoiceYN: | yes |
| mainLevelBedrooms: | 1 |
| attributionContact: | ADresser@LivSothebysRealty.com,303-893-3200 |
| contractMinEarnest: | 100000.00 |
| mainLevelBathrooms: | 2 |
| roadResponsibility: | Private Maintained Road, Public Maintained Road |
| upperLevelBedrooms: | 4 |
| waterMineralRights: | Mineral Rights |
| upperLevelBathrooms: | 5 |
| allowedUseCaseGroups: | IDX |
| associationFeeAnnual: | 1350.00 |
| middleOrJuniorSchool: | Mesa |
| associationFee2Annual: | 0.00 |
| associationFee3Annual: | 0.00 |
| restrictionsCovenants: | Deed Restrictions |
| aboveGradeFinishedArea: | 7076 |
| contractEarnestCheckTo: | Land Title |
| interiorOrRoomFeatures: | Breakfast Nook, Built-in Features, Ceiling Fan(s), Eat-in Kitchen, Elevator, Entrance Foyer, Five Piece Bath, High Ceilings, High Speed Internet, Kitchen Island, Marble Counters, Open Floorplan, Pantry, Primary Suite, Quartz Counters, Smart Thermostat, Smart Window Coverings, Stone Counters, Utility Sink, Vaulted Ceiling(s), Walk-In Closet(s), Wet Bar |
| multipleAssociationsYN: | no |
| issuedWellPermitNumbers: | 314083 |
| restrictionsCovenantsYN: | yes |
| specialTaxingDistrictYN: | no |
| specialListingConditions: | None |
| associationFeeTotalAnnual: | 1350.00 |
| associationManagementType: | Professionally Managed |
| middleOrJuniorSchoolDistrict: | Douglas RE-1 |


Recent Comments