
Active Under Contract Listing by: LIV Sotheby's International Realty
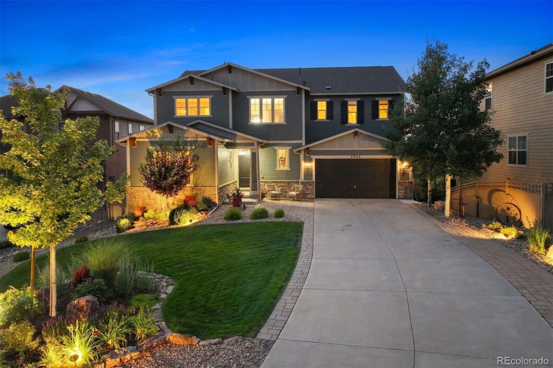
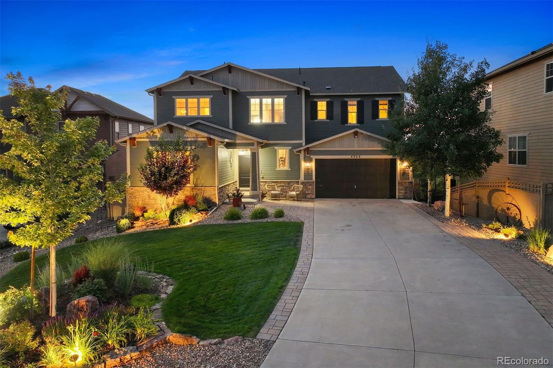
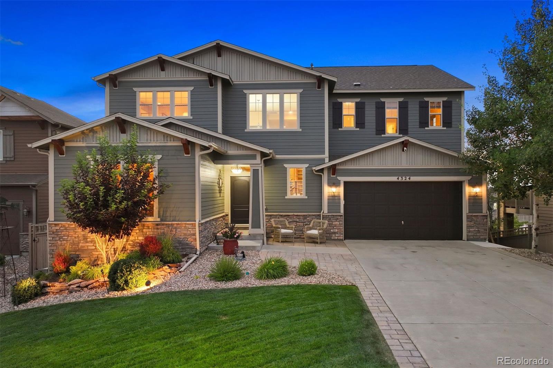
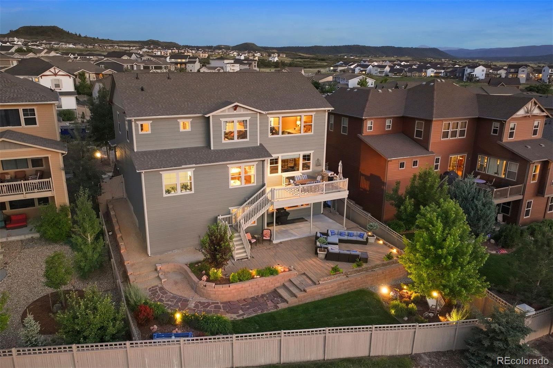
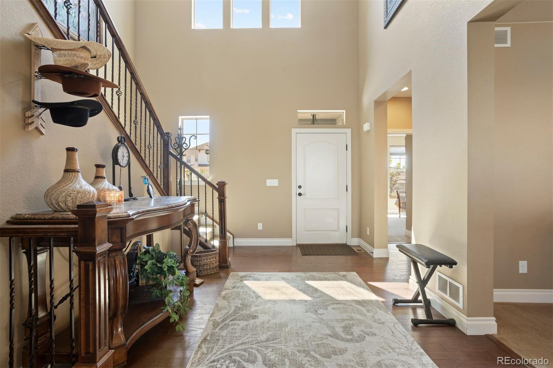
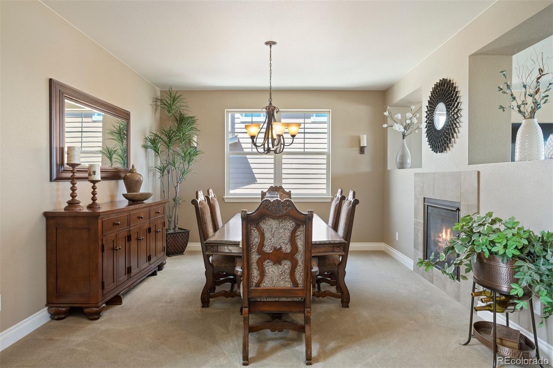
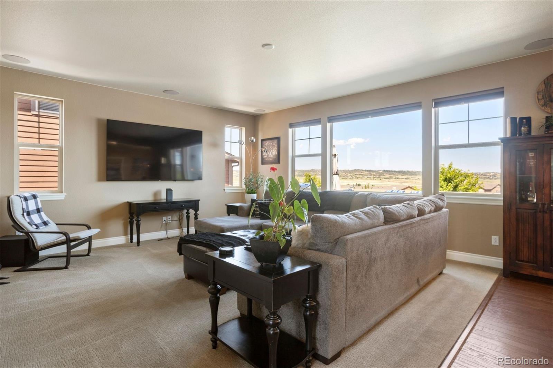
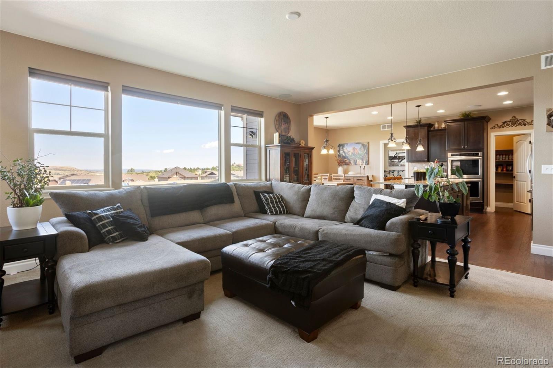
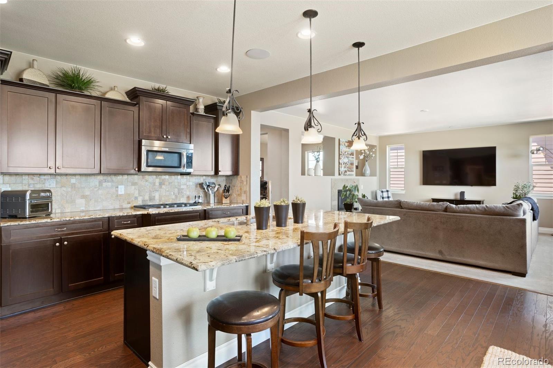
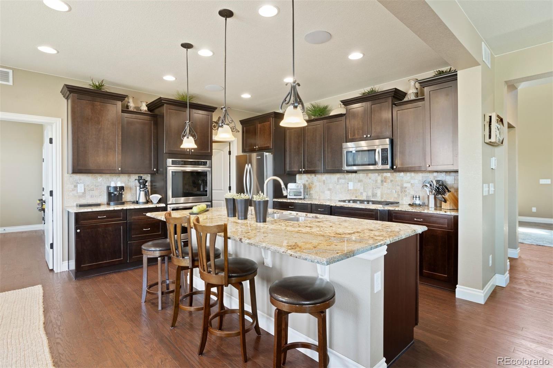
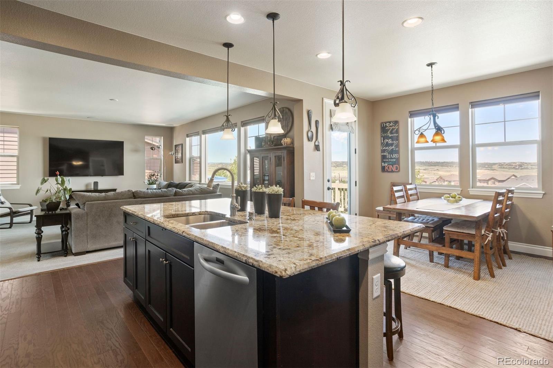
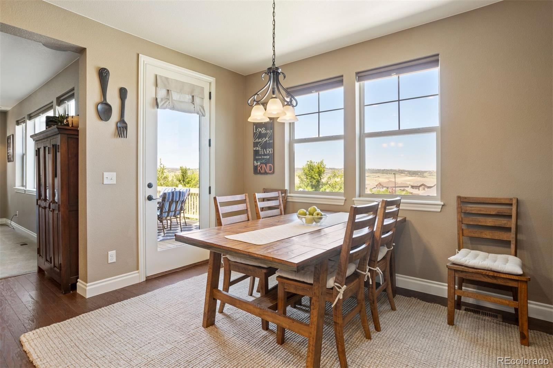
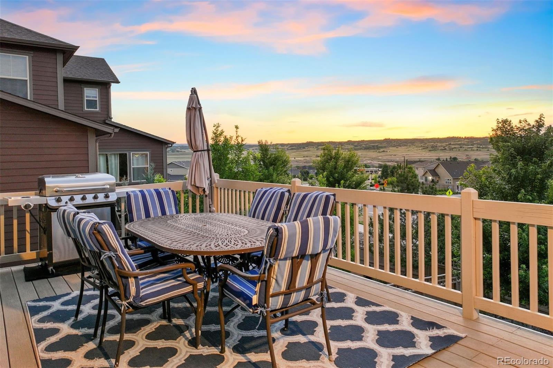
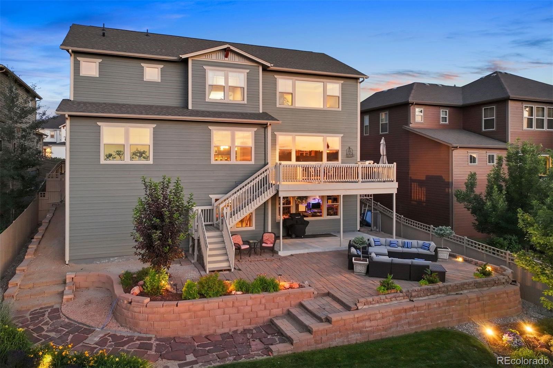
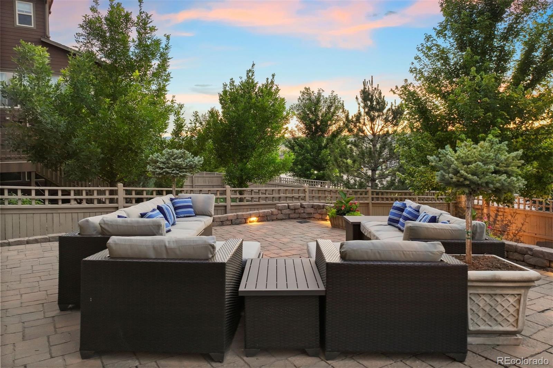
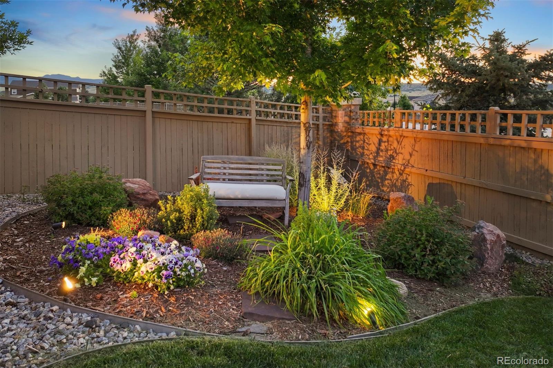
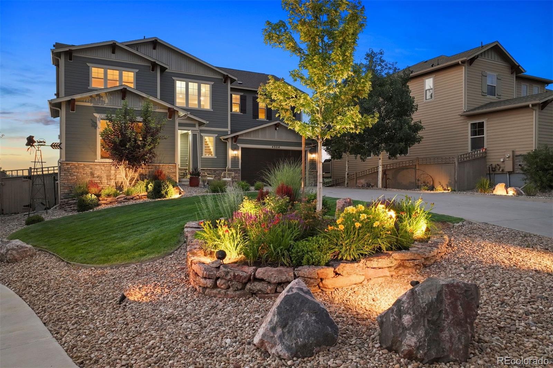
New garden-like landscaping, complete with lighting and irrigation, provides a lush backdrop to this beautiful home. Located at the end of a cul-de-sac and set back a rare 60 feet from the street, the property offers an oversized driveway and large front lawn. Outback, the expansive patio and deck invite you to relax and entertain in style, surrounded by trees for added privacy. Inside, bright living spaces with large windows offer Front Range views from almost every room. The stunning kitchen features a large center island, complimentary granite countertops and dark cabinetry, a huge walk-in pantry, and an eat-in area. The great room overlooks mountain views and shares a double-sided fireplace with the formal dining room.
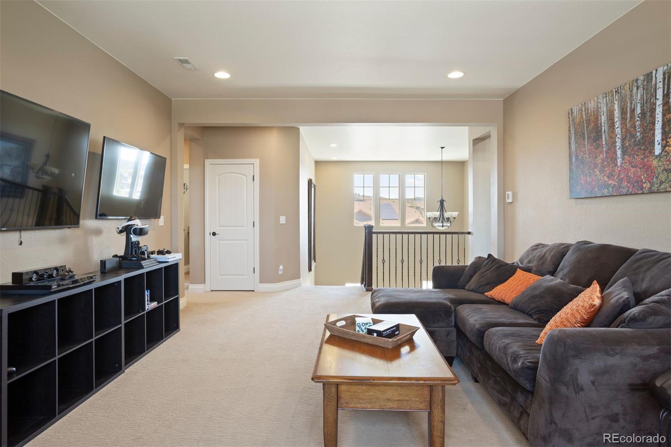
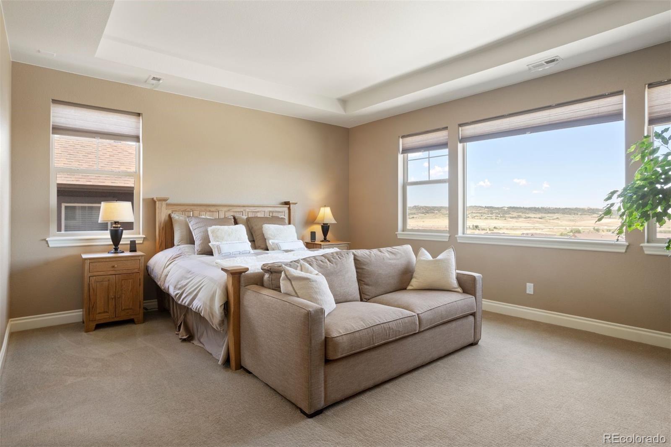
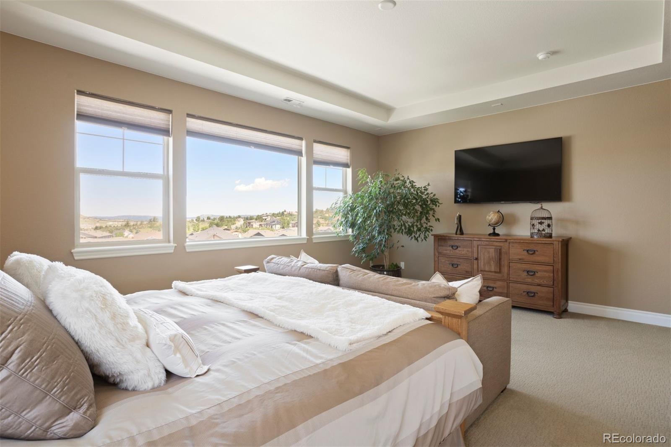
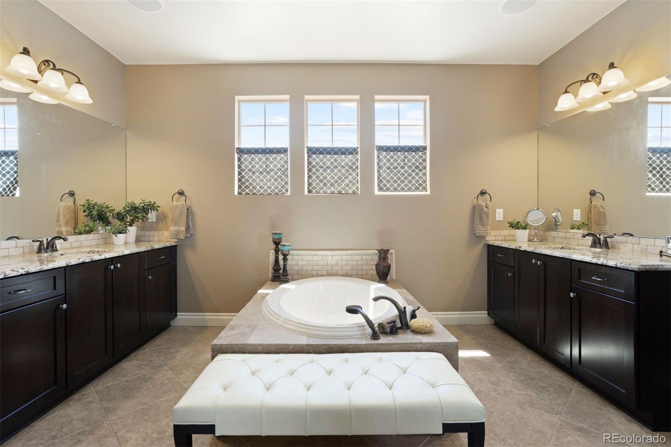
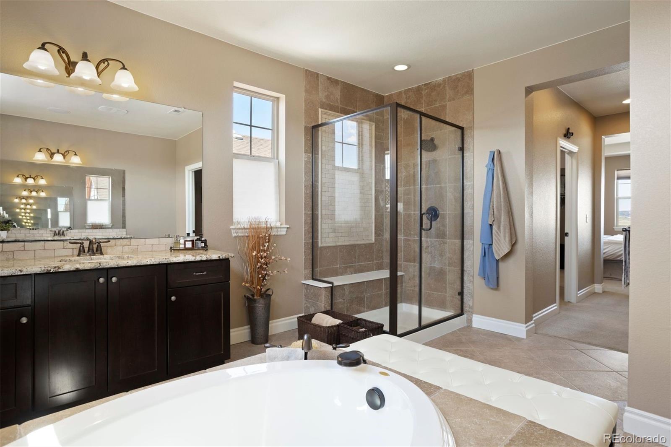
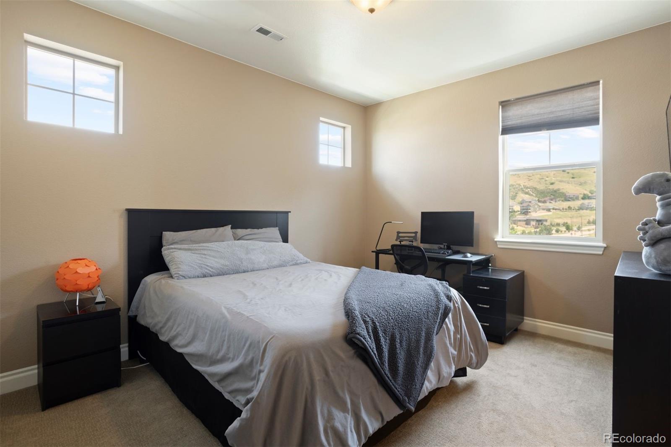
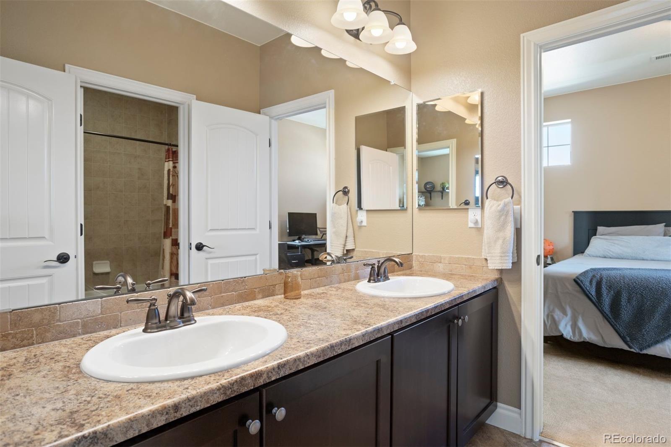
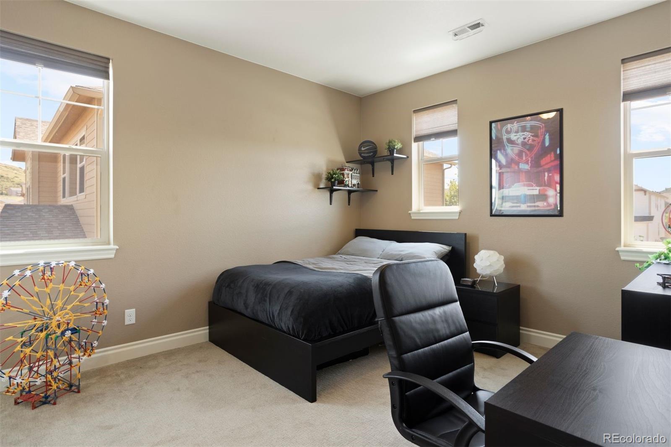
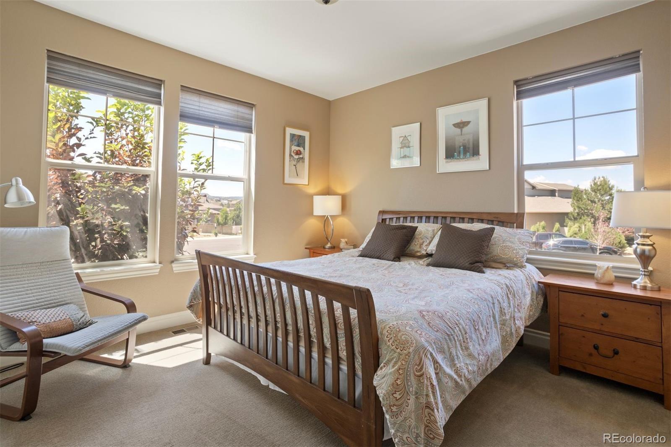
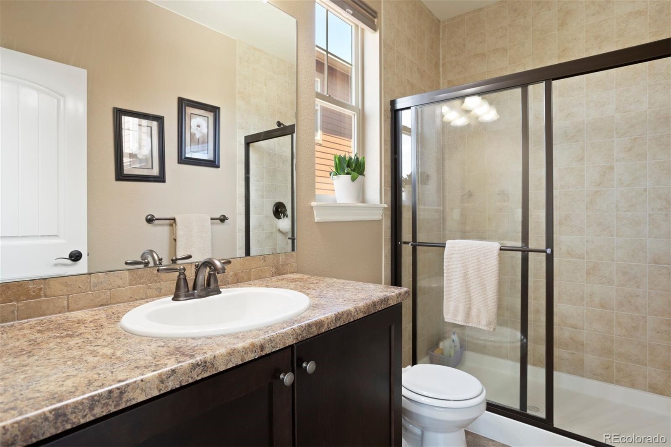
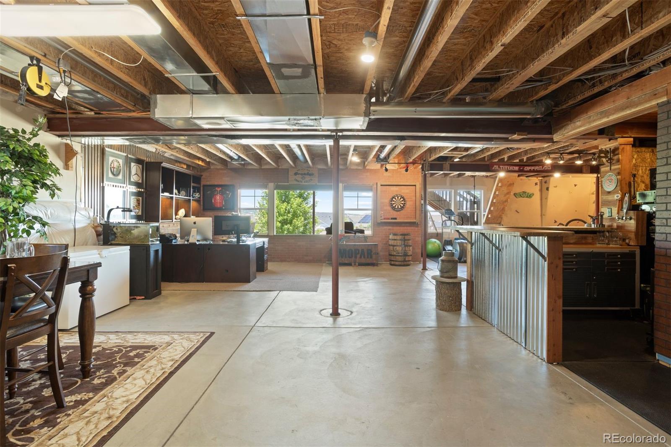
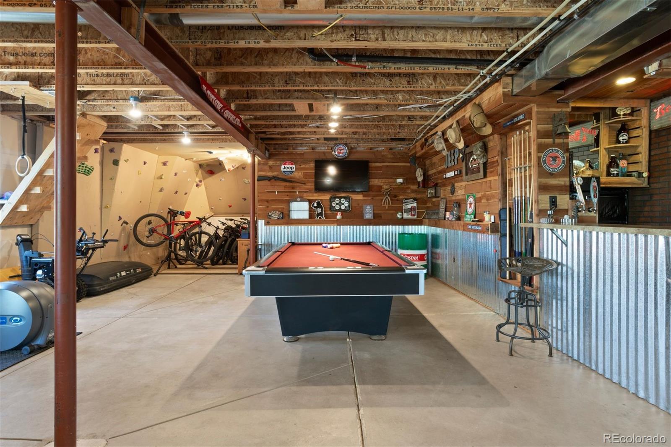
Upstairs houses a spacious primary suite complete with two walk-in closets and a deluxe bathroom with soaking tub and glass-enclosed shower, providing a luxurious private retreat. A large loft provides another living, office, or play space, and two additional bedrooms share a Jack-and-Jill bathroom. On the main floor, there’s a convenient guest suite, ideal for visitors. The walk-out basement is partially finished and serves as the ultimate man cave, offering a perfect space for recreation featuring a bar with seating, a climbing wall, and a game table area. The community pool and clubhouse are within walking distance, just around the corner, and the location offers close proximity to I-25 with easy access in and out of the neighborhood. Don’t miss the opportunity to own this exquisite property that combines charm, elegance, and a prime location.
The content relating to real estate for sale in this Web site comes in part from the Internet Data eXchange ("IDX") program of METROLIST, INC., DBA RECOLORADO® Real estate listings held by brokers other than LIV Sotheby's International Realty are marked with the IDX Logo. This information is being provided for the consumers' personal, non-commercial use and may not be used for any other purpose. All information subject to change and should be independently verified. The listing broker’s offer of compensation is made only to participants of the MLS where the listing is filed. This publication is designed to provide information with regard to the subject matter covered. It is displayed with the understanding that the publisher and authors are not engaged in rendering real estate, legal, accounting, tax, or other professional services and that the publisher and authors are not offering such advice in this publication. If real estate, legal, or other expert assistance is required, the services of a competent, professional person should be sought. The information contained in this publication is subject to change without notice. METROLIST, INC., DBA RECOLORADO MAKES NO WARRANTY OF ANY KIND WITH REGARD TO THIS MATERIAL, INCLUDING, BUT NOT LIMITED TO, THE IMPLIED WARRANTIES OF MERCHANTABILITY AND FITNESS FOR A PARTICULAR PURPOSE. METROLIST, INC., DBA RECOLORADO SHALL NOT BE LIABLE FOR ERRORS CONTAINED HEREIN OR FOR ANY DAMAGES IN CONNECTION WITH THE FURNISHING, PERFORMANCE, OR USE OF THIS MATERIAL. PUBLISHER'S NOTICE: All real estate advertised herein is subject to the Federal Fair Housing Act and the Colorado Fair Housing Act, which Acts make it illegal to make or publish any advertisement that indicates any preference, limitation, or discrimination based on race, color, religion, sex, handicap, familial status, or national origin. METROLIST, INC., DBA RECOLORADO will not knowingly accept any advertising for real estate that is in violation of the law. All persons are hereby informed that all dwellings advertised are available on an equal opportunity basis. 
Data services provided by IDX Broker
| Price: | $772500 |
| Address: | 4324 Manorbrier Circle |
| City: | Castle Rock |
| County: | Douglas |
| State: | Colorado |
| Zip Code: | 80104 |
| Subdivision: | Crystal Valley Ranch |
| MLS: | 7919284 |
| Year Built: | 2014 |
| Square Feet: | 5,194 |
| Acres: | 0.22 |
| Lot Square Feet: | 0.22 acres |
| Bedrooms: | 4 |
| Bathrooms: | 4 |
| Half Bathrooms: | 2 |
| ppa: | 3511363.64 |
| roof: | Composition |
| view: | Mountain(s) |
| sewer: | Public Sewer |
| levels: | Two |
| cooling: | Air Conditioning-Room |
| country: | US |
| heating: | Forced Air, Natural Gas |
| horseYN: | no |
| taxYear: | 2023 |
| basement: | Full, Walk-Out Access |
| flooring: | Carpet, Concrete, Tile, Wood |
| psfTotal: | 148.73 |
| furnished: | Negotiable |
| mlsStatus: | Closed |
| ownership: | Individual |
| priceType: | List Price |
| roomCount: | 14 |
| utilities: | Electricity Connected, Natural Gas Connected |
| appliances: | Dishwasher, Disposal, Double Oven, Microwave, Refrigerator |
| areaSource: | Public Records |
| basementYN: | yes |
| directions: | From I-25 take exit 181 for Plum Creek Pkwy/Frontage Rd toward Wilcox Street and head East. Turn right onto S. Wilcox Street and then left onto Crystal Valley Parkway. At the traffic circle take the 2nd exit and stay on Crystal Valley Parkway. Turn right onto Manorbrier Circle, then turn right to stay on Manorbrier Circle and home will be on the right. |
| exclusions: | EXCLUSIONS: Washer and dryer, safe, TVs, bar cart in basement. INCLUSIONS - Ring doorbell, climbing wall in basement, outdoor cameras. |
| highSchool: | Douglas County |
| livingArea: | 3533 |
| possession: | Close Plus 3 Days, Negotiable |
| vegetation: | Grassed |
| builderName: | Standard Pacific Homes |
| concessions: | No |
| contingency: | None Known |
| lotFeatures: | Cul-De-Sac, Irrigated, Landscaped |
| lotSizeArea: | 0.22 |
| psfFinished: | 218.65 |
| waterSource: | Public |
| garageSpaces: | 3 |
| listingTerms: | Cash, Conventional, FHA, VA Loan |
| lotSizeUnits: | Acres |
| parkingCount: | 1 |
| parkingTotal: | 3 |
| associationYN: | yes |
| entryLocation: | Ground |
| psfAboveGrade: | 225.02 |
| structureType: | House |
| associationFee: | 48 |
| buyerFinancing: | Cash |
| directionFaces: | South |
| homeWarrantyYN: | yes |
| associationName: | TMMC - Kings Ridge |
| feeFrequencyMLS: | Monthly |
| fireplacesTotal: | 1 |
| hvacDescription: | Two HVAC units |
| parkingFeatures: | Tandem |
| roadSurfaceType: | Paved |
| taxAnnualAmount: | 6506 |
| waterIncludedYN: | yes |
| attachedGarageYN: | yes |
| elementarySchool: | South Ridge |
| exteriorFeatures: | Dog Run, Lighting, Private Yard |
| roadFrontageType: | Public |
| schoolOfChoiceYN: | yes |
| fireplaceFeatures: | Dining Room, Gas, Living Room |
| foundationDetails: | Slab |
| lotSizeSquareFeet: | 9583.2 |
| mainLevelBedrooms: | 1 |
| seniorCommunityYN: | no |
| architecturalStyle: | Traditional |
| contractMinEarnest: | 20000.00 |
| highSchoolDistrict: | Douglas RE-1 |
| mainLevelBathrooms: | 2 |
| roadResponsibility: | Public Maintained Road |
| upperLevelBedrooms: | 3 |
| upperLevelBathrooms: | 2 |
| allowedUseCaseGroups: | IDX |
| associationAmenities: | Clubhouse, Park, Pool |
| associationFeeAnnual: | 576.00 |
| middleOrJuniorSchool: | Mesa |
| associationFee2Annual: | 0.00 |
| associationFee3Annual: | 0.00 |
| constructionMaterials: | Frame |
| patioAndPorchFeatures: | Covered, Deck, Front Porch, Patio |
| restrictionsCovenants: | Deed Restrictions |
| aboveGradeFinishedArea: | 3433 |
| associationFeeIncludes: | Maintenance Grounds, Recycling, Trash |
| belowGradeFinishedArea: | 100 |
| contractEarnestCheckTo: | Land Title |
| interiorOrRoomFeatures: | Eat-in Kitchen, Five Piece Bath, Granite Counters, Kitchen Island, Pantry, Primary Suite, Sound System, Vaulted Ceiling(s), Walk-In Closet(s) |
| multipleAssociationsYN: | no |
| restrictionsCovenantsYN: | yes |
| specialTaxingDistrictYN: | yes |
| elementarySchoolDistrict: | Douglas RE-1 |
| specialListingConditions: | None |
| associationFeeTotalAnnual: | 576.00 |
| associationManagementType: | Professionally Managed |
| middleOrJuniorSchoolDistrict: | Douglas RE-1 |
Recent Comments