
Active Under Contract Listing by: LIV Sotheby's International Realty
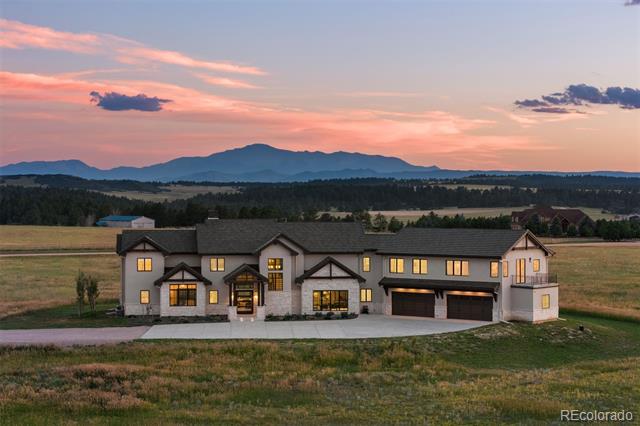
Commanding the most breathtaking Pikes Peak and mountain views, this custom home on 35 acres blends contemporary farmhouse design with Colorado’s natural beauty. Located in a gated community with paved roads up to the entrance, the property is ideal for equestrian use – offering open land for grazing with the opportunity to build your dream barn. Designed for comfort and accessibility, the two-story layout features main-floor living, and an elevator provides full ADA access between levels. Enjoy easy access to Colorado Springs and Castle Rock, both within 30 minutes, Denver just an hour away, and Monument only about 15 minutes from the property.
Inside, every window frames sweeping mountain views and lush meadows. The great room features a soaring ceiling with walnut beams, a Restoration Hardware chandelier, and a marble gas fireplace with lighted art niches. Wide-plank walnut flooring adds warmth throughout, while oversized windows and a four-panel sliding door open to a covered patio for effortless indoor-outdoor living. The kitchen is both stunning and functional, equipped with Wolf and SubZero appliances, quartzite countertops, custom walnut cabinetry, and a walk-in pantry. Dine in the sunlit breakfast nook or host in the adjacent formal dining room.
The main-floor primary suite opens to the patio and includes a spa-like bath with a Carrara marble shower, heated marble floors, dual vanities, makeup area, and custom walk-in closet with automatic wardrobe lifts. A main-floor office adds function with a built-in desk and art niche.
Upstairs, a spacious recreation room features a marble fireplace, wet bar, and private balcony. Four bedrooms—including two large suites—plus a second office complete the upper level. The four-car garage features epoxy flooring and built-in storage —perfect for keeping tools and equipment organized and out of sight. Timeless design, exquisite finishes, and unforgettable views make this a truly exceptional place to call home.
The content relating to real estate for sale in this Web site comes in part from the Internet Data eXchange ("IDX") program of METROLIST, INC., DBA RECOLORADO® Real estate listings held by brokers other than LIV Sotheby's International Realty are marked with the IDX Logo. This information is being provided for the consumers' personal, non-commercial use and may not be used for any other purpose. All information subject to change and should be independently verified. The listing broker’s offer of compensation is made only to participants of the MLS where the listing is filed. This publication is designed to provide information with regard to the subject matter covered. It is displayed with the understanding that the publisher and authors are not engaged in rendering real estate, legal, accounting, tax, or other professional services and that the publisher and authors are not offering such advice in this publication. If real estate, legal, or other expert assistance is required, the services of a competent, professional person should be sought. The information contained in this publication is subject to change without notice. METROLIST, INC., DBA RECOLORADO MAKES NO WARRANTY OF ANY KIND WITH REGARD TO THIS MATERIAL, INCLUDING, BUT NOT LIMITED TO, THE IMPLIED WARRANTIES OF MERCHANTABILITY AND FITNESS FOR A PARTICULAR PURPOSE. METROLIST, INC., DBA RECOLORADO SHALL NOT BE LIABLE FOR ERRORS CONTAINED HEREIN OR FOR ANY DAMAGES IN CONNECTION WITH THE FURNISHING, PERFORMANCE, OR USE OF THIS MATERIAL. PUBLISHER'S NOTICE: All real estate advertised herein is subject to the Federal Fair Housing Act and the Colorado Fair Housing Act, which Acts make it illegal to make or publish any advertisement that indicates any preference, limitation, or discrimination based on race, color, religion, sex, handicap, familial status, or national origin. METROLIST, INC., DBA RECOLORADO will not knowingly accept any advertising for real estate that is in violation of the law. All persons are hereby informed that all dwellings advertised are available on an equal opportunity basis. 
Data services provided by IDX Broker
| Price: | $2750000 |
| Address: | 10305 Red Cloud Trail |
| City: | Elbert |
| County: | Douglas |
| State: | Colorado |
| Zip Code: | 80106 |
| Subdivision: | Sweetwater Ranch |
| MLS: | 1588335 |
| Year Built: | 2020 |
| Square Feet: | 7,076 |
| Acres: | 35.02 |
| Lot Square Feet: | 35.02 acres |
| Bedrooms: | 5 |
| Bathrooms: | 7 |
| Half Bathrooms: | 6 |
| roof: | Concrete |
| view: | Meadow, Mountain(s) |
| sewer: | Septic Tank |
| levels: | Two |
| cooling: | Central Air |
| fencing: | None |
| heating: | Forced Air |
| electric: | 220 Volts |
| flooring: | Stone, Tile, Wood |
| feedTypes: | IDX |
| utilities: | Electricity Connected, Propane |
| appliances: | Convection Oven, Cooktop, Dishwasher, Dryer, Humidifier, Refrigerator, Washer, Water Softener |
| directions: | From I-25: Take exit 181 for Plum Creek Pkwy, then head east. In 1.5 miles, at the traffic circle, take the first exit onto Lake Gulch Rd. In 9.3 miles, turn right onto CO-83 S. In 4.5 miles, turn left onto Gillian Ave. Turn right onto E Cherry Creek Rd. Turn right onto Big Sky Trail and go through the community gate. Turn right onto Red Cloud Tril, first home on your right. |
| highSchool: | Douglas County |
| lotFeatures: | Level, Sprinklers In Front, Sprinklers In Rear |
| lotSizeArea: | 35.02 |
| waterSource: | Well |
| garageSpaces: | 4 |
| lotSizeUnits: | Acres |
| associationYN: | yes |
| entryLocation: | Ground |
| associationFee: | 1350 |
| directionFaces: | Northeast |
| windowFeatures: | Double Pane Windows |
| fireplacesTotal: | 2 |
| parkingFeatures: | Concrete, Exterior Access Door, Finished, Floor Coating, Lighted, Oversized, Storage |
| taxAnnualAmount: | 12959 |
| attachedGarageYN: | yes |
| elementarySchool: | Cherry Valley |
| exteriorFeatures: | Balcony, Fire Pit, Gas Valve, Lighting, Private Yard |
| interiorFeatures: | Breakfast Nook, Built-in Features, Ceiling Fan(s), Eat-in Kitchen, Elevator, Entrance Foyer, Five Piece Bath, High Ceilings, High Speed Internet, Kitchen Island, Marble Counters, Open Floorplan, Pantry, Primary Suite, Quartz Counters, Smart Thermostat, Smart Window Coverings, Stone Counters, Utility Sink, Vaulted Ceiling(s), Walk-In Closet(s), Wet Bar |
| fireplaceFeatures: | Family Room, Gas, Great Room |
| lotSizeSquareFeet: | 1525471.2 |
| seniorCommunityYN: | no |
| architecturalStyle: | Mountain Contemporary |
| highSchoolDistrict: | Douglas RE-1 |
| propertyAttachedYN: | no |
| associationAmenities: | Gated |
| middleOrJuniorSchool: | Mesa |
| accessibilityFeatures: | Accessible Approach with Ramp |
| constructionMaterials: | Stone, Stucco |
| patioAndPorchFeatures: | Covered, Deck, Patio |
| associationFeeFrequency: | Annually |
| elementarySchoolDistrict: | Douglas RE-1 |
| specialListingConditions: | None Known |
| middleOrJuniorSchoolDistrict: | Douglas RE-1 |

Recent Comments