
Active Under Contract Listing by: LIV Sotheby's International Realty
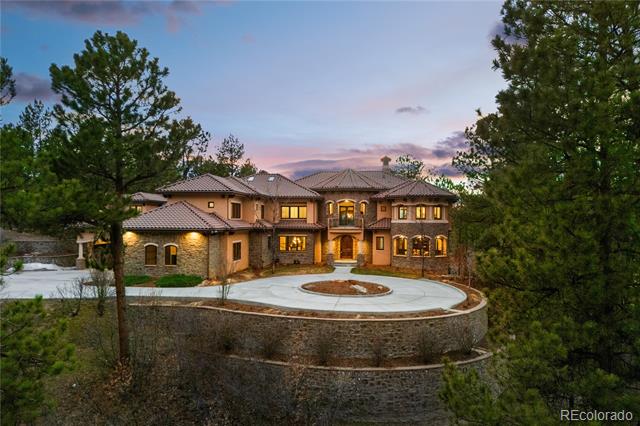
Some homes make an entrance, and some stop you in your tracks before you even shift into park. Set on 1.5 acres in the Village at Castle Pines, this breathtaking estate does both. The driveway crosses a gracefully arched stone bridge – nostalgic and picturesque -before continuing into a circular drive with rare space to park a crowd. Just beyond it all, mountain views peek through towering pines, hinting at the incredible outdoor living that awaits.
Inside, the drama unfolds in all the right ways. A sweeping staircase rises in a graceful arc, setting the tone for the craftsmanship woven into every inch of this home. Soaring ceilings, newly refinished walnut floors, and more mountain views pull you in. The great room stuns with floor-to-ceiling windows, automatic blinds, exposed beams, and a cast stone fireplace flanked by custom built-ins. The kitchen features a Thermador cooktop, Wolf double ovens, two GE Café dishwashers, and a Sub-Zero fridge. A massive center island, copper farmhouse sinks, granite counters, and a walk-in pantry make it both showpiece and workhorse – plus a wet bar and an eat-in nook that overlook the pines.
Upstairs, the primary suite is its own sanctuary with arched windows, a fireplace, Juliet balcony, and a luxe marble bathroom. The bonus room above the garage—with vaulted ceilings and cozy play nooks—adds a playful twist to the home’s thoughtful design. Downstairs, you’ll find a recreation room ready for game day or movie night, a wine cellar with smoking lounge, and a gym with steam shower and access to the spa and pool.
Out back – that’s where the magic settles in. Step onto the main-level deck with vaulted cover and built-in grill, or head down to the patio where the living gets even better. A heated saltwater pool, hot tub, fire pit, and outdoor fireplace all come to life beside the soothing sound of a custom water feature. This home isn’t just where life happens—it’s where it unfolds. // Qualified buyers only.
The content relating to real estate for sale in this Web site comes in part from the Internet Data eXchange ("IDX") program of METROLIST, INC., DBA RECOLORADO® Real estate listings held by brokers other than LIV Sotheby's International Realty are marked with the IDX Logo. This information is being provided for the consumers' personal, non-commercial use and may not be used for any other purpose. All information subject to change and should be independently verified. The listing broker’s offer of compensation is made only to participants of the MLS where the listing is filed. This publication is designed to provide information with regard to the subject matter covered. It is displayed with the understanding that the publisher and authors are not engaged in rendering real estate, legal, accounting, tax, or other professional services and that the publisher and authors are not offering such advice in this publication. If real estate, legal, or other expert assistance is required, the services of a competent, professional person should be sought. The information contained in this publication is subject to change without notice. METROLIST, INC., DBA RECOLORADO MAKES NO WARRANTY OF ANY KIND WITH REGARD TO THIS MATERIAL, INCLUDING, BUT NOT LIMITED TO, THE IMPLIED WARRANTIES OF MERCHANTABILITY AND FITNESS FOR A PARTICULAR PURPOSE. METROLIST, INC., DBA RECOLORADO SHALL NOT BE LIABLE FOR ERRORS CONTAINED HEREIN OR FOR ANY DAMAGES IN CONNECTION WITH THE FURNISHING, PERFORMANCE, OR USE OF THIS MATERIAL. PUBLISHER'S NOTICE: All real estate advertised herein is subject to the Federal Fair Housing Act and the Colorado Fair Housing Act, which Acts make it illegal to make or publish any advertisement that indicates any preference, limitation, or discrimination based on race, color, religion, sex, handicap, familial status, or national origin. METROLIST, INC., DBA RECOLORADO will not knowingly accept any advertising for real estate that is in violation of the law. All persons are hereby informed that all dwellings advertised are available on an equal opportunity basis. 
Data services provided by IDX Broker
| Price: | $3600000 |
| Address: | 662 Yankakee Drive |
| City: | Castle Rock |
| County: | Douglas |
| State: | Colorado |
| Zip Code: | 80108 |
| Subdivision: | The Village at Castle Pines |
| MLS: | 7926527 |
| Year Built: | 2006 |
| Square Feet: | 10,620 |
| Acres: | 1.49 |
| Lot Square Feet: | 1.49 acres |
| Bedrooms: | 5 |
| Bathrooms: | 9 |
| Half Bathrooms: | 6 |
| roof: | Concrete |
| view: | Mountain(s) |
| sewer: | Public Sewer |
| levels: | Two |
| cooling: | Central Air |
| fencing: | Partial |
| heating: | Forced Air, Natural Gas |
| basement: | Finished, Full, Walk-Out Access |
| flooring: | Carpet, Tile, Wood |
| feedTypes: | IDX |
| utilities: | Electricity Connected, Natural Gas Connected |
| appliances: | Bar Fridge, Convection Oven, Cooktop, Dishwasher, Disposal, Double Oven, Dryer, Microwave, Range, Range Hood, Refrigerator, Washer, Wine Cooler |
| directions: | From I-25 - Take exit 187 for Happy Canyon Road. Head West onto E. Happy Road, and at the traffic circle take the 3rd exit onto E. Happy Canyon Road/Lagae Road. At the next traffic circle take the 3rd exit onto Castle Pines Drive S. Turn right toward Red Pass Lane and then left onto Red Pass Lane. Turn left onto Yankakee Drive and then right into the driveway. |
| highSchool: | Rock Canyon |
| lotFeatures: | Many Trees |
| lotSizeArea: | 1.49 |
| spaFeatures: | Steam Room |
| waterSource: | Public |
| garageSpaces: | 4 |
| lotSizeUnits: | Acres |
| poolFeatures: | Outdoor Pool, Private |
| associationYN: | yes |
| associationFee: | 400 |
| directionFaces: | East |
| windowFeatures: | Skylight(s), Window Coverings |
| fireplacesTotal: | 6 |
| parkingFeatures: | Circular Driveway, Concrete, Exterior Access Door, Finished, Floor Coating, Guest, Oversized, Storage |
| taxAnnualAmount: | 26400 |
| attachedGarageYN: | yes |
| elementarySchool: | Buffalo Ridge |
| exteriorFeatures: | Balcony, Fire Pit, Gas Grill, Gas Valve, Private Yard, Spa/Hot Tub, Water Feature |
| interiorFeatures: | Breakfast Nook, Built-in Features, Ceiling Fan(s), Central Vacuum, Eat-in Kitchen, Entrance Foyer, Five Piece Bath, Granite Counters, High Ceilings, Jet Action Tub, Kitchen Island, Marble Counters, Open Floorplan, Pantry, Primary Suite, Smart Lights, Sound System, Utility Sink, Vaulted Ceiling(s), Walk-In Closet(s), Wet Bar |
| fireplaceFeatures: | Basement, Bedroom, Gas, Great Room, Outside, Primary Bedroom, Rec/Bonus Room |
| foundationDetails: | Slab |
| lotSizeSquareFeet: | 64904.4 |
| seniorCommunityYN: | no |
| architecturalStyle: | Traditional |
| highSchoolDistrict: | Douglas RE-1 |
| propertyAttachedYN: | no |
| associationAmenities: | Clubhouse, Fitness Center, Gated, Park, Playground, Pond Seasonal, Pool, Spa/Hot Tub, Tennis Court(s), Trail(s) |
| middleOrJuniorSchool: | Rocky Heights |
| constructionMaterials: | Stone, Stucco |
| patioAndPorchFeatures: | Covered, Deck, Front Porch, Patio |
| associationFeeIncludes: | Reserve Fund, Maintenance Grounds, Recycling, Road Maintenance, Security, Snow Removal, Trash |
| associationFeeFrequency: | Monthly |
| elementarySchoolDistrict: | Douglas RE-1 |
| specialListingConditions: | None Known |
| middleOrJuniorSchoolDistrict: | Douglas RE-1 |


Recent Comments