
unknown Listing by: LIV Sotheby's International Realty
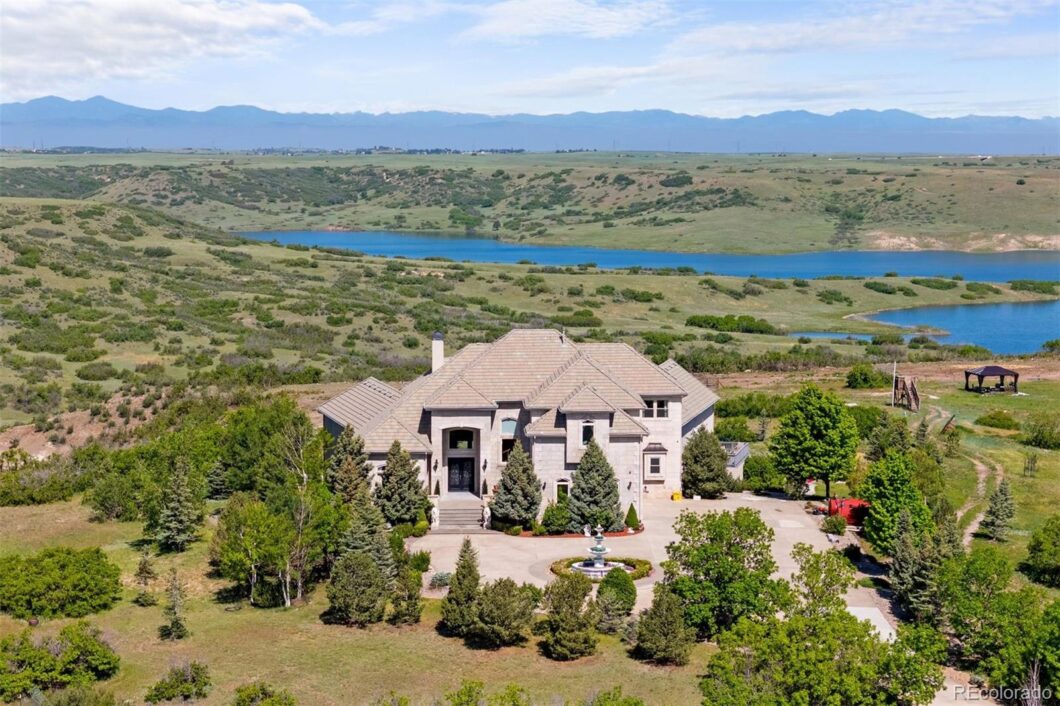
Overlooking beautiful blue water and majestic views of the white-capped Rocky Mountains, this estate is crafted with vision, presence, and a deep respect for timeless design. With a sense of grandeur reminiscent of the iconic Biltmore Estate—where beauty, leisure, and refined living come together—this home stands with stately confidence on 26 private acres in a gated community. From nearly every room, you’ll catch that rare sight: water below and the full sweep of the Front Range above, all the way to Pikes Peak. One of only a few properties with direct access to the Rueter-Hess Reservoir, it offers privacy and natural beauty that’s nearly impossible to replicate.
Step through the iron double doors and the tone is set. Marble floors span the main level beneath a two-story ceiling. A crystal chandelier hangs above, an antique from a French chateau. The great room is anchored by a marble fireplace and curving staircase, framed by archways that open to a dining room built for gathering. The kitchen features a massive island, double ovens, a 48-inch gas range, and two fridges—and a butler’s pantry with a second dishwasher and wine fridge.
Each guest enjoys a private retreat. The main level includes an office, a primary suite with fireplace, spa-style bath, and a boutique-worthy closet, and guest suite. Upstairs offers more bedrooms, a loft, and a deck with even bigger views. The walkout lower level expands the living space with a recreation room, full wet bar, and theater.
Outdoor living — Covered decks, patios, a firepit, and an outdoor kitchen with a wood-fired pizza oven are just the beginning. Add in a greenhouse, raised gardens, chicken coop, fruit trees, a gazebo, batting cage, and even a zip line. The land is suited for grazing, with pastures in place. Full-house solar with 80-hour battery backup, dual generators, and fuel reserves make this home remarkably self-sufficient. This is more than a home. It’s a destination. // Qualified buyers only.
The content relating to real estate for sale in this Web site comes in part from the Internet Data eXchange ("IDX") program of METROLIST, INC., DBA RECOLORADO® Real estate listings held by brokers other than LIV Sotheby's International Realty are marked with the IDX Logo. This information is being provided for the consumers' personal, non-commercial use and may not be used for any other purpose. All information subject to change and should be independently verified. The listing broker’s offer of compensation is made only to participants of the MLS where the listing is filed. This publication is designed to provide information with regard to the subject matter covered. It is displayed with the understanding that the publisher and authors are not engaged in rendering real estate, legal, accounting, tax, or other professional services and that the publisher and authors are not offering such advice in this publication. If real estate, legal, or other expert assistance is required, the services of a competent, professional person should be sought. The information contained in this publication is subject to change without notice. METROLIST, INC., DBA RECOLORADO MAKES NO WARRANTY OF ANY KIND WITH REGARD TO THIS MATERIAL, INCLUDING, BUT NOT LIMITED TO, THE IMPLIED WARRANTIES OF MERCHANTABILITY AND FITNESS FOR A PARTICULAR PURPOSE. METROLIST, INC., DBA RECOLORADO SHALL NOT BE LIABLE FOR ERRORS CONTAINED HEREIN OR FOR ANY DAMAGES IN CONNECTION WITH THE FURNISHING, PERFORMANCE, OR USE OF THIS MATERIAL. PUBLISHER'S NOTICE: All real estate advertised herein is subject to the Federal Fair Housing Act and the Colorado Fair Housing Act, which Acts make it illegal to make or publish any advertisement that indicates any preference, limitation, or discrimination based on race, color, religion, sex, handicap, familial status, or national origin. METROLIST, INC., DBA RECOLORADO will not knowingly accept any advertising for real estate that is in violation of the law. All persons are hereby informed that all dwellings advertised are available on an equal opportunity basis. 
Data services provided by IDX Broker
| Price: | $4,880,000 |
| Address: | 7615 Lemon Gulch Way |
| City: | Castle Rock |
| County: | Douglas |
| State: | Colorado |
| Subdivision: | Castle Park Ranch |
| MLS: | 8038569 |
| Square Feet: | 10,949 |
| Acres: | 26.47 |
| Lot Square Feet: | 26.47 acres |
| Bedrooms: | 7 |
| Bathrooms: | 8 |
| Half Bathrooms: | 4 |
| ppa: | 184359.65 |
| levels: | Two |
| taxYear: | 2024 |
| psfTotal: | 445.70 |
| furnished: | Negotiable |
| priceType: | List Price |
| roomCount: | 15 |
| areaSource: | Public Records |
| basementYN: | yes |
| exclusions: | Seller's personal property. |
| highSchool: | Ponderosa |
| possession: | Close Plus 3 Days, Negotiable |
| lotSizeArea: | 26.47 |
| psfFinished: | 449.94 |
| builderName2: | Custom Home. |
| listingTerms: | Cash, Conventional |
| lotSizeUnits: | Acres |
| parkingCount: | 1 |
| psfAboveGrade: | 760.36 |
| structureType: | House |
| directionFaces: | Southeast |
| associationName: | Castle Park Ranch Property Owners Association |
| feeFrequencyMLS: | Quarterly |
| taxAnnualAmount: | 15381 |
| waterIncludedYN: | yes |
| elementarySchool: | Legacy Point |
| schoolOfChoiceYN: | yes |
| mainLevelBedrooms: | 2 |
| contractMinEarnest: | 150000.00 |
| mainLevelBathrooms: | 3 |
| upperLevelBedrooms: | 2 |
| upperLevelBathrooms: | 2 |
| allowedUseCaseGroups: | IDX |
| associationFeeAnnual: | 5600.00 |
| middleOrJuniorSchool: | Mesa |
| associationFee2Annual: | 0.00 |
| associationFee3Annual: | 0.00 |
| basementLevelBedrooms: | 3 |
| restrictionsCovenants: | Deed Restrictions |
| aboveGradeFinishedArea: | 6418 |
| associationFeeIncludes: | Maintenance Grounds, Snow Removal |
| basementLevelBathrooms: | 3 |
| belowGradeFinishedArea: | 4428 |
| contractEarnestCheckTo: | Land Title |
| multipleAssociationsYN: | no |
| restrictionsCovenantsYN: | yes |
| specialTaxingDistrictYN: | no |
| specialListingConditions: | None |
| associationFeeTotalAnnual: | 5600.00 |
| associationManagementType: | Professionally Managed |
| middleOrJuniorSchoolDistrict: | Douglas RE-1 |

Recent Comments