
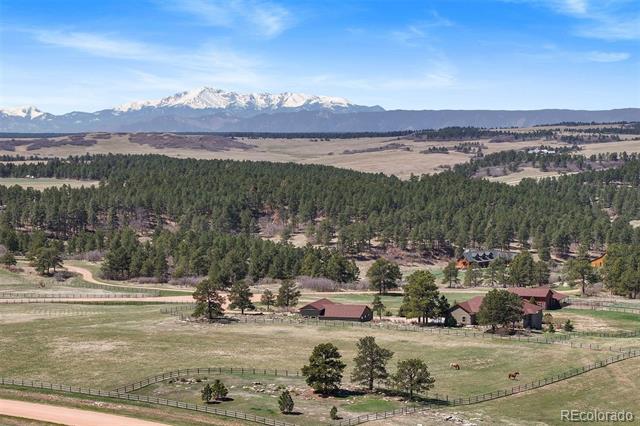
COMING SOON – More photos and details to come! // Yes, this is really the view! A country homestead where the only thing on the horizon is endless blue skies and breathtaking views of Pikes Peak and the Front Range. Here, you’re surrounded by picturesque pastures, full of wildflowers in the spring, dense trees, hay fields, and rock outcroppings, all begging to be explored by foot or horseback – all completely in view from the covered deck! Enjoy the peace and privacy of country living at Sweetwater Ranch, a gated community of acreage properties, located with easy access to both Colorado Springs and Denver. The property features a delightful ranch-style home, fantastic outdoor kitchen, a spectacular 5-stall barn with runouts and round pen, alongside a 1,000+ square foot detached garage with ample room for RV storage and a workshop for the hobbyist at heart. // Listing Active this Friday, May 10th with showings starting then.
| Price: | $2200000 |
| Address: | 10345 Little Moon Trail |
| City: | Elbert |
| County: | Douglas |
| State: | Colorado |
| Zip Code: | 80106 |
| Subdivision: | Sweetwater Ranch |
| MLS: | 9422594 |
| Year Built: | 2005 |
| Square Feet: | 4,856 |
| Acres: | 35.14 |
| Lot Square Feet: | 35.14 acres |
| Bedrooms: | 5 |
| Bathrooms: | 5 |
| Half Bathrooms: | 1 |
| roof: | Composition |
| view: | Meadow, Mountain(s) |
| sewer: | Septic Tank |
| levels: | One |
| cooling: | Central Air |
| fencing: | Fenced Pasture |
| heating: | Forced Air, Propane |
| basement: | Walk-Out Access |
| flooring: | Tile, Wood |
| feedTypes: | IDX |
| utilities: | Electricity Connected, Propane |
| appliances: | Dishwasher, Double Oven, Dryer, Freezer, Microwave, Range Hood, Refrigerator, Washer |
| directions: | From I-25: Take exit 181 for Plum Creek Pkwy then turn left to head East. At the traffic circle, take 1st exit onto Lake Gulch Rd. In 9.3 miles, turn right to head South on CO-83 S. In 4.5 miles, turn left to head East onto Gillian Ave . Turn right onto E Cherry Creek Rd. Turn right on Big Sky Trl and enter through community gate. Turn left to onto Little Moon. |
| highSchool: | Douglas County |
| lotFeatures: | Cul-De-Sac, Landscaped, Meadow |
| lotSizeArea: | 35.14 |
| waterSource: | Well |
| garageSpaces: | 7 |
| lotSizeUnits: | Acres |
| associationYN: | yes |
| associationFee: | 1350 |
| directionFaces: | West |
| windowFeatures: | Bay Window(s) |
| fireplacesTotal: | 2 |
| parkingFeatures: | 220 Volts, Driveway-Dirt, Finished, Lift, Oversized, RV Garage |
| taxAnnualAmount: | 7576 |
| attachedGarageYN: | yes |
| elementarySchool: | Cherry Valley |
| exteriorFeatures: | Fire Pit, Gas Grill, Water Feature |
| interiorFeatures: | Built-in Features, Eat-in Kitchen, Five Piece Bath, Granite Counters, Kitchen Island, Primary Suite, Vaulted Ceiling(s), Walk-In Closet(s), Wet Bar |
| fireplaceFeatures: | Basement, Family Room, Gas, Great Room |
| lotSizeSquareFeet: | 1530698.4 |
| seniorCommunityYN: | no |
| architecturalStyle: | Traditional |
| highSchoolDistrict: | Douglas RE-1 |
| propertyAttachedYN: | no |
| associationAmenities: | Gated |
| middleOrJuniorSchool: | Mesa |
| constructionMaterials: | Stone, Stucco |
| patioAndPorchFeatures: | Covered, Deck, Patio |
| associationFeeFrequency: | Annually |
| elementarySchoolDistrict: | Douglas RE-1 |
| specialListingConditions: | None Known |
| middleOrJuniorSchoolDistrict: | Douglas RE-1 |


Recent Comments