
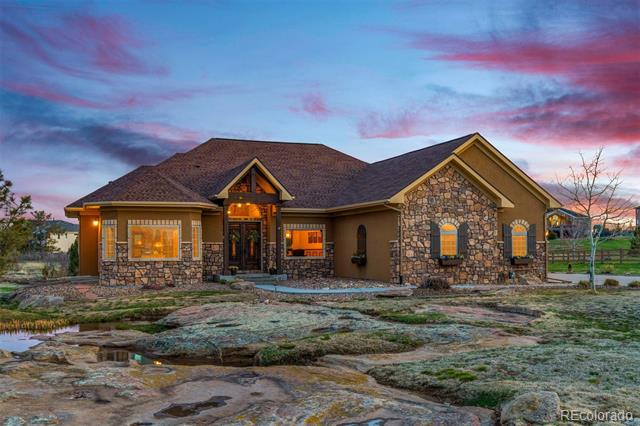
COMING SOON! Stay tuned for more details! // Settled on nearly an acre, this beautiful custom-built home offers stunning views over Willow Canyon—a setting so tranquil and picturesque, you almost forget you’re still in Castle Rock. Natural rock ponds in the front yard invite deer and birds to drink, and from the rear of the home, you can see the tip of Pikes Peak. Integrating with the natural landscape, the property is notably low maintenance and exceptional for entertaining, featuring expansive indoor and outdoor spaces, including an extended deck with maintenance-free composite decking and a pergola. The home is meticulously maintained and in immaculate condition, featuring upgrades such as a newer furnace, water heater, roof, and whole-house air filtration, ensuring both comfort and durability. Located in a delightful community with extensive walking trails and plenty of open spaces, peace and privacy are part of the daily lifestyle. // Showings start Saturday, April 27th – Listing active Friday.
| Price: | $1240000 |
| Address: | 7567 Weaver Circle |
| City: | Castle Rock |
| County: | Douglas |
| State: | Colorado |
| Zip Code: | 80104 |
| Subdivision: | Castlewood Ranch |
| MLS: | 3642655 |
| Year Built: | 2007 |
| Square Feet: | 4,870 |
| Acres: | 0.94 |
| Lot Square Feet: | 0.94 acres |
| Bedrooms: | 5 |
| Bathrooms: | 6 |
| Half Bathrooms: | 2 |
| roof: | Composition |
| view: | Mountain(s) |
| sewer: | Public Sewer |
| levels: | One |
| cooling: | Central Air |
| fencing: | None |
| heating: | Forced Air, Natural Gas |
| basement: | Finished, Partial |
| flooring: | Carpet, Tile, Wood |
| feedTypes: | IDX |
| utilities: | Electricity Connected, Natural Gas Connected |
| appliances: | Bar Fridge, Cooktop, Dishwasher, Dryer, Freezer, Microwave, Oven, Range Hood, Refrigerator, Washer, Water Softener, Wine Cooler |
| directions: | From I25 take exit 181 for Plum Creek Parkway. Turn East onto Plum Creek Parkway. At the traffic circle continue straight to stay on Plum Creek. At the next traffic circle stay straight once more. At the 3rd traffic circle take the 1st exit to go South onto N. Ridge Road. Take a left onto Mikelson Boulevard and then right onto Mitchell Street. Turn right again onto Weaver Circle and home will be on the right. |
| highSchool: | Douglas County |
| lotFeatures: | Greenbelt, Landscaped, Level, Open Lot |
| lotSizeArea: | 0.94 |
| waterSource: | Public |
| garageSpaces: | 3 |
| lotSizeUnits: | Acres |
| associationYN: | yes |
| associationFee: | 79 |
| directionFaces: | North |
| windowFeatures: | Bay Window(s), Window Treatments |
| fireplacesTotal: | 1 |
| laundryFeatures: | Laundry Closet |
| parkingFeatures: | Concrete, Finished, Floor Coating, Oversized |
| taxAnnualAmount: | 8129 |
| attachedGarageYN: | yes |
| elementarySchool: | Flagstone |
| exteriorFeatures: | Private Yard |
| interiorFeatures: | Built-in Features, Ceiling Fan(s), Eat-in Kitchen, Five Piece Bath, Granite Counters, High Ceilings, High Speed Internet, Jet Action Tub, Kitchen Island, Open Floorplan, Pantry, Primary Suite, Smoke Free, Utility Sink, Vaulted Ceiling(s), Walk-In Closet(s), Wet Bar |
| fireplaceFeatures: | Great Room |
| foundationDetails: | Slab |
| lotSizeSquareFeet: | 40946.4 |
| seniorCommunityYN: | no |
| architecturalStyle: | Traditional |
| highSchoolDistrict: | Douglas RE-1 |
| propertyAttachedYN: | no |
| associationAmenities: | Trail(s) |
| middleOrJuniorSchool: | Mesa |
| constructionMaterials: | Stone, Stucco |
| patioAndPorchFeatures: | Deck |
| associationFeeIncludes: | Recycling, Snow Removal, Trash |
| associationFeeFrequency: | Monthly |
| elementarySchoolDistrict: | Douglas RE-1 |
| specialListingConditions: | None Known |
| middleOrJuniorSchoolDistrict: | Douglas RE-1 |


Recent Comments