
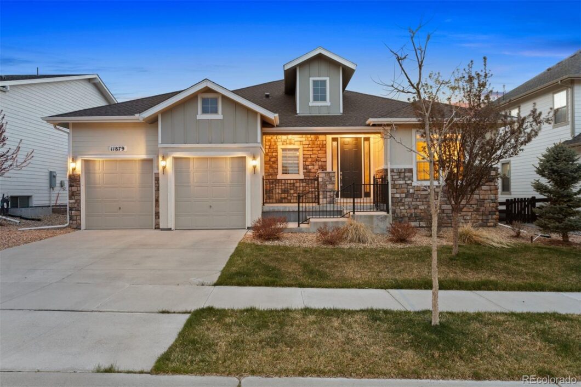
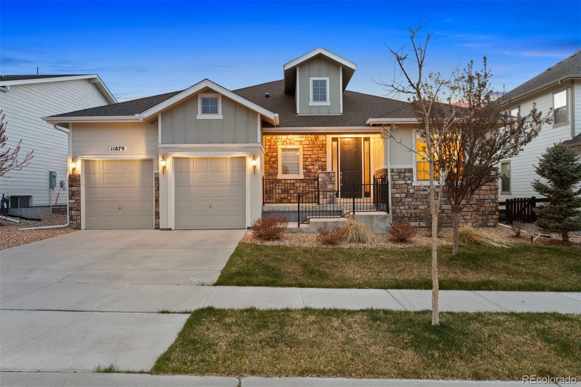
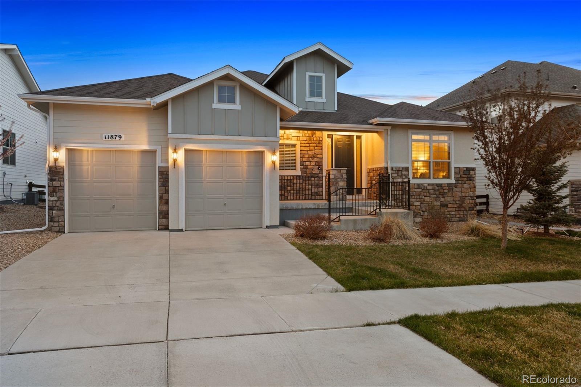
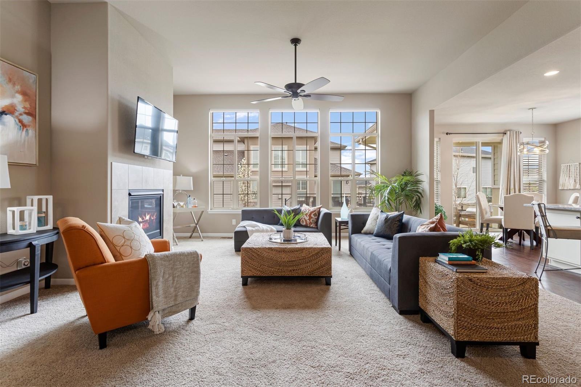
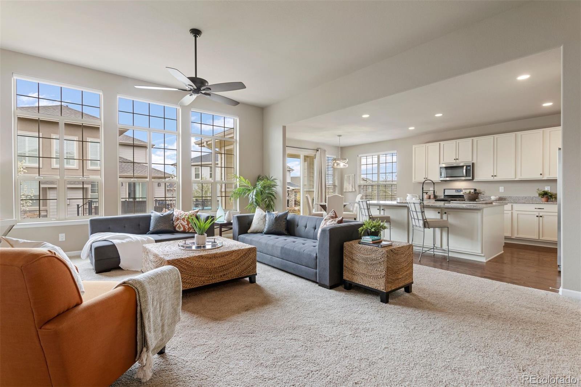
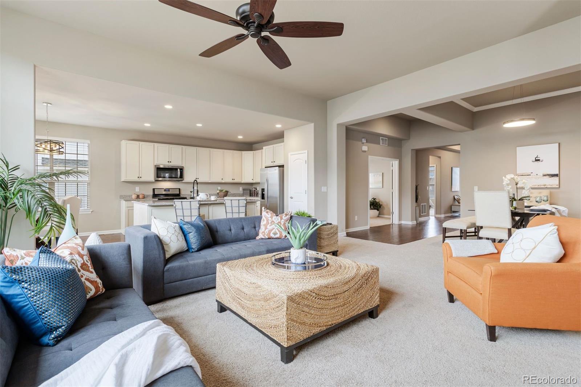
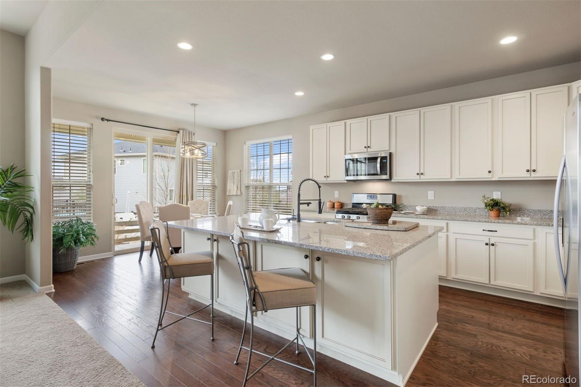
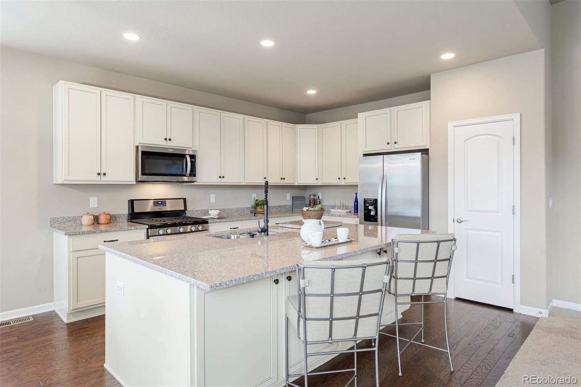
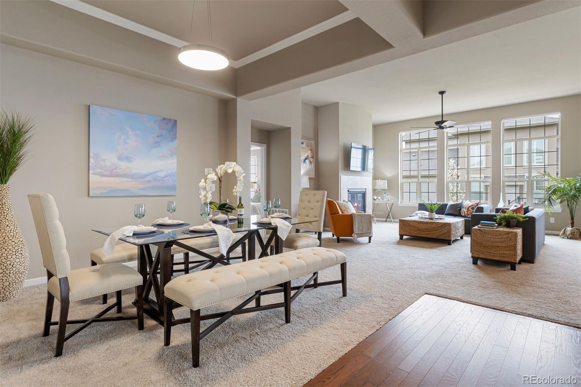
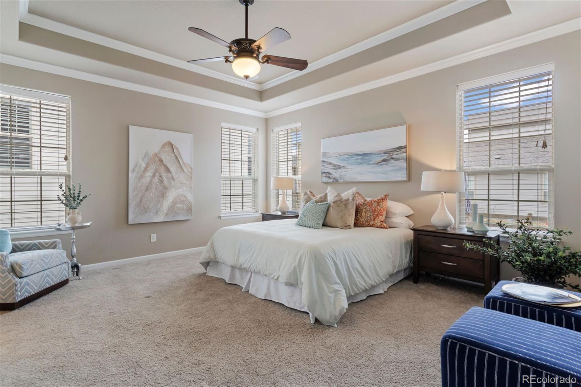
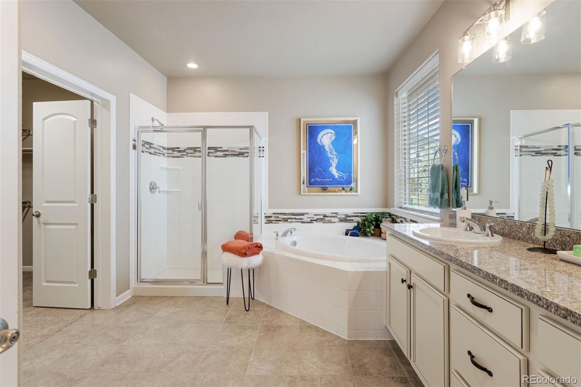
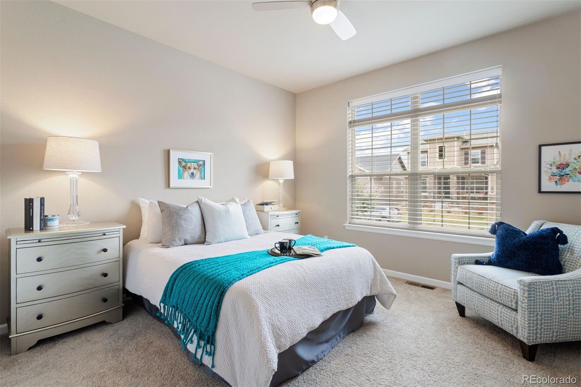
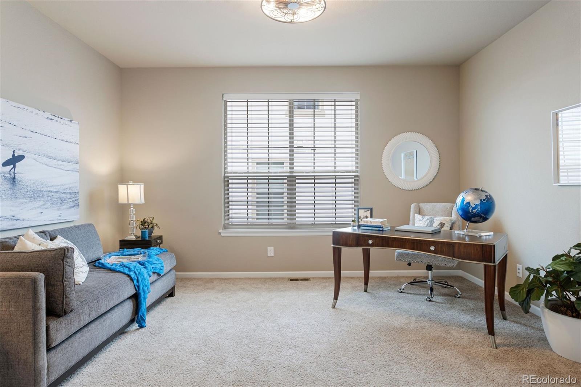
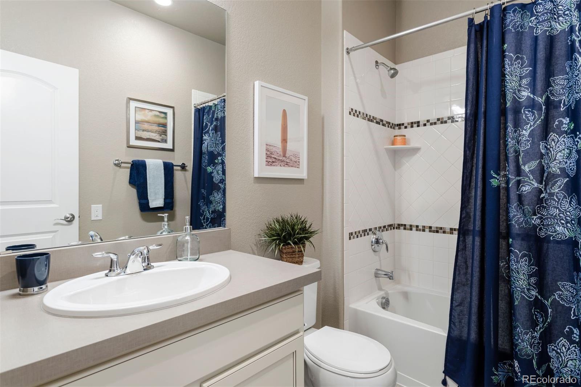
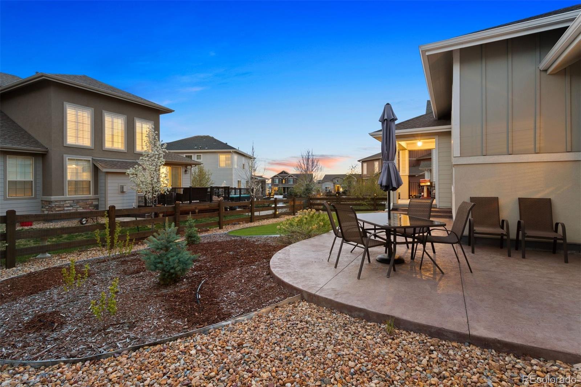
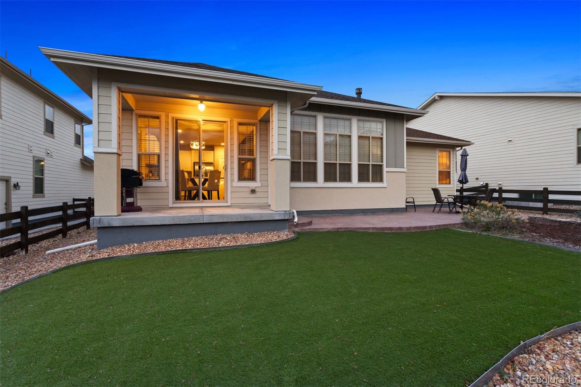
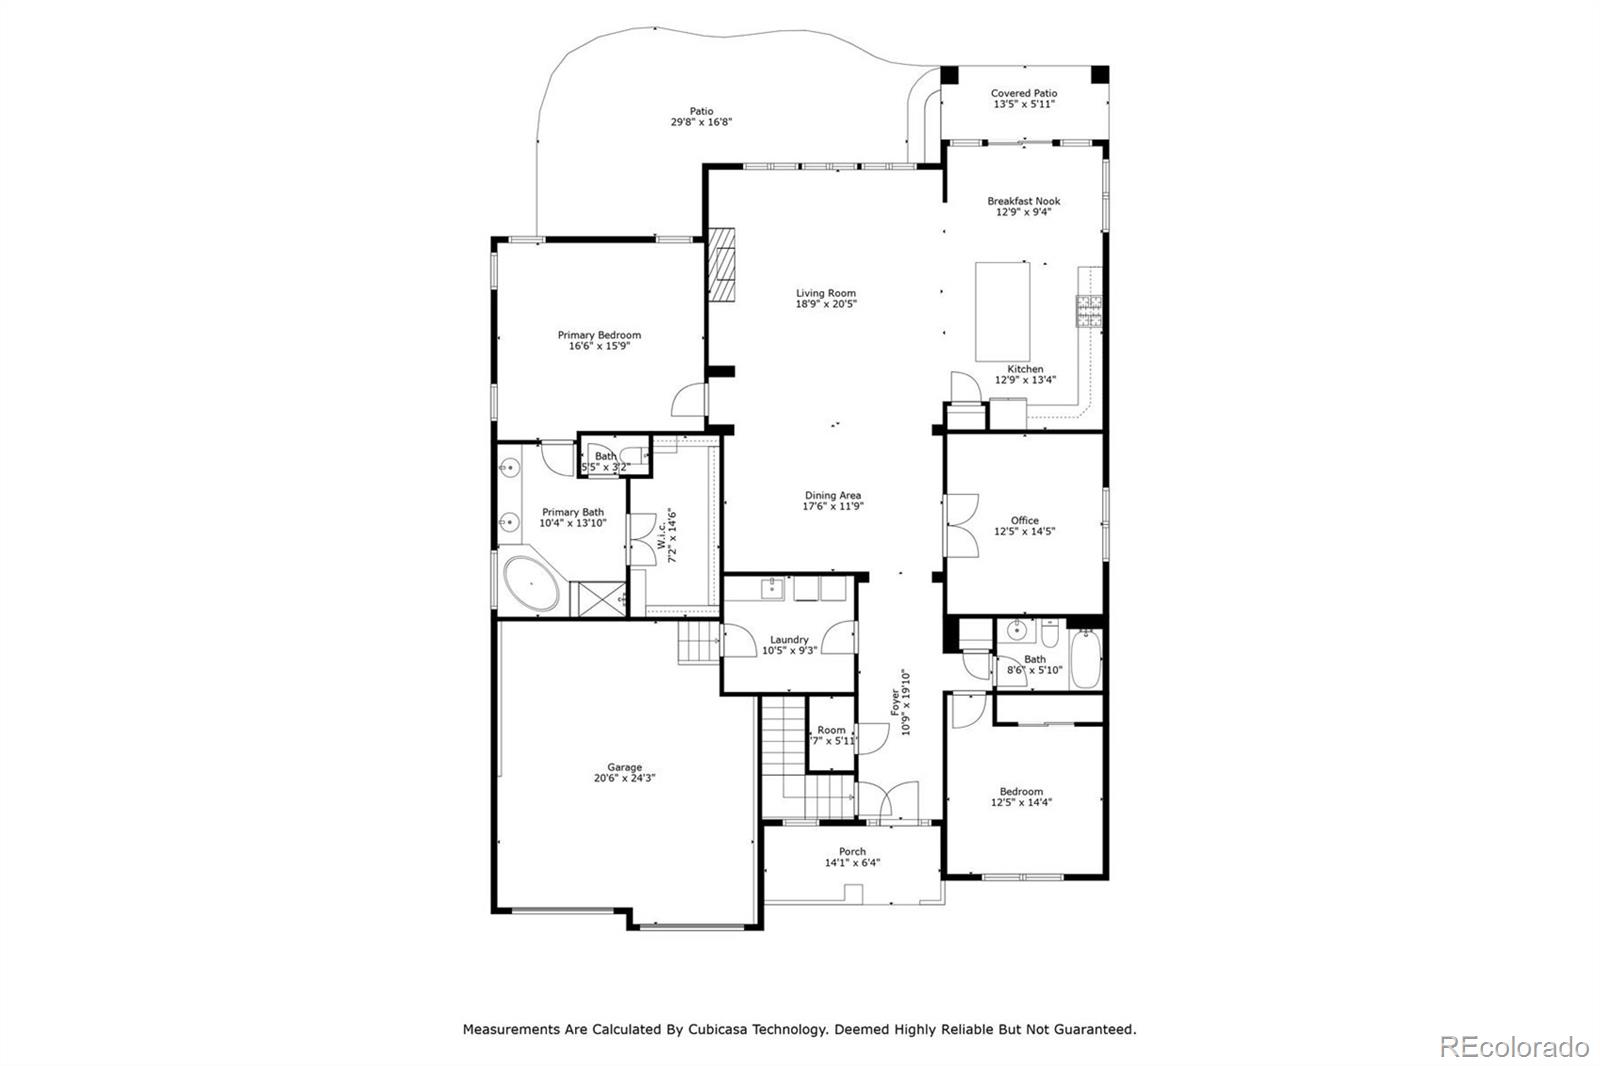
Discover the luxury and convenience of this Toll Brothers ranch-style home, located in a quiet neighborhood in the vibrant, charming town of Parker. Step inside the main-level living spaces to find Shaw hardwood flooring, granite countertops, and high ceilings in the great room. Upgraded cabinets, tile, and crown molding add touches of sophistication throughout. The main level is centered around a sparkling, eat-in kitchen with stainless steel appliances, a large island, and a five-burner gas range. Retreat into the relaxing primary suite, which offers a five-piece bathroom and a large walk-in closet. A full second bedroom and bathroom, plus an office that can double as a third bedroom, ensure ample space for living. The drywalled, 2-car garage stands out with epoxy flooring, while the xeriscaped backyard features artificial turf and a spacious stamped patio – perfect for low-maintenance living while still taking full advantage of the outdoor spaces! The neighborhood includes community amenities like the Idyllwild Community Center, complete with clubhouse, pool, gym, and neighborhood coffee house, as well as nearby trails for outdoor exploration.
| Price: | $775000 |
| Address: | 11879 Discovery Circle |
| City: | Parker |
| County: | Douglas |
| State: | Colorado |
| Zip Code: | 80138 |
| Subdivision: | Reata North |
| MLS: | 2051181 |
| Year Built: | 2018 |
| Square Feet: | 3,500 |
| Acres: | 0.16 |
| Lot Square Feet: | 0.16 acres |
| Bedrooms: | 3 |
| Bathrooms: | 2 |
| ppa: | 4843750.00 |
| roof: | Composition |
| sewer: | Public Sewer |
| levels: | One |
| cooling: | Central Air |
| country: | US |
| fencing: | Full |
| heating: | Forced Air |
| horseYN: | no |
| taxYear: | 2023 |
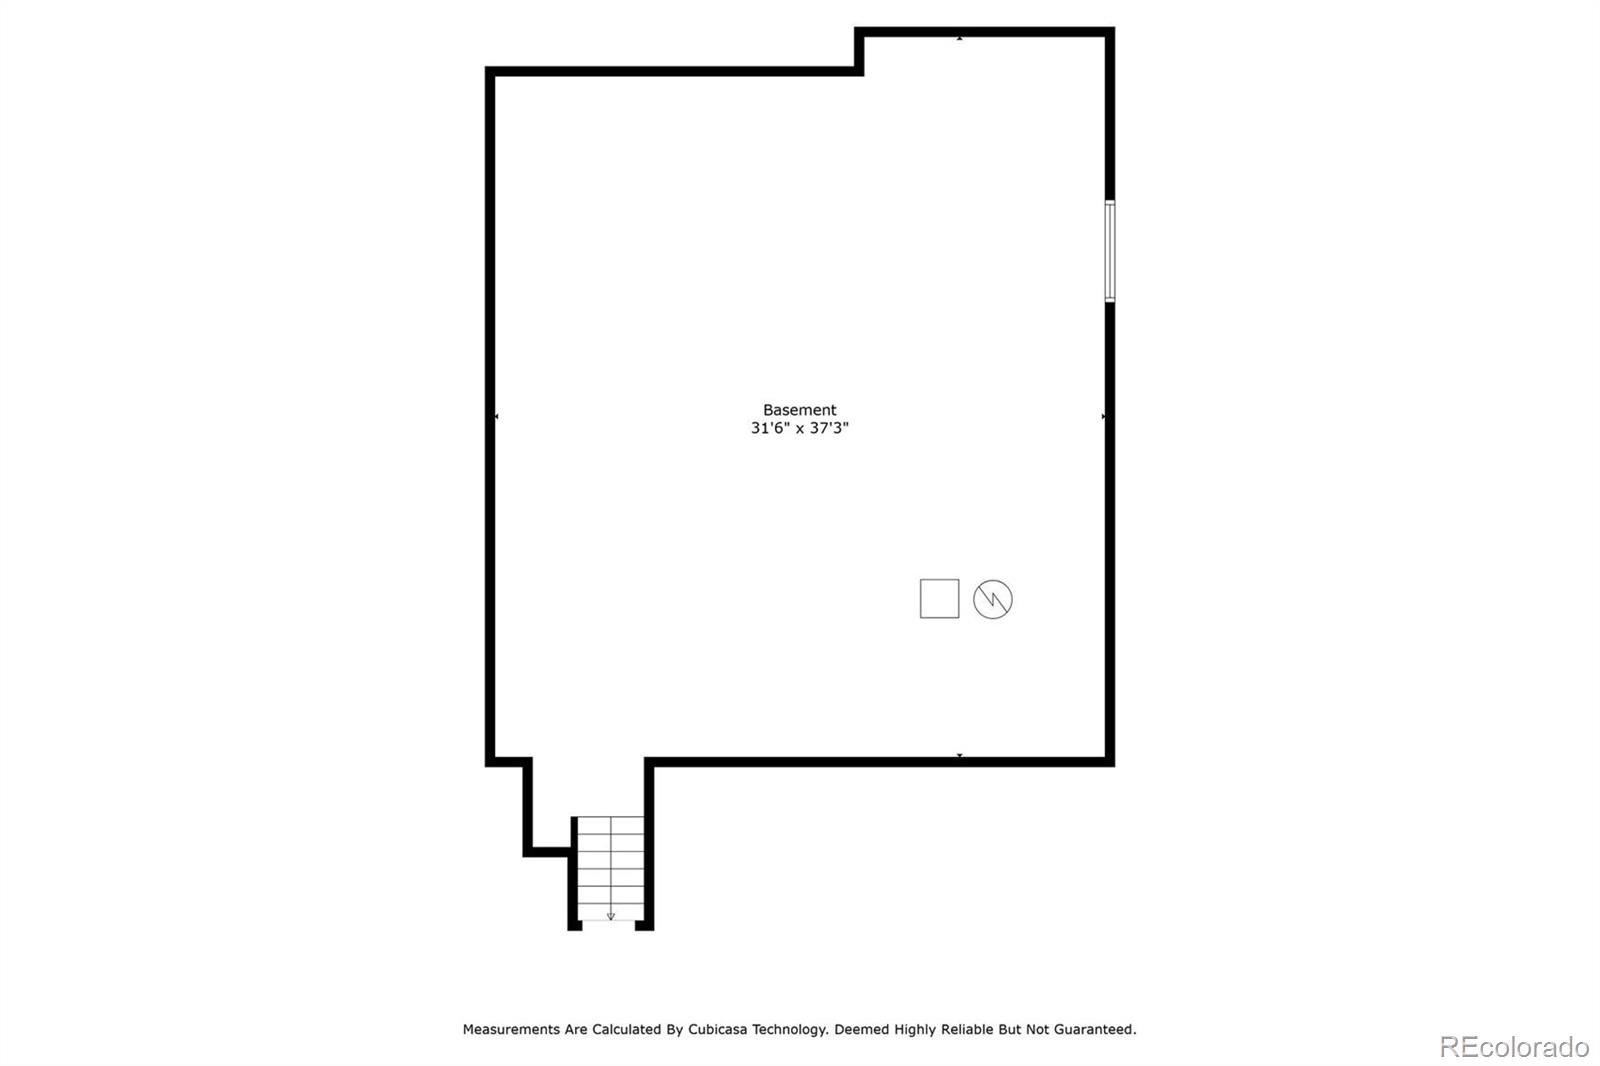
| basement: | Crawl Space, Partial, Sump Pump, Unfinished |
| flooring: | Carpet, Tile, Wood |
| psfTotal: | 221.43 |
| mlsStatus: | Closed |
| ownership: | Individual |
| priceType: | List Price |
| roomCount: | 9 |
| utilities: | Electricity Connected, Natural Gas Connected |
| appliances: | Dishwasher, Disposal, Dryer, Microwave, Range, Refrigerator, Sump Pump, Washer |
| areaSource: | Public Records |
| basementYN: | yes |
| directions: | From I25 take exit 188 for Castle Pines Parkway. Keep right at the fork and follow signs for Hess Road/Havana Street and merge onto Castle Pines Parkway. Head east on Hess Road until it becomes Hilltop Road. Turn left onto Canterberry Parkway. Turn left onto E. Idyllwilde Drive and then right again onto Discovery Circle. Home will be on the left. |
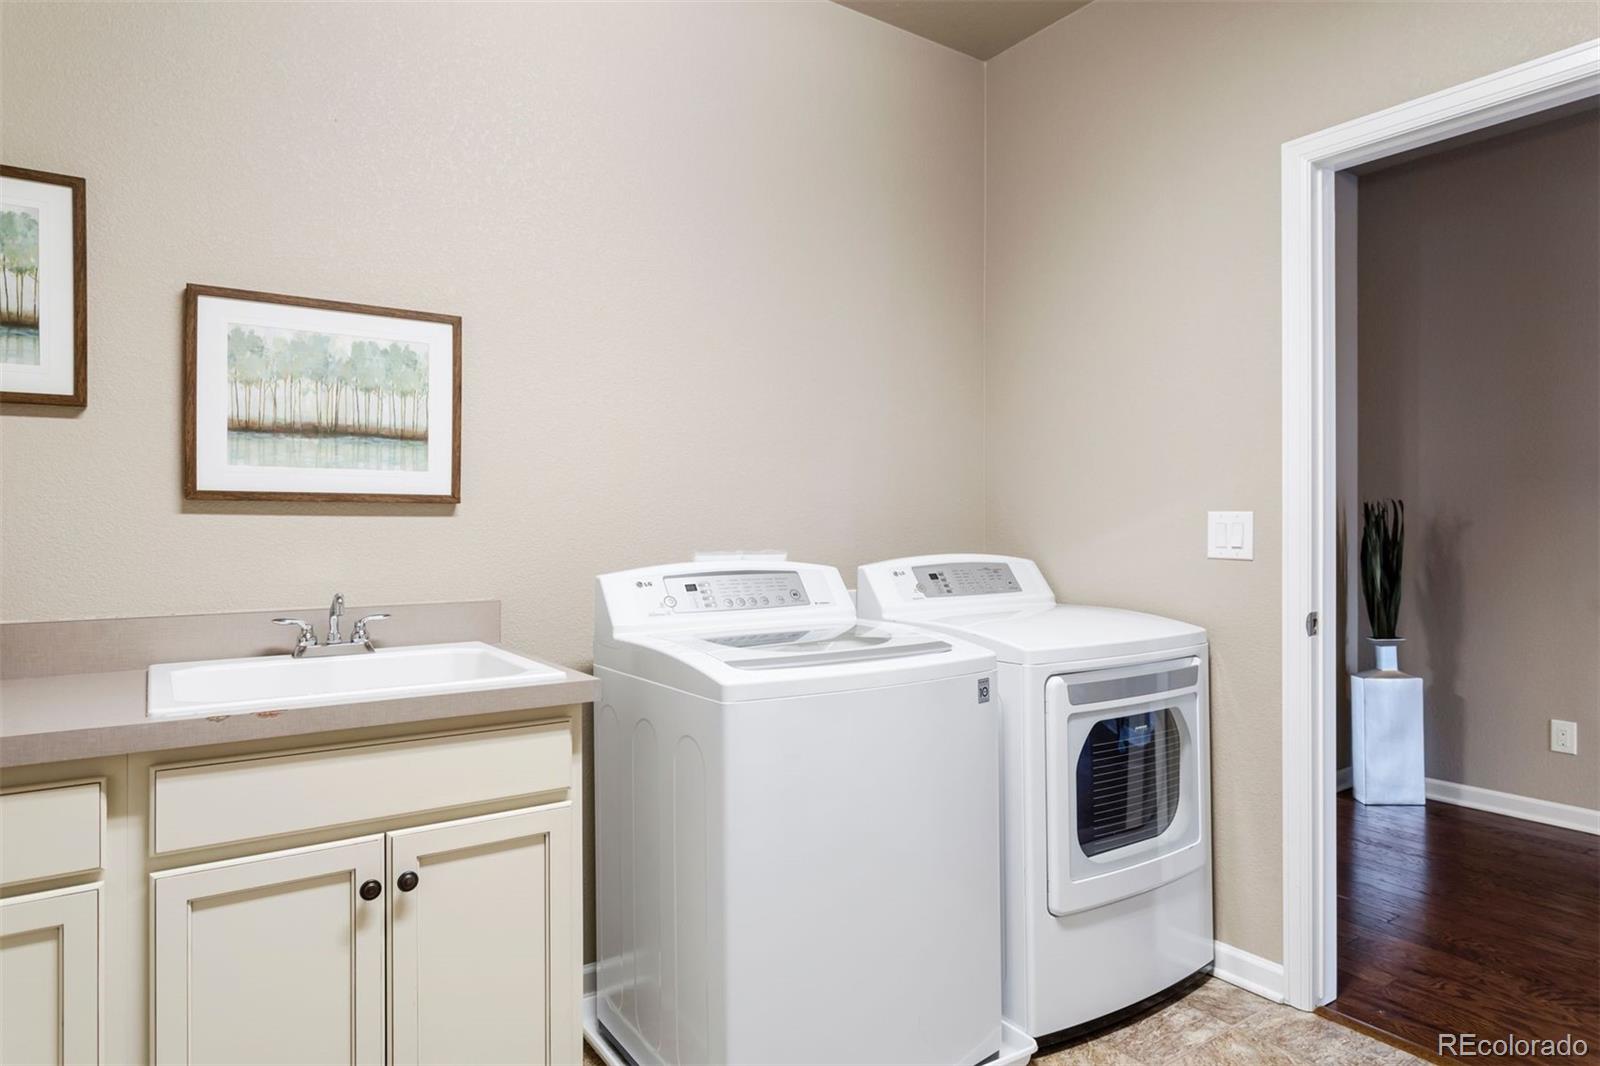
| exclusions: | Seller`s personal property. // INCLUSIONS - washer, dryer, Ring doorbell, television in main living room, microwave, range, dishwasher, disposal, refrigerator, blinds in living room and corresponding remote, remote for ceiling fans in all bedrooms, wall fireplaces in primary and main floor bedroom |
| highSchool: | Legend |
| livingArea: | 2151 |
| possession: | Closing/DOD |
| builderName: | Toll Brothers |
| concessions: | Buyer Credit/Incentives |
| contingency: | None Known |
| lotFeatures: | Landscaped, Master Planned |
| lotSizeArea: | 0.16 |
| psfFinished: | 360.30 |
| waterSource: | Public |
| garageSpaces: | 2 |
| listingTerms: | Cash, Conventional |
| lotSizeUnits: | Acres |
| parkingCount: | 1 |
| parkingTotal: | 2 |
| associationYN: | yes |
| psfAboveGrade: | 360.30 |
| structureType: | House |
| associationFee: | 133 |
| buyerFinancing: | Cash |
| directionFaces: | East |
| homeWarrantyYN: | no |
| associationName: | Idyllwilde Master Association |
| feeFrequencyMLS: | Monthly |
| fireplacesTotal: | 3 |
| parkingFeatures: | Dry Walled, Floor Coating |
| roadSurfaceType: | Paved |
| taxAnnualAmount: | 4969 |
| waterIncludedYN: | yes |
| attachedGarageYN: | yes |
| elementarySchool: | Pioneer |
| exteriorFeatures: | Private Yard |
| roadFrontageType: | Public |
| schoolOfChoiceYN: | yes |
| concessionsAmount: | 3000 |
| fireplaceFeatures: | Bedroom, Gas, Great Room, Primary Bedroom |
| lotSizeSquareFeet: | 6969.6 |
| mainLevelBedrooms: | 3 |
| seniorCommunityYN: | no |
| architecturalStyle: | Traditional |
| contractMinEarnest: | 10000.00 |
| highSchoolDistrict: | Douglas RE-1 |
| mainLevelBathrooms: | 2 |
| roadResponsibility: | Public Maintained Road |
| allowedUseCaseGroups: | IDX |
| associationAmenities: | Clubhouse, Fitness Center, Playground, Pool, Trail(s) |
| associationFeeAnnual: | 1596.00 |
| middleOrJuniorSchool: | Cimarron |
| associationFee2Annual: | 0.00 |
| associationFee3Annual: | 0.00 |
| constructionMaterials: | Frame, Stone |
| patioAndPorchFeatures: | Covered, Front Porch, Patio |
| restrictionsCovenants: | Other |
| aboveGradeFinishedArea: | 2151 |
| associationFeeIncludes: | Recycling, Trash |
| contractEarnestCheckTo: | Land Title |
| interiorOrRoomFeatures: | Ceiling Fan(s), Eat-in Kitchen, Five Piece Bath, Granite Counters, High Ceilings, Kitchen Island, Open Floorplan, Pantry, Primary Suite, Radon Mitigation System, Walk-In Closet(s) |
| multipleAssociationsYN: | no |
| restrictionsCovenantsYN: | yes |
| specialTaxingDistrictYN: | yes |
| elementarySchoolDistrict: | Douglas RE-1 |
| specialListingConditions: | None |
| associationFeeTotalAnnual: | 1596.00 |
| associationManagementType: | Professionally Managed |
| middleOrJuniorSchoolDistrict: | Douglas RE-1 |
Recent Comments