
Active Under Contract Listing by: LIV Sotheby's International Realty
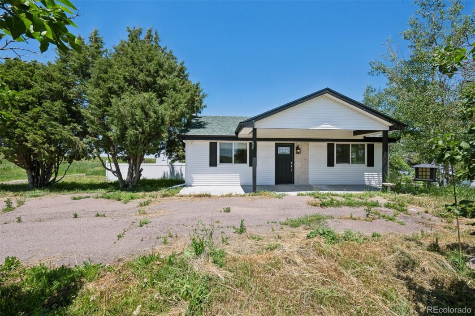
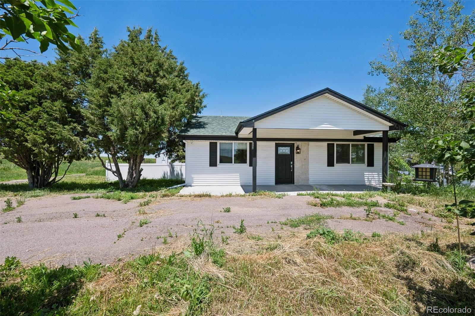
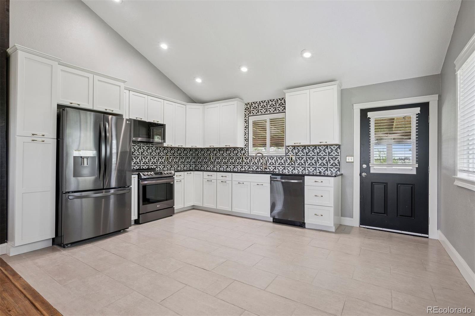
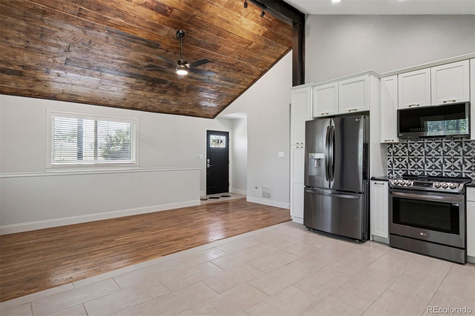
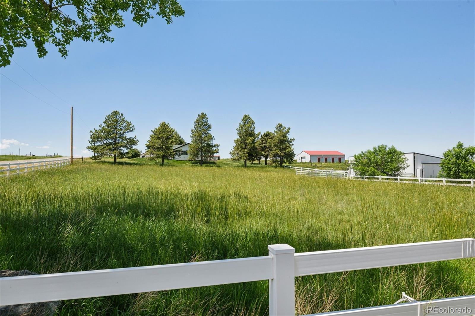
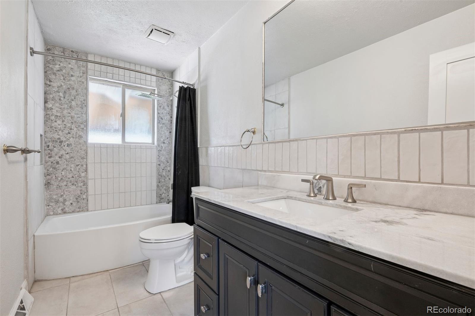
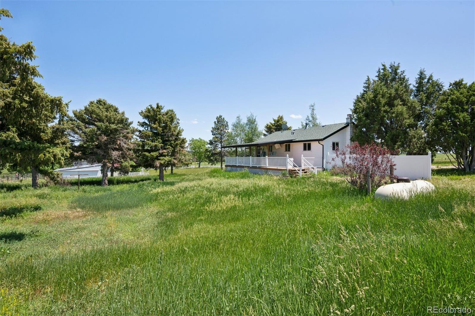
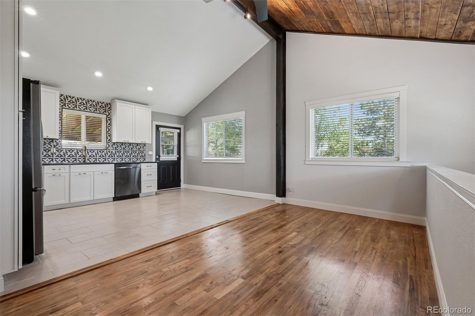
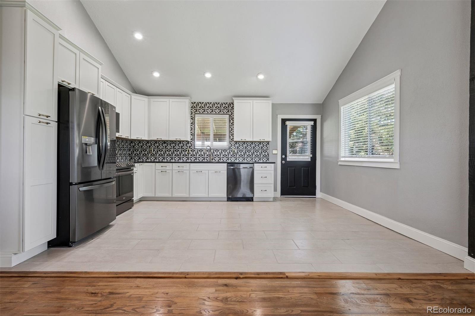
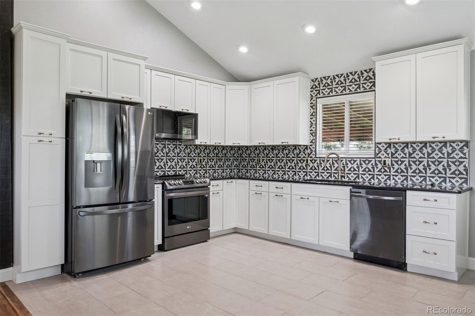
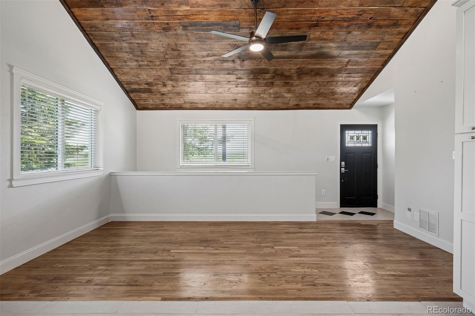
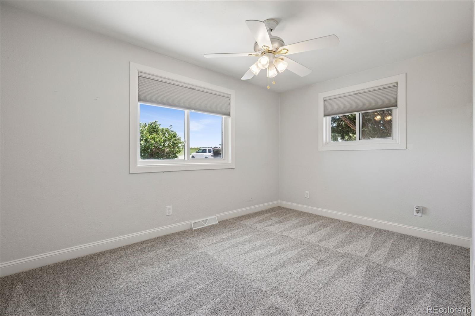
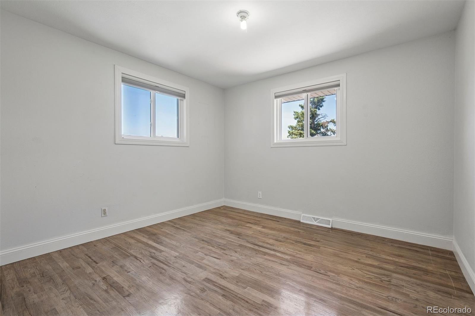
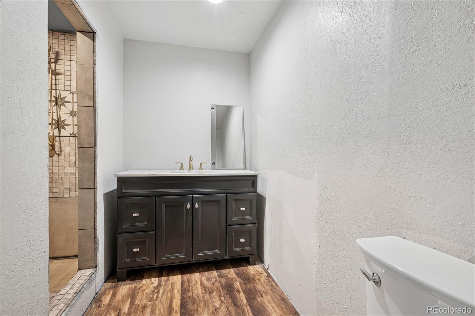
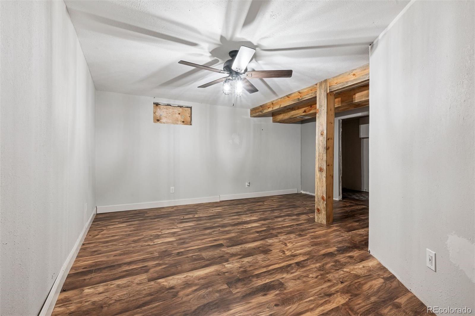
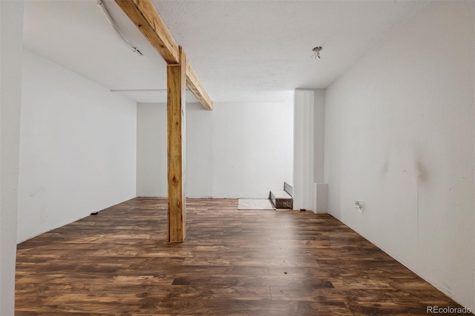
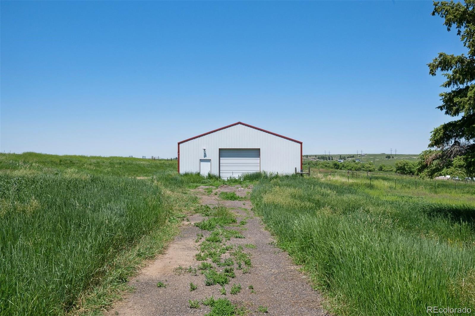
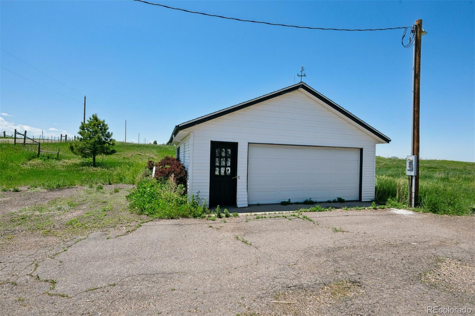
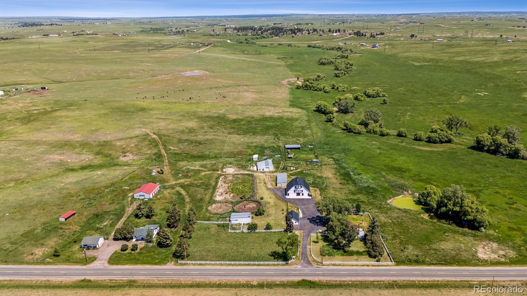
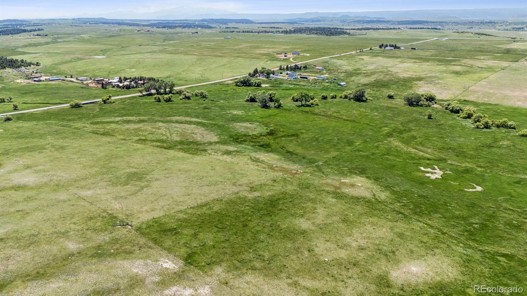
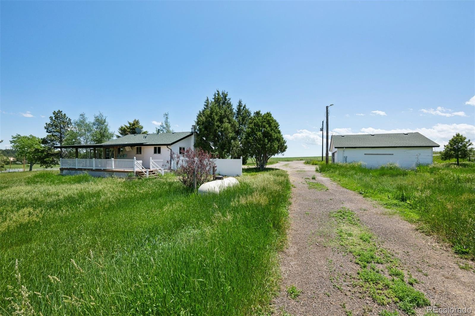
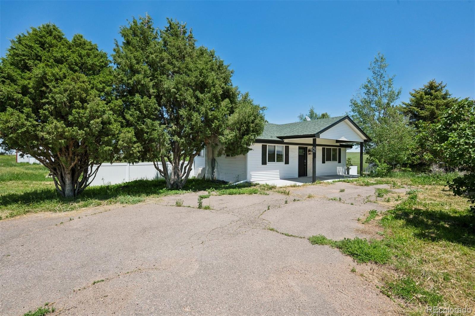
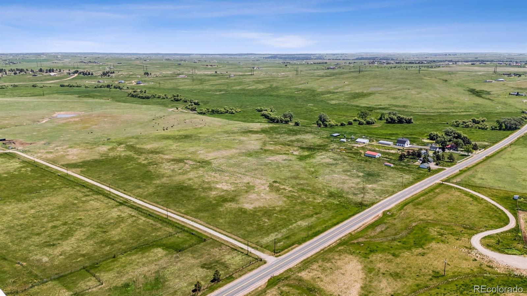
Enjoy wide open spaces and serene country living on this picturesque 35-acre property. The main floor features a newly remodeled kitchen with modern finishes and real hardwood floors, plus 2 bedrooms and 1 full bathroom. Step out onto the back deck and take in stunning views of the expansive property—ideal for relaxing or entertaining.The unfinished basement offers incredible potential, with existing plumbing for a second bathroom and space to add an additional bedroom or bonus living area to suit your needs.Additional features include a brand-new septic system, well-maintained fencing and corrals, and a drive-through equipment garage—perfect for storage, livestock support, or hobby use. Whether you’re looking to expand, retreat, or invest, this ranch offers a solid foundation with endless possibilities.Just 20 minutes from Castle Rock, this property is the perfect weekend getaway or full-time country retreat.The adjacent property is also for sale and can be purchased individually or together for a unique opportunity to create your dream ranch estate.
The content relating to real estate for sale in this Web site comes in part from the Internet Data eXchange ("IDX") program of METROLIST, INC., DBA RECOLORADO® Real estate listings held by brokers other than LIV Sotheby's International Realty are marked with the IDX Logo. This information is being provided for the consumers' personal, non-commercial use and may not be used for any other purpose. All information subject to change and should be independently verified. The listing broker’s offer of compensation is made only to participants of the MLS where the listing is filed. This publication is designed to provide information with regard to the subject matter covered. It is displayed with the understanding that the publisher and authors are not engaged in rendering real estate, legal, accounting, tax, or other professional services and that the publisher and authors are not offering such advice in this publication. If real estate, legal, or other expert assistance is required, the services of a competent, professional person should be sought. The information contained in this publication is subject to change without notice. METROLIST, INC., DBA RECOLORADO MAKES NO WARRANTY OF ANY KIND WITH REGARD TO THIS MATERIAL, INCLUDING, BUT NOT LIMITED TO, THE IMPLIED WARRANTIES OF MERCHANTABILITY AND FITNESS FOR A PARTICULAR PURPOSE. METROLIST, INC., DBA RECOLORADO SHALL NOT BE LIABLE FOR ERRORS CONTAINED HEREIN OR FOR ANY DAMAGES IN CONNECTION WITH THE FURNISHING, PERFORMANCE, OR USE OF THIS MATERIAL. PUBLISHER'S NOTICE: All real estate advertised herein is subject to the Federal Fair Housing Act and the Colorado Fair Housing Act, which Acts make it illegal to make or publish any advertisement that indicates any preference, limitation, or discrimination based on race, color, religion, sex, handicap, familial status, or national origin. METROLIST, INC., DBA RECOLORADO will not knowingly accept any advertising for real estate that is in violation of the law. All persons are hereby informed that all dwellings advertised are available on an equal opportunity basis. 
Data services provided by IDX Broker
| Price: | $795,000 |
| Address: | 11613 Steele Avenue |
| City: | Elbert |
| County: | Douglas |
| State: | Colorado |
| Zip Code: | 80106 |
| Subdivision: | Metes & Bounds |
| MLS: | 9172701 |
| Year Built: | 1968 |
| Square Feet: | 1,632 |
| Acres: | 35 |
| Lot Square Feet: | 35 acres |
| Bedrooms: | 2 |
| Bathrooms: | 2 |
| Half Bathrooms: | 1 |
| ppa: | 22714.29 |
| roof: | Composition |
| sewer: | Septic Tank |
| levels: | One |
| cooling: | Other |
| country: | US |
| heating: | Forced Air, Propane |
| horseYN: | yes |
| taxYear: | 2025 |
| basement: | Finished |
| flooring: | Tile, Wood |
| psfTotal: | 487.13 |
| mlsStatus: | Pending |
| ownership: | Corporation/Trust |
| priceType: | List Price |
| roomCount: | 7 |
| utilities: | Electricity Connected, Propane |
| wellUsage: | Household w/Livestock |
| appliances: | Dishwasher, Microwave, Oven, Range, Refrigerator |
| areaSource: | Public Records |
| basementYN: | yes |
| exclusions: | Seller's Personal Property |
| highSchool: | Douglas County |
| livingArea: | 1632 |
| possession: | Negotiable |
| contingency: | None Known |
| lotSizeArea: | 35 |
| psfFinished: | 487.13 |
| waterSource: | Well |
| garageSpaces: | 2 |
| listingTerms: | Cash, Conventional |
| lotSizeUnits: | Acres |
| parkingCount: | 1 |
| parkingTotal: | 2 |
| associationYN: | no |
| psfAboveGrade: | 974.26 |
| structureType: | House |
| horseAmenities: | Loafing Shed, Well Allows For |
| parkingFeatures: | Exterior Access Door |
| roadSurfaceType: | Paved |
| taxAnnualAmount: | 2663 |
| waterIncludedYN: | yes |
| attachedGarageYN: | no |
| elementarySchool: | Cherry Valley |
| outBuildingCount: | 2 |
| roadFrontageType: | Public |
| lotSizeSquareFeet: | 1524600 |
| mainLevelBedrooms: | 2 |
| seniorCommunityYN: | no |
| architecturalStyle: | Traditional |
| contractMinEarnest: | 16000.00 |
| highSchoolDistrict: | Douglas RE-1 |
| mainLevelBathrooms: | 1 |
| outBuildingNumberOf: | 2 |
| allowedUseCaseGroups: | IDX |
| associationFeeAnnual: | 0.00 |
| middleOrJuniorSchool: | Mesa |
| associationFee2Annual: | 0.00 |
| associationFee3Annual: | 0.00 |
| constructionMaterials: | Frame |
| patioAndPorchFeatures: | Deck, Patio |
| aboveGradeFinishedArea: | 816 |
| basementLevelBathrooms: | 1 |
| belowGradeFinishedArea: | 816 |
| contractEarnestCheckTo: | Land Title |
| acceptingBackupOffersYN: | yes |
| issuedWellPermitNumbers: | 231756- |
| restrictionsCovenantsYN: | no |
| specialTaxingDistrictYN: | no |
| elementarySchoolDistrict: | Douglas RE-1 |
| specialListingConditions: | None |
| associationFeeTotalAnnual: | 0.00 |
| middleOrJuniorSchoolDistrict: | Douglas RE-1 |
Recent Comments