
Active Under Contract Listing by: LIV Sotheby's International Realty
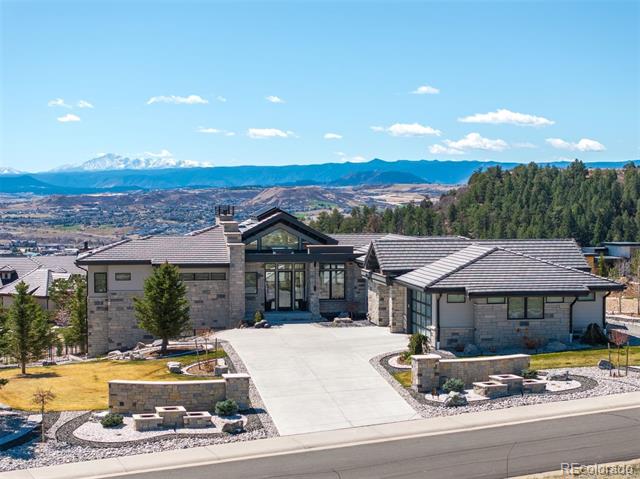
Positioned on an elevated corner lot, this spectacular modern ranch has it all! Pikes Peak views from every room, a saltwater infinity pool and spa, resort-style outdoor living, and main-level living in a home that looks and feels brand new. The expansive covered deck is an entertainer’s dream, offering front-row views of the sunrise, sunset, and summer fireworks over the town of Castle Rock, all framed by the mountains. With low-maintenance xeriscape grounds that bloom continuously from spring through fall, this is Colorado living at its finest. Inside, the great room is highlighted by 20-foot vaulted ceilings, a custom ridge skylight that opens for a breeze, and a wall of windows that frame Pikes Peak. The linear fireplace with Italian marble surround anchors the space, while the open flow carries seamlessly into the kitchen, appointed with Dacor and Sharps appliances, double ovens, 36-inch refrigerator and freezer, and floor-to-ceiling white cabinetry. The main-level primary suite offers a true retreat with a fireplace, bathroom with freestanding soaking tub, multi-head walk-in shower, and a generous two-sided walk-in closet with custom organization system. The lower level expands the living experience with a recreation room, fireplace, wet bar, gym, and walkout access. Outside, the upper covered deck features an outdoor kitchen and unobstructed views in every direction. Below, the gated lower patio flows directly to the infinity pool, jet spa, and built-in fire pit, all surrounded by professionally designed landscaping, flagstone pathways, and programmable outdoor lighting. Every detail has been considered, from the automated smart home system controlling lighting, audio, security, and window coverings via mobile app, to the $20K+ wiring investment, whole-home surround sound, and resort-caliber pool technology. With over $700K in seller improvements, homes this exceptional, in this condition, and with these views, simply don’t come along often.
The content relating to real estate for sale in this Web site comes in part from the Internet Data eXchange ("IDX") program of METROLIST, INC., DBA RECOLORADO® Real estate listings held by brokers other than LIV Sotheby's International Realty are marked with the IDX Logo. This information is being provided for the consumers' personal, non-commercial use and may not be used for any other purpose. All information subject to change and should be independently verified. The listing broker’s offer of compensation is made only to participants of the MLS where the listing is filed. This publication is designed to provide information with regard to the subject matter covered. It is displayed with the understanding that the publisher and authors are not engaged in rendering real estate, legal, accounting, tax, or other professional services and that the publisher and authors are not offering such advice in this publication. If real estate, legal, or other expert assistance is required, the services of a competent, professional person should be sought. The information contained in this publication is subject to change without notice. METROLIST, INC., DBA RECOLORADO MAKES NO WARRANTY OF ANY KIND WITH REGARD TO THIS MATERIAL, INCLUDING, BUT NOT LIMITED TO, THE IMPLIED WARRANTIES OF MERCHANTABILITY AND FITNESS FOR A PARTICULAR PURPOSE. METROLIST, INC., DBA RECOLORADO SHALL NOT BE LIABLE FOR ERRORS CONTAINED HEREIN OR FOR ANY DAMAGES IN CONNECTION WITH THE FURNISHING, PERFORMANCE, OR USE OF THIS MATERIAL. PUBLISHER'S NOTICE: All real estate advertised herein is subject to the Federal Fair Housing Act and the Colorado Fair Housing Act, which Acts make it illegal to make or publish any advertisement that indicates any preference, limitation, or discrimination based on race, color, religion, sex, handicap, familial status, or national origin. METROLIST, INC., DBA RECOLORADO will not knowingly accept any advertising for real estate that is in violation of the law. All persons are hereby informed that all dwellings advertised are available on an equal opportunity basis. 
Data services provided by IDX Broker
| Price: | $2700000 |
| Address: | 7436 Sapphire Pointe Boulevard |
| City: | Castle Rock |
| County: | Douglas |
| State: | Colorado |
| Zip Code: | 80108 |
| Subdivision: | Sapphire Pointe |
| MLS: | 7232842 |
| Year Built: | 2021 |
| Square Feet: | 5,160 |
| Acres: | 0.7 |
| Lot Square Feet: | 0.7 acres |
| Bedrooms: | 4 |
| Bathrooms: | 5 |
| Half Bathrooms: | 3 |
| roof: | Concrete |
| view: | City, Mountain(s), Valley |
| sewer: | Public Sewer |
| levels: | One |
| cooling: | Central Air |
| fencing: | Full |
| heating: | Forced Air, Natural Gas |
| basement: | Finished, Full, Walk-Out Access |
| flooring: | Carpet, Tile, Wood |
| feedTypes: | IDX |
| utilities: | Electricity Connected, Internet Access (Wired), Natural Gas Connected |
| appliances: | Bar Fridge, Convection Oven, Cooktop, Dishwasher, Disposal, Double Oven, Humidifier, Microwave, Range Hood, Refrigerator, Water Purifier, Water Softener, Wine Cooler |
| directions: | From I-25: Take exit 184 for US-85 N/Meadows Pkwy, turn to head East. In 1.4 miles turn left onto Crowfoot Valley Rd. Left onto Sapphire Pointe Blvd. At the traffic circle, take 2nd exit to stay on Sapphire Pointe Blvd. At the next traffic circle, take the 1st exit to Stay on Sapphire Point Blvd. Home will be on the left. |
| highSchool: | Douglas County |
| lotFeatures: | Corner Lot, Cul-De-Sac, Irrigated, Landscaped, Sloped |
| lotSizeArea: | 0.7 |
| waterSource: | Public |
| garageSpaces: | 4 |
| lotSizeUnits: | Acres |
| poolFeatures: | Outdoor Pool, Private |
| associationYN: | yes |
| associationFee: | 1260 |
| directionFaces: | North |
| windowFeatures: | Double Pane Windows, Skylight(s), Window Coverings |
| fireplacesTotal: | 4 |
| parkingFeatures: | Concrete, Finished, Floor Coating, Insulated, Lighted, Oversized |
| taxAnnualAmount: | 10571 |
| attachedGarageYN: | yes |
| elementarySchool: | Sage Canyon |
| exteriorFeatures: | Barbecue, Dog Run, Fire Pit, Gas Grill, Lighting, Private Yard, Spa/Hot Tub, Water Feature |
| interiorFeatures: | Audio/Video Controls, Breakfast Nook, Built-in Features, Ceiling Fan(s), Eat-in Kitchen, Entrance Foyer, Five Piece Bath, High Ceilings, High Speed Internet, Kitchen Island, Open Floorplan, Pantry, Primary Suite, Quartz Counters, Smart Lights, Smart Thermostat, Smart Window Coverings, Smoke Free, Sound System, Utility Sink, Vaulted Ceiling(s), Walk-In Closet(s), Wet Bar, Wired for Data |
| fireplaceFeatures: | Basement, Gas, Great Room, Insert, Outside, Primary Bedroom |
| lotSizeSquareFeet: | 30492 |
| seniorCommunityYN: | no |
| architecturalStyle: | Contemporary |
| highSchoolDistrict: | Douglas RE-1 |
| propertyAttachedYN: | no |
| middleOrJuniorSchool: | Mesa |
| constructionMaterials: | Frame, Stone, Stucco |
| patioAndPorchFeatures: | Covered, Deck, Patio |
| associationFeeFrequency: | Annually |
| elementarySchoolDistrict: | Douglas RE-1 |
| specialListingConditions: | None Known |
| middleOrJuniorSchoolDistrict: | Douglas RE-1 |


Recent Comments