
Active Under Contract Listing by: LIV Sotheby's International Realty
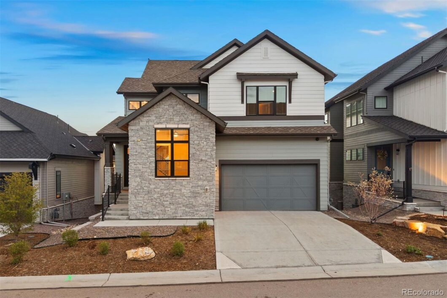
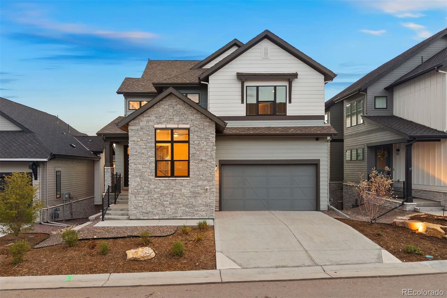
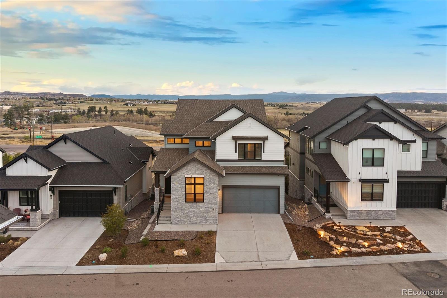
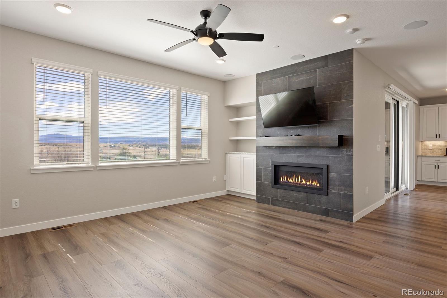
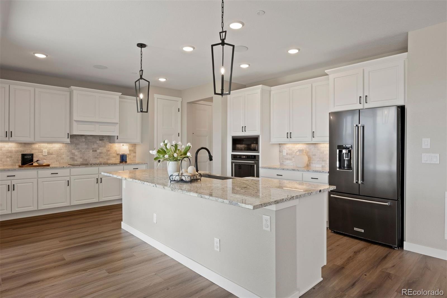
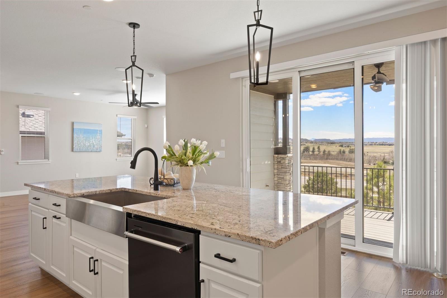
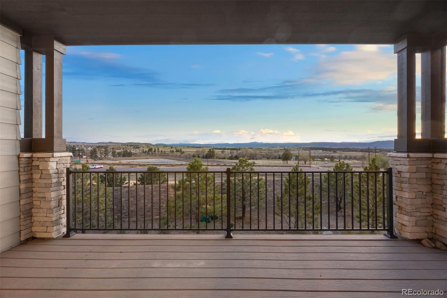
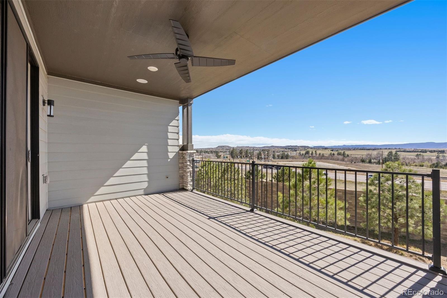
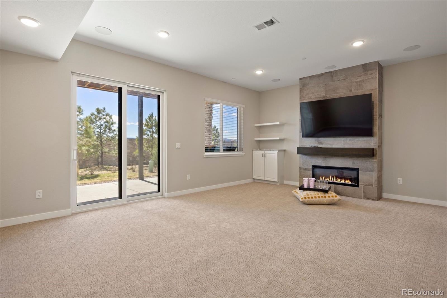
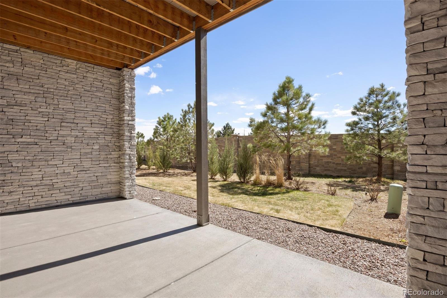
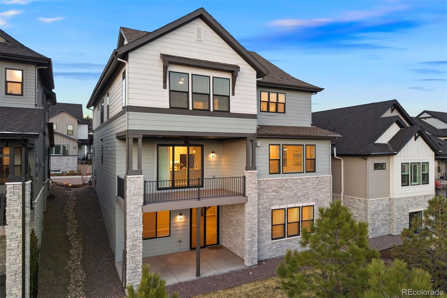
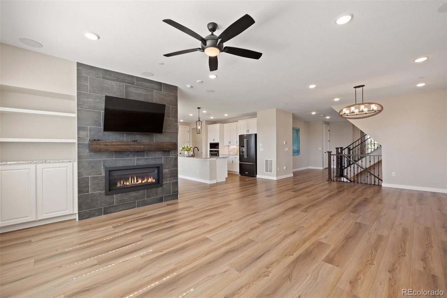
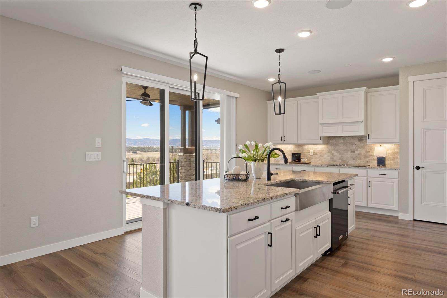
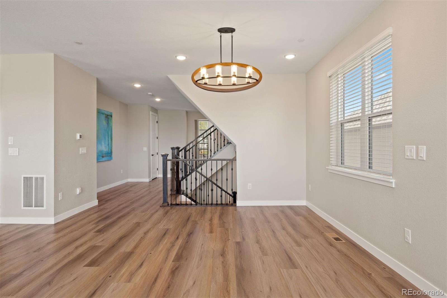
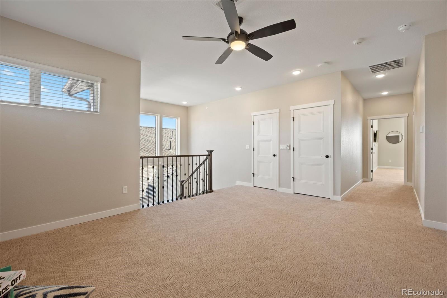
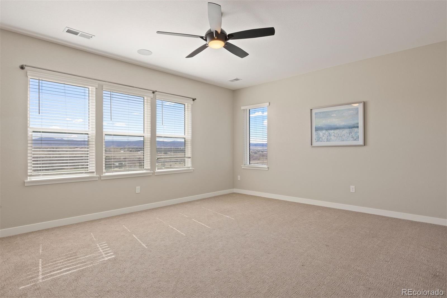
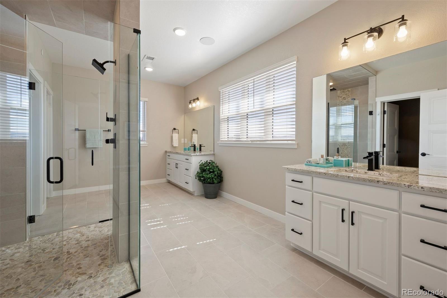
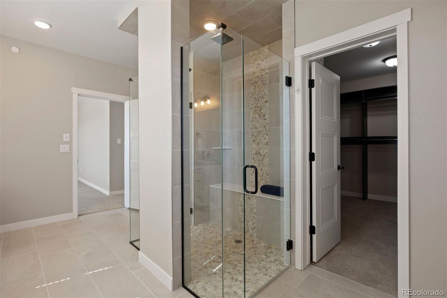
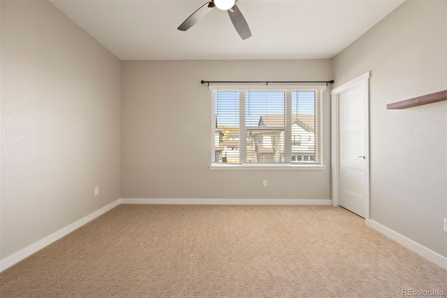
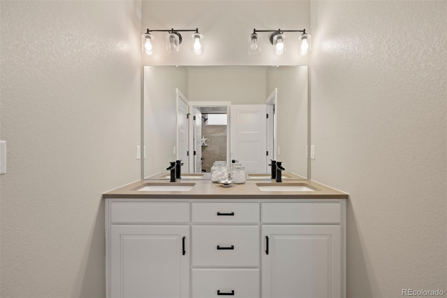
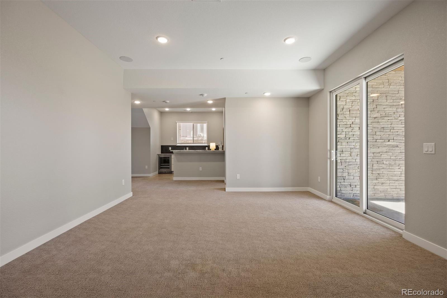
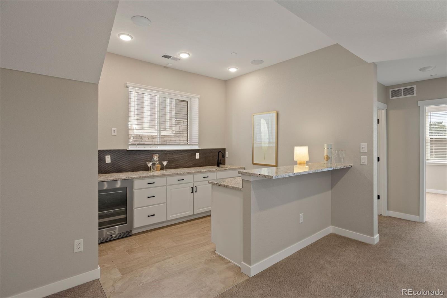
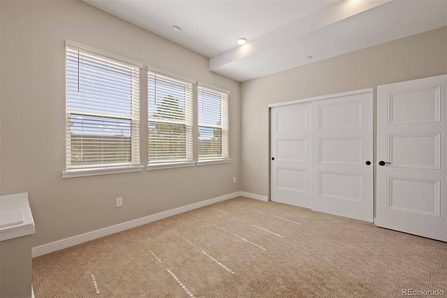
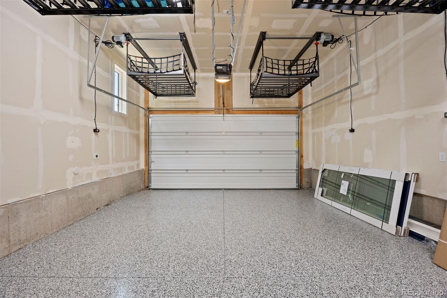
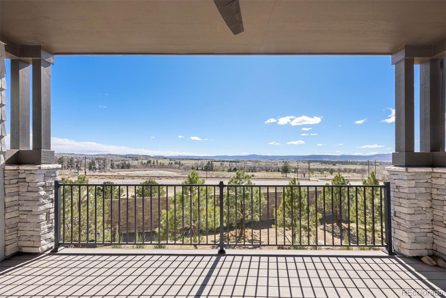
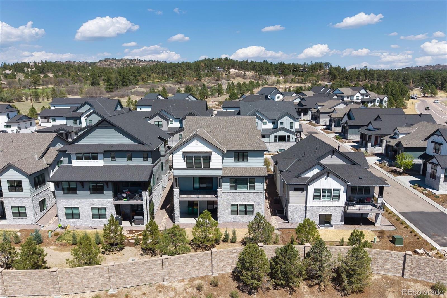
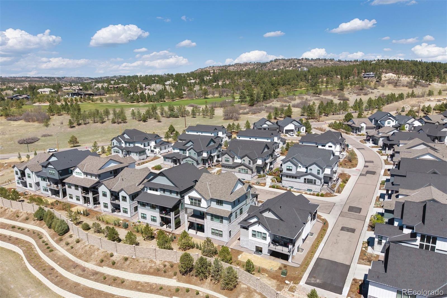
One of the Denver metro’s most sought-after gated communities, Castle Pines Village delivers a lifestyle that’s hard to match, and this 4-bedroom home brings it within reach. Panoramic front range views anchor every level, from the open main floor to the primary suite, and thoughtful upgrades throughout deliver exceptional value and style. Light luxury vinyl plank flooring flows through the main level, where the great room centers on a floor-to-ceiling tile fireplace with floating mantle and built-in shelves that keep wires and media consoles out of sight. In the kitchen, a brand-new insulated sliding door opens to the upper deck, bringing the mountain views into the large granite island with breakfast bar. Stainless steel appliances and white soft close cabinetry and textured tile backsplash make this kitchen feel luxury, with a pantry rounding out the expansive storage. Upstairs, clerestory windows flood the loft with light and connect three bedrooms, including the primary suite, where mountain views compliment the spa like ensuite, featuring dual separate vanities, a glass enclosed walk-in rain shower, and dual walk-in closets. The finished basement adds a fourth bedroom and full bathroom, alongside a recreation space with a wet-bar and walk-out to the back patio. A whole-home water filtration and softening system, air purifier, built in speaker system, and an oversized garage with brand new epoxy floors and motorized overhead storage complete a home that’s as functional as it is beautiful. Castle Pines Village offers miles of trails, a pool, and a fitness center within the gates. Castle Rock’s shops and restaurants are just minutes away, and easy I-25 access means Denver is just within reach.
The content relating to real estate for sale in this Web site comes in part from the Internet Data eXchange ("IDX") program of METROLIST, INC., DBA RECOLORADO® Real estate listings held by brokers other than LIV Sotheby's International Realty are marked with the IDX Logo. This information is being provided for the consumers' personal, non-commercial use and may not be used for any other purpose. All information subject to change and should be independently verified. The listing broker’s offer of compensation is made only to participants of the MLS where the listing is filed. This publication is designed to provide information with regard to the subject matter covered. It is displayed with the understanding that the publisher and authors are not engaged in rendering real estate, legal, accounting, tax, or other professional services and that the publisher and authors are not offering such advice in this publication. If real estate, legal, or other expert assistance is required, the services of a competent, professional person should be sought. The information contained in this publication is subject to change without notice. METROLIST, INC., DBA RECOLORADO MAKES NO WARRANTY OF ANY KIND WITH REGARD TO THIS MATERIAL, INCLUDING, BUT NOT LIMITED TO, THE IMPLIED WARRANTIES OF MERCHANTABILITY AND FITNESS FOR A PARTICULAR PURPOSE. METROLIST, INC., DBA RECOLORADO SHALL NOT BE LIABLE FOR ERRORS CONTAINED HEREIN OR FOR ANY DAMAGES IN CONNECTION WITH THE FURNISHING, PERFORMANCE, OR USE OF THIS MATERIAL. PUBLISHER'S NOTICE: All real estate advertised herein is subject to the Federal Fair Housing Act and the Colorado Fair Housing Act, which Acts make it illegal to make or publish any advertisement that indicates any preference, limitation, or discrimination based on race, color, religion, sex, handicap, familial status, or national origin. METROLIST, INC., DBA RECOLORADO will not knowingly accept any advertising for real estate that is in violation of the law. All persons are hereby informed that all dwellings advertised are available on an equal opportunity basis. 
Data services provided by IDX Broker
| Price: | $920,000 |
| Address: | 7024 Fireside Way |
| City: | Castle Rock |
| County: | Douglas |
| State: | Colorado |
| Subdivision: | Castle Pines Village |
| MLS: | 5719586 |
| Square Feet: | 4,303 |
| Acres: | 0.11 |
| Lot Square Feet: | 0.11 acres |
| Bedrooms: | 4 |
| Bathrooms: | 4 |
| Half Bathrooms: | 2 |
| ppa: | 8363636.36 |
| levels: | Two |
| taxYear: | 2025 |
| psfTotal: | 213.80 |
| priceType: | List Price |
| roomCount: | 15 |
| areaSource: | Plans |
| basementYN: | yes |
| directions: | From I-25, take Happy Canyon west to the third roundabout. Take the first exit onto Castle Pines Drive North, first left onto Homeplace Street, second right onto Fireside Way. Home on the left. |
| exclusions: | Sellers personal property and staging materials. // INCLUSIONS: Hanging Onrax storage in garage, Kobalt shelves in basement storage room, TVs and mounts in primary bedroom, great room and basement, and all appliances. |
| highSchool: | Rock Canyon |
| possession: | Closing/DOD |
| builderName: | Brookfield Residential |
| contingency: | None Known |
| lotSizeArea: | 0.11 |
| psfFinished: | 230.46 |
| listingTerms: | Cash, Conventional, FHA, VA Loan |
| lotSizeUnits: | Acres |
| parkingCount: | 1 |
| entryLocation: | Stairs |
| fee2Frequency: | Monthly |
| psfAboveGrade: | 310.50 |
| structureType: | House |
| directionFaces: | Southwest |
| windowFeatures: | Window Coverings |
| associationName: | Castle Pines Homes Association |
| feeFrequencyMLS: | Monthly |
| hvacDescription: | One upper one lower unit. |
| taxAnnualAmount: | 7437 |
| waterIncludedYN: | yes |
| associationName2: | The Homestead at Castle Pines |
| elementarySchool: | Buffalo Ridge |
| roadFrontageType: | Private Road |
| schoolOfChoiceYN: | yes |
| contractMinEarnest: | 25000.00 |
| mainLevelBathrooms: | 1 |
| upperLevelBedrooms: | 3 |
| upperLevelBathrooms: | 2 |
| allowedUseCaseGroups: | IDX |
| associationFeeAnnual: | 3600.00 |
| middleOrJuniorSchool: | Rocky Heights |
| associationFee2Annual: | 2520.00 |
| associationFee3Annual: | 0.00 |
| basementCeilingHeight: | 9' |
| basementLevelBedrooms: | 1 |
| restrictionsCovenants: | Other |
| aboveGradeFinishedArea: | 2963 |
| associationFeeIncludes: | Maintenance Grounds, Recycling, Security, Snow Removal, Trash |
| basementLevelBathrooms: | 1 |
| belowGradeFinishedArea: | 1029 |
| contractEarnestCheckTo: | Land Title Guarantee Company |
| interiorOrRoomFeatures: | Built-in Features, Ceiling Fan(s), Entrance Foyer, Granite Counters, High Ceilings, High Speed Internet, Jack & Jill Bathroom, Kitchen Island, Open Floorplan, Pantry, Primary Suite, Smart Light(s), Sound System, Stone Counters, Walk-In Closet(s), Wet Bar |
| multipleAssociationsYN: | yes |
| acceptingBackupOffersYN: | yes |
| restrictionsCovenantsYN: | yes |
| specialTaxingDistrictYN: | yes |
| specialListingConditions: | None |
| associationFeeTotalAnnual: | 6120.00 |
| associationManagementType: | Professionally Managed |
| associationManagementType2: | Professionally Managed |
| middleOrJuniorSchoolDistrict: | Douglas RE-1 |
Recent Comments