
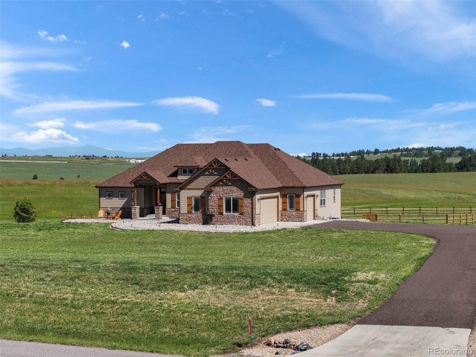
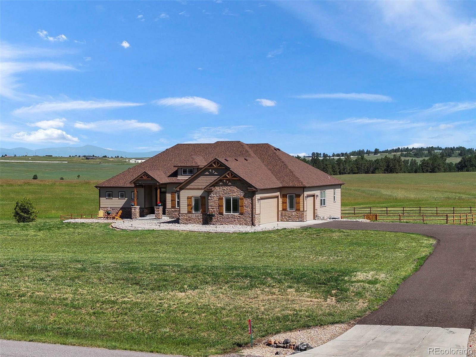
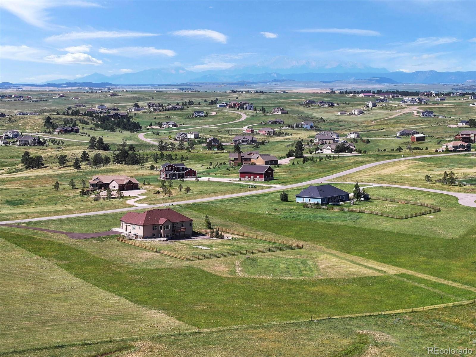
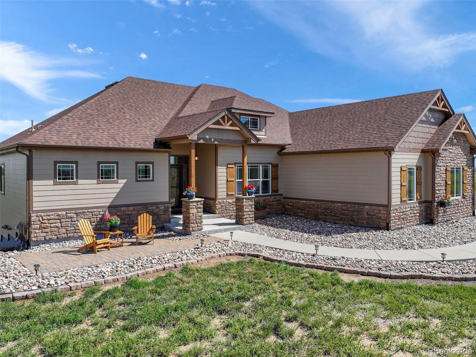
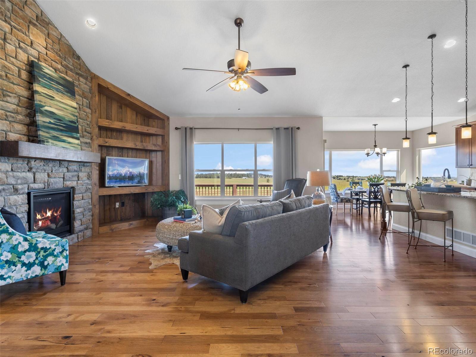
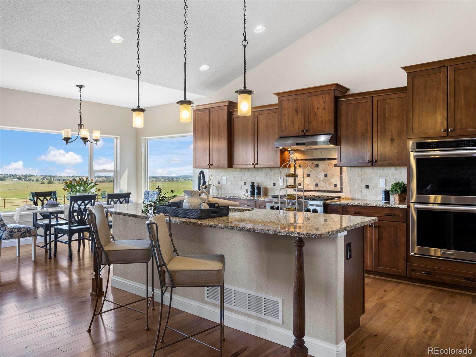
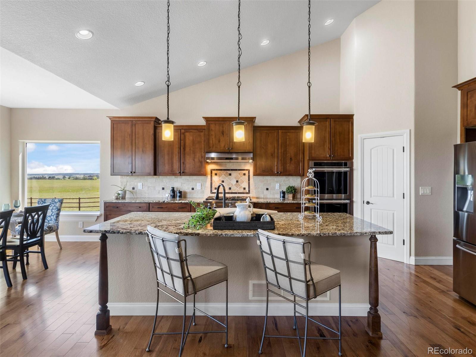
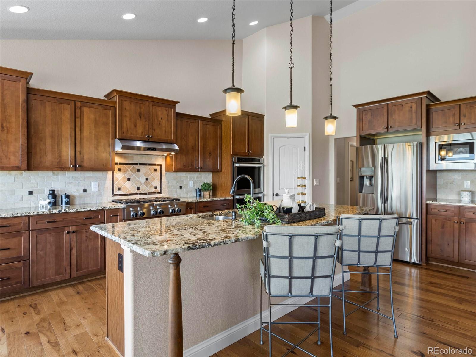
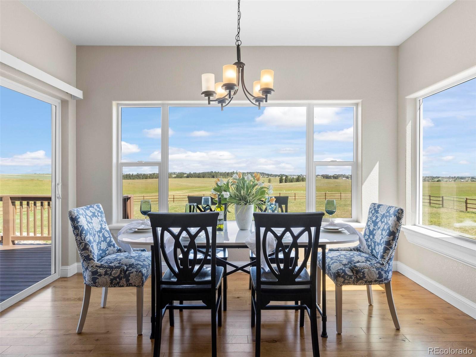
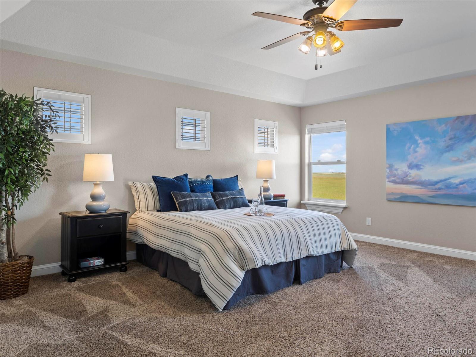
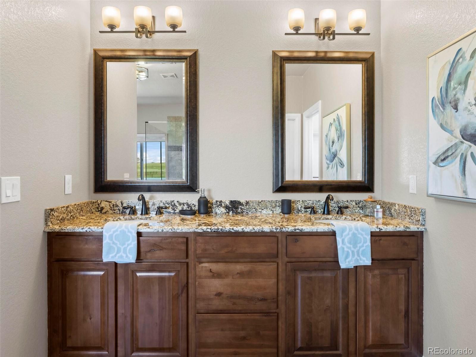
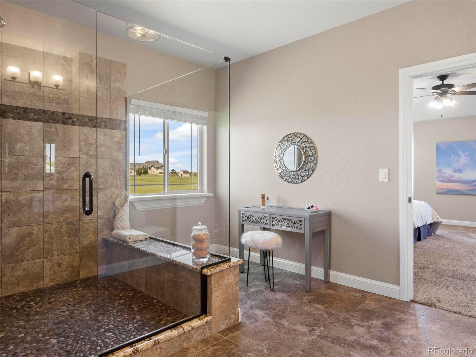
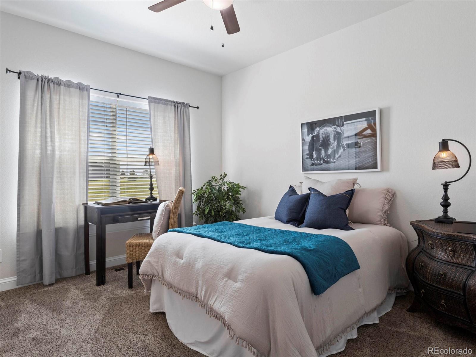
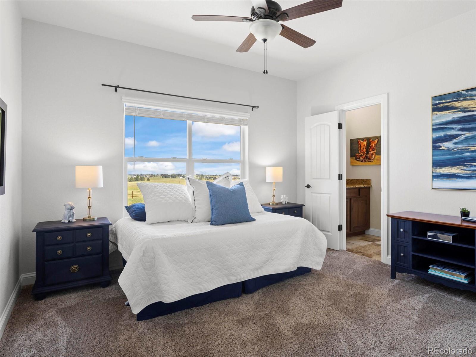
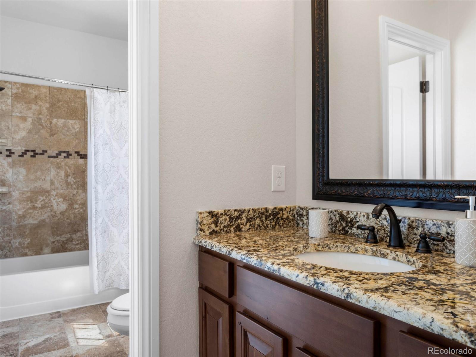
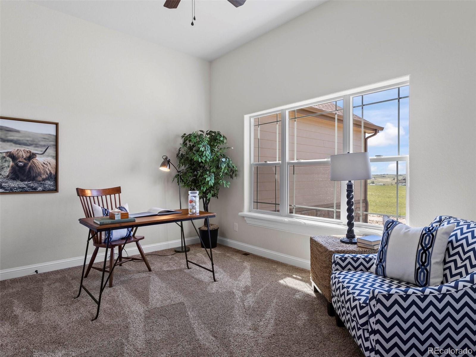
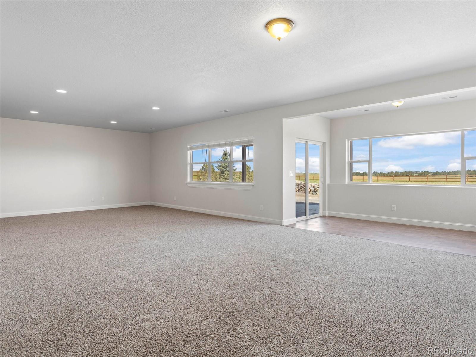
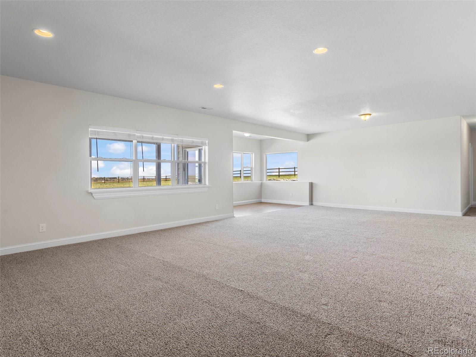
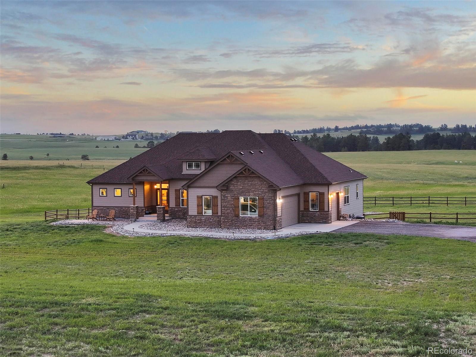
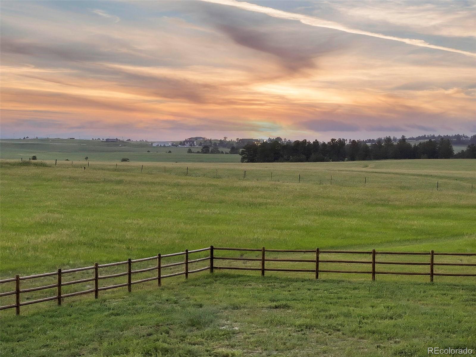
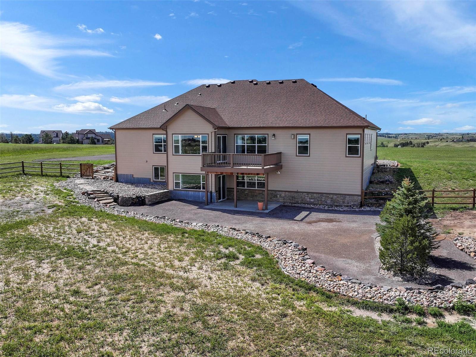
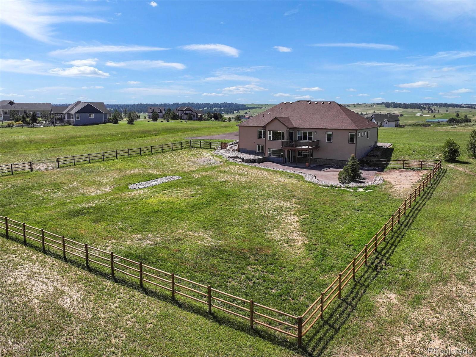
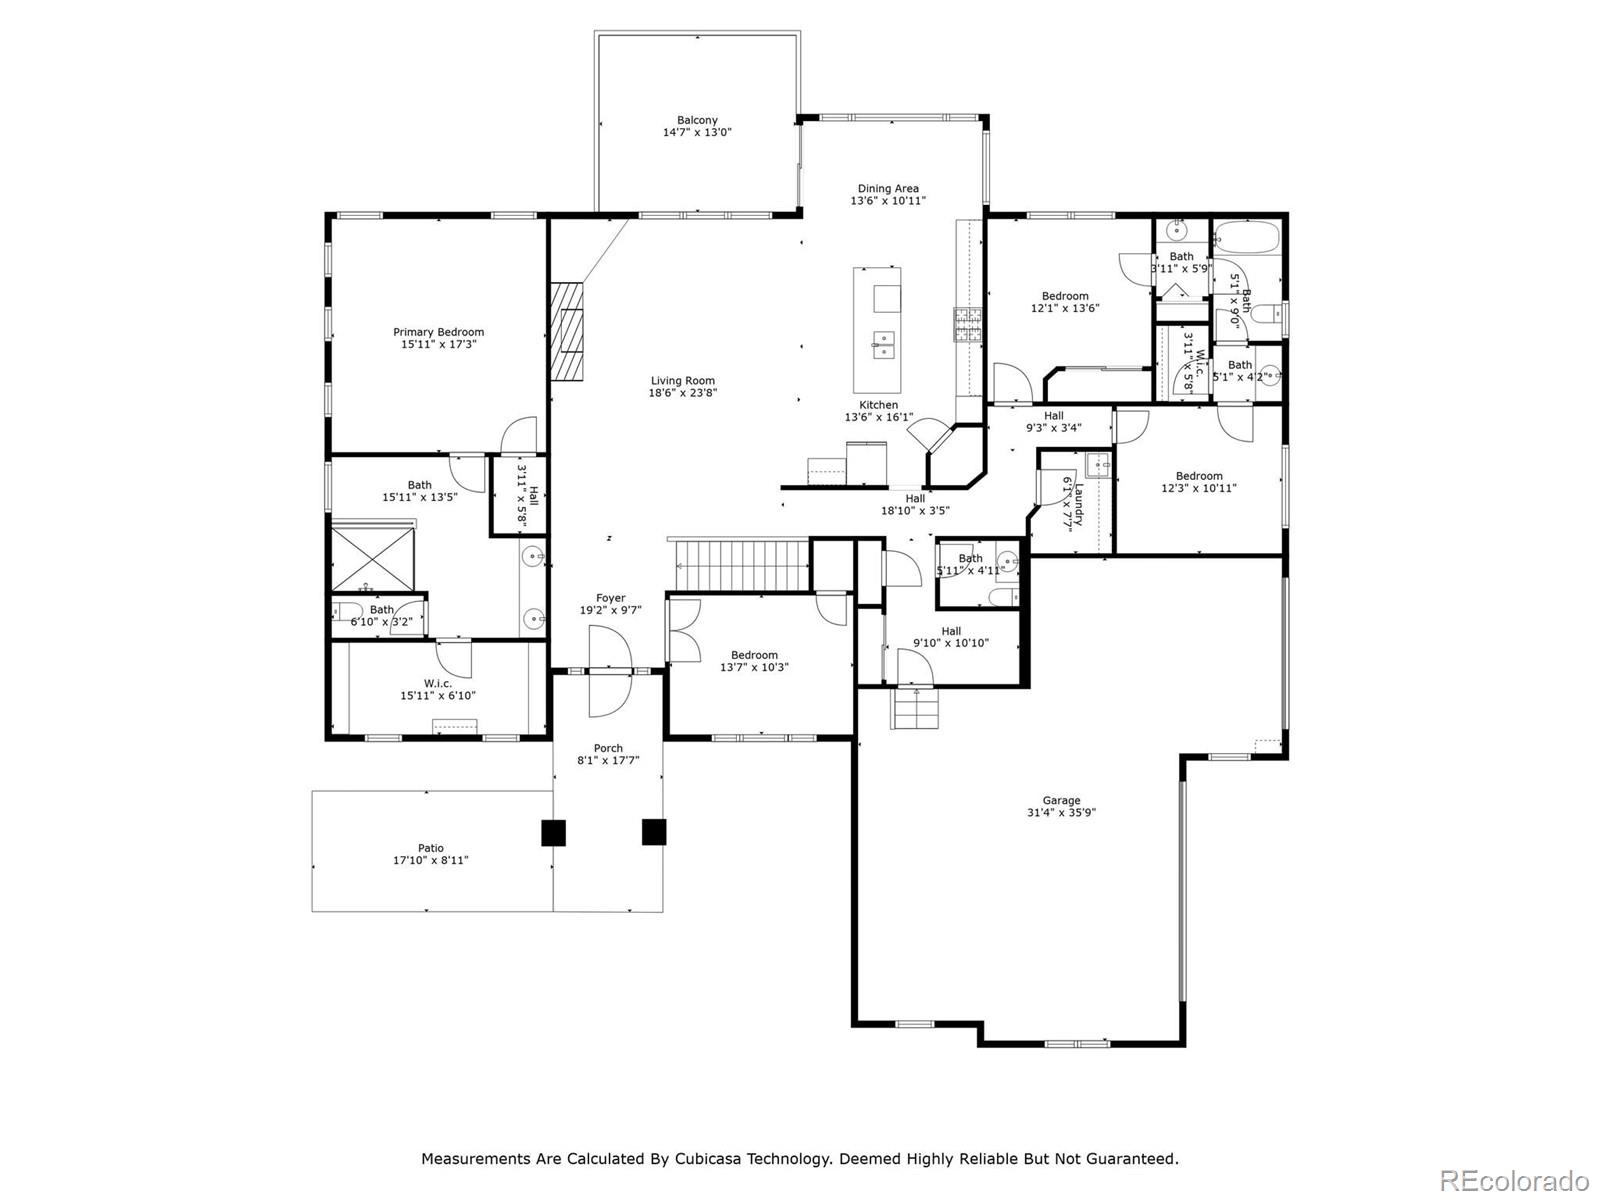
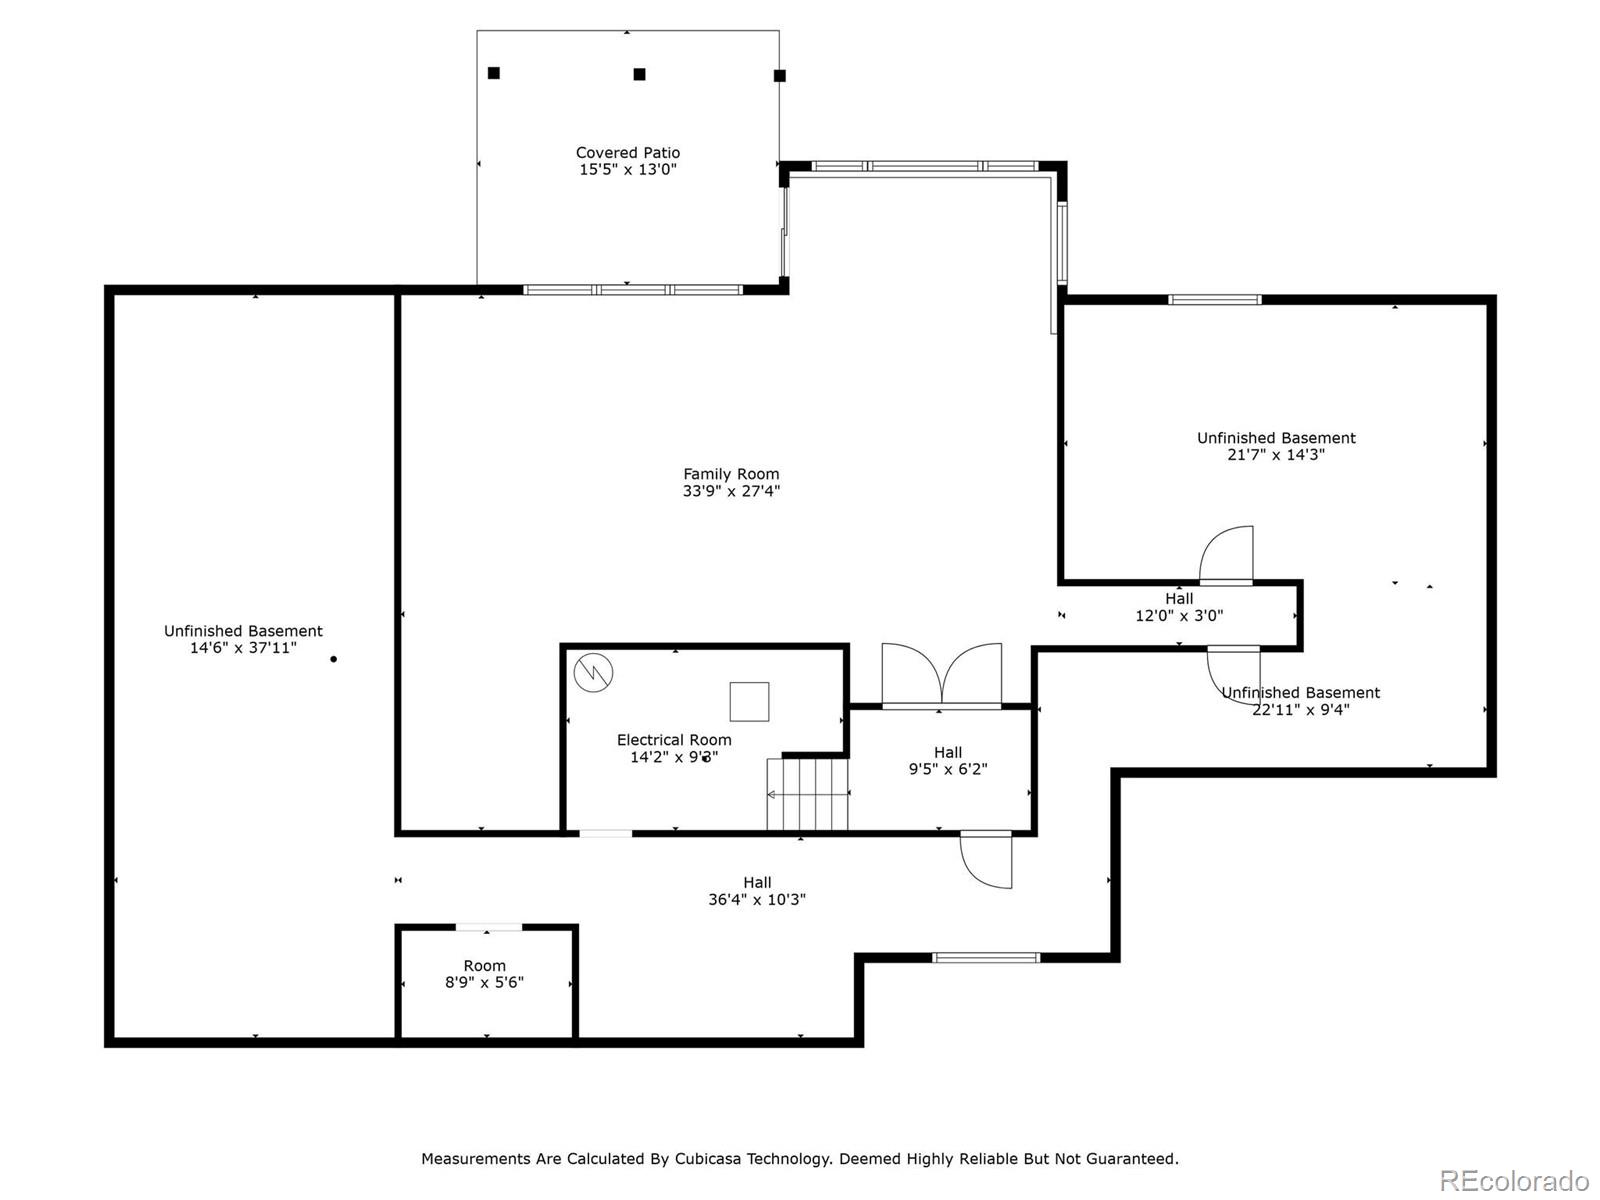
Experience a setting where modern elegance meets the tranquility of nature in this beautiful ranch-style residence, with thoughtfully designed main-floor living. Situated on a 5-acre lot zoned for horses, this home offers an escape from the bustling world amidst the stunning scenery of rolling hills and mountain views. A welcoming front patio leads to the open floor plan, seamlessly blending the living, dining, and kitchen areas. The great room is highlighted by wood floors, a floor-to-ceiling stone fireplace, vaulted ceilings, and large windows. The well-appointed kitchen features high-end finishes, a large island, stainless steel appliances, and a dining area. The sophisticated primary suite features a tray ceiling, mountain views, a spacious walk-in closet, and a large ensuite with a heated tile floor. The main level has plenty of space for friends and family with an additional two bedrooms and a Jack and Jill bathroom, as well as a private office with closet, versatile as a study or a 4th bedroom. Downstairs, take advantage of a large rec room space and nook for a 2nd office or fitness area that walks out to a covered patio and spacious backyard, fenced for four-legged loved ones. The rest of the lower level is ready for finishing touches, with rough-ins for a second primary suite and full wet bar. Enjoy living among the rolling hills and stunning sunsets of Colorado, while only being fifteen minutes from I-25 and the amenities of the city! ***Property is temporarily withdrawn so Sellers are able to complete a repair. Will be back on market soon, please contact broker with any questions.
| Price: | $1085000 |
| Address: | 1205 Legacy Trail |
| City: | Elizabeth |
| County: | Elbert |
| State: | Colorado |
| Zip Code: | 80107 |
| Subdivision: | Wild Pointe |
| MLS: | 3016583 |
| Year Built: | 2014 |
| Square Feet: | 5,116 |
| Acres: | 5.01 |
| Lot Square Feet: | 5.01 acres |
| Bedrooms: | 4 |
| Bathrooms: | 3 |
| Half Bathrooms: | 2 |
| ppa: | 216566.87 |
| roof: | Composition |
| view: | Mountain(s) |
| sewer: | Septic Tank |
| levels: | One |
| cooling: | Central Air |
| country: | US |
| fencing: | Full |
| heating: | Forced Air |
| horseYN: | yes |
| taxYear: | 2023 |
| basement: | Walk-Out Access |
| flooring: | Carpet, Tile, Wood |
| psfTotal: | 212.08 |
| wellType: | Community |
| mlsStatus: | Closed |
| ownership: | Corporation/Trust |
| priceType: | List Price |
| roomCount: | 12 |
| utilities: | Electricity Connected, Natural Gas Connected |
| appliances: | Convection Oven, Cooktop, Dishwasher, Double Oven, Microwave, Refrigerator |
| areaSource: | Public Records |
| basementYN: | yes |
| directions: | From I25 take exit 182 for Wilcox St/E. Wolfensberger Rd. Turn east onto Wilcox Street and then turn east onto Fifth Street. Continue onto CO-86 E and then turn right onto Legacy Ridge Street. Turn left onto Legacy Trail and home will be on the left. |
| exclusions: | Washer & dryer, TV mount, freezer and refrigerator in basement, toolbox and tool cabinets. // INCLUSIONS - 2 garage remotes, kitchen appliances (including refrigerator), garage refrigerator, window coverings |
| highSchool: | Elizabeth |
| livingArea: | 3545 |
| possession: | Closing/DOD |
| vegetation: | Grass Hay |
| concessions: | No |
| contingency: | None Known |
| lotFeatures: | Landscaped, Master Planned, Open Space |
| lotSizeArea: | 5.01 |
| psfFinished: | 306.06 |
| waterSource: | Public |
| garageSpaces: | 3 |
| listingTerms: | Cash, Conventional, FHA, VA Loan |
| lotSizeUnits: | Acres |
| parkingCount: | 1 |
| parkingTotal: | 3 |
| associationYN: | yes |
| psfAboveGrade: | 426.33 |
| structureType: | House |
| associationFee: | 290 |
| buyerFinancing: | Conventional |
| directionFaces: | South |
| associationName: | Wild Pointe Ranch HOA |
| feeFrequencyMLS: | Annually |
| fireplacesTotal: | 1 |
| parkingFeatures: | Driveway-Gravel |
| roadSurfaceType: | Paved |
| taxAnnualAmount: | 8632 |
| waterIncludedYN: | yes |
| attachedGarageYN: | yes |
| elementarySchool: | Running Creek |
| exteriorFeatures: | Lighting, Private Yard, Rain Gutters |
| roadFrontageType: | Public |
| schoolOfChoiceYN: | yes |
| fireplaceFeatures: | Gas, Great Room |
| lotSizeSquareFeet: | 218235.6 |
| mainLevelBedrooms: | 4 |
| seniorCommunityYN: | no |
| architecturalStyle: | Mountain Contemporary, Traditional |
| commissionModified: | NA |
| contractMinEarnest: | 15000.00 |
| highSchoolDistrict: | Elizabeth C-1 |
| mainLevelBathrooms: | 3 |
| roadResponsibility: | Public Maintained Road |
| allowedUseCaseGroups: | IDX |
| associationAmenities: | Pond Seasonal, Trail(s) |
| associationFeeAnnual: | 290.00 |
| middleOrJuniorSchool: | Elizabeth |
| associationFee2Annual: | 0.00 |
| associationFee3Annual: | 0.00 |
| constructionMaterials: | Frame, Stone |
| patioAndPorchFeatures: | Covered, Deck, Front Porch, Patio |
| restrictionsCovenants: | Other |
| aboveGradeFinishedArea: | 2545 |
| associationFeeIncludes: | Recycling, Trash |
| belowGradeFinishedArea: | 1000 |
| contractEarnestCheckTo: | Guardian Title |
| interiorOrRoomFeatures: | Built-in Features, Ceiling Fan(s), Eat-in Kitchen, Granite Counters, Jack & Jill Bathroom, Kitchen Island, Open Floorplan, Pantry, Primary Suite, Vaulted Ceiling(s), Walk-In Closet(s) |
| multipleAssociationsYN: | no |
| buyerAgencyCompensation: | 2.8 |
| restrictionsCovenantsYN: | yes |
| specialTaxingDistrictYN: | yes |
| elementarySchoolDistrict: | Elizabeth C-1 |
| specialListingConditions: | None |
| associationFeeTotalAnnual: | 290.00 |
| associationManagementType: | Self Managed |
| dualVariableCompensationYN: | no |
| middleOrJuniorSchoolDistrict: | Elizabeth C-1 |
Recent Comments