
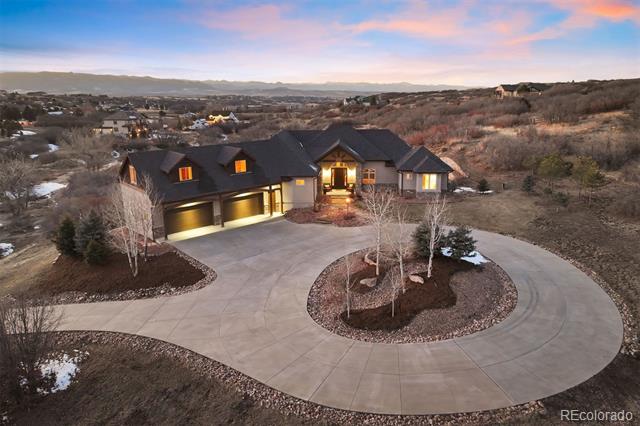
Constructed with superior design and craftsmanship, this beautiful custom residence offers unparalleled Mountain views. Within the serene landscape of Keene Ranch, the architecturally inspired interior is highlighted by custom cabinetry, elegant woodwork, and unique touches such as quarter sawn wood floors, hand-picked granite slabs, and stone windowsills. The residence showcases expansive main-floor living, in addition to a large bonus loft and walk-out basement. The property has manicured front landscaping and an array of outdoor features including a circular driveway, an enclosed garden, and covered deck and patio areas that invite you to enjoy the breathtaking Colorado sunsets.
The entryway is highlighted by arched wood columns opening to the great room, with a mix of stone and wood flooring. The seamless flow of the main floor encompasses a great room with a gas fireplace and custom cabinetry, leading to the gourmet kitchen and onward to the dining room, making it an ideal setting for gatherings. The exquisite kitchen offers a large island with a 48″ gas cooktop and custom range hood, double ovens, extra thick slab granite counters, beautiful dual-toned cabinetry, eat-in, and large pantry. The primary suite is a sanctuary of comfort, featuring a fireplace with walk-out to the deck, and a deluxe bath equipped with heated stone floors, steam shower, jetted tub, and dual walk-in closets.
The walk-out lower level features a large rec room with a stunning, curving wet bar, along with three bedrooms, and two utility rooms. Seller improvements to water supply and pressure include a new Kinetico Water system, cistern, and reverse osmosis in the kitchen. Fiber optic internet is available.
| Price: | $1950000 |
| Address: | 2208 Stevens Court |
| City: | Castle Rock |
| County: | Douglas |
| State: | Colorado |
| Zip Code: | 80109 |
| Subdivision: | Keene Ranch |
| MLS: | 2242246 |
| Year Built: | 2011 |
| Square Feet: | 5,863 |
| Acres: | 7.3 |
| Lot Square Feet: | 7.3 acres |
| Bedrooms: | 4 |
| Bathrooms: | 5 |
| Half Bathrooms: | 2 |
| roof: | Composition |
| view: | Meadow |
| sewer: | Septic Tank |
| levels: | One |
| cooling: | Central Air |
| heating: | Forced Air, Natural Gas |
| basement: | Finished, Walk-Out Access |
| electric: | 110V, 220 Volts |
| flooring: | Carpet, Stone, Wood |
| feedTypes: | IDX |
| utilities: | Electricity Connected, Natural Gas Connected, Phone Connected |
| appliances: | Bar Fridge, Convection Oven, Cooktop, Dishwasher, Disposal, Double Oven, Microwave, Range Hood, Refrigerator, Trash Compactor, Water Purifier |
| directions: | From I-25: Take exit 181 for Plum Creek Pkwy. Continue onto Frontage Road. In 5 miles, turn right onto Tomah Rd. Turn right onto Castle Butte Dr. Turn left onto Marlin Way, Turn right onto Hawken Dr. Turn right onto Steven Ct. The driveway will be straight ahead on the cul-de-sac |
| highSchool: | Castle View |
| lotFeatures: | Cul-De-Sac, Landscaped, Master Planned, Secluded, Sprinklers In Front, Sprinklers In Rear |
| lotSizeArea: | 7.3 |
| spaFeatures: | Steam Room |
| waterSource: | Well |
| garageSpaces: | 4 |
| lotSizeUnits: | Acres |
| associationYN: | yes |
| entryLocation: | Ground |
| associationFee: | 295 |
| directionFaces: | Southeast |
| windowFeatures: | Double Pane Windows, Window Coverings |
| fireplacesTotal: | 2 |
| parkingFeatures: | Circular Driveway, Driveway-Gravel, Exterior Access Door, Finished, Insulated, Lighted, Oversized, Storage |
| taxAnnualAmount: | 6662 |
| attachedGarageYN: | yes |
| elementarySchool: | Clear Sky |
| exteriorFeatures: | Balcony, Garden, Private Yard |
| interiorFeatures: | Audio/Video Controls, Breakfast Nook, Built-in Features, Ceiling Fan(s), Central Vacuum, Eat-in Kitchen, Five Piece Bath, Granite Counters, High Ceilings, High Speed Internet, Jet Action Tub, Kitchen Island, Pantry, Primary Suite, Smoke Free, Sound System, T&G Ceilings, Utility Sink, Walk-In Closet(s), Wet Bar |
| fireplaceFeatures: | Great Room, Primary Bedroom |
| lotSizeSquareFeet: | 317988 |
| seniorCommunityYN: | no |
| architecturalStyle: | Traditional |
| highSchoolDistrict: | Douglas RE-1 |
| propertyAttachedYN: | no |
| associationAmenities: | Trail(s) |
| middleOrJuniorSchool: | Castle Rock |
| constructionMaterials: | Frame, Stone, Stucco |
| patioAndPorchFeatures: | Covered, Deck, Front Porch, Patio |
| associationFeeFrequency: | Annually |
| elementarySchoolDistrict: | Douglas RE-1 |
| specialListingConditions: | Third Party Approval |
| middleOrJuniorSchoolDistrict: | Douglas RE-1 |


Recent Comments