
Active Under Contract Listing by: LIV Sotheby's International Realty
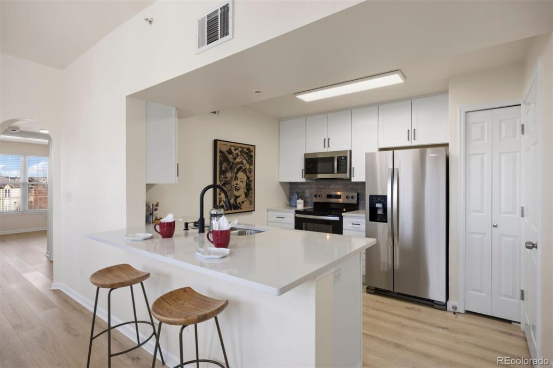
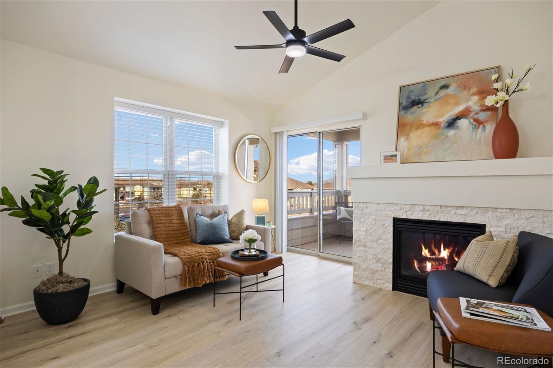
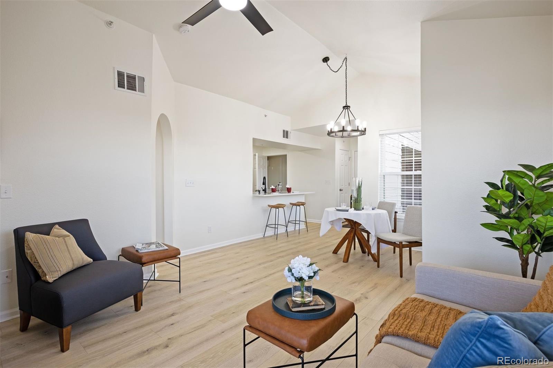
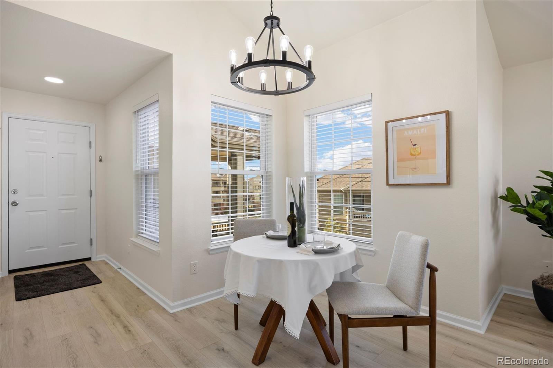
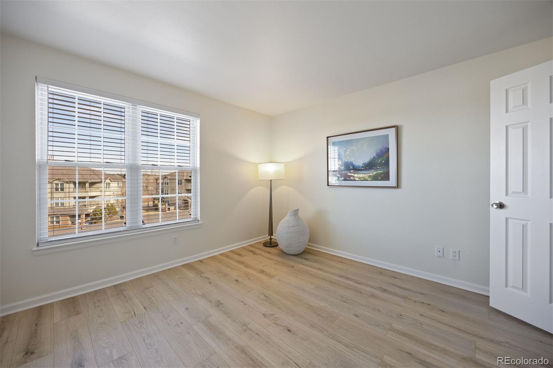
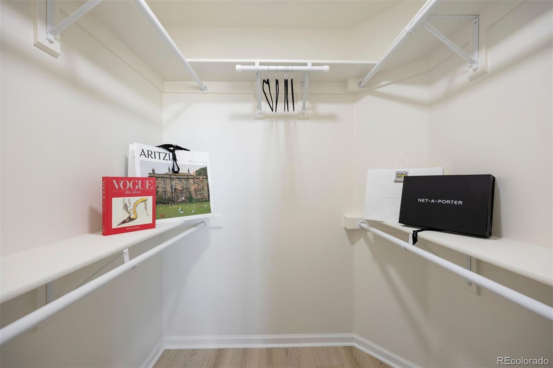
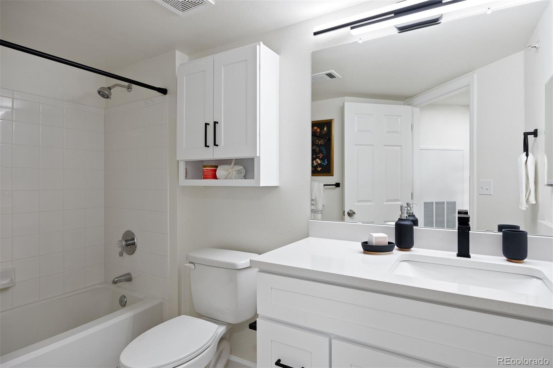
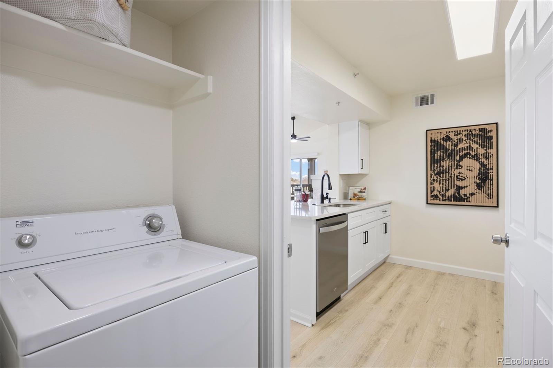
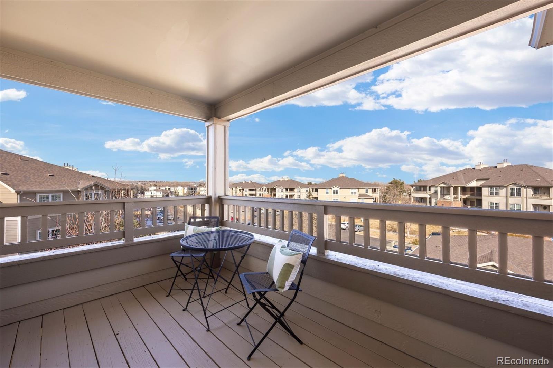
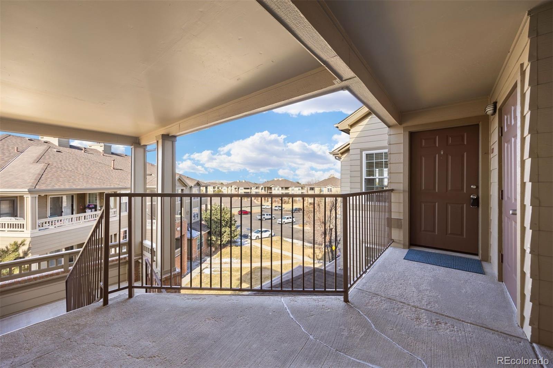
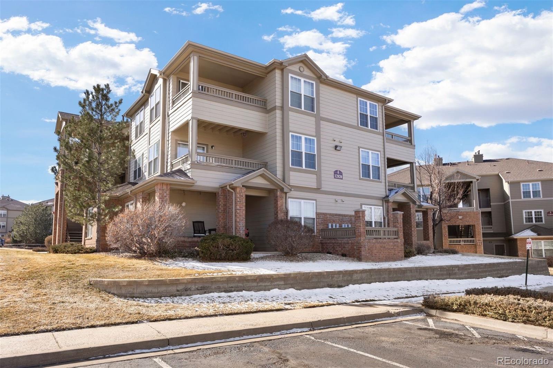
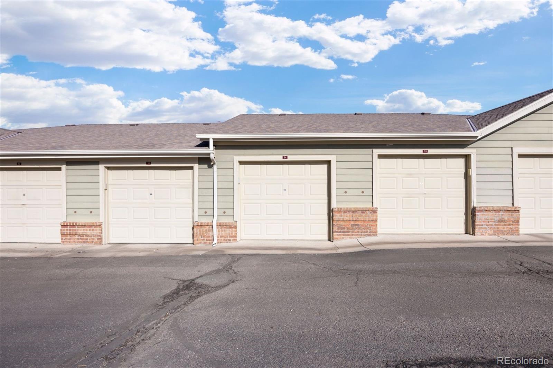
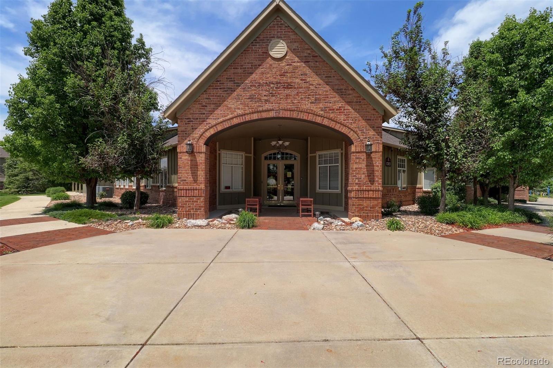
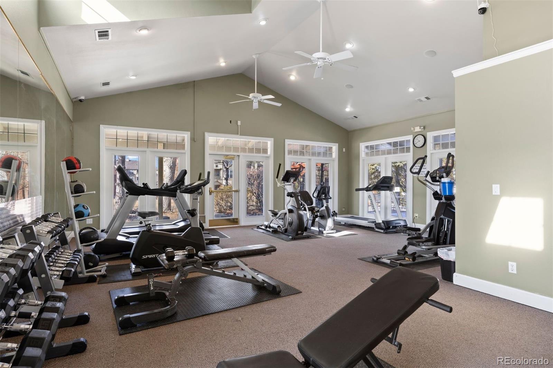
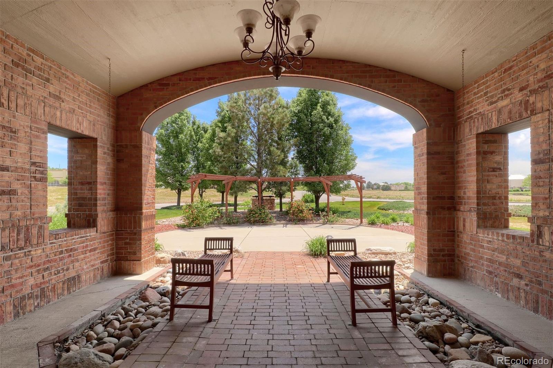
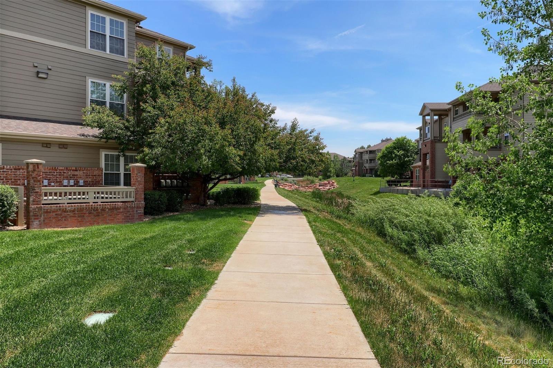
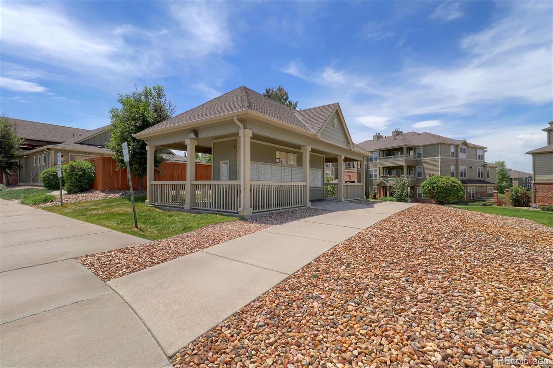
Gorgeously and completely remodeled, with a deeded garage. This top-floor, light-filled condo is a stylish retreat with soaring vaulted ceilings and breathtaking mountain views. Wide-plank laminate floors enhance the open layout, while the living area features a cozy gas fireplace with a stone surround. The eat-in area and 12’ x 7’ covered deck are front and center to the views. The updated kitchen shines with quartz counters, 42” upper cabinets for extra storage, new stainless-steel appliances, and a peninsula with seating. The spacious bedroom features a walk-in closet and mountain views, while the updated bathroom offers great storage. Enjoy a private deck, in-unit laundry, a same level exterior storage closet, and detached, oversized 1-car garage. Community amenities include a clubhouse, 24-hour gym, pool, hot tub, and volleyball court, all in an excellent location near downtown Parker’s shops and restaurants.
The content relating to real estate for sale in this Web site comes in part from the Internet Data eXchange ("IDX") program of METROLIST, INC., DBA RECOLORADO® Real estate listings held by brokers other than LIV Sotheby's International Realty are marked with the IDX Logo. This information is being provided for the consumers' personal, non-commercial use and may not be used for any other purpose. All information subject to change and should be independently verified. The listing broker’s offer of compensation is made only to participants of the MLS where the listing is filed. This publication is designed to provide information with regard to the subject matter covered. It is displayed with the understanding that the publisher and authors are not engaged in rendering real estate, legal, accounting, tax, or other professional services and that the publisher and authors are not offering such advice in this publication. If real estate, legal, or other expert assistance is required, the services of a competent, professional person should be sought. The information contained in this publication is subject to change without notice. METROLIST, INC., DBA RECOLORADO MAKES NO WARRANTY OF ANY KIND WITH REGARD TO THIS MATERIAL, INCLUDING, BUT NOT LIMITED TO, THE IMPLIED WARRANTIES OF MERCHANTABILITY AND FITNESS FOR A PARTICULAR PURPOSE. METROLIST, INC., DBA RECOLORADO SHALL NOT BE LIABLE FOR ERRORS CONTAINED HEREIN OR FOR ANY DAMAGES IN CONNECTION WITH THE FURNISHING, PERFORMANCE, OR USE OF THIS MATERIAL. PUBLISHER'S NOTICE: All real estate advertised herein is subject to the Federal Fair Housing Act and the Colorado Fair Housing Act, which Acts make it illegal to make or publish any advertisement that indicates any preference, limitation, or discrimination based on race, color, religion, sex, handicap, familial status, or national origin. METROLIST, INC., DBA RECOLORADO will not knowingly accept any advertising for real estate that is in violation of the law. All persons are hereby informed that all dwellings advertised are available on an equal opportunity basis. 
Data services provided by IDX Broker
| Price: | $310000 |
| Address: | 12820 Ironstone Way 301 |
| City: | Parker |
| County: | Douglas |
| State: | Colorado |
| Zip Code: | 80134 |
| Subdivision: | Stroh Ranch |
| MLS: | 1520153 |
| Year Built: | 2000 |
| Square Feet: | 700 |
| Lot Square Feet: | 0 acres |
| Bedrooms: | 1 |
| Bathrooms: | 1 |
| roof: | Composition |
| view: | Mountain(s) |
| sewer: | Public Sewer |
| levels: | One |
| cooling: | Central Air |
| country: | US |
| heating: | Forced Air |
| taxYear: | 2024 |
| flooring: | Laminate |
| psfTotal: | 442.86 |
| mlsStatus: | Closed |
| ownership: | Corporation/Trust |
| priceType: | List Price |
| roomCount: | 7 |
| utilities: | Electricity Connected, Natural Gas Connected |
| appliances: | Dishwasher, Dryer, Microwave, Refrigerator, Washer |
| areaSource: | Public Records |
| basementYN: | no |
| directions: | FROM I-25: exit I-25 at Lincoln Avenue (Exit 193) and turn east, proceed onto Lincoln Avenue, turn right onto S Chambers Dr, turn left onto E Hess Rd, turn right onto S Parker Rd, turn right onto J Morgan Blvd, turn left onto Stroh Ranch Way, turn right into the condo complex, 12820 will be on the left. **Maps should get you to the correct building. Stairs are accessed on the east side of the building, and unit 301 is on the west side of the building. |
| entryLevel: | 3 |
| exclusions: | Staging items. // INCLUSIONS: Washer and dryer in as-is condition. |
| highSchool: | Ponderosa |
| livingArea: | 700 |
| possession: | Closing/DOD |
| commonWalls: | No One Above, 1 Common Wall |
| concessions: | No |
| contingency: | None Known |
| psfFinished: | 442.86 |
| waterSource: | Public |
| buildingName: | Ironstone Condominiums |
| garageSpaces: | 1 |
| listingTerms: | Cash, Conventional, FHA, VA Loan |
| lotSizeUnits: | Acres |
| parkingCount: | 1 |
| parkingTotal: | 1 |
| associationYN: | yes |
| entryLocation: | Exterior Access |
| psfAboveGrade: | 442.86 |
| structureType: | Low Rise (1-3) |
| associationFee: | 269.69 |
| buyerFinancing: | Cash |
| directionFaces: | West |
| associationName: | Ironstone Condominiums at Stroh Ranch |
| feeFrequencyMLS: | Monthly |
| fireplacesTotal: | 1 |
| laundryFeatures: | In Unit |
| roadSurfaceType: | Paved |
| taxAnnualAmount: | 1591 |
| attachedGarageYN: | no |
| elementarySchool: | Legacy Point |
| exteriorFeatures: | Balcony |
| roadFrontageType: | Public |
| schoolOfChoiceYN: | yes |
| fireplaceFeatures: | Gas |
| mainLevelBedrooms: | 1 |
| seniorCommunityYN: | no |
| contractMinEarnest: | 10000.00 |
| highSchoolDistrict: | Douglas RE-1 |
| mainLevelBathrooms: | 1 |
| roadResponsibility: | Public Maintained Road |
| allowedUseCaseGroups: | IDX |
| associationAmenities: | Clubhouse, Fitness Center, Parking, Pool |
| associationFeeAnnual: | 3236.28 |
| middleOrJuniorSchool: | Sagewood |
| associationFee2Annual: | 0.00 |
| associationFee3Annual: | 0.00 |
| constructionMaterials: | Frame |
| patioAndPorchFeatures: | Covered |
| restrictionsCovenants: | Other |
| aboveGradeFinishedArea: | 700 |
| associationFeeIncludes: | Insurance, Maintenance Grounds, Maintenance Structure, Road Maintenance, Sewer, Snow Removal, Trash, Water |
| contractEarnestCheckTo: | Land Title |
| interiorOrRoomFeatures: | Ceiling Fan(s), Eat-in Kitchen, Open Floorplan, Pantry, Quartz Counters, Vaulted Ceiling(s), Walk-In Closet(s) |
| multipleAssociationsYN: | no |
| restrictionsCovenantsYN: | yes |
| specialTaxingDistrictYN: | yes |
| elementarySchoolDistrict: | Douglas RE-1 |
| specialListingConditions: | None |
| associationFeeTotalAnnual: | 3236.28 |
| associationManagementType: | Professionally Managed |
| middleOrJuniorSchoolDistrict: | Douglas RE-1 |

Recent Comments