
Active Under Contract Listing by: LIV Sotheby's International Realty
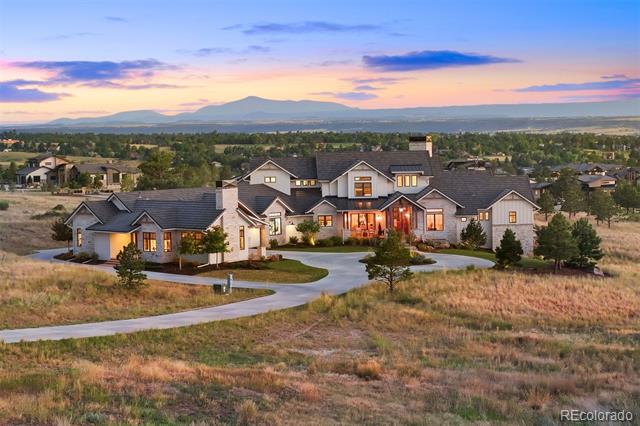
Beyond the pinnacle of luxury — a jewel in the crown of Colorado Golf Club. From the grand porte-cochere and circular driveway to the spectacular saltwater pool and expansive deck areas, every element of this home reflects modern farmhouse sophistication and unparalleled comfort. Architecturally exquisite and surrounded by breathtaking views ofPikes Peak and the Rocky Mountains, this custom home epitomizes quality and design excellence. The property includes a guest house with main-floor living, a beautiful kitchen, bedroom, bathroom, and private garage—ideal for guests or extended family. The great room features 22′ ceilings with natural wood beams, an oversized fireplace with custom metal work, and two folding doors that open to the covered patio. The kitchen is a chef’s dream, featuring a massive island with a quartzite countertop and Thermador® appliances. The adjacent eating nook offers views of the pool and Pikes Peak, while the spacious walk-in pantry and coffee bar provide ample storage and convenience. The primary suite features a stone fireplace, walk-out to the patio, and a spa-like bath. The suite also includes a large walk-in closet, with custom cabinetry and is attached to the laundry room. Upstairs, three secondary bedrooms offer similar levels of comfort and style. Designed for the hustle of everyday life, the spacious mudroom offers style and organization for every busy house hold. Downstairs, the walk-out lower level provides a versatile rec room, featuring a well-appointed wet bar, game table areas, and ample storage, ensuring practicality and comfort. The centerpiece of outdoor living is the saltwater, offering a resort-like experience. Framed by unparalleled mountain views, the spa, expansive pool deck, and outdoor fire pit create the perfect setting for relaxation and entertainment. With its blend of exceptional indoor and outdoor amenities, this home offers an unparalleled living experience within the prestigious Colorado Golf Club.
The content relating to real estate for sale in this Web site comes in part from the Internet Data eXchange ("IDX") program of METROLIST, INC., DBA RECOLORADO® Real estate listings held by brokers other than LIV Sotheby's International Realty are marked with the IDX Logo. This information is being provided for the consumers' personal, non-commercial use and may not be used for any other purpose. All information subject to change and should be independently verified. The listing broker’s offer of compensation is made only to participants of the MLS where the listing is filed. This publication is designed to provide information with regard to the subject matter covered. It is displayed with the understanding that the publisher and authors are not engaged in rendering real estate, legal, accounting, tax, or other professional services and that the publisher and authors are not offering such advice in this publication. If real estate, legal, or other expert assistance is required, the services of a competent, professional person should be sought. The information contained in this publication is subject to change without notice. METROLIST, INC., DBA RECOLORADO MAKES NO WARRANTY OF ANY KIND WITH REGARD TO THIS MATERIAL, INCLUDING, BUT NOT LIMITED TO, THE IMPLIED WARRANTIES OF MERCHANTABILITY AND FITNESS FOR A PARTICULAR PURPOSE. METROLIST, INC., DBA RECOLORADO SHALL NOT BE LIABLE FOR ERRORS CONTAINED HEREIN OR FOR ANY DAMAGES IN CONNECTION WITH THE FURNISHING, PERFORMANCE, OR USE OF THIS MATERIAL. PUBLISHER'S NOTICE: All real estate advertised herein is subject to the Federal Fair Housing Act and the Colorado Fair Housing Act, which Acts make it illegal to make or publish any advertisement that indicates any preference, limitation, or discrimination based on race, color, religion, sex, handicap, familial status, or national origin. METROLIST, INC., DBA RECOLORADO will not knowingly accept any advertising for real estate that is in violation of the law. All persons are hereby informed that all dwellings advertised are available on an equal opportunity basis. 
Data services provided by IDX Broker
| Price: | $4800000 |
| Address: | 8758 Witez Court |
| City: | Parker |
| County: | Douglas |
| State: | Colorado |
| Zip Code: | 80134 |
| Subdivision: | Colorado Golf Club |
| MLS: | 2977557 |
| Year Built: | 2019 |
| Square Feet: | 8,630 |
| Acres: | 4.12 |
| Lot Square Feet: | 4.12 acres |
| Bedrooms: | 6 |
| Bathrooms: | 9 |
| Half Bathrooms: | 7 |
| roof: | Concrete |
| view: | Mountain(s) |
| sewer: | Public Sewer |
| levels: | Two |
| cooling: | Central Air |
| heating: | Forced Air, Natural Gas |
| basement: | Finished, Full, Walk-Out Access |
| flooring: | Carpet, Tile, Wood |
| feedTypes: | IDX |
| utilities: | Electricity Connected, Natural Gas Connected |
| appliances: | Bar Fridge, Convection Oven, Dishwasher, Disposal, Double Oven, Microwave, Range, Range Hood, Refrigerator |
| directions: | From I25 - Take exit 188 for Castle Pines Parkway. Keep right at the fork and follow signs for Hess Road/Havana Street and merge onto Castle Pines Pkwy. Continue onto Hess Road. Turn right onto S. Parker Road and then left onto Stroh Road. Turn right onto Preservation Trail and then left onto Witez Court. Turn right onto property. |
| highSchool: | Ponderosa |
| lotFeatures: | Cul-De-Sac, Landscaped, Level, Master Planned, Sprinklers In Front, Sprinklers In Rear |
| lotSizeArea: | 4.12 |
| waterSource: | Public |
| garageSpaces: | 4 |
| lotSizeUnits: | Acres |
| poolFeatures: | Outdoor Pool, Private |
| associationYN: | yes |
| entryLocation: | Ground |
| associationFee: | 422 |
| directionFaces: | North |
| windowFeatures: | Window Coverings |
| fireplacesTotal: | 6 |
| laundryFeatures: | In Unit, Laundry Closet |
| parkingFeatures: | Circular Driveway, Concrete, Exterior Access Door, Finished, Floor Coating, Guest, Heated Garage, Lighted, Oversized |
| taxAnnualAmount: | 32597 |
| attachedGarageYN: | yes |
| elementarySchool: | Northeast |
| exteriorFeatures: | Fire Pit, Private Yard, Spa/Hot Tub |
| interiorFeatures: | Breakfast Nook, Built-in Features, Eat-in Kitchen, Entrance Foyer, Five Piece Bath, High Ceilings, Kitchen Island, Open Floorplan, Pantry, Primary Suite, Quartz Counters, Radon Mitigation System, Smoke Free, Sound System, Stone Counters, Utility Sink, Vaulted Ceiling(s), Walk-In Closet(s), Wet Bar |
| fireplaceFeatures: | Basement, Great Room, Other, Outside, Primary Bedroom |
| foundationDetails: | Slab |
| lotSizeSquareFeet: | 179467.2 |
| seniorCommunityYN: | no |
| architecturalStyle: | Mountain Contemporary |
| highSchoolDistrict: | Douglas RE-1 |
| propertyAttachedYN: | no |
| associationAmenities: | Gated |
| middleOrJuniorSchool: | Sagewood |
| constructionMaterials: | Frame, Stone, Wood Siding |
| patioAndPorchFeatures: | Covered, Front Porch, Patio |
| associationFeeIncludes: | Maintenance Grounds, Recycling, Trash |
| associationFeeFrequency: | Annually |
| elementarySchoolDistrict: | Douglas RE-1 |
| specialListingConditions: | None Known |
| middleOrJuniorSchoolDistrict: | Douglas RE-1 |


Recent Comments