
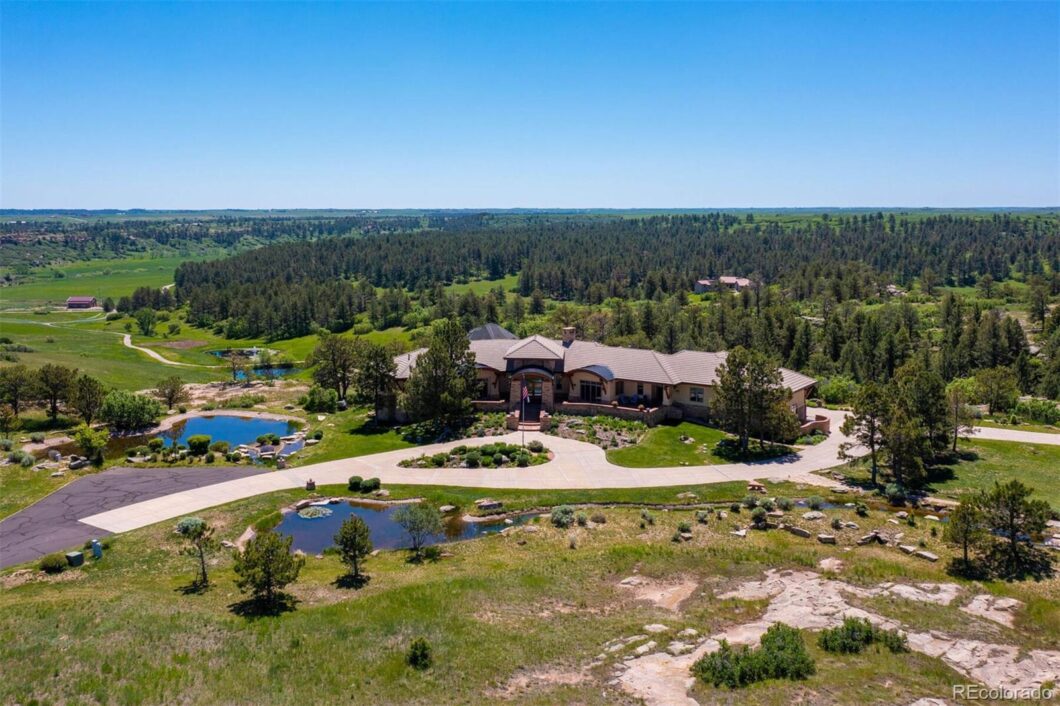
Situated on 71 private acres with breathtaking Front Range and stunning Castlewood Canyon views, this custom-built, 4 bed | 7 bath, main-floor-master walkout ranch home is truly a rare find. An outdoor enthusiasts paradise, this incredible property includes a spectacular large, useable, stocked 2-acre upper lake with private dock perfect for kayaking, fishing, swimming and paddle boarding, and three additional downhill ponds. All ponds interconnect with a series of streams that contain seven spectacular waterfalls. The interior of the home features gorgeous stacked stone and custom woodwork throughout as well as bright, open living spaces. The floor-to-ceiling windows maximize views and invite seamless indoor|outdoor living. An enormous Great Room opens to a huge outdoor deck with views for miles, fire pit and built-in gas grill, and sits adjacent to the open concept kitchen featuring top of the line finishes and appliances, hearth room and wet bar. A huge master suite with sitting area, spa bathroom and views of the canyon sits adjacent to a large office. A dining room, laundry room, and two powder rooms complete the main level. Above the 4-car attached garage with dog wash/custom cabinets is a private guest wing complete with en-suite bath, attached office/utility room, and amazing views. The lower level boasts 2 more en-suite bedrooms, large rec room with wet bar, climate controlled 800+ bottle wine room, huge theater room, and covered patio with hot tub. A 3,000 sf outbuilding includes a workshop, office, and additional car storage, as well as a separate covered RV storage space. This home is immaculately maintained and sits adjacent to thousands of acres of protected conservation land. Located in a gated community minutes away from all amenities and downtown Castle Rock, this combined family and entertainers’ home is one that you don’t want to miss! With hiking, biking, rock climbing, and room for all your outdoor toys, why leave when you can vacation at home?
| Price: | $$2,800,000 |
| Address: | 1315 Castle Pointe Drive |
| City: | Castle Rock |
| County: | Douglas |
| State: | Colorado |
| Subdivision: | The Bluffs at Castle Pointe |
| MLS: | 7157007 |
| Square Feet: | 8,678 |
| Acres: | 71.25 |
| Lot Square Feet: | 71.25 acres |
| Bedrooms: | 4 |
| Bathrooms: | 7 |
| Half Bathrooms: | 4 |
| ppa: | 37894.74 |
| levels: | One |
| taxYear: | 2020 |
| psfTotal: | 311.13 |
| rvSpaces: | 1 |
| wellType: | Private |
| priceType: | List Price |
| roomCount: | 20 |
| areaSource: | Public Records |
| basementYN: | yes |
| directions: | From I-25 S: Take exit 184 for US-85 N/Meadows Pkwy, then turn left onto Meadows Pkwy (signs for Franktown). Continue onto Founders Parkway. In 4.3 miles, turn left onto CO-86 E. In 4.6 miles, turn right onto Castlewood Canyon Rd. In 4.3 miles, turn right onto Castle Pointe Dr, then enter the COMMUNITY GATE. In 0.9 miles, the property will be on your left. PLEASE NOTE, the address number on the driveway is 1395. |
| exclusions: | Wine. Some furnishings and shop items are negotiable. INCLUSIONS: washer/dryers, pool table, all fridges, all TVs, air compressor in workshop, outdoor furniture in shop, some tools associated with car shop, some woodworking tools (worktables, metal band saw, grinder, polisher, belt sander, drill press, vices, router, table saw, wood band saw, planer, table sander). |
| highSchool: | Douglas County |
| possession: | Close Plus 3 Days, Negotiable |
| vegetation: | Mixed |
| concessions: | No |
| contingency: | None Known |
| lotSizeArea: | 71.25 |
| psfFinished: | 362.81 |
| listingTerms: | Cash, Conventional |
| lotSizeUnits: | Acres |
| parkingCount: | 3 |
| psfAboveGrade: | 602.68 |
| structureType: | House |
| buyerFinancing: | Conventional |
| directionFaces: | Northwest |
| otherEquipment: | Home Theater |
| waterTapPaidYN: | yes |
| windowFeatures: | Double Pane Windows |
| associationName: | The Bluffs at Castle Pointe HOA |
| feeFrequencyMLS: | Monthly |
| hvacDescription: | 5 furnaces |
| roadSurfaceType: | Gravel, Paved |
| taxAnnualAmount: | 9760 |
| waterIncludedYN: | yes |
| elementarySchool: | South Ridge |
| outBuildingCount: | 1 |
| schoolOfChoiceYN: | yes |
| mainLevelBedrooms: | 2 |
| contractMinEarnest: | 100000.00 |
| mainLevelBathrooms: | 4 |
| roadResponsibility: | Public Maintained Road |
| waterMineralRights: | Water Rights |
| outBuildingNumberOf: | 1 |
| allowedUseCaseGroups: | IDX |
| associationFeeAnnual: | 2400.00 |
| middleOrJuniorSchool: | Mesa |
| associationFee2Annual: | 0.00 |
| associationFee3Annual: | 0.00 |
| basementCeilingHeight: | 8' |
| basementLevelBedrooms: | 2 |
| restrictionsCovenants: | Deed Restrictions |
| aboveGradeFinishedArea: | 4480 |
| associationFeeIncludes: | Maintenance Grounds |
| basementLevelBathrooms: | 3 |
| belowGradeFinishedArea: | 2962 |
| contractEarnestCheckTo: | Land Title |
| interiorOrRoomFeatures: | Audio/Video Controls, Built-in Features, Ceiling Fan(s), Central Vacuum, Eat-in Kitchen, Entrance Foyer, Five Piece Bath, Granite Counters, High Ceilings, Kitchen Island, Marble Counters, Primary Suite, Open Floorplan, Pantry, Smoke Free, Sound System, T&G Ceilings, Utility Sink, Vaulted Ceiling(s), Walk-In Closet(s), Wet Bar |
| multipleAssociationsYN: | no |
| issuedWellPermitNumbers: | See remark |
| restrictionsCovenantsYN: | yes |
| belowGradeUnfinishedArea: | 1236.00 |
| specialListingConditions: | None |
| associationFeeTotalAnnual: | 2400.00 |
| associationManagementType: | Self Managed |
| middleOrJuniorSchoolDistrict: | Douglas RE-1 |


Recent Comments